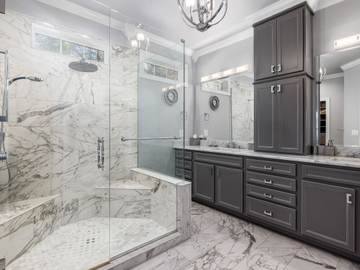
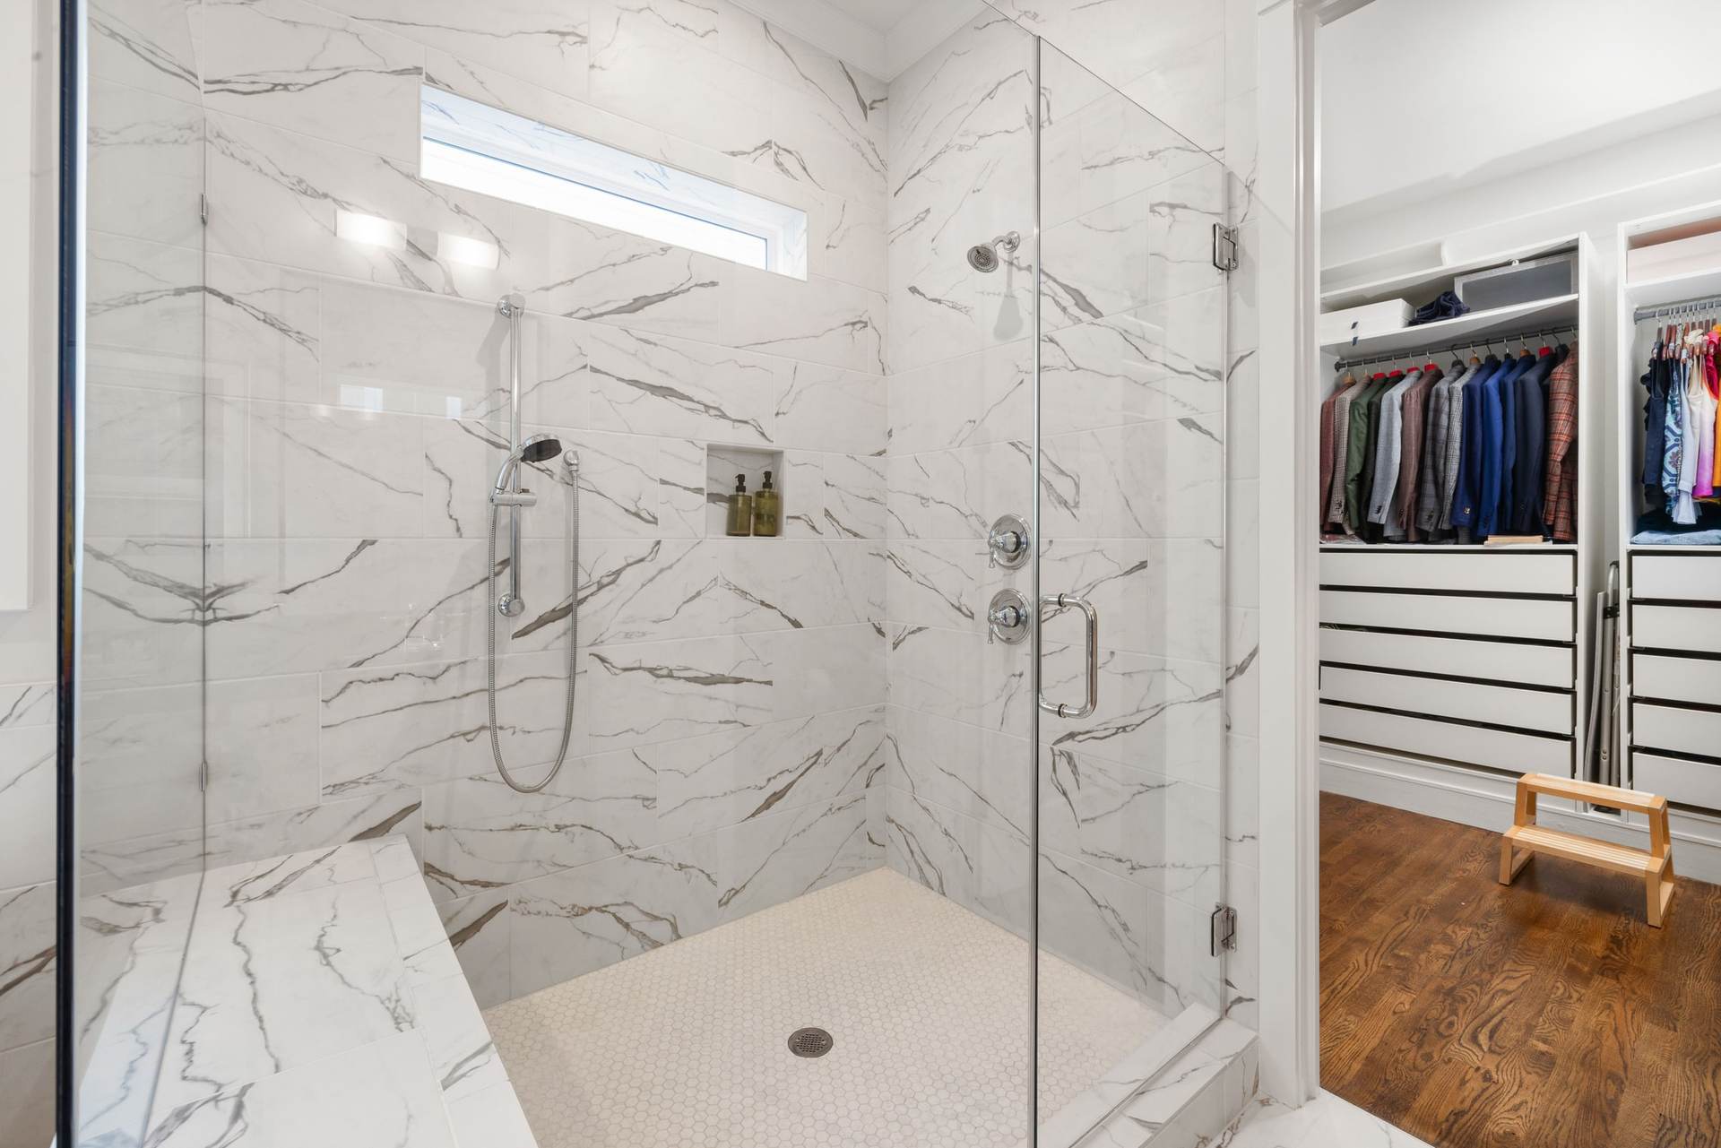
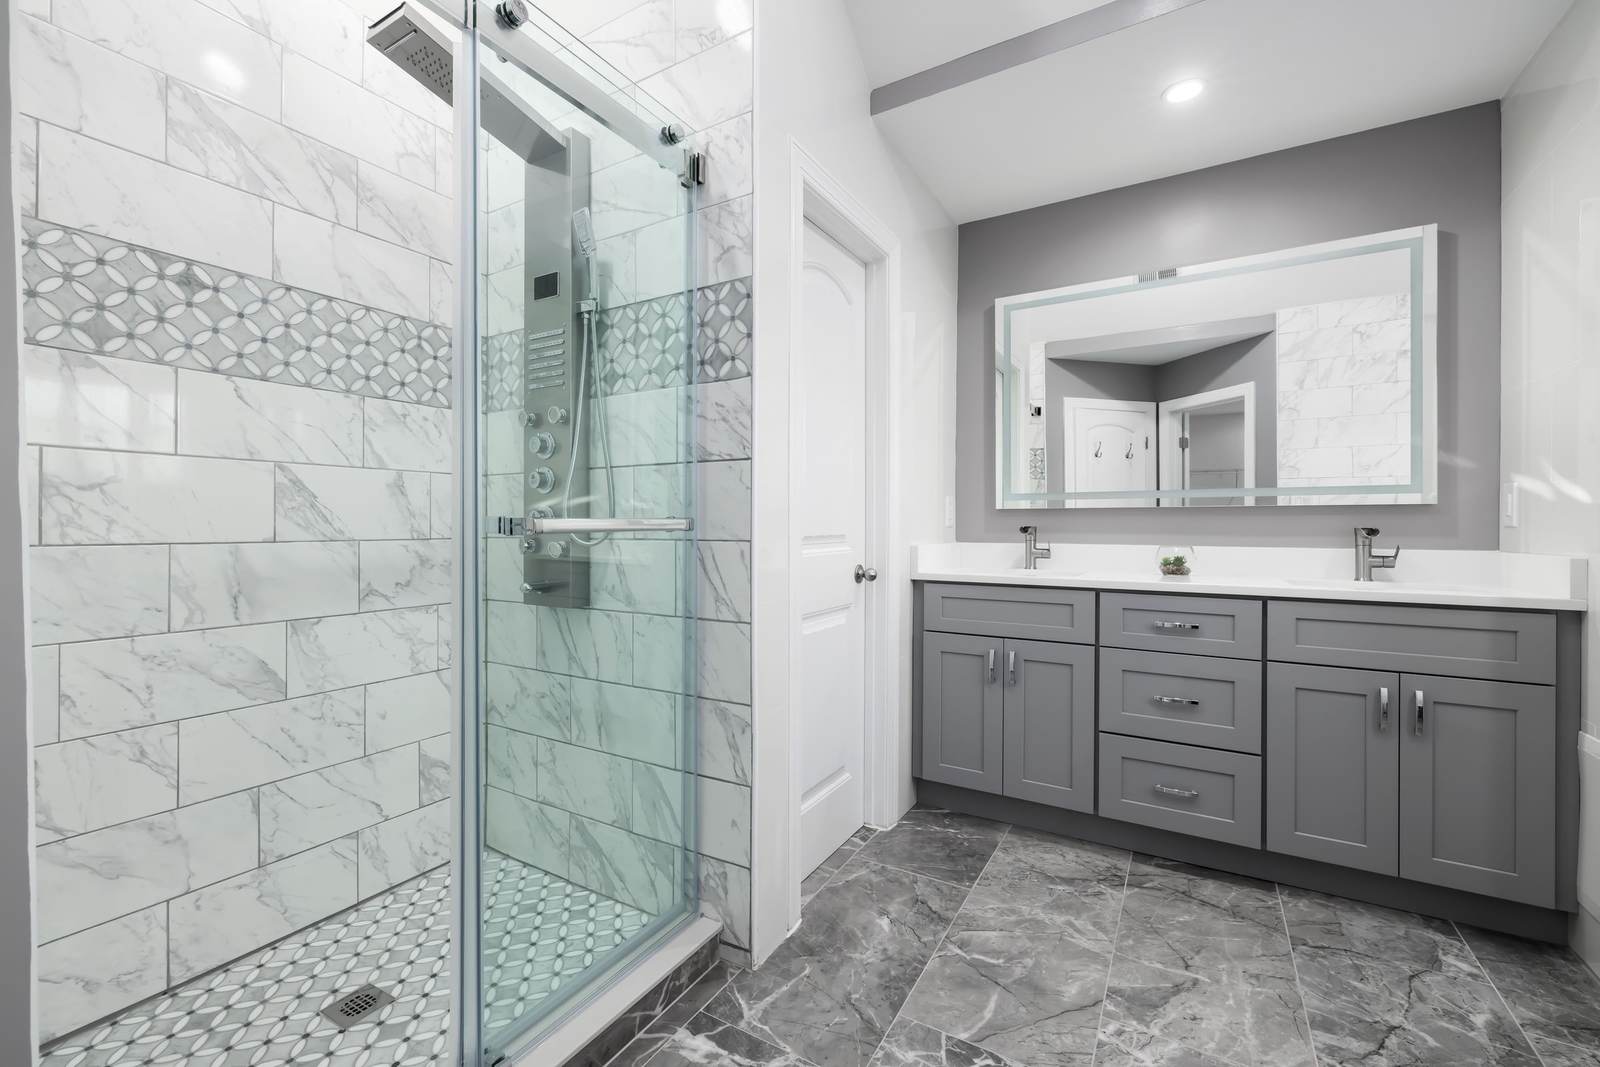
Walk-in shower with marble-look tile, a built-in bench, and a frameless glass enclosure

Walk-in shower in Tulsa, OK

Step in easy, built to stay dry

Swap a tub you have to climb over, or a tired stall, for a walk-in shower with a low curb or none at all. We build it as a small waterproof room: the board, the membrane and the slope to the drain first, then the tile you picked.

  • Low curb or curbless entry
  • A membrane behind every tile
  • Written 1-year warranty

Free estimate

Tell us where to reach you

We respect your privacy and never sell your information. Privacy Policy and Terms.

Walk-in shower installation in Tulsa

Losing the tub is the easy part, the rest is what lasts

Most walk-in showers we build start with a tub. It sits in a bathroom where nobody takes baths anymore, and every morning someone lifts a leg over a wet tub edge to stand under a shower head. That step is the one people want gone.

Taking the tub out is the easy part. What decides how long the new shower lasts is what goes back in: board that water cannot rot, a waterproofing membrane over it, and a floor that falls to the drain at the right slope so water never sits in a corner. You never see any of it once the tile is on.

Then come the choices you do see: how low the entry goes, whether there is a seat, a door or an open side, and where the controls sit. We talk through each one at the estimate, including the ones we would not recommend for your room, and the question most people forget to ask: is this the last tub in the house?

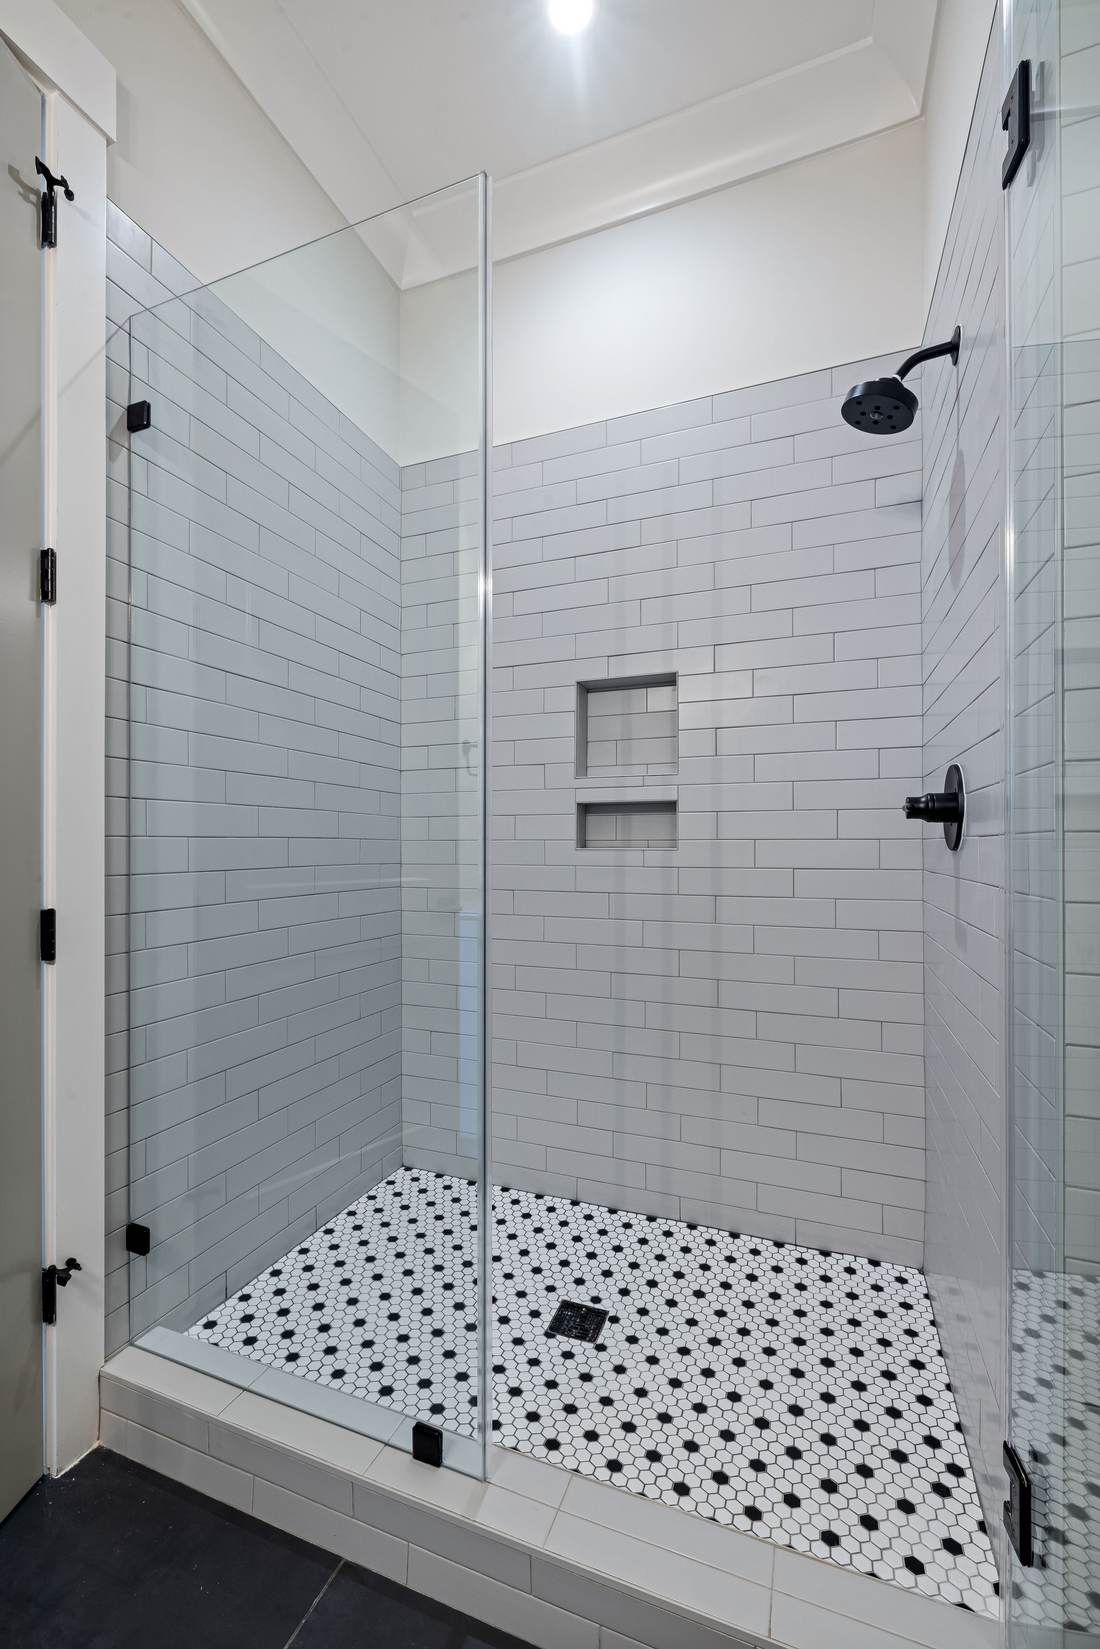
Walk-in shower with a fixed glass panel, white subway tile, and a two-shelf niche
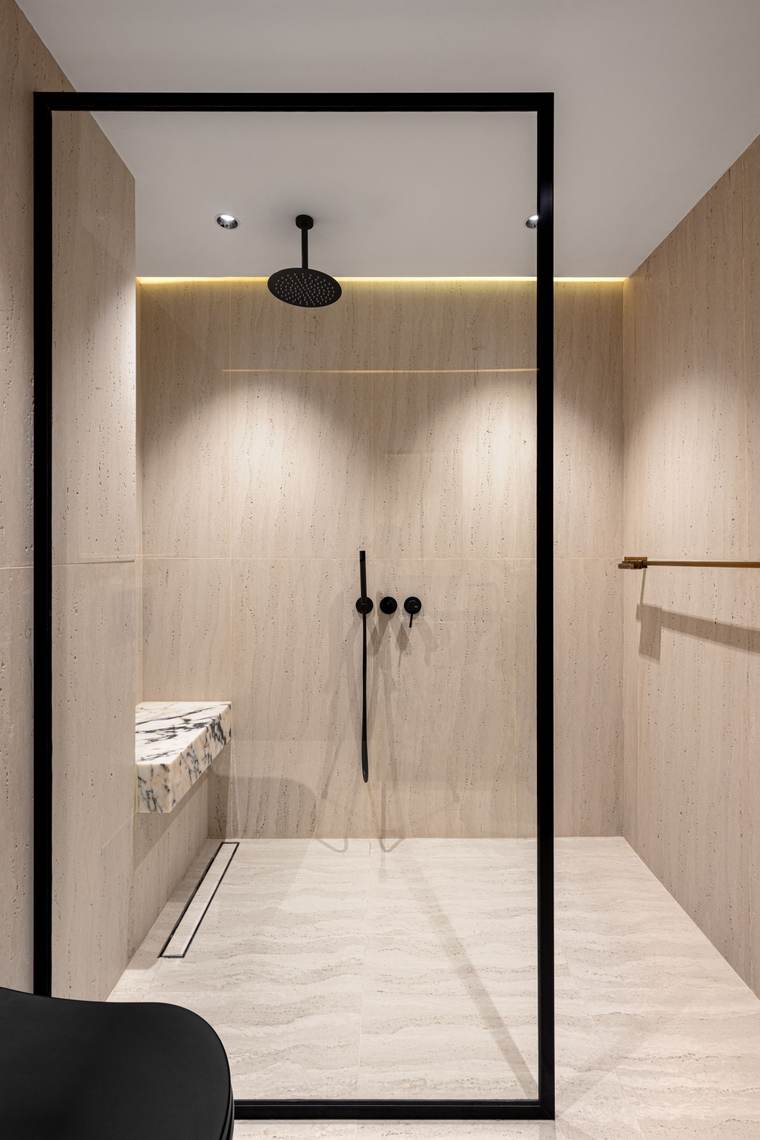
Walk-in shower with wood-look tile, a corner bench, and matte black fixtures
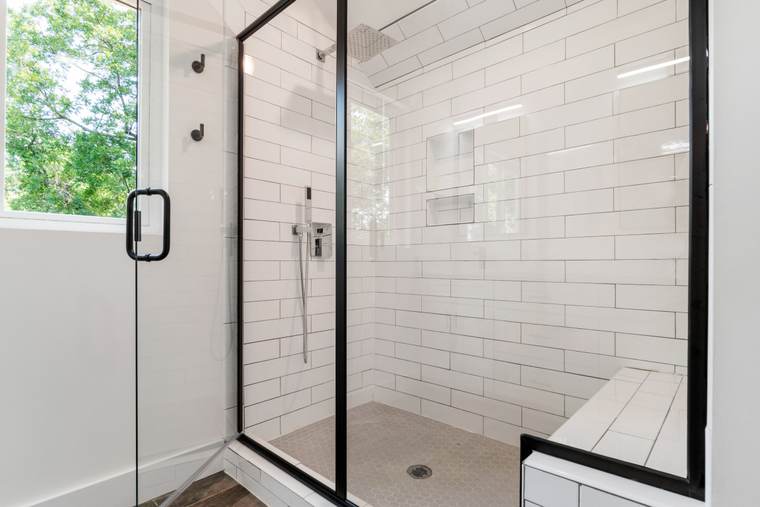
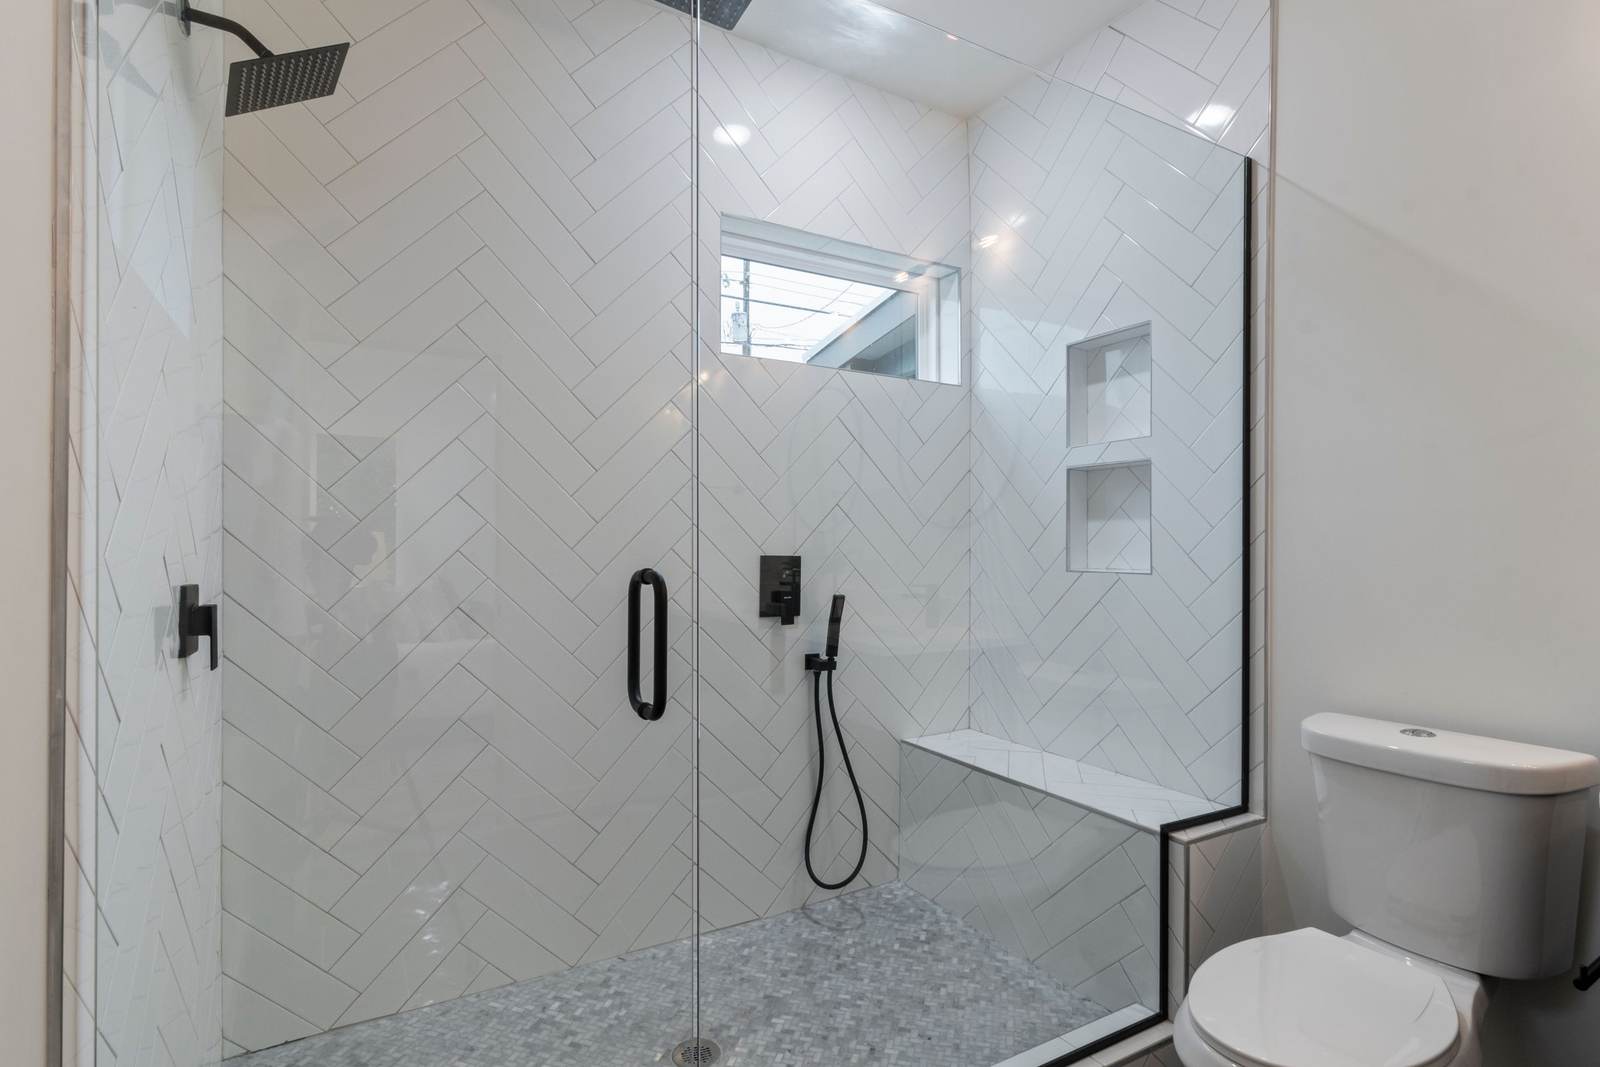
Walk-in shower with a black-framed glass door, white subway tile, and a tiled bench

Custom tile shower in Tulsa

How we can help with walk-in showers

Three ways we build a walk-in shower. Pick the one that sounds like your bathroom, and the estimate starts there.

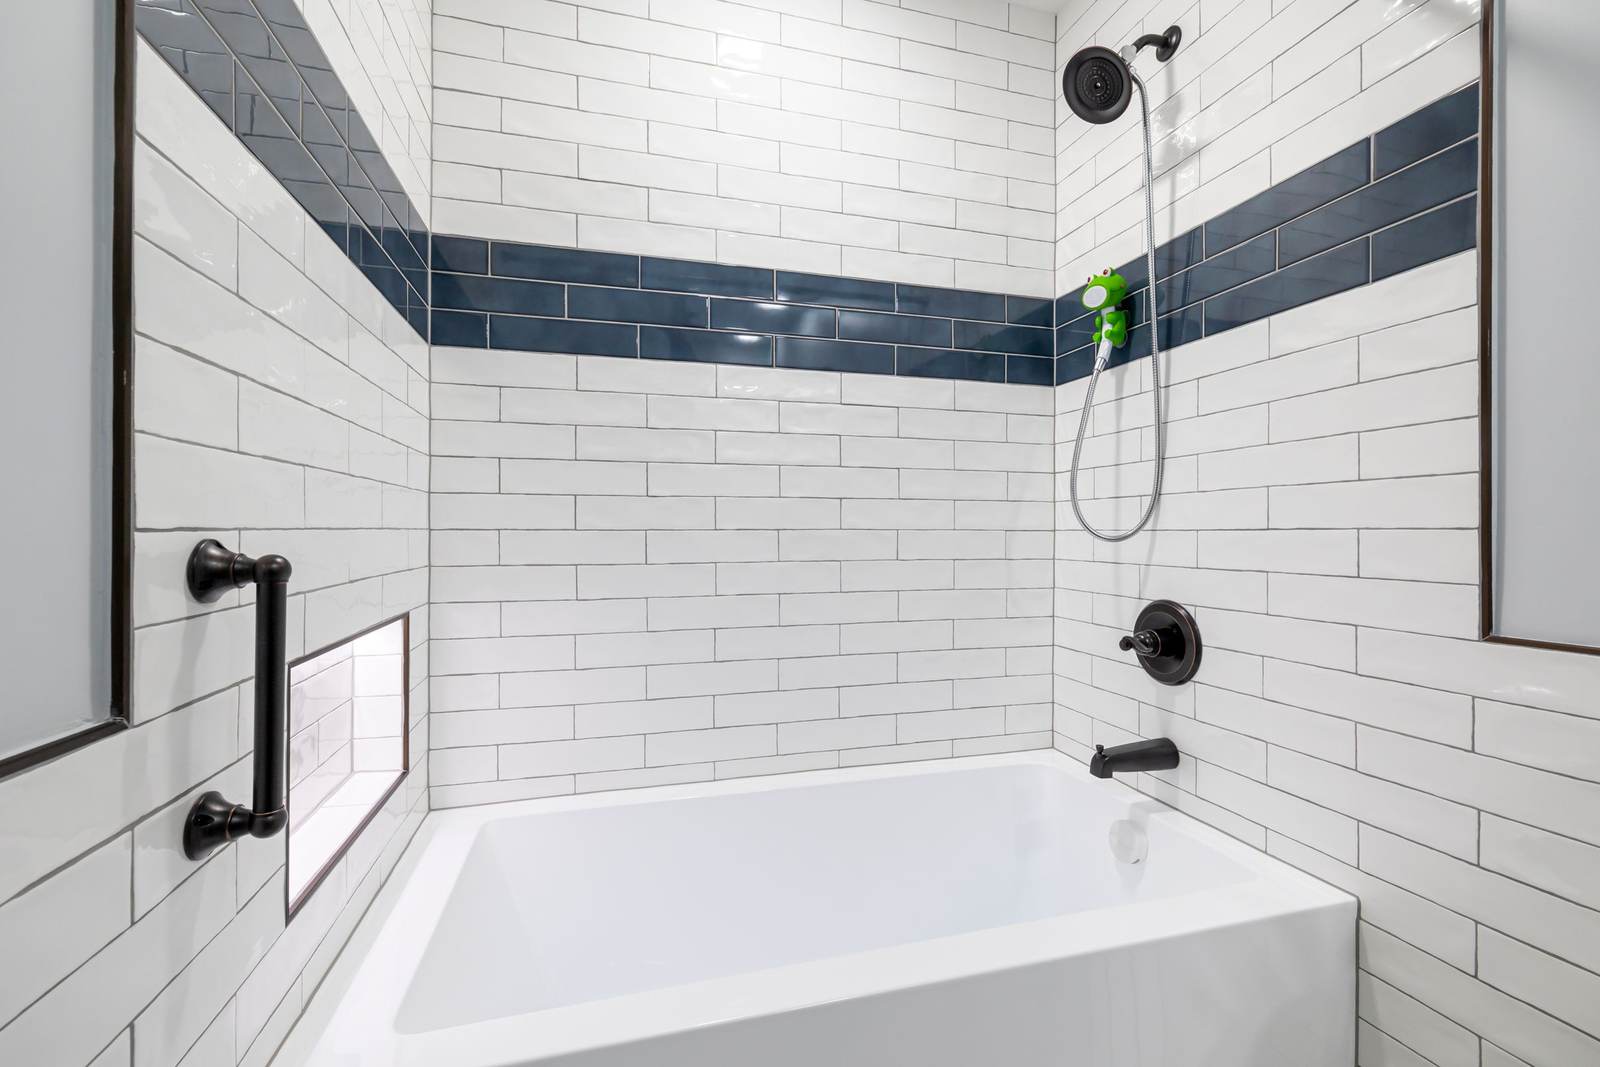
Alcove bathtub with a white subway tile surround, a niche, and a black grab bar, the kind of tub a walk-in shower replaces

A tub

We turn the tub space into a walk-in shower

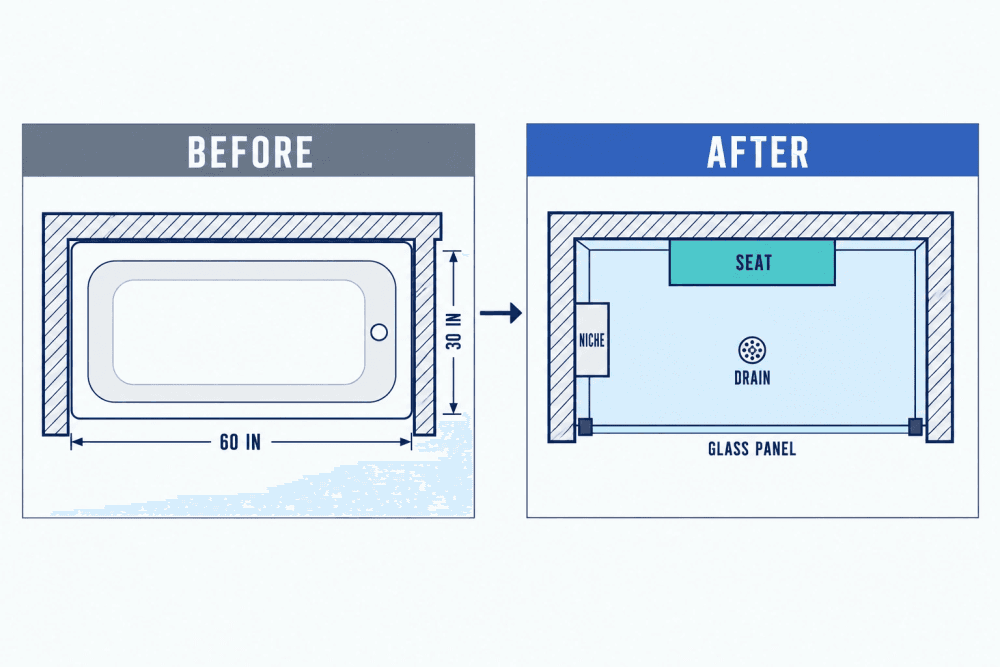
The tub, its surround and the old wall come out to the studs. We check the floor and framing, build a sloped, membrane-lined floor where the tub was, board and waterproof the walls, then tile, set the valve and fit the glass. A 60 by 30 inch tub space is roomy enough for a bench or a fold-down seat.

  • About a week on site
  • A low curb or a curbless entry
  • Seat, niche and grab bar blocking planned in

Walk-in shower with seat in Tulsa

What is in every walk-in shower

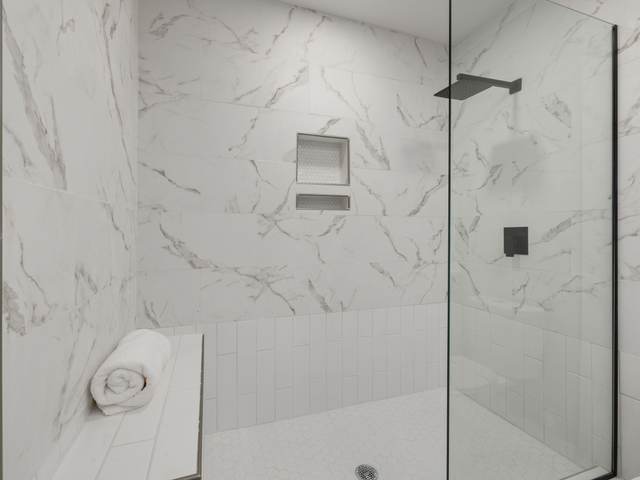
Walk-in shower with marble-look tile, a recessed niche, a low bench, and a fixed glass panel
  1. The old tub or stall, out to the studs

    The tub, the surround and the old pan come out, so we can see the studs and the floor before anything new goes in.

  2. A sloped, membrane-lined floor

    The floor falls to the drain at the slope the plumbing code asks for, with a waterproofing membrane under the tile and up the walls.

  3. Cement or foam board, never green board

    Behind every tile in the shower. That is stricter than code, and it is what lets us put a written warranty on the work.

  4. Your entry and your seat

    A low curb or a curbless entry, and a built-in bench or a fold-down seat, settled at the estimate and built in from the start.

  5. A Delta valve and a hand shower

    Delta by default, with a hand shower on a slide bar that works standing or seated. Moen or Kohler if you prefer them.

  6. Glass fitted after the tile

    Standard shower glass we install ourselves once the tile is set; for other glass we work with three local glass companies.

Walk-in shower remodel in Tulsa

Signs it is time to lose the tub

  • You hold the wall or the towel bar to climb over the tub edge.
  • Nobody in the house has taken a bath in years.
  • The curtain blows in and the floor outside the tub stays wet.
  • Someone in the house uses a cane or a walker, or soon might.
  • The caulk at the tub keeps failing in the same corner.
  • The old stall is cramped, the door sticks, and the grout never looks clean.

Walk-in showers in Tulsa, OK

How to plan a walk-in shower you will not have to redo

Every walk-in shower comes down to the same few decisions: how you step in, what happens to the tub, and the seat, glass and controls you use every day. These are the numbers and words worth knowing before you compare two quotes.

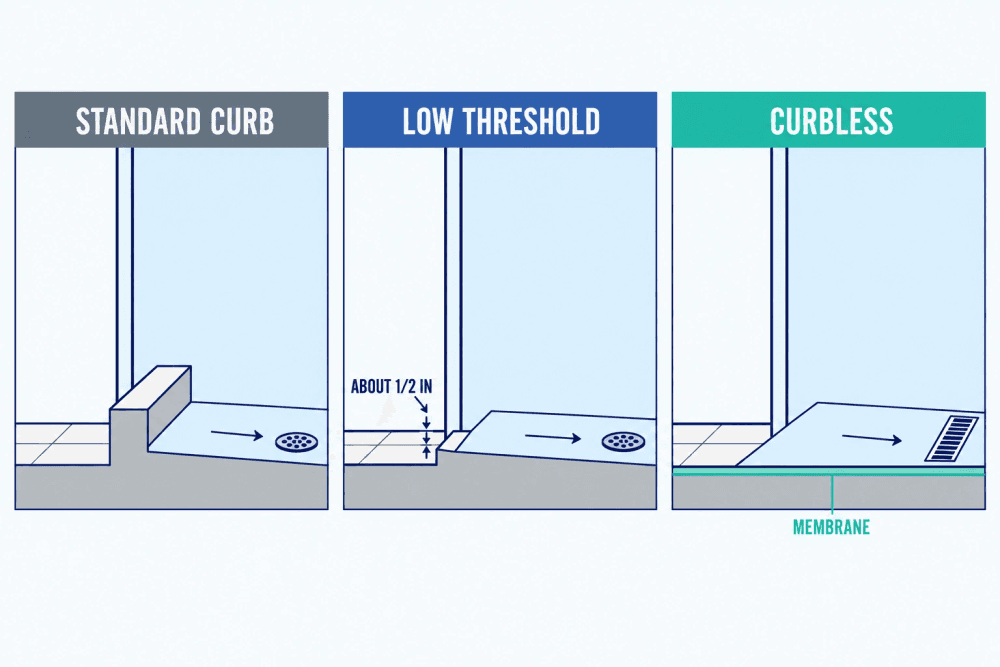
Three side views of a walk-in shower entry compared: a standard curb, a low beveled threshold, and a curbless floor sloping to a linear drain
Three ways into a shower. The lower the entry, the more the floor and the membrane have to do.

The floor and the way in

Every page says "low threshold". This is what that means in inches, and what each kind of entry takes to build.

Curb
The low wall at the entry that keeps water in. The plumbing code sets its depth at 2 to 9 inches, measured from the top of the curb down to the top of the drain. A lower curb is easier on knees and hips, and it asks for a more careful slope behind it.
Shower floor (the pan)
The code asks it to fall to the drain at 1/4 to 1/2 inch per foot. We build it over a waterproofing membrane, so water that gets through the grout still has only one place to go: the drain.
Linear drain
A long, narrow drain along one wall or the entry instead of a round one in the middle. The floor slopes one way, which allows large tile and makes a curbless entry practical.
Minimum size
Code sets the smallest shower at 900 square inches of floor and at least 30 inches across. A tub alcove is about 60 by 30 inches, twice that, so a conversion usually has room for a seat.
Shower entries, compared
EntryHeight at the entryWho it suitsWhat it takes
Standard curbA step of a few inchesAnyone who steps over it easily todayThe simplest build, on any floor
Low beveled thresholdAbout 1/2 inch, slopedCanes, walkers, a rolling shower chairA precise slope, often a linear drain
CurblessNone, level with the roomWheelchairs, and anyone planning to stayA recessed floor (on a slab, cut concrete), a linear drain, membrane past the entry
Plan view of a 60 by 30 inch tub alcove before and after conversion to a walk-in shower with a seat, a niche and a glass panel
A standard tub alcove is roomy enough for a shower with a seat and a niche.

Taking out the tub

Most walk-in showers we build replace a tub. Three questions decide how that goes, and there is more than one way to build the new walls.

Is it your only tub?
Ask this first. Buyers of newer or larger homes and young families often expect at least one tub in the house, and some will pass on a home without one. If another bathroom has a tub, or you plan to stay, convert freely. There is no solid data on what a missing tub does to price, so we will not quote you one.
Does the drain move?
Keeping the drain where the tub drain was is the simplest path. Moving it to the middle or the far wall is fine, and on a slab home it means cutting concrete, which belongs in the price and the schedule.
What goes behind the new walls
The code already bans green board where water hits it directly. Our standard is stricter: cement board or foam board, such as Schluter KERDI-BOARD or Wedi, with a waterproofing membrane over it, and no gypsum-based board in the shower at all.
Wall panels and one-day kits
Acrylic or solid-surface wall panels, or a one-day shower kit, go up with a base where the tub was, often in a day or two. We install them all the time, and they are a fair choice next to tile: few or no grout lines and a quicker install. If the old wall hides water damage, that gets fixed first. The ways to convert a tub, compared.
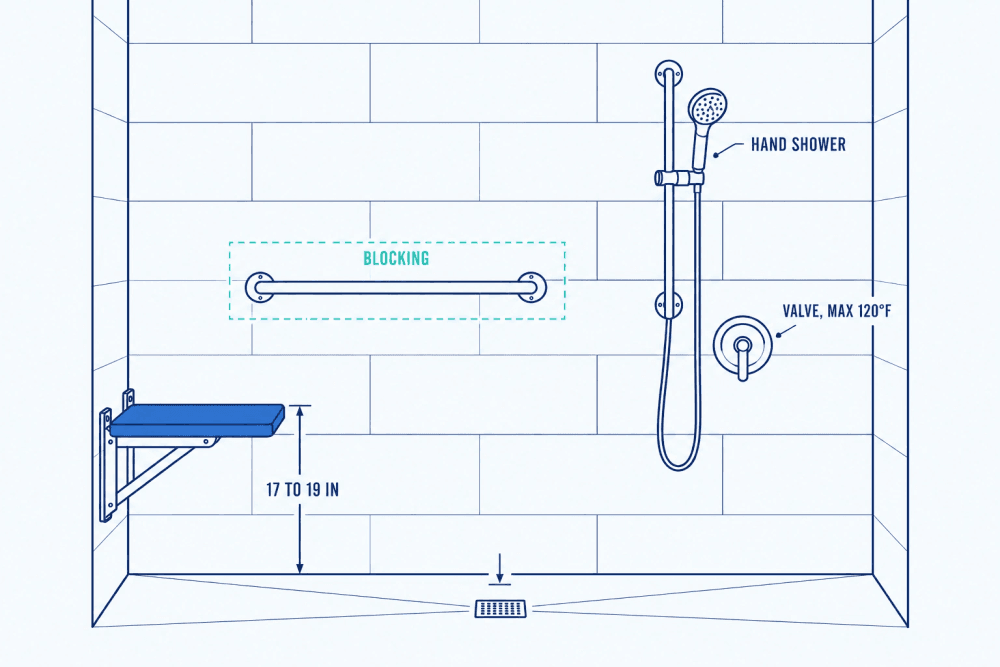
Elevation of a walk-in shower wall showing a fold-down seat 17 to 19 inches high, a grab bar on hidden blocking, and a hand shower on a slide bar
The seat, the blocking and the valve are all decided before the tile goes up.

Seat, glass and controls

The details you use every day. Each one needs something inside the wall, so they are decided before the tile.

Seat height
Aim for a seat 17 to 19 inches high, the accessibility benchmark, which suits most adults. A fold-down seat leaves the floor free when it is up; a fixed bench must not shrink the shower below its code size.
Grab bar blocking
Solid wood behind the board wherever a grab bar could ever go. It costs little while the wall is open and a lot once it is tiled, so we recommend it in every walk-in shower, even if the bars come later.
Glass, or no glass
A fixed panel, a hinged door or a slider. With no door at all, the shower needs depth, a head aimed away from the opening, and a floor that falls back toward the drain. All shower glass must be safety glazing, and it is often a separate line on a quote, so ask. Standard glass we install ourselves; for other glass we work with three local glass companies.
Valve and hand shower
The valve inside the wall is the hardest part to change later. We fit Delta by default because new trim goes on without altering the plumbing behind the wall, and our plumber sets it to Delta's specifications. A hand shower on a slide bar works standing or seated.
Shower seats, compared
SeatFloor spaceCleaningBest for
Built-in tiled benchTakes floor space for goodGrout lines to keep cleanLarger showers, a place to set things
Fold-down seatFree when folded upWipes downSmaller showers, and anyone who may need to sit later
Freestanding stool or chairMoves where you want itLifts out to cleanA quick start, or while you decide

Low threshold shower in Tulsa

From first call to first shower

  • Free estimate, no obligation
  • Itemized written quote in 1 to 2 days
  • Deposit 25 to 50%, the balance when it is finished
  1. Step 1: Call or text, we answer

    Someone picks up between 8 AM and 8 PM. Tell us what is there now, a tub, a stall, or a tub with a shower over it, and we set a time to see it.

    Someone picks up, 8 AM to 8 PM.

  2. Step 2: We measure the space, meet the person

    We measure the alcove, check where the drain sits and whether the floor is a slab, and ask who will use the shower and how. That decides the entry, the seat and the glass.

    We measure and plan the entry and seat.

  3. Step 3: Written quote in 1 to 2 days

    Itemized: tear-out, floor, board and membrane, tile, valve, seat and glass. It says plainly whether glass is included and what could change once the tub is out.

    An itemized quote, glass spelled out.

  4. Step 4: Tear-out, then waterproofing

    The tub or old shower comes out, anything rotten is fixed with your say-so first, then the sloped floor, the board and the membrane go in. This is the part that cannot be rushed.

    Out to the studs, then waterproofed.

  5. Step 5: Tile, glass and a walk-through

    About a week on site for most walk-in showers, longer for intricate tile. Custom glass is measured once the tile is set, so it can follow the rest. We walk it with you, and the workmanship carries a written 1-year warranty.

    About a week, then glass and a walk-through.

Recent walk-in showers projects

See the work up close

All projects
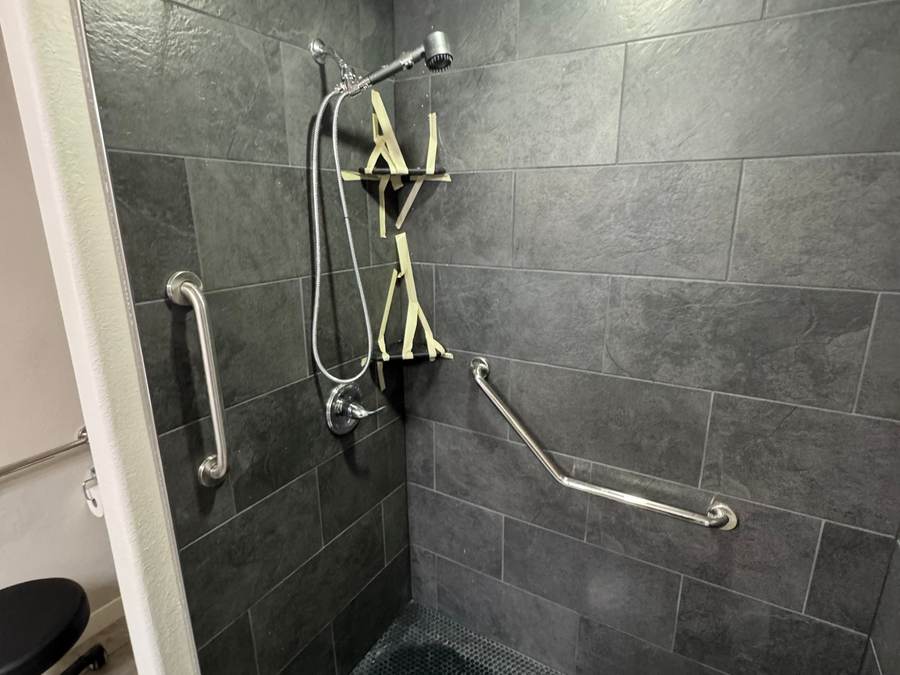
  • Tiled walk-in shower with slate-look tile, a dark mosaic floor and grab bars in a Bixby master bathroom
    • Walk-In Showers
    • Bixby, OK

    A half-inch ledge, built for a wheelchair

    A Bixby homeowner's master shower was a worn acrylic stall with a step-over threshold. We built a tiled walk-in shower with a half-inch ledge a wheelchair can cross, grab bars, a niche and a light overhead.

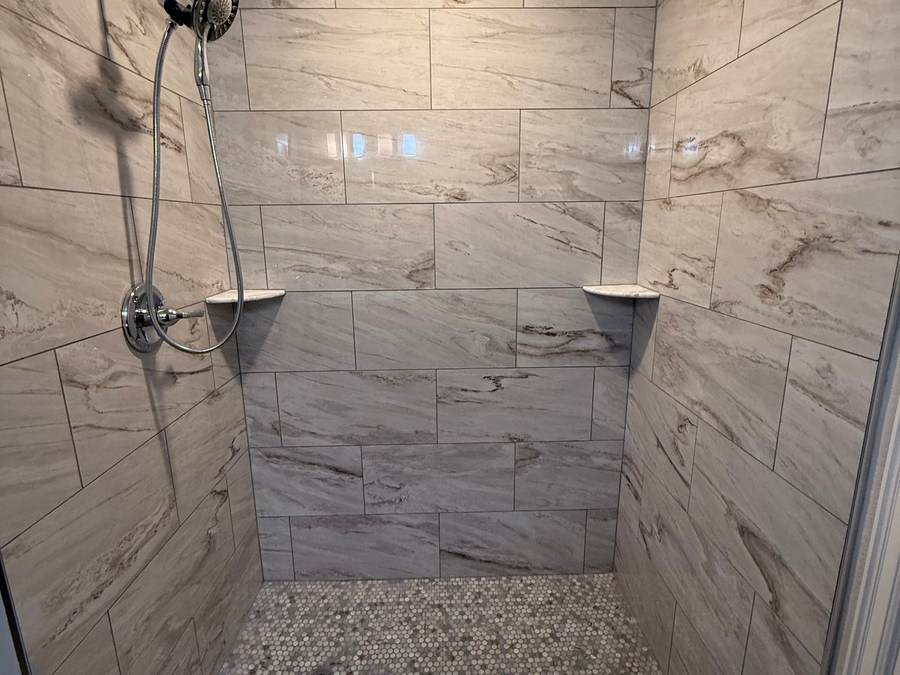
  • Tiled walk-in shower with marble-look walls and a pebble mosaic floor where a fiberglass tub used to be, in a Bixby home
    • Tub to Shower Conversion
    • Bixby, OK

    Fiberglass tub out, tiled shower in

    A fiberglass tub and shower combo with a curtain, in a Bixby home. We turned it into a tiled walk-in shower with marble-look walls, a pebble mosaic floor, corner shelves and a hand shower on a slide bar.

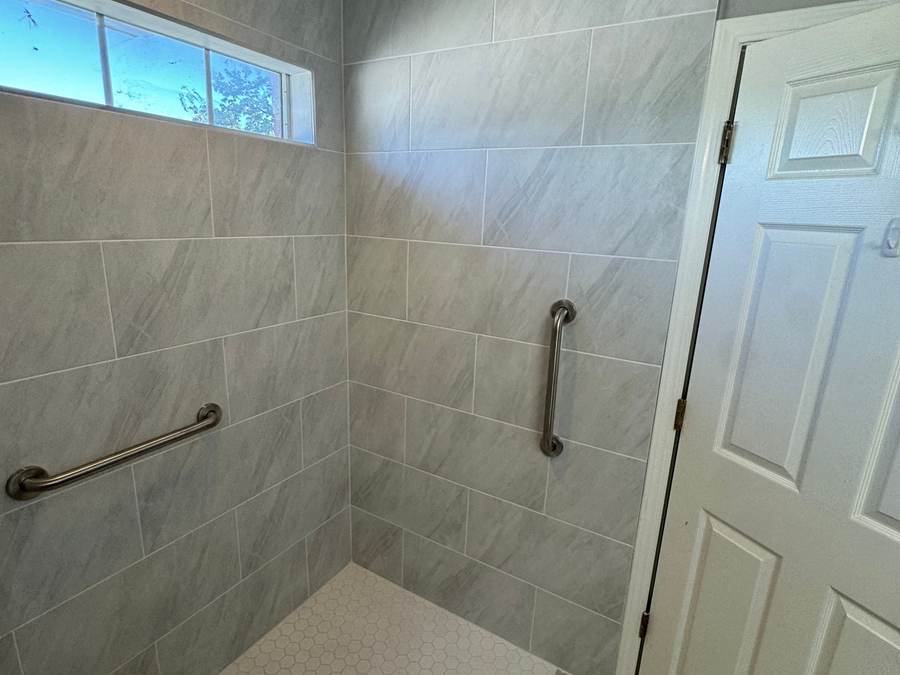
  • Curbless roll-in shower with large gray tile, a white hex floor and grab bars under a transom window, in a Glenpool home
    • Wheelchair Accessibility
    • Glenpool, OK

    A safe shower for a U.S. military veteran

    The Tinker Federal Credit Union Foundation asked us to build an accessible shower for a Korean War veteran in Glenpool, within a nonprofit budget. The corner jacuzzi tub came out, and a curbless roll-in shower with grab bars went in its place.

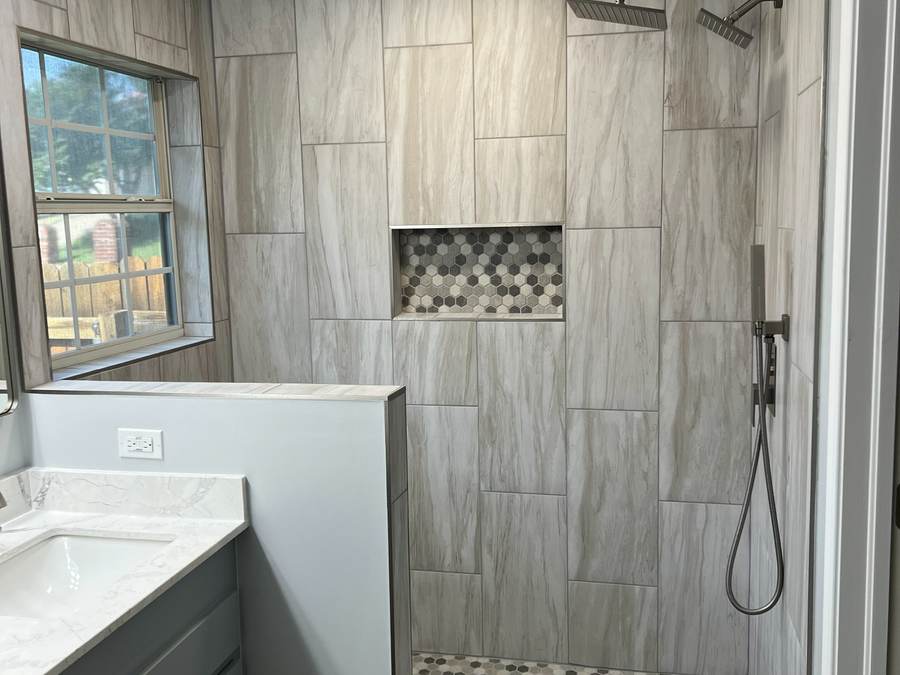
  • Tiled walk-in shower with a rain head and a hex-tile niche where a jacuzzi garden tub used to be, in a Tulsa master bathroom
    • Bathroom Remodeling
    • Tulsa, OK

    The garden tub became the shower

    An east Tulsa master bath with a jacuzzi garden tub, a separate older shower and an oak double vanity. We built a full tiled shower where the tub was, then updated the rest of the room around it, and the guest bath vanity too.

Walk-in shower reviews

What customers say

  • I hired Oklahoma Bath Professionals to redo my alcove shower. The results were way beyond my expectations. From start to finish the team were communicative, punctual, and respectful of my home. You can tell that they take enormous pride in their work. Hiring remodeling contractors can be hit and miss, and to be truthful I have been duped in the past by unreliable and poor workmanship. Oklahoma Bath Professionals are THE go-to company for remodeling. They will definitely be the first company I call for my next reno project! Thank you Joshua and Miguel!

    Jodie S. Rated 5 out of 5, Google review
  • Great company! Got my project done fast and extremely happy how it turned out.

    Michael L. Rated 5 out of 5, Google review
  • Great experience. The company is top tier and provides high quality craftsmanship! Will recommend definitely!

    A&J H. Rated 5 out of 5, Google review
  • The owners and staff were very respectful and they are the kind of people you recommend to others!

    Christine F. Rated 5 out of 5, Google review
  • The team and owner was very skilled with their crafts. I liked how responsive the customer service was.

    Racheal T. Rated 5 out of 5, Google review
  • What a great experience. We had expected to run into issues as it’s a remodel. They were so great at dealing with unexpected and adjusting to fit as needed on the fly. We had one small issue and they quickly changed their plan and resolved it before we even knew it was an issue. Thank you so much for an amazing bathroom!

    Christopher J. Rated 5 out of 5, Google review
  • Luis and his whole team were timely, professional, kept us informed on all budgeting issues, and provided excellent recommendations and resources for our bathroom remodel. They kept everything as clean as possible during an in-home remodel, cleaned up the area each day, and were very responsive to questions and concerns. They made the whole experience as stress-free as possible. We are thrilled with our beautiful new bathroom, and highly recommend them.

    Sharon M. Rated 5 out of 5, Google review
  • Oklahoma Bath Pros did an amazing job on my bathroom remodel! The team was professional, friendly, and really listened to what I wanted. They delivered high-quality work on time and within budget, with great attention to detail. The whole process was smooth and stress-free. If you’re looking for a reliable and skilled team, I highly recommend them!

    Jorge T. Rated 5 out of 5, Google review
  • Great service, they remodeled my bathroom and the job was excellent. The team was very professional and detailed. Definitely pros in the bathroom remodeling business

    Evan R. Rated 5 out of 5, Google review
  • The Tinker Federal Credit Union Foundation had the honor of working with this company to do an accessibility shower for a Korean War veteran and they were not only great to communicate with, but very professional and willing to work within our nonprofit budget. Highly recommend

    Courtney M. Rated 5 out of 5, Google review
  • A great team of professionals! 11/10 recommended! The staff was very friendly and the work was impressive! I will be working with them again!

    Mikayla J. Rated 5 out of 5, Google review
  • Very friendly and reliable! Would highly recommend this company to anyone that enjoys quick and easy services.

    Seth C. Rated 5 out of 5, Google review
  • Josh was very prompt and easy to work with!

    Sarah G. Rated 5 out of 5, Google review
  • The owner is kind and respectful, it was a great experience. I would definitely recommend!

    Tyshae J. Rated 5 out of 5, Google review
  • OK Bath Pros does a great job! We recommend them for bathroom remodeling!

    Grace C. Rated 5 out of 5, Google review
  • Their attention to detail puts them at a higher level than their competitors. I highly recommend them for their high-quality work and professional staff!

    Anna G. Rated 5 out of 5, Google review
  • I was impressed and pleased with the quick response. The owner was friendly!

    Anna M. Rated 5 out of 5, Google review
  • They are professional and their service is unmatched. They treat customers well!

    Amanda S. Rated 5 out of 5, Google review
  • Great customer service, i will definitely recommend them around

    WAA Inc. Rated 5 out of 5, Google review
  • Great job, would recommend them 10/10

    Eva H. Rated 5 out of 5, Google review
  • 100% would recommend for sure!!

    Matthew D. Rated 5 out of 5, Google review

Walk-in shower cost in Tulsa

What people ask before they book

How much does a walk-in shower cost?

We price it after we see the room, because what moves the number is specific: removing and hauling the tub, moving the drain (on a slab that means cutting concrete), a curbless entry, a prefab base or a tiled floor, how much tile and what size, the glass, the valve, and a seat or niche. Our minimum job is $2,500 to $5,000, and our cost guide shows where bathroom budgets land in Tulsa.

How long does walk-in shower installation take?

About a week on site for most tiled walk-in showers, longer for intricate tile. Work usually starts 1 to 2 weeks after you approve the quote. Custom glass is measured once the tile is set, so it can follow the rest of the work.

Will water splash out of a shower with no door?

It can, if the opening is wide and the head points at it. A doorless shower works when it is deep enough, the head is aimed away from the entry, and the floor falls back toward the drain. Where the space is tight, a fixed glass panel solves most of it.

Should I remove the only tub in my house?

If you plan to stay, it is your call. If you may sell, many buyers of newer homes and young families expect at least one tub, and we will tell you honestly whether another room could hold one. There is no solid data on what a missing tub does to price.

What is the difference between a curb, a low threshold and curbless?

A curb is a step of a few inches; the plumbing code sets it at 2 to 9 inches from the top of the curb to the top of the drain. A low threshold is a beveled lip of about half an inch. Curbless has no lip at all, with the whole floor sloping to the drain. Our curbless shower guide explains how that floor is built.

Can I get a walk-in shower with a seat?

Yes: a built-in tiled bench, a fold-down seat, or a freestanding stool, each with trade-offs in space and cleaning. A seat 17 to 19 inches high suits most adults. We recommend solid blocking in the wall wherever a grab bar might go, so bars can be added any time.

Can you convert my tub to a shower in a day?

Often, yes, with a one-day shower kit or acrylic or solid-surface wall panels and a base, which we install all the time. A tiled shower built over a membrane takes longer, about a week. Either way, if the old tub hides water damage, it gets fixed before the new shower goes in, and in an older Tulsa bathroom that can add time.

Is there a warranty?

A written 1-year warranty on our workmanship, plus the manufacturer warranties on what we install. The waterproofing is what makes it possible to put that in writing.

Related services in Tulsa

You might also need

  1. Tub to Shower Conversion

    The tub comes out and a walk-in shower goes in, on a sloped, membrane-lined floor, with the drain and the old tub faucet handled properly.

  2. Wheelchair Accessibility

    Curbless roll-in showers, grab bars on solid blocking, wider doors and floors that grip, planned around the person who uses the room.

Get a walk-in shower estimate

Tell us about your project

Share a few details and a real person will get back to you.

Call us(918) 300-4870
  • Free estimate with a written quote
  • We answer 8 AM to 8 PM
  • Locally owned in Tulsa

Fields marked with an asterisk are required.

A sentence or two about your project is plenty.

We respect your privacy and never sell your information. See our Privacy Policy and Terms.

Talk with a professional today