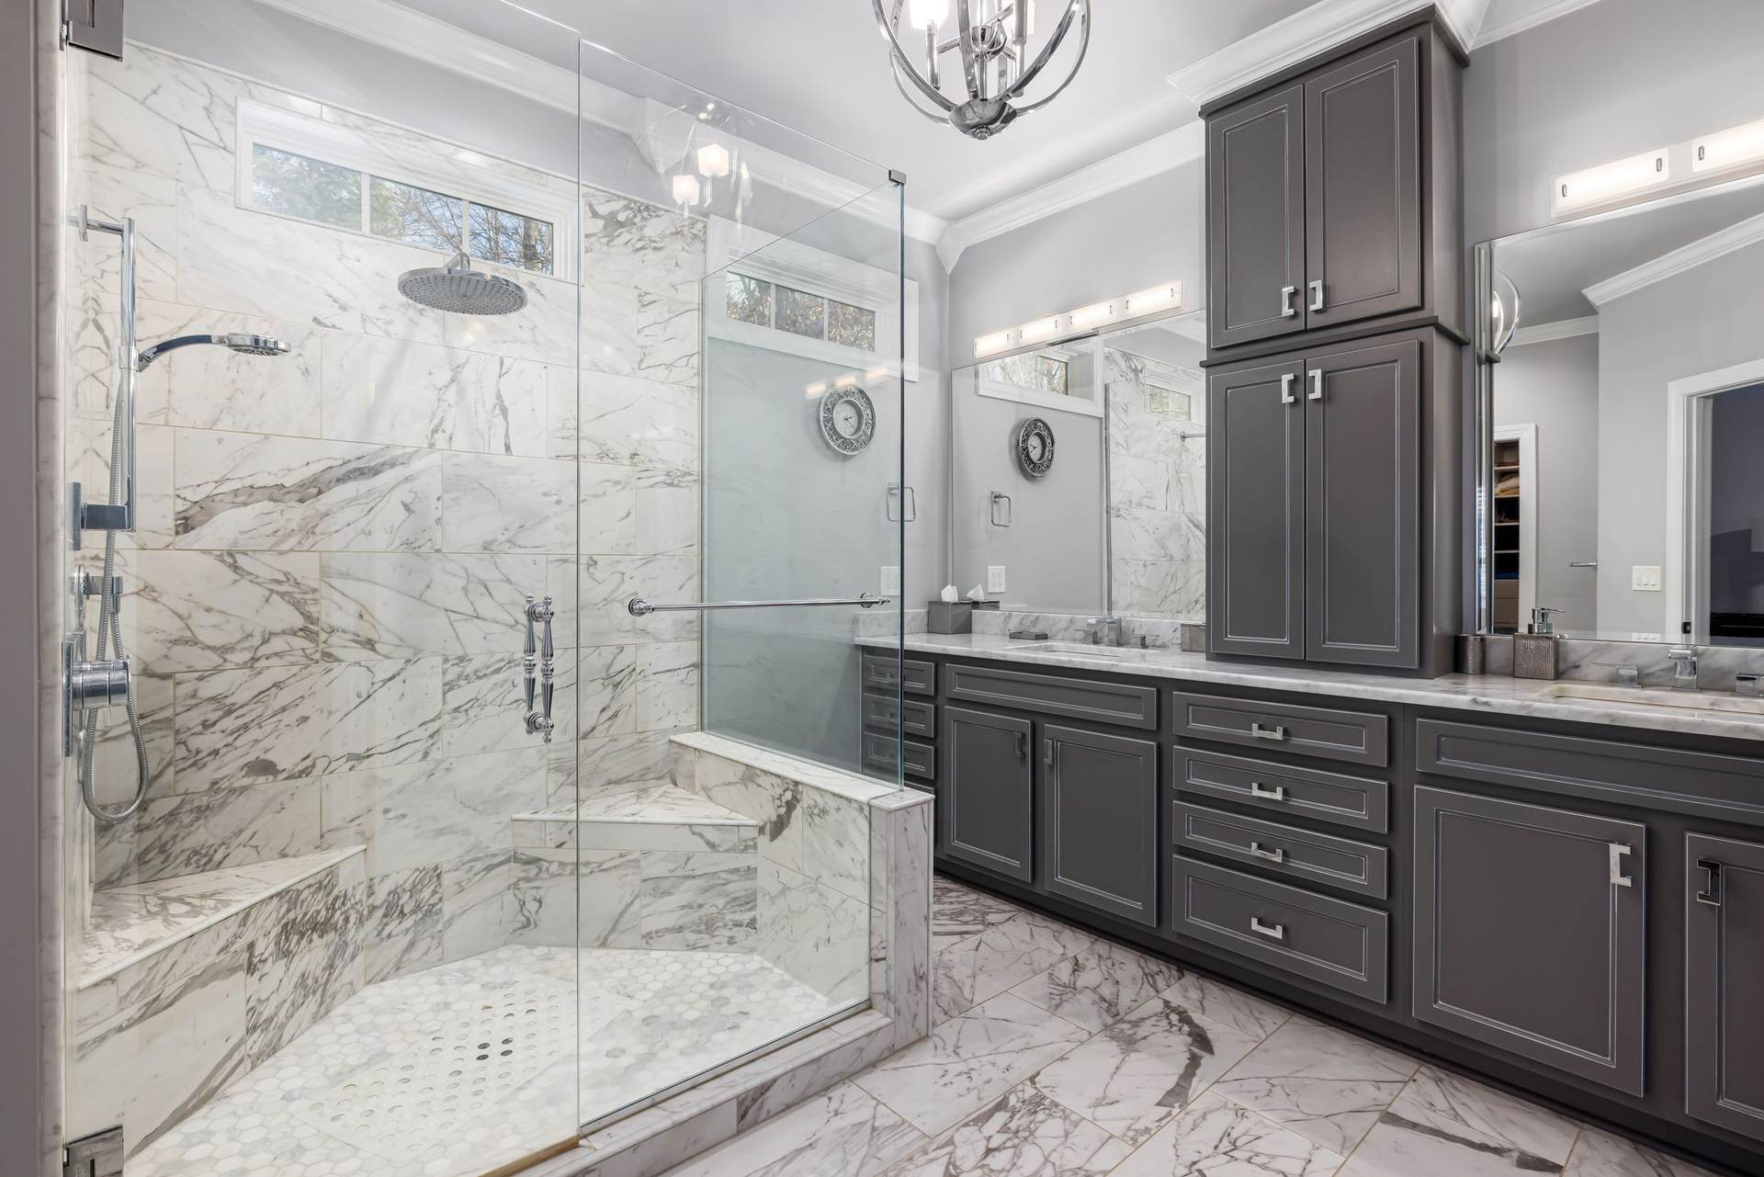

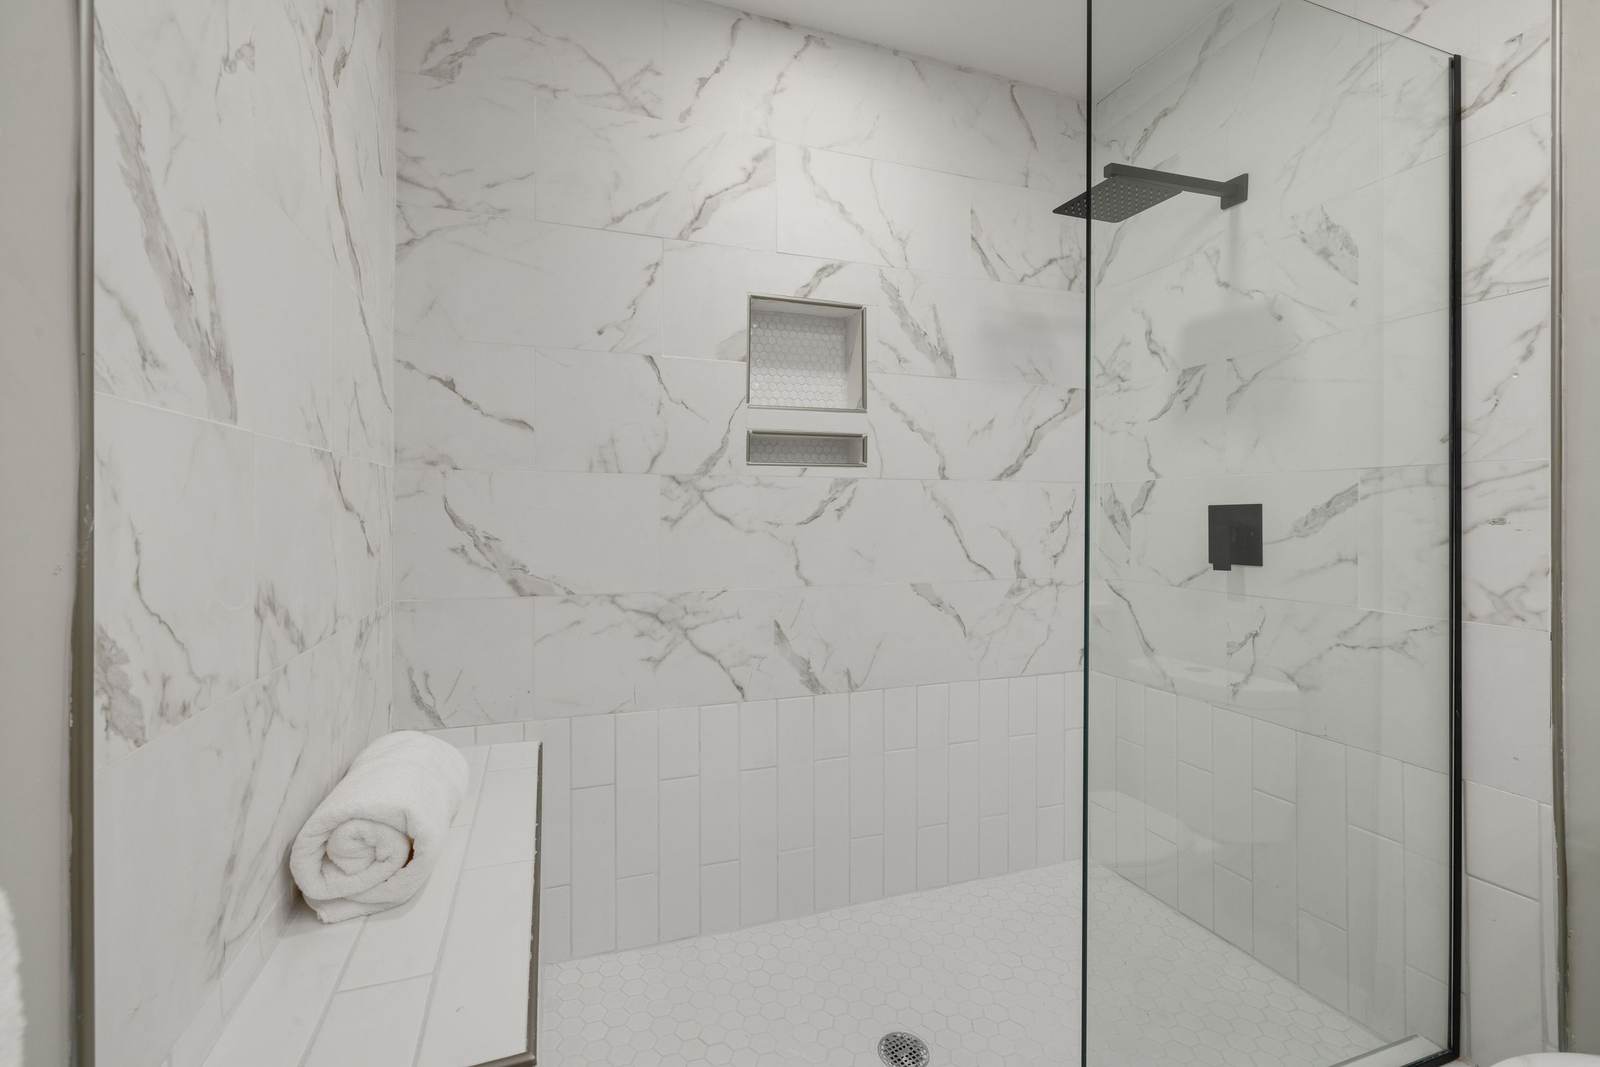

Bathroom with a large glass shower, a built-in bench, marble-look tile, and a dark double vanity

Wheelchair accessible bathroom in Tulsa, OK

Built for the person, and the next five years

Your home does not have to meet the ADA. We use its measurements as a starting point, then fit the bathroom to the person who uses it and whoever helps them: a curbless roll-in where the tub was, grab bars on solid blocking, a door a wheelchair fits through.

  • Curbless roll-in showers
  • Blocking behind every grab bar
  • Written 1-year warranty

Free estimate

Tell us where to reach you

We respect your privacy and never sell your information. Privacy Policy and Terms.

ADA bathroom remodel in Tulsa

The shower they did not know to ask for

One of our clients uses a wheelchair. They called asking for a standard walk-in shower, because that was the only option they had heard of. Nobody had told them a curbless roll-in existed, where you roll straight in and move across to a shower chair inside. We explained the options, built the roll-in, and they loved it.

That is how most accessible bathrooms go wrong: the room gets built around a product, not the person. A tub is not future proof. Even a small lip at a shower entry can stop a caster. A grab bar screwed into drywall pulls out the first time someone falls on it. A door labeled 32 inches gives less than that once it is open.

So we start with who will use the room and how they move: standing, with a walker, on a shower chair, or in a wheelchair with someone helping. Then we plan for the next stage too, because blocking a wall or widening a door while the room is open costs far less than coming back for it later.

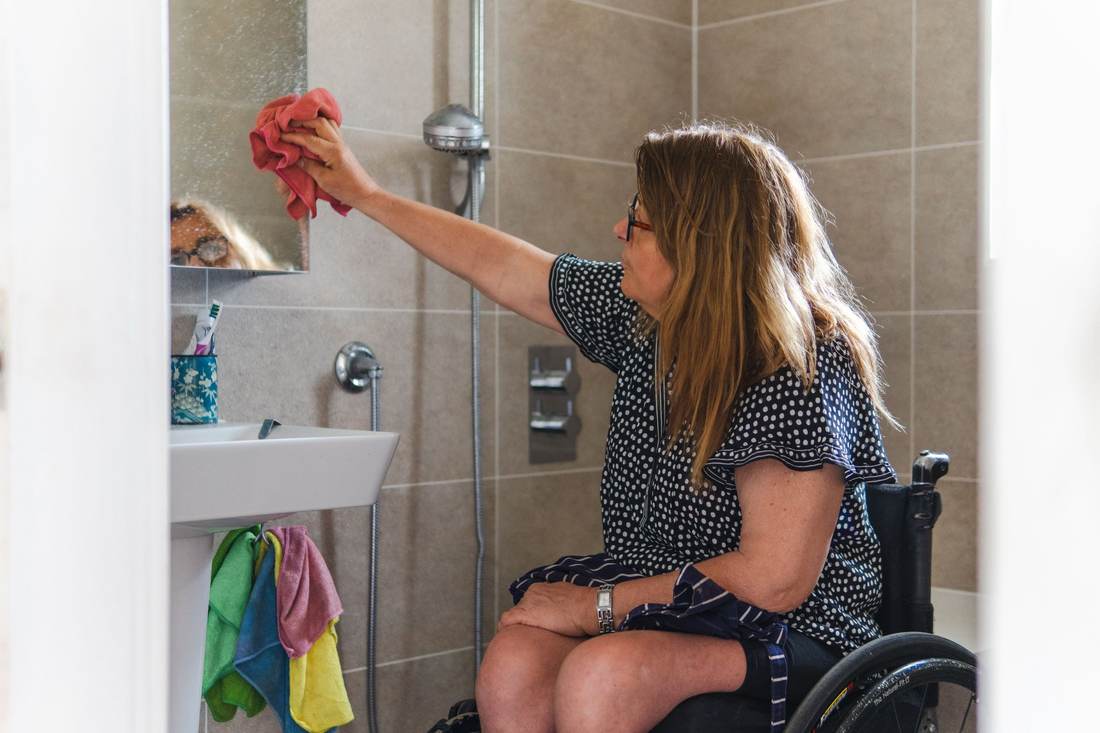
Woman in a wheelchair wiping the mirror in an accessible bathroom with a shower valve on the wall beside her
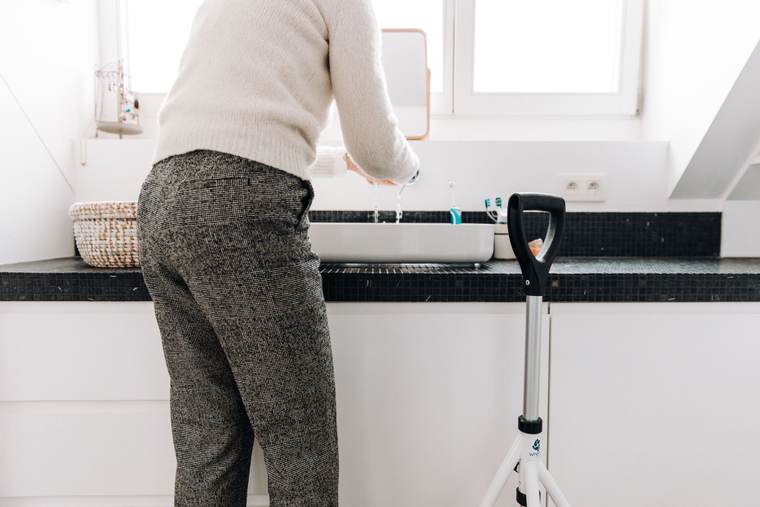
Older woman with a rollator walker washing her hands at a bathroom sink
Smiling older woman steadying herself on grab bars beside a toilet

Barrier free shower in Tulsa

How we can help with accessible bathrooms

Three ways we build an accessible bathroom, depending on who will use it. Pick the closest, and the estimate starts there.

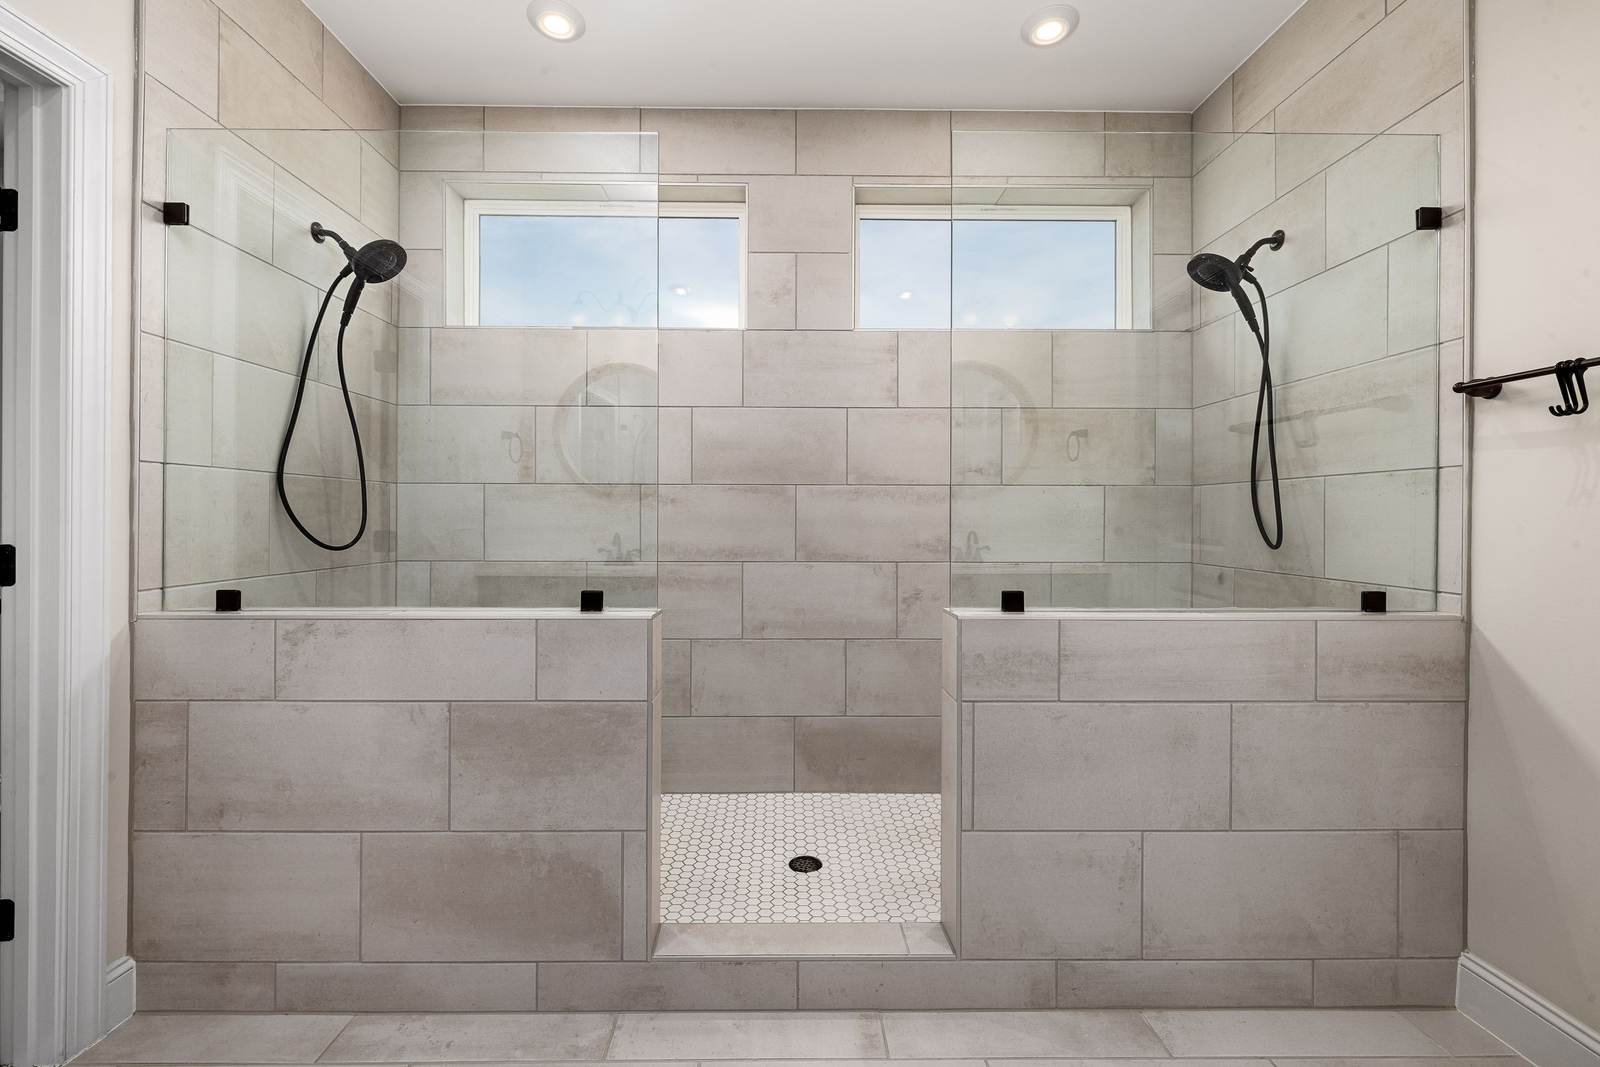
Wide shower built across the full width of the room, with half walls and two hand showers

A wheelchair user

A curbless roll-in where the tub was

We merge the tub and shower space into one curbless floor, recess it so there is no step, add a fold-down seat and a hand shower, block the walls for grab bars, and widen the door if the chair needs it. It is the job we do most, and the one our wheelchair client did not know to ask for.

  • Curbless roll-in with a fold-down seat
  • Door and turning space planned for the chair
  • Blocking behind every grab bar

Grab bar installation in Tulsa

What goes into every accessible bathroom

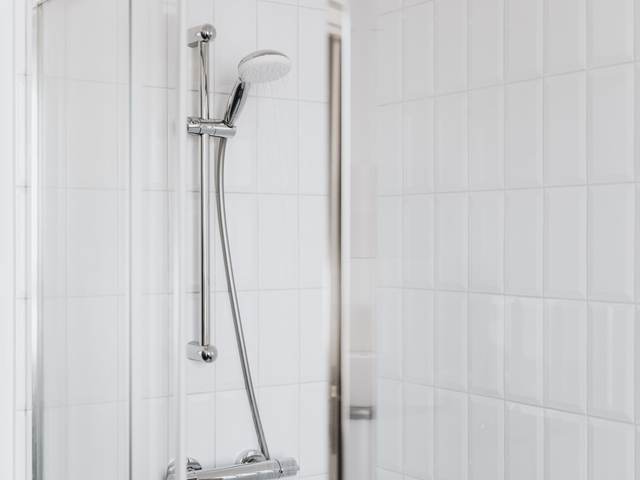
Hand shower on a slide bar on white tile, adjustable for standing or seated use
  1. Planned around the person

    Door width, turning space, seat and toilet heights, planned around how this person moves, with the ADA numbers as a benchmark, not a box to tick.

  2. Curbless where it counts

    A roll-in floor recessed and sloped to the drain, with a waterproofing membrane across the shower floor, past the entry and up the walls.

  3. Solid blocking for grab bars

    Wood behind the board on the shower and toilet walls, so a bar can take the 250 pounds of force the ADA benchmark asks for, and bars can be added later without opening tile.

  4. A seat that fits the transfer

    A fold-down shower bench 17 to 19 inches high, or room planned for a rolling shower chair, chosen by how the person gets on and off it.

  5. Toilet support

    A comfort-height toilet or toilet safety rails, and a grab bar within reach of the seat.

  6. A door that actually clears

    A wider frame, offset hinges, a pocket door or a reversed swing, whichever gets the clear width the chair needs.

Aging in place bathroom in Tulsa

Signs the bathroom is not working anymore

  • Getting over the tub edge takes a hand on the wall, or a second person.
  • A walker or a wheelchair does not fit through the bathroom door.
  • A recent fall, a surgery, or a diagnosis will change how someone moves.
  • Bathing now needs a helper, and there is no room for two people.
  • There has already been a slip, or a near miss.
  • Sitting down on and getting up from the toilet is a struggle.

Roll-in shower in Tulsa, OK

How to choose an accessible shower that fits the person

Three things shape an accessible bathroom: the kind of shower, the room around it, and what is inside the walls. These are the measurements and words worth knowing before anyone draws a plan.

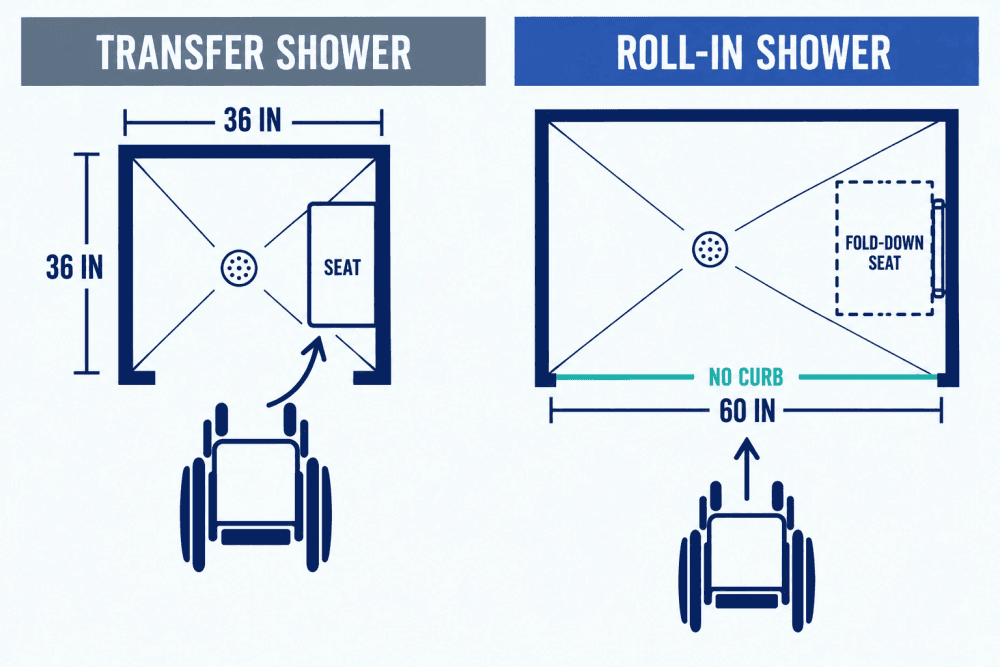
Plan views comparing a 36 by 36 inch transfer shower with a seat and a 60 inch wide roll-in shower with a fold-down seat
A transfer shower suits someone who can pivot to a seat; a roll-in takes the chair straight in.

Roll-in, transfer, or both

The right shower depends on how the person moves, not on a label. For most wheelchair users, our answer is the third option below.

Transfer shower
About 36 by 36 inches inside, with a seat. The person pulls up alongside and moves from the chair onto the seat. It suits someone who can stand and pivot, and it fits where a full roll-in will not.
Roll-in shower
At least 60 inches wide and open across the front, with a threshold no higher than 1/2 inch. The person rolls straight in on a shower wheelchair. The ADA minimum depth is 30 inches; at home we push for 36 or more, because 30 is tight with a helper.
Roll-in with a fold-down seat
What we build most for wheelchair users: a large curbless floor where you roll in on a shower chair, or roll in and move across to a seat that folds up out of the way. It works for walking, a walker, a chair and a helper.
Why the tub space is the answer
A standard tub alcove is already about 60 inches long, the width a roll-in needs. Merging the tub and an existing shower into one floor usually gives the depth as well. That is why most of our roll-ins replace a tub.
Accessible showers, compared
ShowerInside sizeEntryWho it suits
Transfer36 by 36 inchesA seat at the entry, 1/2 inch threshold or lessSomeone who can stand and pivot to a seat
Roll-inAt least 60 by 30 inches, 60 by 36 is betterOpen front, 1/2 inch threshold or lessFull-time wheelchair users, bathing with a helper
Roll-in with a fold-down seatOften the whole tub space or moreCurblessAnyone whose needs may change
Walk-in with a curbFrom 30 by 30 inchesA curb of a few inchesPeople who step over it easily today
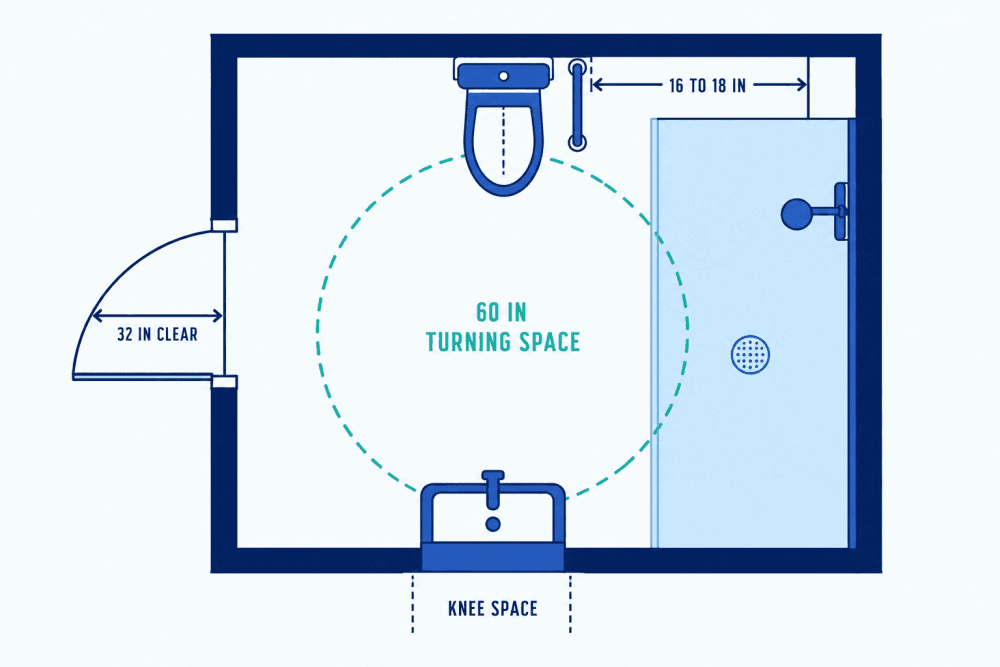
Plan view of an accessible bathroom showing a 60 inch turning circle, 32 inches of clear door width, a toilet 16 to 18 inches from the side wall, and a roll-under sink
The curbless shower floor counts toward the turning space, which is often what makes a small room work.

Room to move

A wheelchair needs room to get in, turn and reach. In many existing bathrooms that space is harder to find than the shower.

Clear width
The ADA benchmark is 32 inches of clear opening, measured from the face of the open door to the stop. A door labeled 32 inches gives less once it is open. A wider frame, offset hinges, a pocket door or a reversed swing get the space back.
Turning space
A 60-inch circle, or a T-shaped space, to turn a wheelchair around. Few existing bathrooms have one. A curbless shower floor counts as floor, which is often what makes the room work.
Sink
Wall-mounted, no higher than 34 inches at the front, with open space below for knees, and the pipes wrapped so they cannot burn or scrape a leg.
Toilet
A seat 17 to 19 inches high, centered 16 to 18 inches from the side wall so the grab bar is in reach, with floor beside it for the chair. Comfort height is not right for everyone, which is why the height is chosen for the person who uses it.
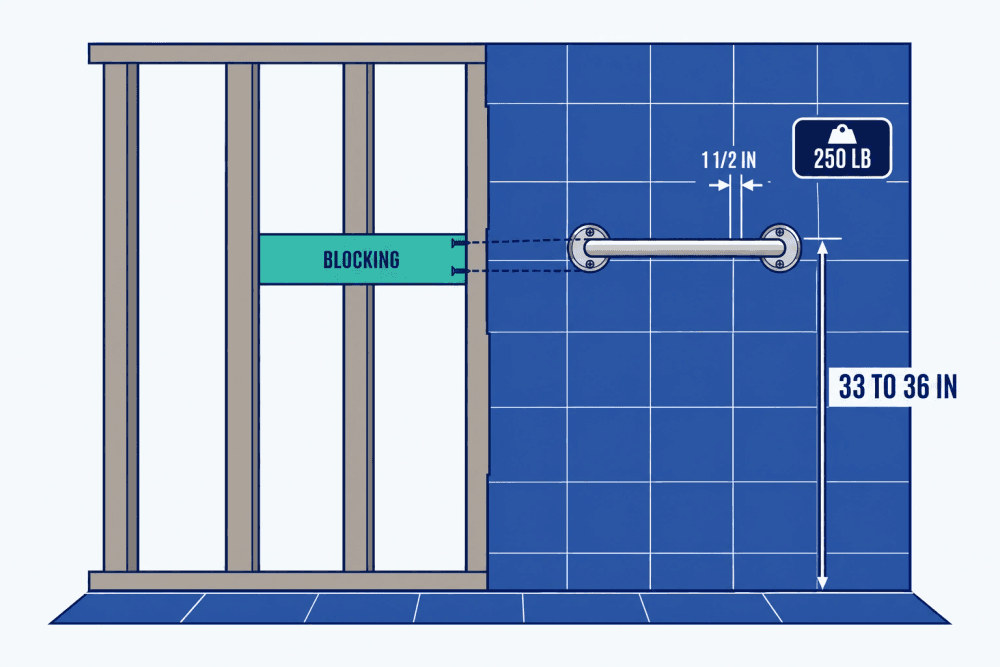
Cutaway of a bathroom wall showing wood blocking between the studs behind the board, holding a grab bar 33 to 36 inches above the floor
A grab bar is only as strong as what is behind the tile.

Inside the walls, and who pays

The work that matters most in an accessible bathroom is hidden: what holds the bars, what keeps water in a floor with no curb, and what comes next.

Blocking
Solid wood between the studs, behind the board, wherever a bar could ever go. A grab bar has to take 250 pounds of force and ordinary drywall anchors will not. We recommend blocking the whole wet area and the toilet wall, and photographing it before the board goes up so you have a map.
Waterproofing without a curb
With no curb to hold water back, the slope, the drain and the membrane do all the work, so the membrane runs past the entry and up the walls. Our curbless shower guide shows how that floor is built.
Planning for the next stage
For MS, Parkinson's, recovery after a stroke, or anyone who walks today but may not later: curbless now, blocking everywhere, the wider door now, a fold-down seat rather than a fixed bench. An occupational therapist's home assessment is worth having first. We build to it; we do not give medical advice.
Paying for it
Veterans may qualify for the VA's HISA benefit, which pays for changes a VA doctor prescribes for a medical reason, up to a lifetime limit. Anything beyond the prescription is yours, and we show you both numbers before you decide. How we work with the VA.
Grab bar benchmarks, from the 2010 ADA Standards
WhereBenchmarkWhy it matters
Height33 to 36 inches to the top of the barWhere a hand lands during a transfer
Gap to the wallExactly 1 1/2 inchesRoom to grip, too narrow for an arm to slip through
Strength250 pounds of force, in any directionOnly solid blocking behind the board gives it
Beside the toiletAt least 42 inches long, starting no more than 12 inches from the back wallA hand-hold from sitting to standing
Behind the toiletAt least 36 inches longA second hand-hold for the transfer
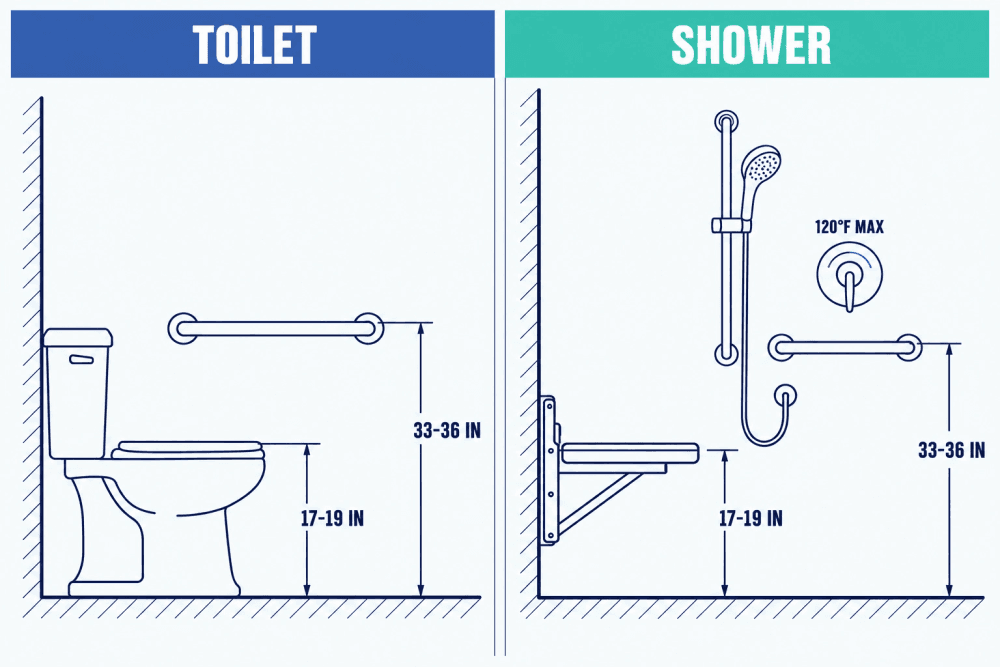
Side elevation of a toilet and a shower seat showing seat heights of 17 to 19 inches, grab bars at 33 to 36 inches, and a shower valve limited to 120 degrees
Seat heights near chair height, bars where hands land, and a hot water limit.

Heights that help

Sitting down and standing up is where strength runs out. Height decides how hard it is.

Toilet height
A comfort-height toilet puts the seat at about 17 to 19 inches, closer to chair height, which many people find easier to stand from. Shorter people sometimes prefer standard height.
Toilet safety rails
Rails that attach to the toilet or stand beside it, for homes where a wall bar will not reach the seat.
Shower seat
A seat 17 to 19 inches high, fold-down or built in, with the hand shower and controls within reach while seated.
Scald protection
Code caps a shower valve's hot limit at 120Β°F, which matters more for someone who cannot move away from hot water quickly. Our plumber sets each valve to its maker's specifications.
Bathroom safety benchmarks
ItemBenchmarkWhy
Grab bar height33 to 36 inches to the topWhere a hand lands during a transfer
Grab bar strength250 pounds of forceHolds a falling adult
Seat height (toilet or shower)17 to 19 inchesCloser to chair height
Hot water limit120Β°F at the shower valvePrevents scalds

Bathroom remodel for seniors, Tulsa

From first call to a room that works

  • Free estimate, no obligation
  • Itemized written quote in 1 to 2 days
  • Deposit 25 to 50%, the balance when it is finished
  1. Step 1: Call or text, we answer

    Someone picks up between 8 AM and 8 PM. If you are calling for a parent or a client, that is fine; tell us who will use the room and how they get around.

    Someone picks up, 8 AM to 8 PM.

  2. Step 2: We see the room, meet the person

    We look at the door, the turning space, the tub or shower and the toilet, and ask how the person moves now, what may change, and who helps them. If an occupational therapist has made recommendations, we build to them.

    We see the room and how you move.

  3. Step 3: Written quote in 1 to 2 days

    Itemized and in plain words, so it also works for a VA benefit application or a tax professional. It names the shower type, the blocking, the door work, and what could change once the walls are open.

    An itemized quote you can hand to the VA.

  4. Step 4: Tear-out, blocking and waterproofing

    The tub and old shower come out, the floor is recessed for a curbless entry, blocking goes in, then board and membrane. Anything rotten is fixed with your say-so first.

    Blocking and waterproofing go in first.

  5. Step 5: Fit-out and a walk-through together

    Tile, seat, bars, hand shower and sink. Most bathrooms take about a week, up to two for a larger room. We walk it with the person who will use it, and the workmanship carries a written 1-year warranty.

    We try it with you before we leave.

Recent wheelchair accessibility projects

See the work up close

All projects
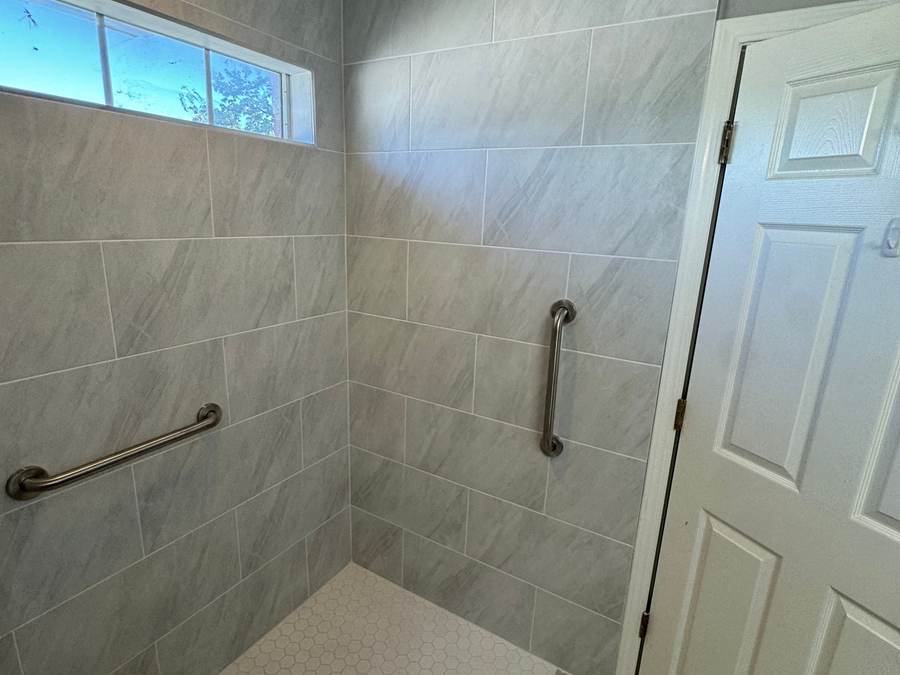
  • Curbless roll-in shower with large gray tile, a white hex floor and grab bars under a transom window, in a Glenpool home
    • Wheelchair Accessibility
    • Glenpool, OK

    A safe shower for a U.S. military veteran

    The Tinker Federal Credit Union Foundation asked us to build an accessible shower for a Korean War veteran in Glenpool, within a nonprofit budget. The corner jacuzzi tub came out, and a curbless roll-in shower with grab bars went in its place.

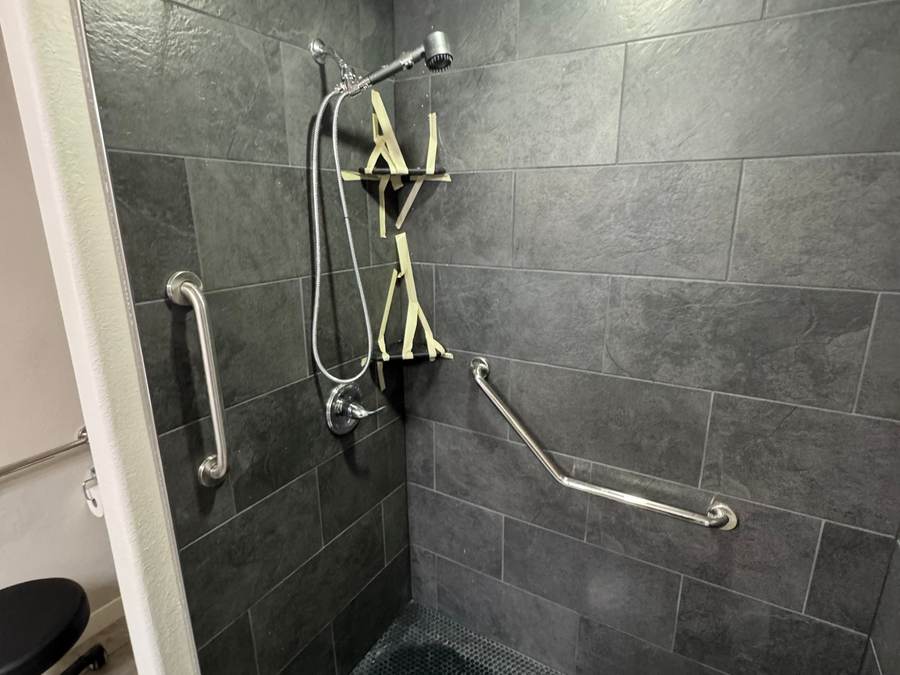
  • Tiled walk-in shower with slate-look tile, a dark mosaic floor and grab bars in a Bixby master bathroom
    • Walk-In Showers
    • Bixby, OK

    A half-inch ledge, built for a wheelchair

    A Bixby homeowner's master shower was a worn acrylic stall with a step-over threshold. We built a tiled walk-in shower with a half-inch ledge a wheelchair can cross, grab bars, a niche and a light overhead.

Wheelchair accessible bathroom reviews

What customers say

  • I hired Oklahoma Bath Professionals to redo my alcove shower. The results were way beyond my expectations. From start to finish the team were communicative, punctual, and respectful of my home. You can tell that they take enormous pride in their work. Hiring remodeling contractors can be hit and miss, and to be truthful I have been duped in the past by unreliable and poor workmanship. Oklahoma Bath Professionals are THE go-to company for remodeling. They will definitely be the first company I call for my next reno project! Thank you Joshua and Miguel!

    Jodie S. Rated 5 out of 5, Google review
  • Great company! Got my project done fast and extremely happy how it turned out.

    Michael L. Rated 5 out of 5, Google review
  • Great experience. The company is top tier and provides high quality craftsmanship! Will recommend definitely!

    A&J H. Rated 5 out of 5, Google review
  • The owners and staff were very respectful and they are the kind of people you recommend to others!

    Christine F. Rated 5 out of 5, Google review
  • The team and owner was very skilled with their crafts. I liked how responsive the customer service was.

    Racheal T. Rated 5 out of 5, Google review
  • What a great experience. We had expected to run into issues as it’s a remodel. They were so great at dealing with unexpected and adjusting to fit as needed on the fly. We had one small issue and they quickly changed their plan and resolved it before we even knew it was an issue. Thank you so much for an amazing bathroom!

    Christopher J. Rated 5 out of 5, Google review
  • Luis and his whole team were timely, professional, kept us informed on all budgeting issues, and provided excellent recommendations and resources for our bathroom remodel. They kept everything as clean as possible during an in-home remodel, cleaned up the area each day, and were very responsive to questions and concerns. They made the whole experience as stress-free as possible. We are thrilled with our beautiful new bathroom, and highly recommend them.

    Sharon M. Rated 5 out of 5, Google review
  • Oklahoma Bath Pros did an amazing job on my bathroom remodel! The team was professional, friendly, and really listened to what I wanted. They delivered high-quality work on time and within budget, with great attention to detail. The whole process was smooth and stress-free. If you’re looking for a reliable and skilled team, I highly recommend them!

    Jorge T. Rated 5 out of 5, Google review
  • Great service, they remodeled my bathroom and the job was excellent. The team was very professional and detailed. Definitely pros in the bathroom remodeling business

    Evan R. Rated 5 out of 5, Google review
  • The Tinker Federal Credit Union Foundation had the honor of working with this company to do an accessibility shower for a Korean War veteran and they were not only great to communicate with, but very professional and willing to work within our nonprofit budget. Highly recommend

    Courtney M. Rated 5 out of 5, Google review
  • A great team of professionals! 11/10 recommended! The staff was very friendly and the work was impressive! I will be working with them again!

    Mikayla J. Rated 5 out of 5, Google review
  • Very friendly and reliable! Would highly recommend this company to anyone that enjoys quick and easy services.

    Seth C. Rated 5 out of 5, Google review
  • Josh was very prompt and easy to work with!

    Sarah G. Rated 5 out of 5, Google review
  • The owner is kind and respectful, it was a great experience. I would definitely recommend!

    Tyshae J. Rated 5 out of 5, Google review
  • OK Bath Pros does a great job! We recommend them for bathroom remodeling!

    Grace C. Rated 5 out of 5, Google review
  • Their attention to detail puts them at a higher level than their competitors. I highly recommend them for their high-quality work and professional staff!

    Anna G. Rated 5 out of 5, Google review
  • I was impressed and pleased with the quick response. The owner was friendly!

    Anna M. Rated 5 out of 5, Google review
  • They are professional and their service is unmatched. They treat customers well!

    Amanda S. Rated 5 out of 5, Google review
  • Great customer service, i will definitely recommend them around

    WAA Inc. Rated 5 out of 5, Google review
  • Great job, would recommend them 10/10

    Eva H. Rated 5 out of 5, Google review
  • 100% would recommend for sure!!

    Matthew D. Rated 5 out of 5, Google review

ADA compliant bathroom questions

What families ask before they book

Does my home bathroom have to be ADA compliant?

No. The ADA covers businesses and public places, not the part of a home used only as a home. If you run a business from your home, the area customers use can be covered. For a private home, the 2010 ADA Standards are still the best free benchmark, because they come from real wheelchair use, so we use them as a starting point and then fit the room to the person.

Is a roll-in or a transfer shower better?

It depends on how the person moves. A transfer shower suits someone who can stand and pivot onto a seat. A roll-in suits a full-time wheelchair user, or bathing with a helper. For most wheelchair users we build a large curbless roll-in with a fold-down seat, which covers both.

Can a roll-in shower go where my tub is?

Usually, yes. A standard tub alcove is about 60 inches long, the width a roll-in needs, and joining the tub and an existing shower gives the depth. On a slab the floor is recessed so there is no step, which means cutting concrete.

Can you add grab bars to my existing shower?

Yes, as part of a bathroom job, and only into solid backing. A grab bar has to hold a falling adult, and tile or ordinary drywall anchors will not. If there is no blocking behind the tile, the wall has to be opened to add it, which is why we recommend blocking whenever a wall is open.

Does the VA pay for an accessible bathroom?

For veterans, it can. The VA's HISA benefit pays for changes a VA doctor prescribes for a medical reason, such as a roll-in shower, up to $6,800 over a lifetime for a service-connected disability (or any disability rated 50% or more) and up to $2,000 otherwise. The VA pays the veteran, not the contractor, and never more than the approved amount. How we work with the VA.

Are accessibility changes tax deductible?

Sometimes. The IRS lets changes made for a medical reason, like grab bars and wider doors, count as medical expenses when they do not raise the home's value, and only above 7.5% of income if you itemize. Ask a tax professional; we give you the itemized paperwork.

How wide does a bathroom door need to be for a wheelchair?

The ADA benchmark is 32 inches of clear opening with the door open, which a door labeled 32 inches will not give. Many chairs need more. A wider frame, offset hinges, a pocket door or a reversed swing gets the clear width the chair needs.

What about a restroom at my business?

That is a different job with different rules, because the ADA does apply to businesses. See ADA restroom compliance for what a business restroom has to meet.

Where should grab bars go?

Where the person reaches when they sit, stand or turn: beside and behind the toilet, at the shower entry, and on the shower wall, usually 33 to 36 inches high. We place them after watching how the person moves, not by a template.

Are suction-cup grab bars safe?

Only as a balance aid. They can let go under a sudden load, which is exactly when someone grabs one. A bar that has to hold a person belongs on solid blocking.

What is a comfort-height toilet?

A toilet with the seat at about 17 to 19 inches, closer to chair height than a standard toilet. Many people find it easier to stand up from; shorter people sometimes prefer standard height.

Is there a warranty?

A written 1-year warranty on our workmanship, plus the manufacturer warranties on the bars, seats and fixtures.

Related services in Tulsa

You might also need

  1. Bathroom RemodelingMost popular

    Full and partial remodels: new layouts, showers, tubs, tile, vanities, and lighting.

  2. Walk-In Showers

    Walk-in showers with a low curb or none, a seat where you need one, and waterproofing behind every tile.

Wheelchair accessible bathroom estimate

Tell us about your project

Share a few details and a real person will get back to you.

Call us(918) 300-4870
  • Free estimate with a written quote
  • We answer 8 AM to 8 PM
  • Locally owned in Tulsa

Fields marked with an asterisk are required.

A sentence or two about your project is plenty.

We respect your privacy and never sell your information. See our Privacy Policy and Terms.

Talk with a professional today