
Residential bathrooms
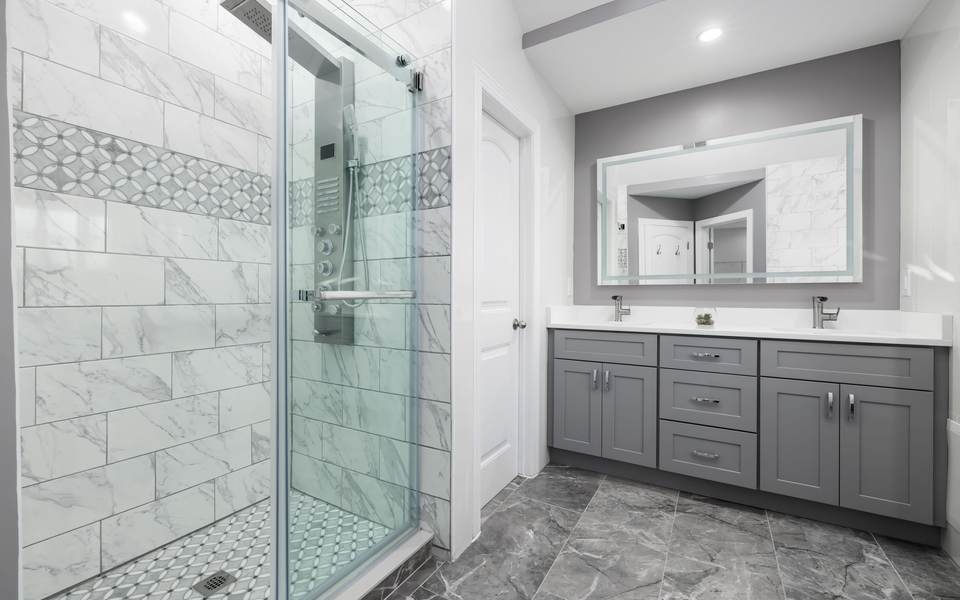
Shower replacements, tub to shower conversions, low-threshold and roll-in showers, and full remodels.
Less to step over, more years at home
We replace showers and build low-threshold and roll-in showers in Glenpool homes of every decade, including a roll-in shower here for a U.S. military veteran. We drive down from Tulsa for every estimate and tell you which entry your floor allows.
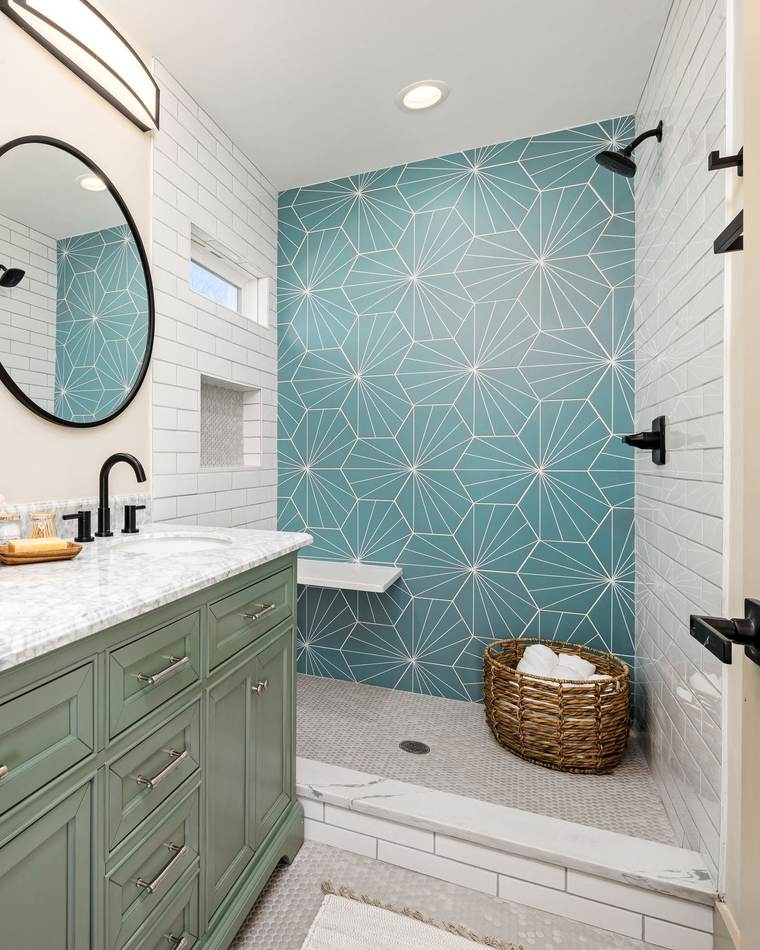
Great job, would recommend them 10/10
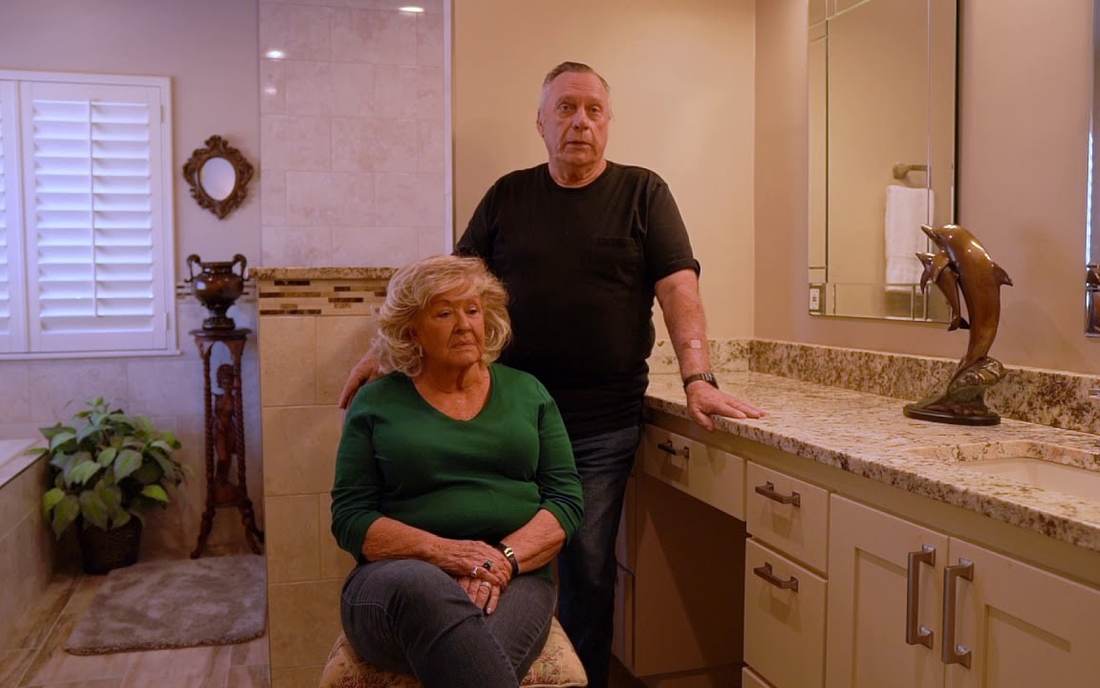
A credit union foundation hired us to build a safe shower for a veteran in Glenpool, and the review below is theirs. Watch two customers talk through their own remodel, then meet the owner who picks up when you call.
I don’t think you could find anybody any better to work with than these people.The homeowners, in their video review

Jeremy grew up in Tulsa and has worked in the trade since he was 16. Glenpool is a short drive down Highway 75, and when you call or text, you reach him or hear back the same day.
How Jeremy got startedThe Tinker Federal Credit Union Foundation had the honor of working with this company to do an accessibility shower for a Korean War veteran and they were not only great to communicate with, but very professional and willing to work within our nonprofit budget. Highly recommend
Josh was very prompt and easy to work with!
I was impressed and pleased with the quick response. The owner was friendly!
A shower at home and a restroom at work are different jobs for different people, so each has its own page. Pick the one you need in Glenpool.
Shower replacements, tub to shower conversions, low-threshold and roll-in showers, and full remodels.
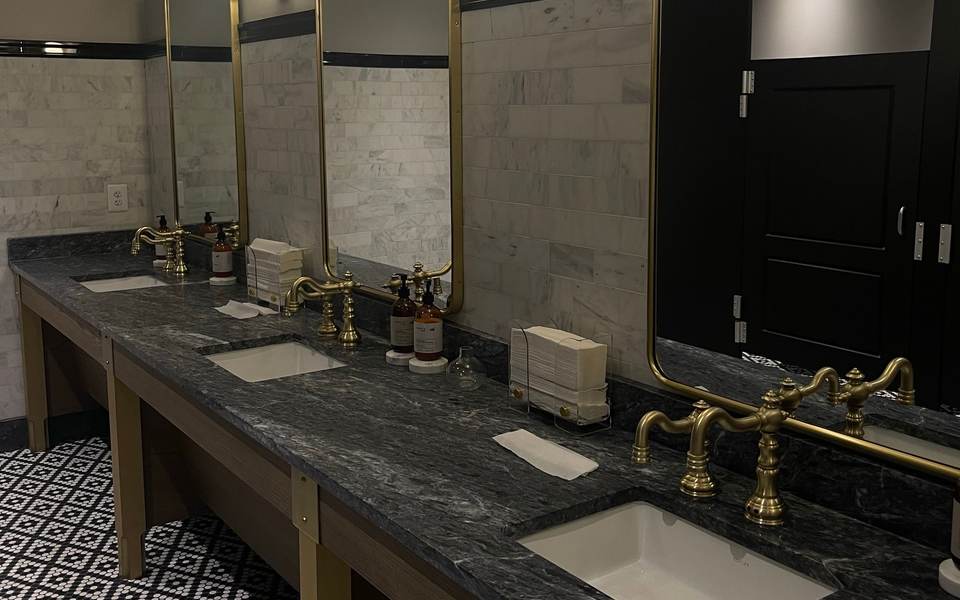
Restrooms for Glenpool offices, shops and restaurants: stalls, counters, fixtures, tile and ADA work.
Glenpool grew from an oil-field town of a few hundred people into a city of nearly 14,000, and most of its houses went up in two waves: the 1980s, and the years since 2000. Here is what the public records say, and what it means once we open up a Glenpool bathroom.
Glenpool, in four numbers
What that means for your shower
Glenpool went from 2,706 people in 1980 to 6,688 in 1990, and the houses from that boom are now its largest group of older homes. Many still have their first tub-shower, valve and drain. When one comes out, we check the drain line and the floor along the tub before any new tile goes down.Source 2
A house built in 2015 is new by any measure, but its shower most likely came with a curb or a tub wall to step over. That is easy at 40 and hard at 80. If you own the house and mean to stay, lowering that step is cheapest to plan while you are choosing tile anyway.
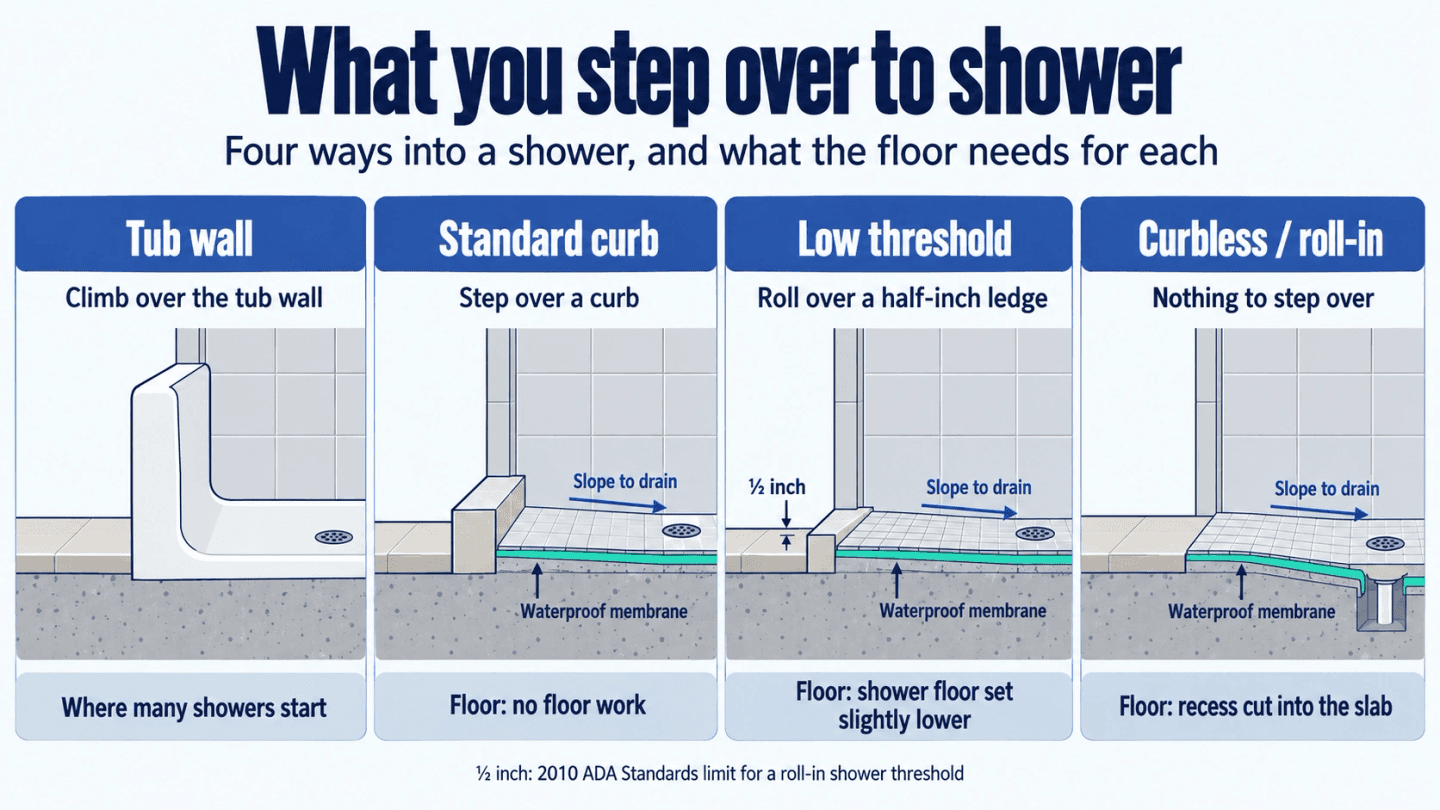
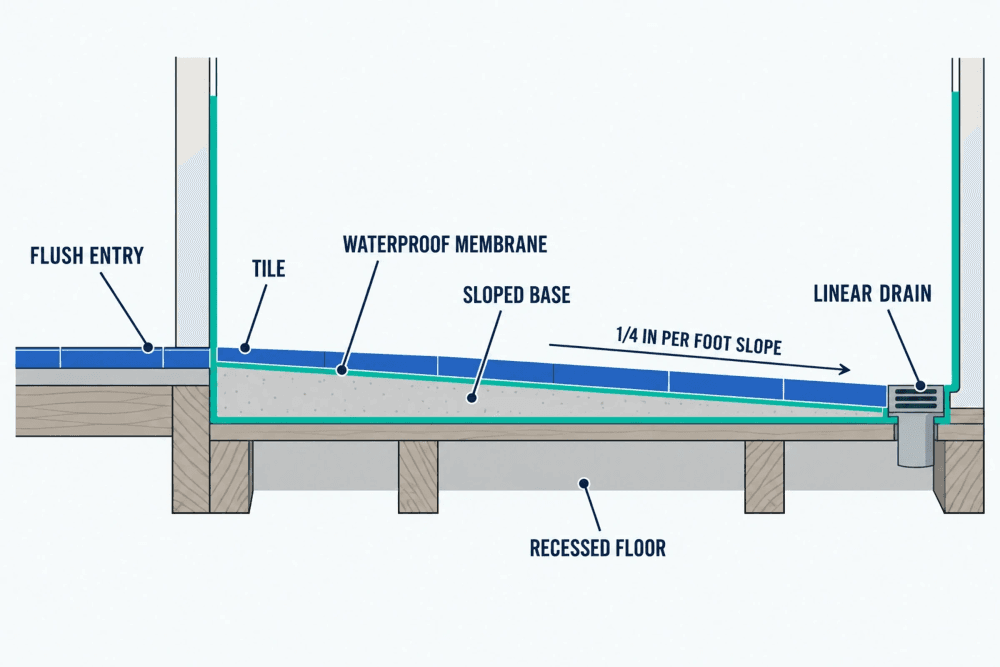
On a concrete slab, a shower with no curb needs its floor set down into the concrete so water still runs to the drain. A half-inch ledge needs less digging, and a standard curb needs none. We look at your floor on the first visit and price the entry your house allows, not the one that sells best.
Oklahoma state law does not require a permit for every bathroom remodel, but inside Glenpool the city's list of required residential permits includes replaced showers and tubs, and any remodel that moves plumbing or framing. Paint, trim and cabinets are not on it. Where your house sits and what the job changes decide it, and we go over both with you on the first visit.Source 3
In 2025 we took out a corner jacuzzi tub in a Glenpool home and built a curbless roll-in shower in its place, for a U.S. military veteran. The Tinker Federal Credit Union Foundation paid for it. See how it was built.
Glenpool's homes came in waves, and each wave came with its own kind of bathroom. Pick the one closest to yours to see what we usually change and what we leave alone.
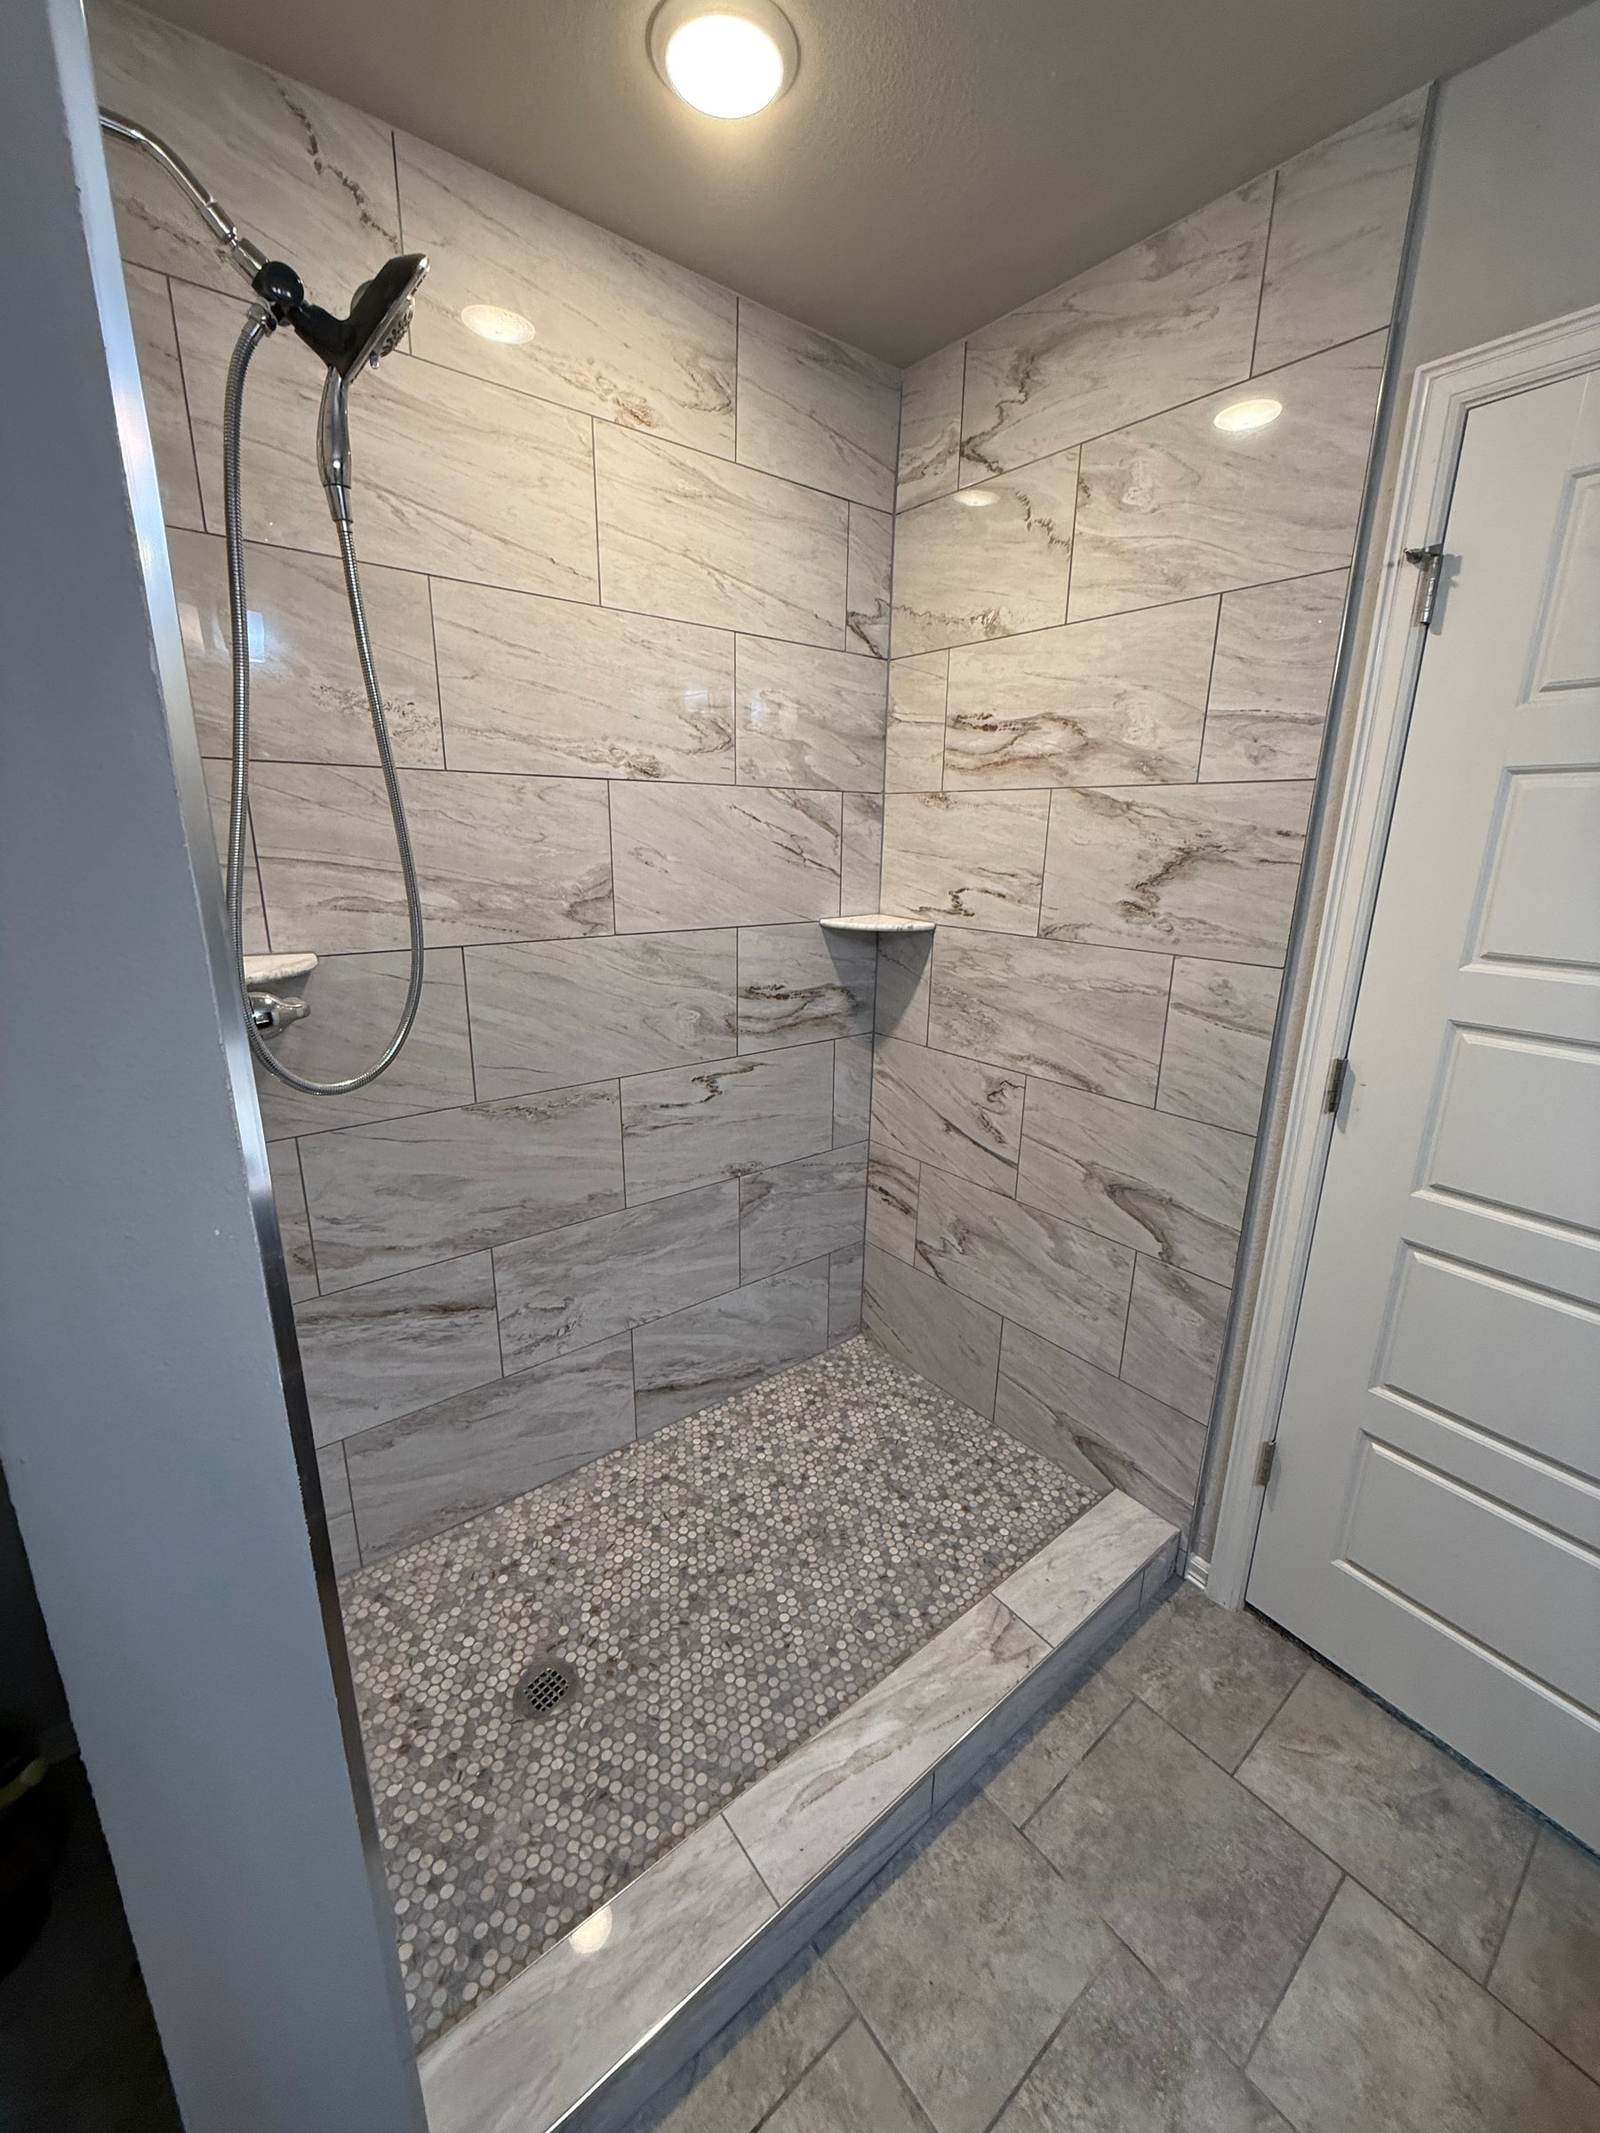
1970s and 80s
Houses from Glenpool's first big boom usually have a tub-shower in the hall bath and the original plumbing behind it. If nobody soaks in that tub, a tiled shower in the same space ends the climb, with a new valve and drain while the wall is open.
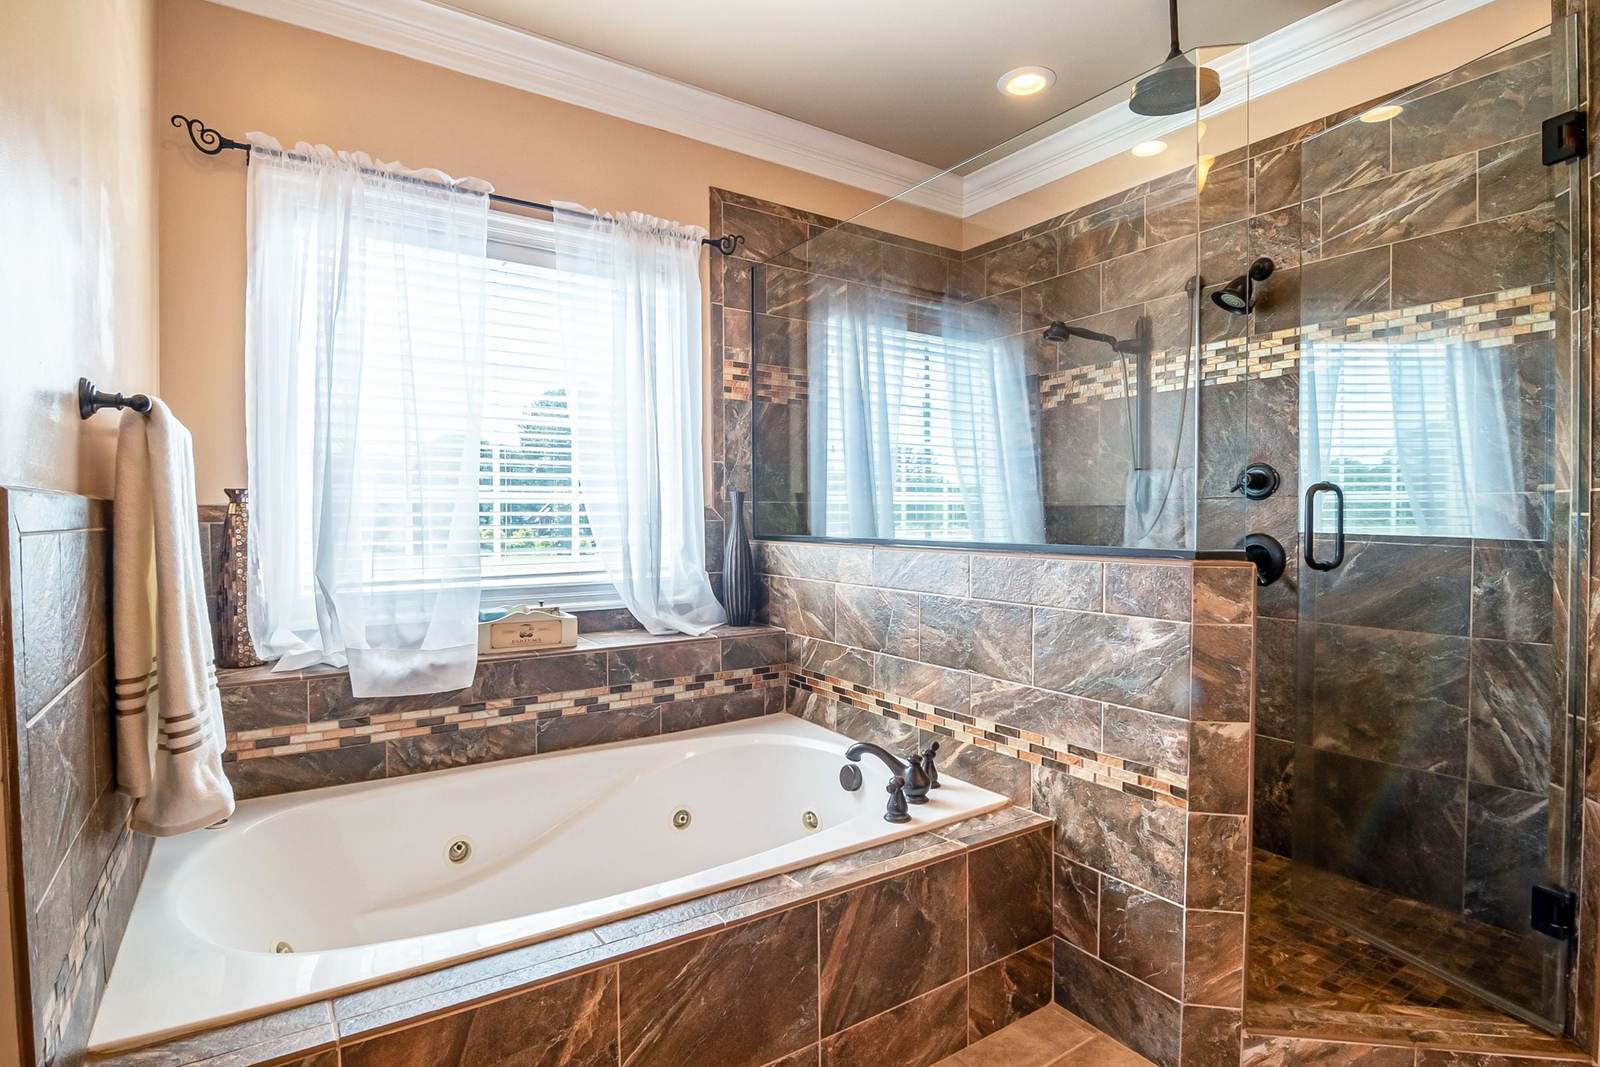
1990s and 2000s
Primary baths from these years often pair a big jetted tub with a separate stall. Our Glenpool roll-in shower started as a corner jacuzzi tub just like that. With the tub gone, there is room for a wide shower, a bench and space to turn.
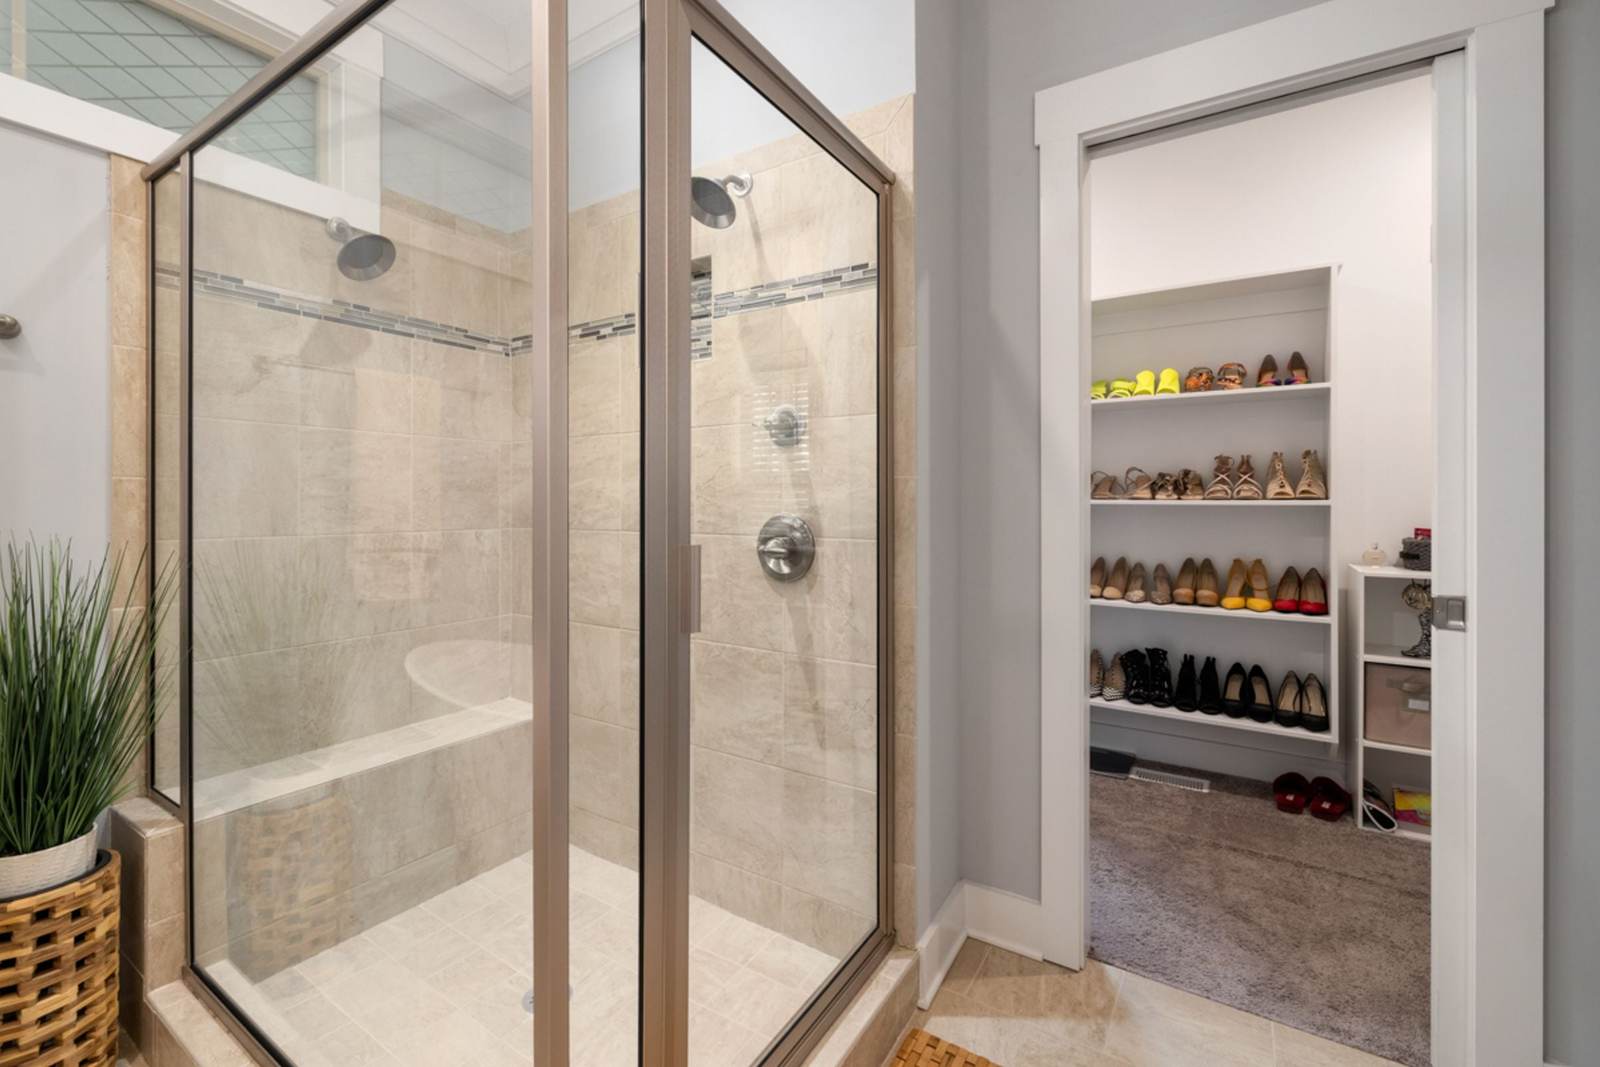
2010 and newer
In a house this young the shower is often sound, and if it is, we say so. What it rarely has is an entry that will still work in twenty years. A new tiled shower lets you choose a lower step, a bench and grab bar blocking now.
Every shower keeps water in one of two ways: with a curb you step over, or with a floor that slopes to the drain. Which one fits depends on the person using it and on the floor under it. Here is how the four entries compare, with prices from showers we have built.
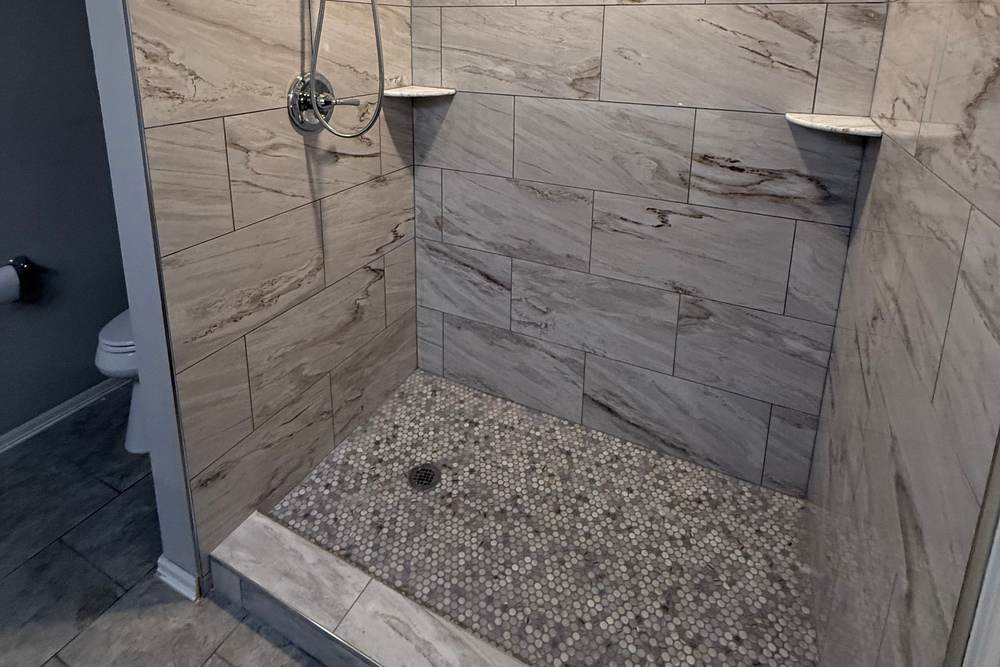
A tiled or molded edge, a few inches tall, that holds the water in by height alone.
In Bixby we built a walk-in shower with a half-inch ledge a wheelchair can cross, for about $7,000 to $7,500. See that job.
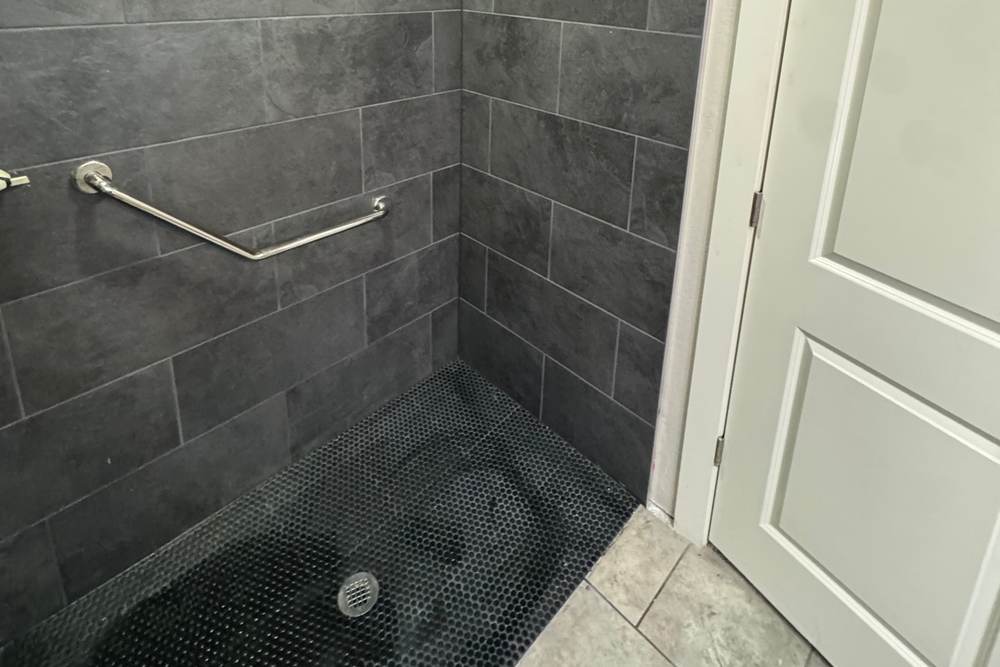
No edge at all. In Glenpool we built a roll-in shower where a corner jacuzzi tub used to be, for about $7,000 to $8,500, paid by the Tinker Federal Credit Union Foundation.
Prices are rounded from our own signed quotes. An entry we have not priced nearby is quoted after we see your room.
| Standard curb | Low threshold | Curbless | Roll-in | |
|---|---|---|---|---|
| What you step over | A curb a few inches tall | A ledge of about half an inch | Nothing | Nothing |
| How water stays in | The height of the curb | Floor slope, with the ledge as backup | Floor slope and a wider membrane | The same, over a larger floor |
| What the floor needs | No floor work | A slightly lower shower floor | A recess in the slab or framing | A recess sized for a wheelchair |
| Who it suits | People steady on their feet | Walkers, shower chairs, unsteady steps | Anyone planning to stay for decades | Wheelchair users and their caregivers |
| A recent job of ours | Priced after we see the room | About $7,000 to $7,500 (Bixby) | Priced after we see the room | About $7,000 to $8,500 (Glenpool) |
The Glenpool roll-in shower first, then jobs in Bixby and south Tulsa. Each card names its own town, with the scope and the price range from the signed quote.
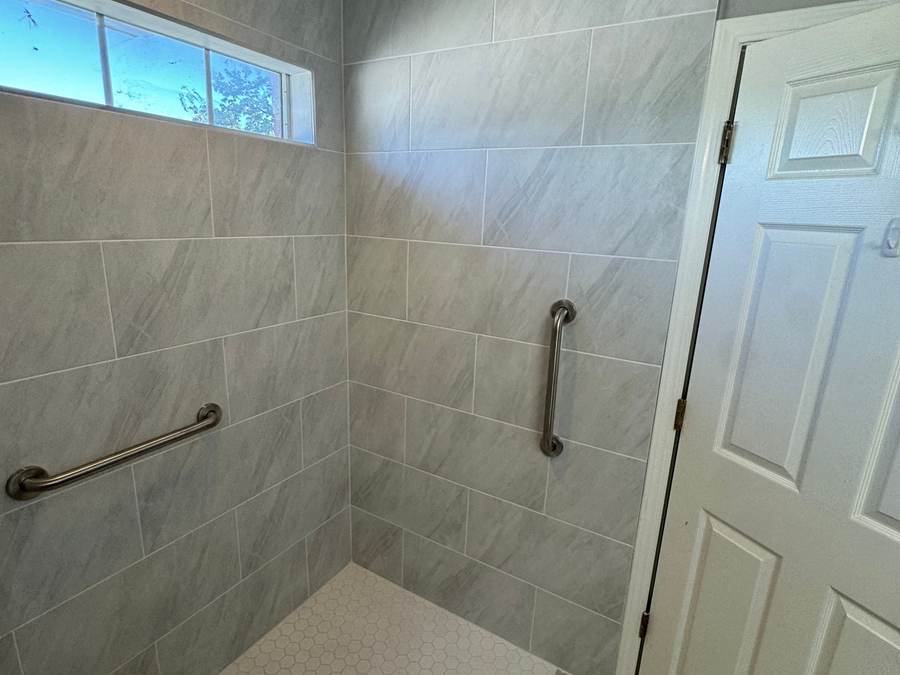
The Tinker Federal Credit Union Foundation asked us to build an accessible shower for a Korean War veteran in Glenpool, within a nonprofit budget. The corner jacuzzi tub came out, and a curbless roll-in shower with grab bars went in its place.
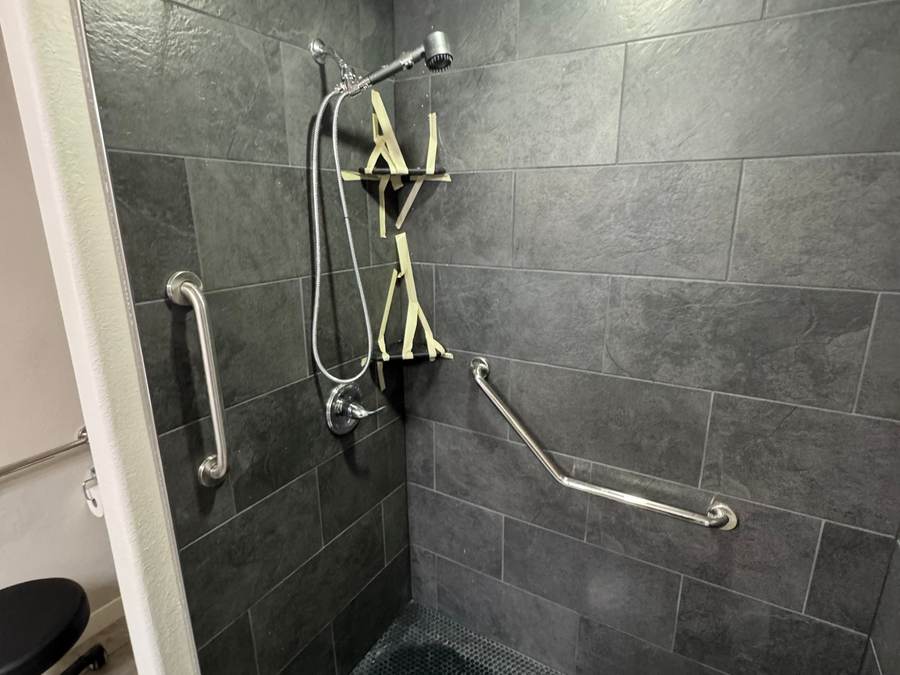
A Bixby homeowner's master shower was a worn acrylic stall with a step-over threshold. We built a tiled walk-in shower with a half-inch ledge a wheelchair can cross, grab bars, a niche and a light overhead.
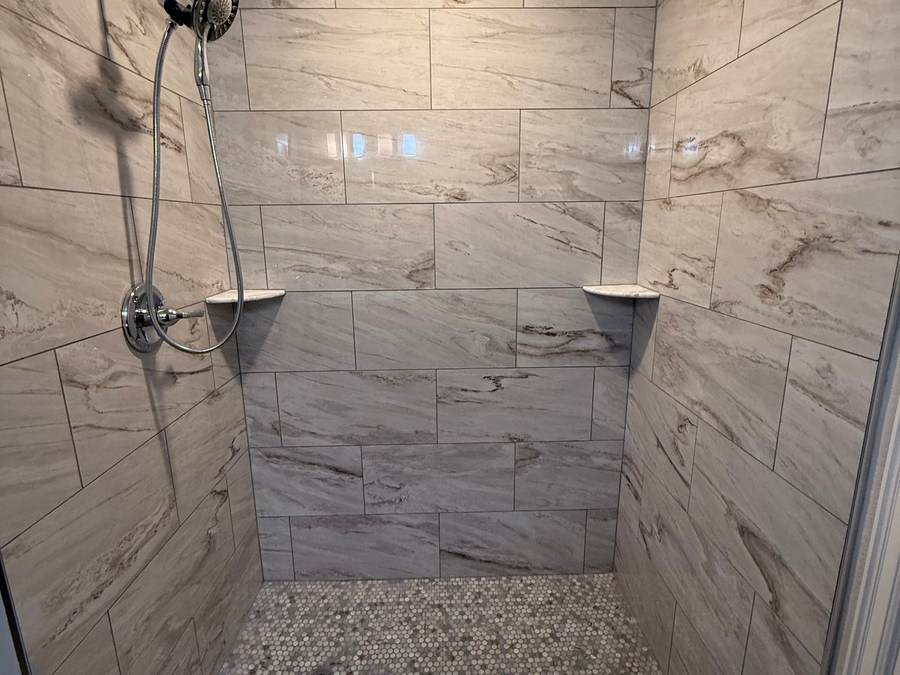
A fiberglass tub and shower combo with a curtain, in a Bixby home. We turned it into a tiled walk-in shower with marble-look walls, a pebble mosaic floor, corner shelves and a hand shower on a slide bar.
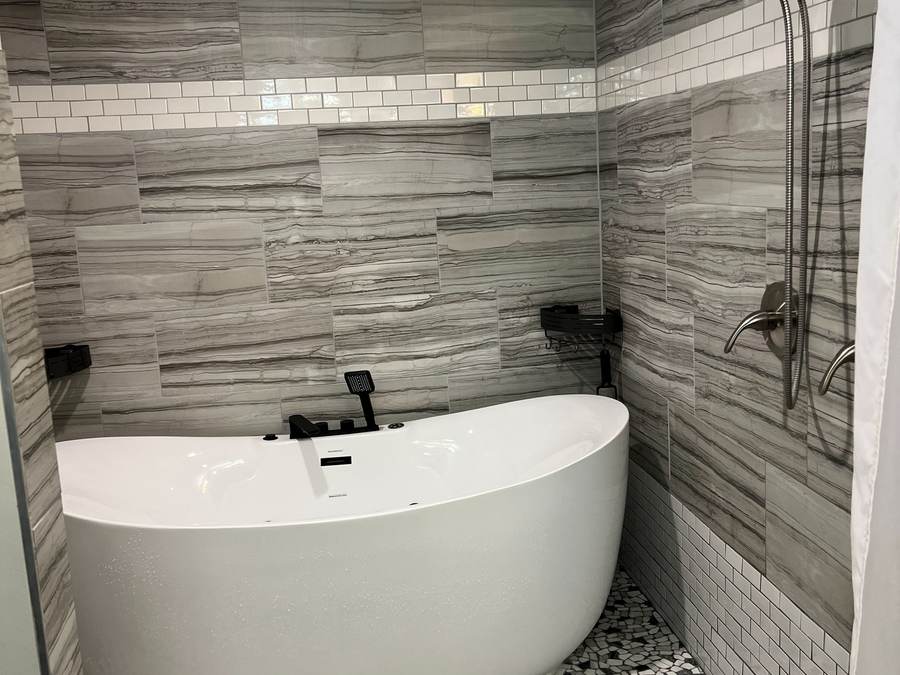
South Tulsa homeowners wanted a freestanding soaking tub without giving up the shower. We took out the old tub and shower floor and built a wet room: the tub and the shower share one tiled, waterproofed space with a pebble floor.
Our smallest jobs start around $2,500 to $5,000, and most full remodels land between $10,000 and $25,000. Two shower jobs close by show where a focused project lands: the roll-in shower in Glenpool came to about $7,000 to $8,500, and the half-inch-ledge shower in Bixby to about $7,000 to $7,500. The floor work, the tile, the glass and anything we find behind the wall move the number most.
Yes. A quarter of Glenpool's homes were built in 2010 or later, and a house that young often needs less than a full remodel: sometimes only the shower. If yours is in good shape, we will tell you so. When a job needs your homeowners association's approval, Jeremy helps with that too.
A full remodel usually takes about a week on site, up to two for a larger room or detailed tile, and work usually starts 1 to 2 weeks after you approve the quote. Glenpool's permit list includes a replaced shower or tub, and we talk that through with you before the schedule is set. A tiled shower cannot be done in a day, because the waterproofing has to cure before tile goes on; if speed matters most, we also install one-day shower kits.
Yes, and we will tell you plainly whether your floor allows one. A half-inch ledge works for most walkers and shower chairs; a wheelchair usually needs a fully curbless, roll-in floor. We pair it with a seat, a hand shower on a slide bar and grab bars set at the height of the person using them. Walk-in showers.
The VA's HISA benefit pays toward changes a VA doctor prescribes for a medical reason, and roll-in showers are among them. The lifetime limit is $6,800 for a service-connected disability, or for any disability when the veteran is rated 50% or more, and $2,000 otherwise. If the VA approves a curbed shower and you want it curbless, you pay the difference. We never cut materials or labor to fit the VA's limit. How we work with the VA.
Yes. The best time is while the wall is open, so we can add wood blocking and the bar holds real weight. On a finished tile wall we find the studs first and tell you where a bar can and cannot go. In the Glenpool roll-in shower, the bars went where the veteran's hands land as he moves in and out.
Yes. We plan clearances, grab bars, fixtures and signage to the 2010 ADA Standards, and most commercial restrooms take 2 days to a week. If you have two restrooms, one can stay open while we work on the other, if that suits you. ADA restroom compliance.
Tell us what is going on with your bathroom. Someone picks up between 8 AM and 8 PM, and after hours our answering service takes the message.
Someone picks up, 8 AM to 8 PM.
We look at the room, measure, and talk through what is possible and what we would not recommend, including how to future-proof the layout.
We measure and talk through your options.
You get an itemized quote that spells out the work and the materials, and says plainly what could change the price once the walls are open.
An itemized quote, with what could change it.
Work usually starts 1 to 2 weeks after you approve. Cement board and a waterproofing membrane go in every wet area, never sheetrock or green board. A full remodel runs about a week, up to two for intricate tile.
About a week. Waterproofing in every wet area.
We walk the finished bathroom with you and leave it clean. The workmanship carries a written 1-year warranty, with manufacturer warranties passed through to you.
We walk it with you. Written 1-year warranty.
Call, or book a free visit. We look at the shower, the floor under it and who will be using it, then send an itemized quote in 1 to 2 days.
A few lines is enough to start. We usually reply the same day.
Call us(918) 300-4870