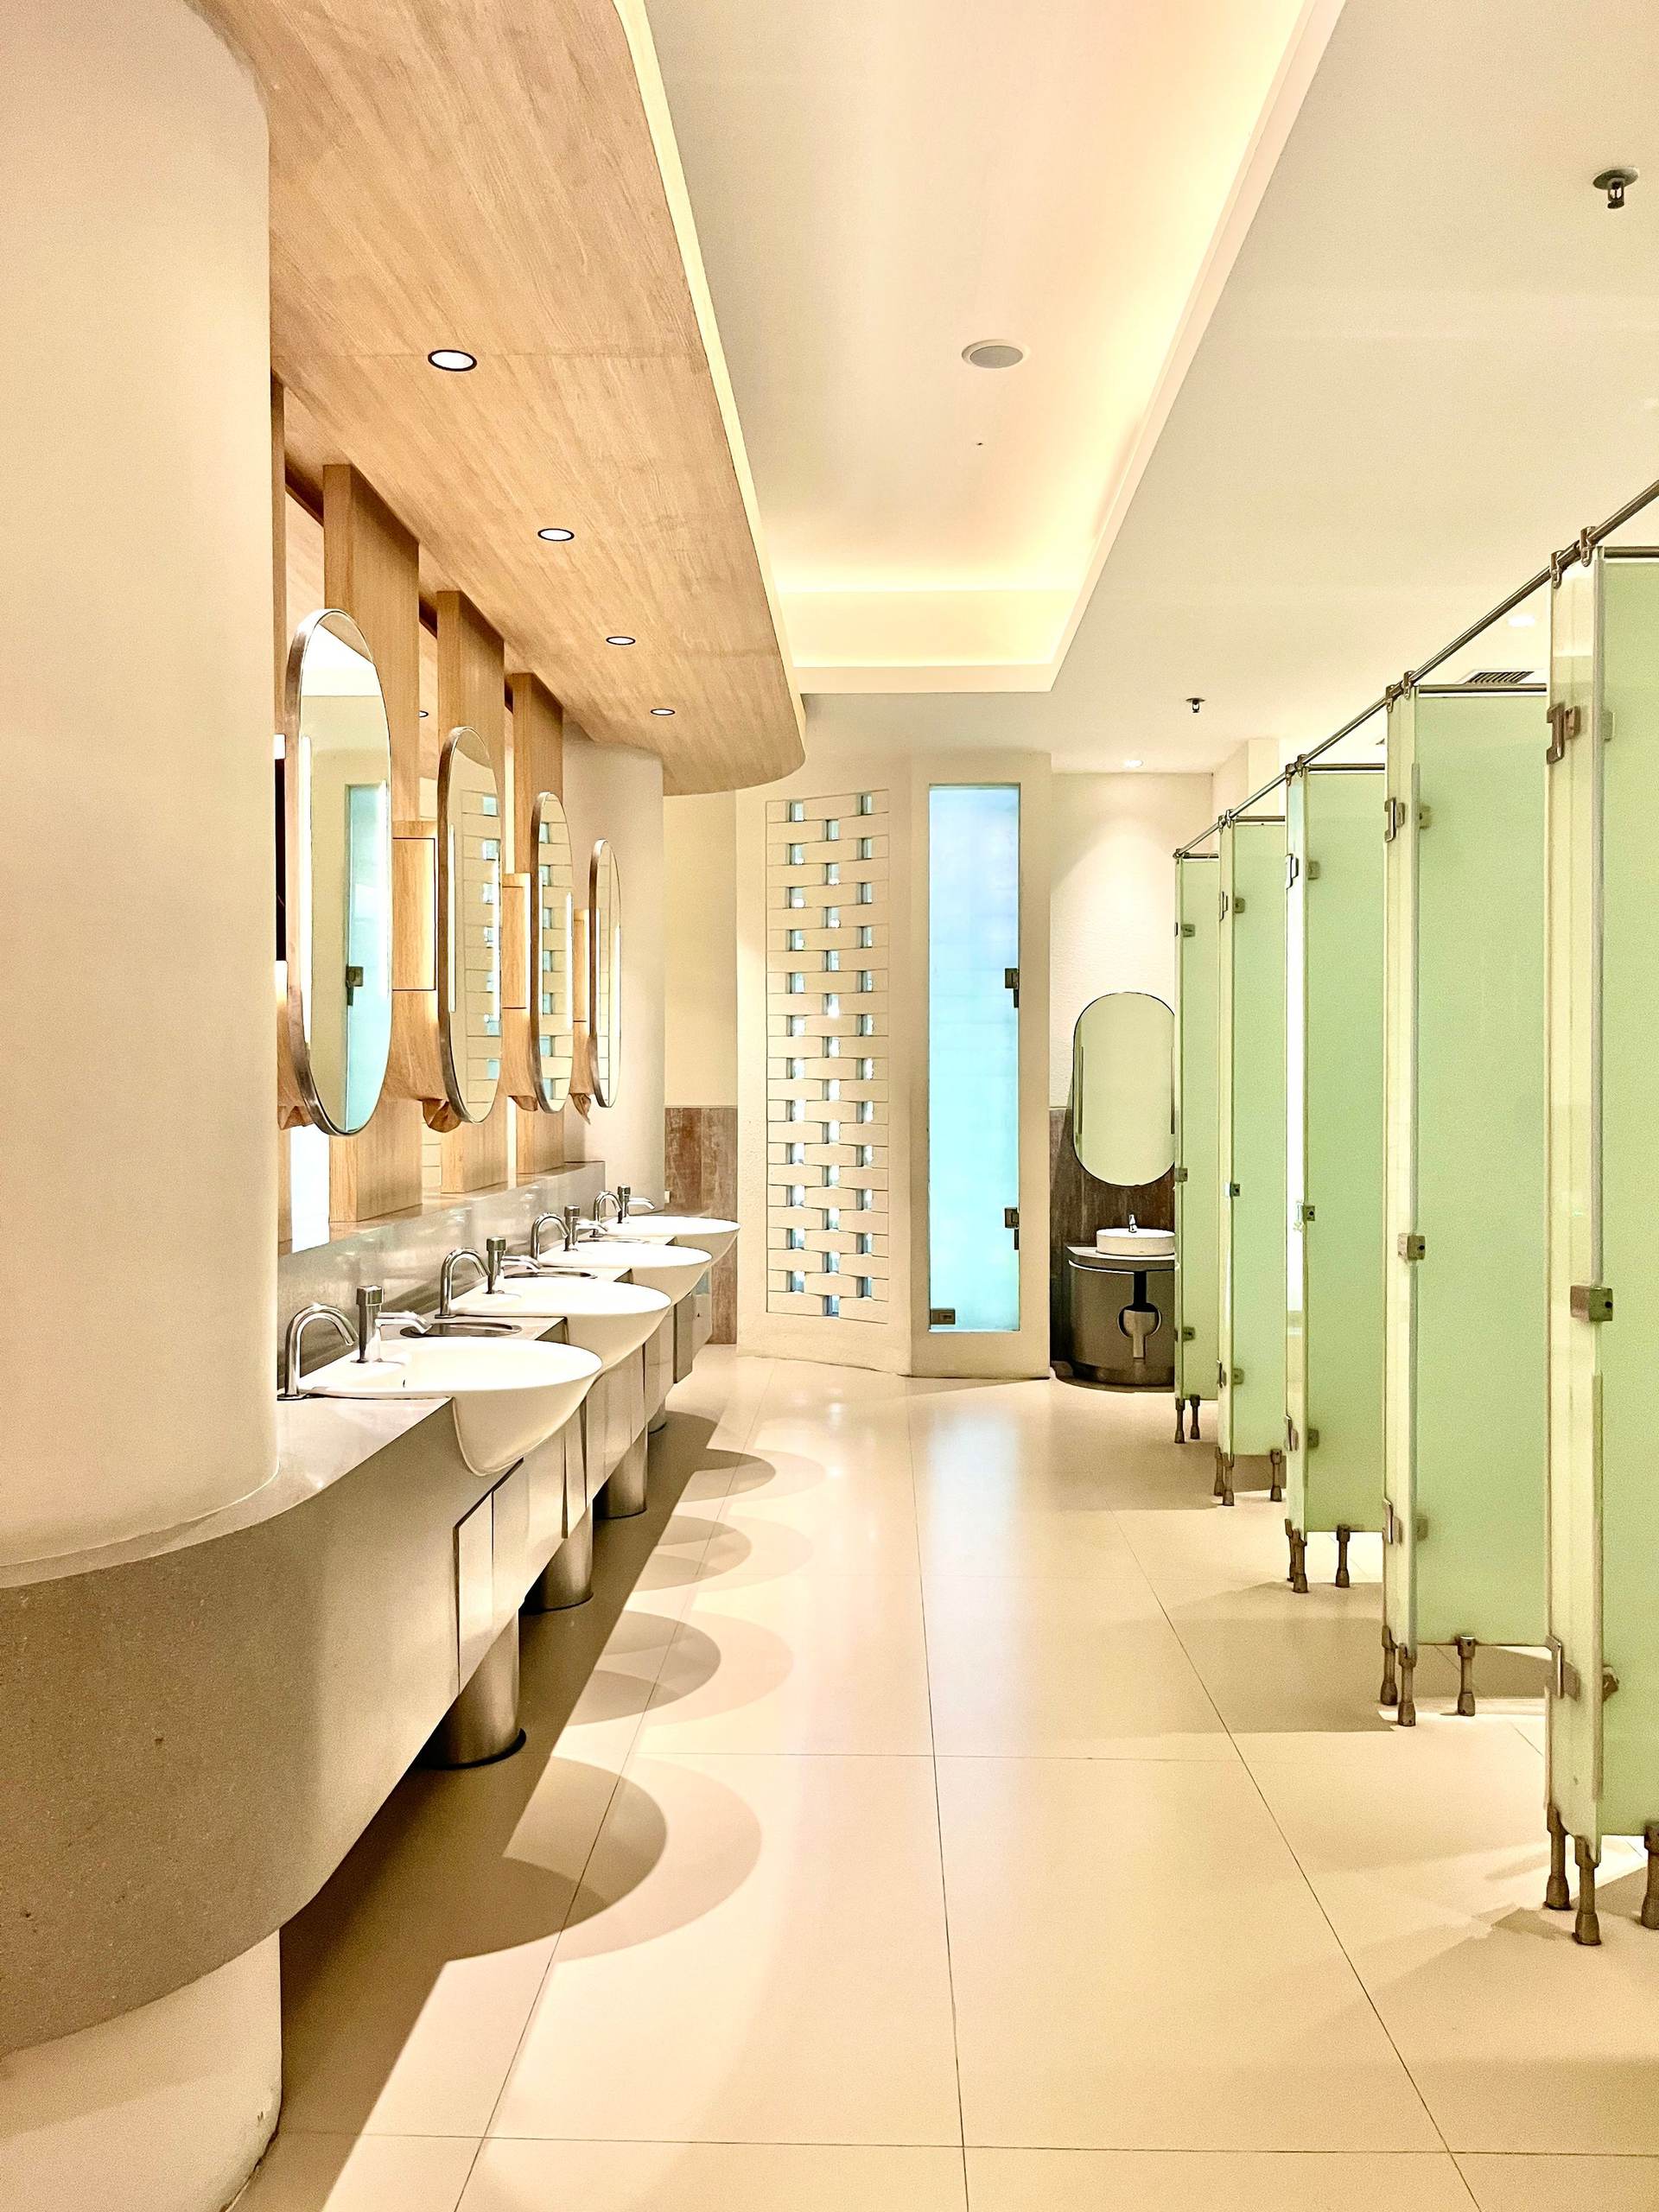
Bright commercial restroom with a long row of sinks, round mirrors, and frosted toilet partitions

ADA commercial restroom in Tulsa, OK

Measured to the standard, not stamped with a badge

There is no such thing as an ADA certified or ADA approved restroom. What a business needs is to know which parts of its restroom the law requires it to change, and then a crew that builds them to the measurement and puts solid blocking behind every grab bar.

  • Built to the 2010 ADA Standards
  • Grab bars on solid blocking
  • SAM registered

Free estimate

Tell us where to reach you

We respect your privacy and never sell your information. Privacy Policy and Terms.

ADA restroom remodel in Tulsa, OK

Why close enough is not compliant

Most restroom accessibility problems are a matter of inches. A toilet sits 19 inches from the side wall instead of 16 to 18. A grab bar is 32 inches high instead of 33 to 36. A paper towel dispenser hangs over the grab bar. The door swings into the space in front of the sink. Each looks fine, and each falls short.

The 2010 ADA Standards allow normal construction tolerances, except where a dimension is given as a range; then the range is the tolerance. So we lay out to the middle of every range, a 17-inch toilet centerline rather than 16 or 18, as the U.S. Access Board itself suggests, and we put solid blocking behind every grab bar so it can take the 250 pounds of force the Standards require.

We rebuilt the restrooms at the Tulsa Job Corps Center, a federally funded training center, to federal guidelines, and we hold SAM registration for federal work. What we do not have, because nobody does, is an ADA certificate. Anyone selling one is selling a word.

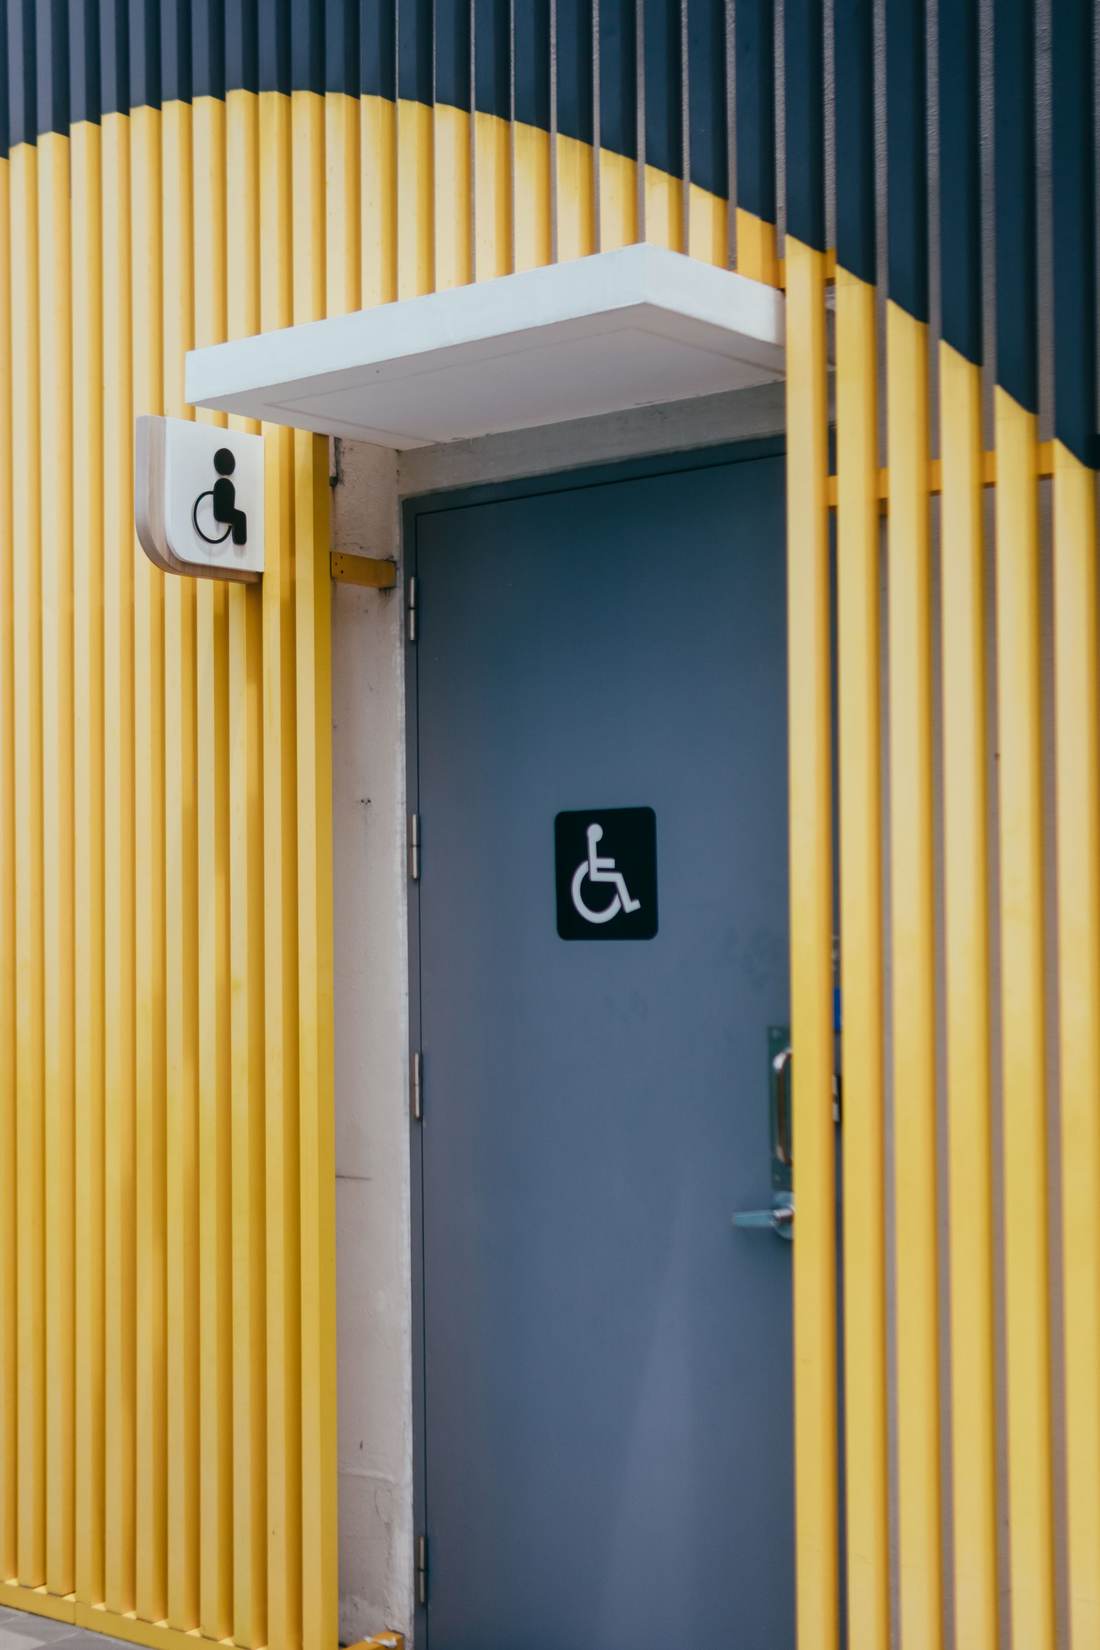
Restroom door marked with the wheelchair symbol between yellow wall slats
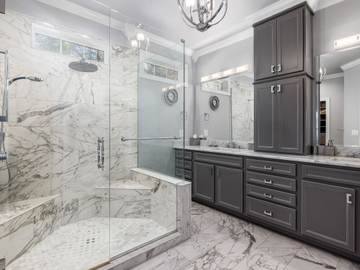
Marble restroom with a wall-hung sink and open space underneath
Restroom sign with men, women and wheelchair accessible symbols on a light wall

Restroom barrier removal in Tulsa

How we can help with ADA restroom compliance

Three places a business usually starts. Pick yours, and the estimate starts there.

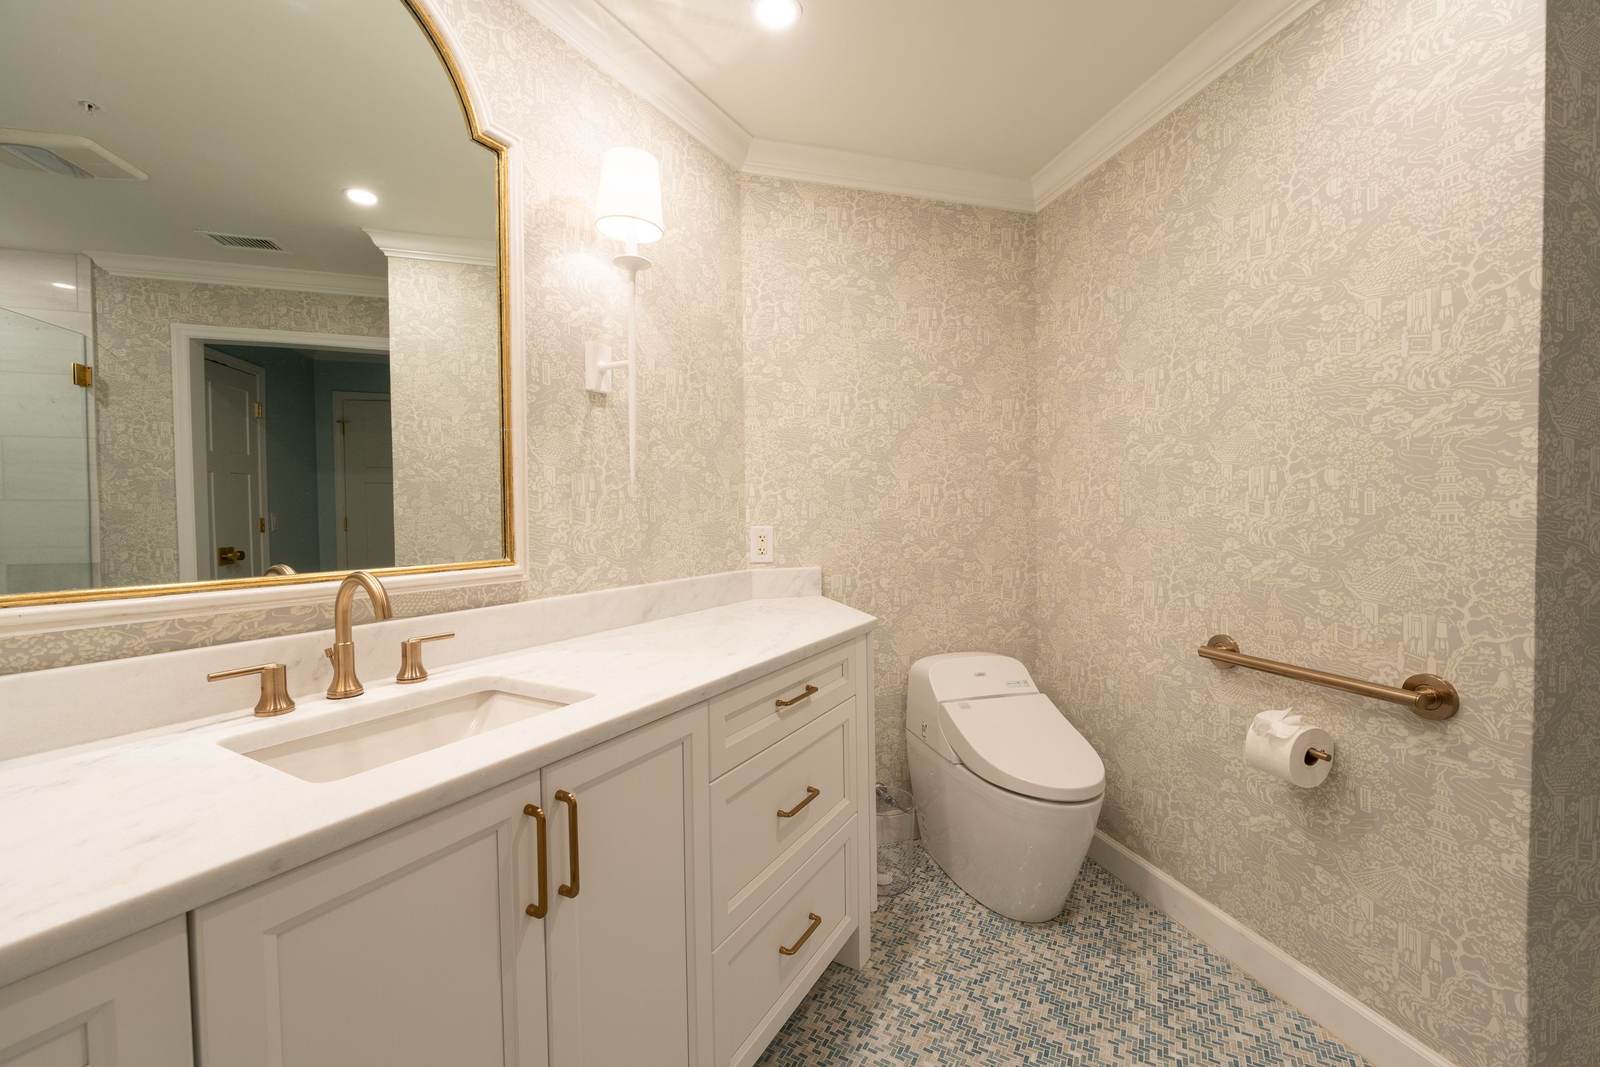
Toilet with a brass grab bar on the side wall beside a white vanity

Quick fixes

The barriers you can remove now, done properly

For a restroom you are not remodeling: grab bars on solid blocking, insulated sink pipes, a lower mirror, dispensers moved within reach, lever hardware and signs. We measure every element first and list each fix with its own price, so you can do the ones that matter most first.

  • Every element measured
  • Each fix listed and priced
  • Grab bars anchored to blocking

Accessible restroom remodel, Tulsa

What we check in every restroom

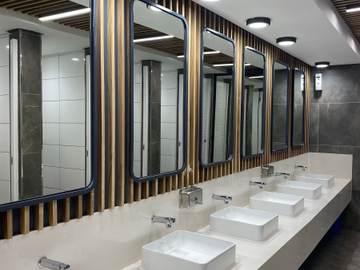
Restroom with white vessel sinks, wall-mounted faucets, framed mirrors, and pendant lights
  1. Door and hardware

    32 inches of clear width with the door open, lever hardware between 34 and 48 inches high, and a swing that stays out of the space at each fixture.

  2. Turning space

    A 60-inch circle or a T-shaped space inside the room, with partitions and fixtures placed so it stays clear.

  3. Toilet and stall

    A centerline 16 to 18 inches from the side wall (we aim for 17), a seat 17 to 19 inches high, and an accessible stall at least 60 inches wide.

  4. Grab bars on blocking

    A 42-inch side bar and a 36-inch rear bar, 33 to 36 inches high, exactly 1 1/2 inches off the wall, anchored to solid blocking.

  5. Sink and mirror

    A rim no higher than 34 inches, knee clearance underneath, the pipes insulated, and the bottom of the mirror no higher than 40 inches.

  6. Accessories and signs

    Dispensers and dryers within reach and never over a grab bar, and the accessible room marked with the International Symbol of Accessibility.

ADA restroom upgrades in Tulsa

Signs your restroom falls short

  • A wheelchair cannot turn around inside the room or the stall.
  • The grab bars are short, missing, or move when you pull on them.
  • The pipes under the sink are bare, with nothing to protect knees from hot water.
  • The door has a round knob, or swings into the space in front of the toilet or sink.
  • The mirror or the soap dispenser is out of reach from a seated position.
  • You are about to remodel a main area of the business, and the restrooms serve it.

Handicap bathroom requirements, Tulsa

What the ADA asks of your restroom, and when

The ADA puts three different duties on a business, and each covers different parts of the restroom. Knowing which applies tells you what has to change now, what can wait, and what only matters if you remodel something else.

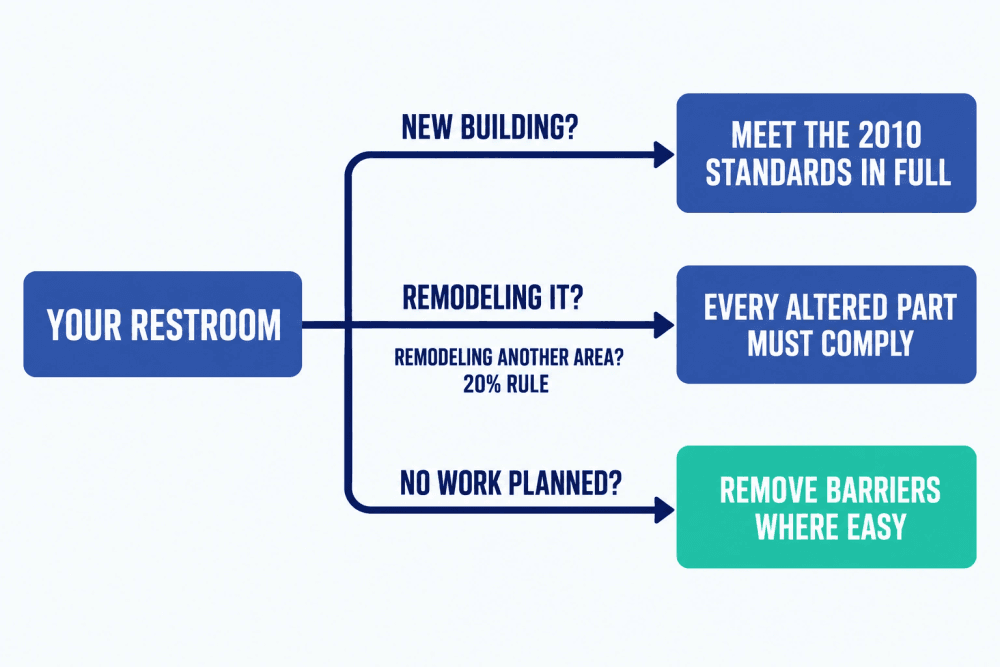
Flowchart sorting a business restroom into new construction, alteration, or readily achievable barrier removal
Three duties, depending on whether you are building, remodeling, or neither.

Which rule applies to you

Owners are often handed one list for every situation. The law has three duties, plus a rule that ties restrooms to remodels elsewhere in the building.

New construction
A restroom in a new building has to meet the 2010 ADA Standards in full.
Alterations
When you remodel a restroom, every element you alter has to comply, to the maximum extent feasible. Untouched elements that met the 1991 Standards can stay under the safe harbor.
Existing restrooms, no remodel
A business has a continuing duty to remove barriers where that is readily achievable: easy, without much difficulty or expense. Restrooms are the third priority, after getting in from the parking lot and reaching the goods and services.
The 20 percent rule
Remodel a main area, such as a dining room or sales floor, and the restrooms serving it become part of the path of travel. They must be made accessible unless that costs more than 20 percent of the project, and jobs within three years are counted together. Our ADA restroom guide walks through it.
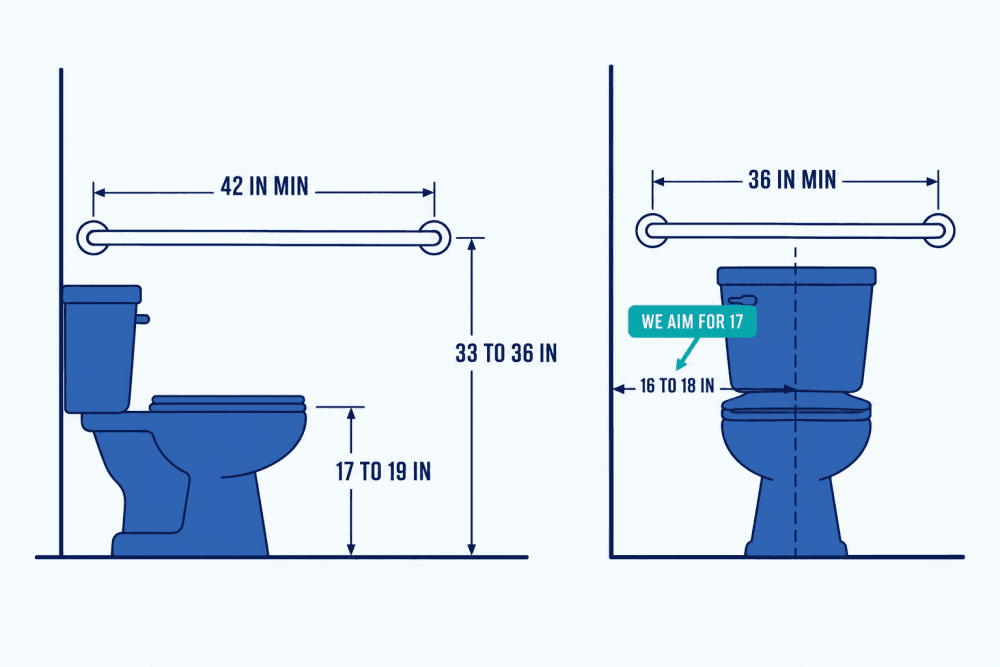
Elevation of an accessible toilet showing a centerline 16 to 18 inches from the side wall, a seat 17 to 19 inches high, a 42 inch side grab bar and a 36 inch rear grab bar at 33 to 36 inches
The toilet measurements that fall short most often, and the middle we build to.

The measurements that fall short most often

A range in the Standards has no tolerance, so we build to the middle of each one.

Toilet centerline
16 to 18 inches from the side wall. Set it at 17 and up to an inch of variation still meets it.
Grab bars
33 to 36 inches high, a 42-inch side bar and a 36-inch rear bar, exactly 1 1/2 inches off the wall, and strong enough for 250 pounds. In an existing restroom that usually means opening the wall for blocking.
Sink and pipes
The front edge no higher than 34 inches, knee space underneath, and the pipes insulated or covered so they cannot burn or scrape.
Slip proof tiles?
There is no such thing. The ADA asks for floors that are stable, firm and slip resistant, and sets no number. Tile makers rate wet slip resistance under ANSI A326.3, and level indoor floors that get wet usually call for a wet DCOF of 0.42 or more. Cleaning products and sealers change how a floor performs, so the lab number is a starting point.
Toilet room benchmarks, 2010 ADA Standards
ElementRequirementSection
Door clear width32 inches minimum, door open 90 degrees404.2.3
Turning space60-inch circle or T-shaped space304.3
Toilet centerline16 to 18 inches from the side wall604.2
Toilet seat height17 to 19 inches604.4
Side grab bar42 inches long minimum604.5.1
Rear grab bar36 inches long minimum604.5.2
Grab bar height33 to 36 inches to the top609.4
Bar to wall gapExactly 1 1/2 inches609.3
Lavatory rim34 inches maximum606.3
Mirror over a sinkBottom edge 40 inches maximum603.3
Accessible stall60 inches wide minimum604.8.1.1
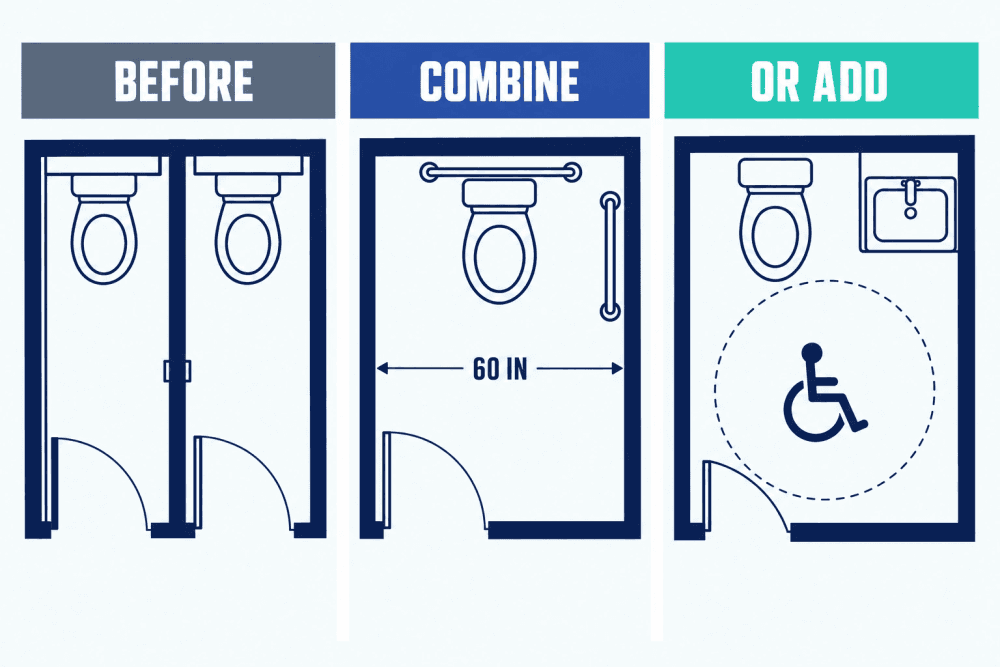
Plan views showing two narrow stalls combined into one 60 inch accessible stall, and a single-user accessible restroom as the alternative
Two answers when the accessible stall will not fit.

When the room is too small, and who helps pay

Two questions come up in almost every older restroom: what to do when the accessible stall will not fit, and what the tax code gives back.

Combine two stalls
The most common answer when an accessible stall will not fit: two narrow stalls become one wide one.
A single-user room instead
Where making the existing rooms comply is technically infeasible, the Standards allow one accessible single-user restroom on the same floor and in the same area, with signs at the other rooms pointing to it.
Disabled Access Credit
Small businesses, with 30 or fewer full-time employees or $1 million or less in revenue, can claim half of eligible costs between $250 and $10,250 on IRS Form 8826, up to $5,000 a year.
Barrier removal deduction
Any business can deduct up to $15,000 a year for removing barriers, alongside the credit. Neither applies to new construction. Ask your accountant before counting on either.
Federal tax help for barrier removal
QuestionDisabled Access CreditBarrier removal deduction
Who can use itSmall businesses: 30 or fewer full-time employees, or $1 million or less in revenueAny business
How muchHalf of eligible costs between $250 and $10,250, up to $5,000 a yearUp to $15,000 a year
Where it comes fromIRS Form 8826Section 190 of the tax code
New constructionNot eligibleNot eligible
Using bothYes, in the same yearCovers what the credit did not

ADA restroom compliance in Tulsa

From first measurement to finished room

  • Free estimate, no obligation
  • Itemized written quote in 1 to 2 days
  • Usually 2 days to a week on site
  1. Step 1: Call or text, we answer

    Someone picks up between 8 AM and 8 PM. Tell us the building, the restrooms, and whether a remodel of another area is coming.

    Someone picks up, 8 AM to 8 PM.

  2. Step 2: We measure every element

    Door, turning space, toilet, grab bars, sink, mirror, dispensers and signs, each measured against the 2010 Standards, so you can see what meets them and what does not.

    Every element measured.

  3. Step 3: A written, itemized quote

    In 1 to 2 days. Quick fixes such as grab bars, insulated pipes and a moved dispenser are listed apart from work that means moving walls or fixtures, so you can see what each step costs.

    Quick fixes listed apart from bigger work.

  4. Step 4: Blocking, plumbing and walls

    Walls opened for blocking and any plumbing that moves, then closed, waterproofed where wet, and tiled. Keeping one restroom open while we work on another is possible, and that is your call.

    Blocking and plumbing, then walls.

  5. Step 5: Fixtures, bars and a measured walk-through

    Fixtures, grab bars and accessories set to the middle of each range, then measured again with you before we leave. Written 1-year warranty on our workmanship.

    Measured again with you at the end.

ADA restroom compliance reviews

What customers say

  • I hired Oklahoma Bath Professionals to redo my alcove shower. The results were way beyond my expectations. From start to finish the team were communicative, punctual, and respectful of my home. You can tell that they take enormous pride in their work. Hiring remodeling contractors can be hit and miss, and to be truthful I have been duped in the past by unreliable and poor workmanship. Oklahoma Bath Professionals are THE go-to company for remodeling. They will definitely be the first company I call for my next reno project! Thank you Joshua and Miguel!

    Jodie S. Rated 5 out of 5, Google review
  • Great company! Got my project done fast and extremely happy how it turned out.

    Michael L. Rated 5 out of 5, Google review
  • Great experience. The company is top tier and provides high quality craftsmanship! Will recommend definitely!

    A&J H. Rated 5 out of 5, Google review
  • The owners and staff were very respectful and they are the kind of people you recommend to others!

    Christine F. Rated 5 out of 5, Google review
  • The team and owner was very skilled with their crafts. I liked how responsive the customer service was.

    Racheal T. Rated 5 out of 5, Google review
  • What a great experience. We had expected to run into issues as it’s a remodel. They were so great at dealing with unexpected and adjusting to fit as needed on the fly. We had one small issue and they quickly changed their plan and resolved it before we even knew it was an issue. Thank you so much for an amazing bathroom!

    Christopher J. Rated 5 out of 5, Google review
  • Luis and his whole team were timely, professional, kept us informed on all budgeting issues, and provided excellent recommendations and resources for our bathroom remodel. They kept everything as clean as possible during an in-home remodel, cleaned up the area each day, and were very responsive to questions and concerns. They made the whole experience as stress-free as possible. We are thrilled with our beautiful new bathroom, and highly recommend them.

    Sharon M. Rated 5 out of 5, Google review
  • Oklahoma Bath Pros did an amazing job on my bathroom remodel! The team was professional, friendly, and really listened to what I wanted. They delivered high-quality work on time and within budget, with great attention to detail. The whole process was smooth and stress-free. If you’re looking for a reliable and skilled team, I highly recommend them!

    Jorge T. Rated 5 out of 5, Google review
  • Great service, they remodeled my bathroom and the job was excellent. The team was very professional and detailed. Definitely pros in the bathroom remodeling business

    Evan R. Rated 5 out of 5, Google review
  • The Tinker Federal Credit Union Foundation had the honor of working with this company to do an accessibility shower for a Korean War veteran and they were not only great to communicate with, but very professional and willing to work within our nonprofit budget. Highly recommend

    Courtney M. Rated 5 out of 5, Google review
  • A great team of professionals! 11/10 recommended! The staff was very friendly and the work was impressive! I will be working with them again!

    Mikayla J. Rated 5 out of 5, Google review
  • Very friendly and reliable! Would highly recommend this company to anyone that enjoys quick and easy services.

    Seth C. Rated 5 out of 5, Google review
  • Josh was very prompt and easy to work with!

    Sarah G. Rated 5 out of 5, Google review
  • The owner is kind and respectful, it was a great experience. I would definitely recommend!

    Tyshae J. Rated 5 out of 5, Google review
  • OK Bath Pros does a great job! We recommend them for bathroom remodeling!

    Grace C. Rated 5 out of 5, Google review
  • Their attention to detail puts them at a higher level than their competitors. I highly recommend them for their high-quality work and professional staff!

    Anna G. Rated 5 out of 5, Google review
  • I was impressed and pleased with the quick response. The owner was friendly!

    Anna M. Rated 5 out of 5, Google review
  • They are professional and their service is unmatched. They treat customers well!

    Amanda S. Rated 5 out of 5, Google review
  • Great customer service, i will definitely recommend them around

    WAA Inc. Rated 5 out of 5, Google review
  • Great job, would recommend them 10/10

    Eva H. Rated 5 out of 5, Google review
  • 100% would recommend for sure!!

    Matthew D. Rated 5 out of 5, Google review

ADA approved bathroom questions

What business owners ask us first

Is there such a thing as an ADA approved bathroom?

No. The Department of Justice has said the ADA has no process for certifying that a business complies, and that a private inspector's certificate has no legal standing. What is real is a restroom built to the 2010 ADA Standards and measured element by element. Be wary of anyone who sells you a badge.

Do we have to update our restroom if we are not remodeling?

If you serve the public, you have a continuing duty to remove barriers where that is readily achievable, meaning easy and not very expensive. Grab bars, insulated sink pipes, a lower mirror or a moved dispenser often qualify. Restrooms come third, after getting in the door and reaching what you sell.

What is the 20 percent rule?

When you alter a main area of the business, the path of travel to it, including the restrooms that serve it, must be made accessible unless that costs more than 20 percent of the project; then you spend up to 20 percent, in a set order. Jobs within three years are added together. It does not cap a restroom remodel: a restroom you remodel must comply on its own.

Our restroom is too small for an accessible stall. What are the options?

Often two narrow stalls become one accessible stall. Where making the existing rooms comply is technically infeasible, the Standards allow a single-user accessible restroom on the same floor instead, with signs pointing to it.

Are there tax breaks for ADA restroom work?

Yes. Small businesses can claim a credit of up to $5,000 a year on IRS Form 8826, and any business can deduct up to $15,000 a year for barrier removal. Neither covers new construction. Check with your accountant.

What slip resistance does an ADA restroom floor need?

The ADA says stable, firm and slip resistant, and gives no number. For level indoor floors that get wet, tile makers rate products under ANSI A326.3, and a wet DCOF of 0.42 or more is the usual minimum. There is no slip proof tile, and cleaning products and sealers matter too.

Does the ADA apply to a home bathroom?

Not to the part of a home used only as a home. For a bathroom at home, see accessible bathrooms, where we use the same measurements as a benchmark and fit the room to the person.

How long does the work take?

Usually 2 days to a week on site for a restroom, after any plan review and the lead time on fixtures and partitions. Keeping one restroom open while we work on another is possible, and that is your call.

Related services in Tulsa

You might also need

  1. Commercial Restroom Remodeling

    Office, restaurant and school restrooms rebuilt by one crew, studs to stalls, with materials chosen for heavy use.

  2. Wheelchair Accessibility

    Curbless roll-in showers, grab bars on solid blocking, wider doors and floors that grip, planned around the person who uses the room.

Get an ADA restroom estimate

Tell us about your project

Share a few details and a real person will get back to you.

Call us(918) 300-4870
  • Free estimate with a written quote
  • We answer 8 AM to 8 PM
  • Locally owned in Tulsa

Fields marked with an asterisk are required.

A sentence or two about your project is plenty.

We respect your privacy and never sell your information. See our Privacy Policy and Terms.

Talk with a professional today