
Home bathrooms
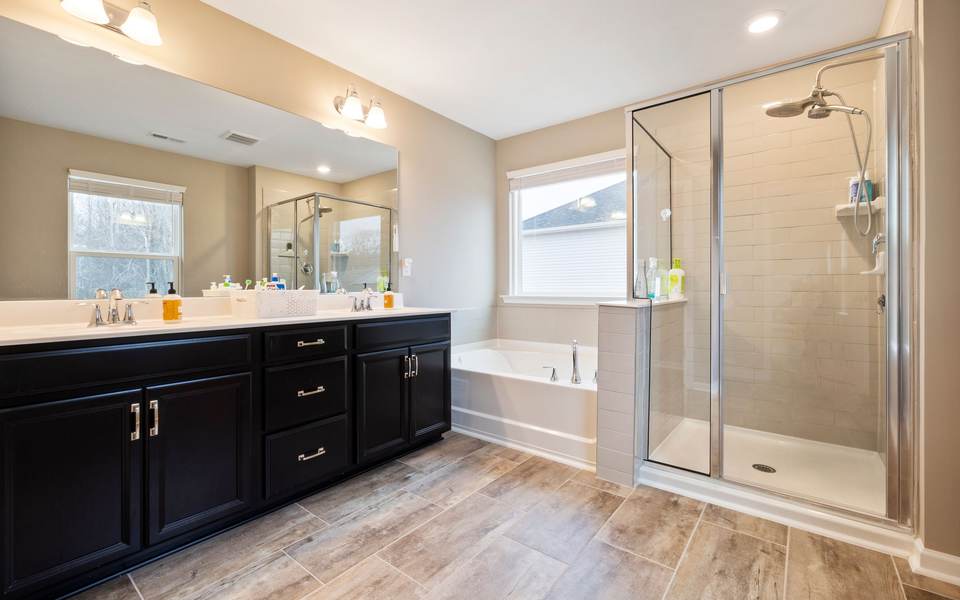
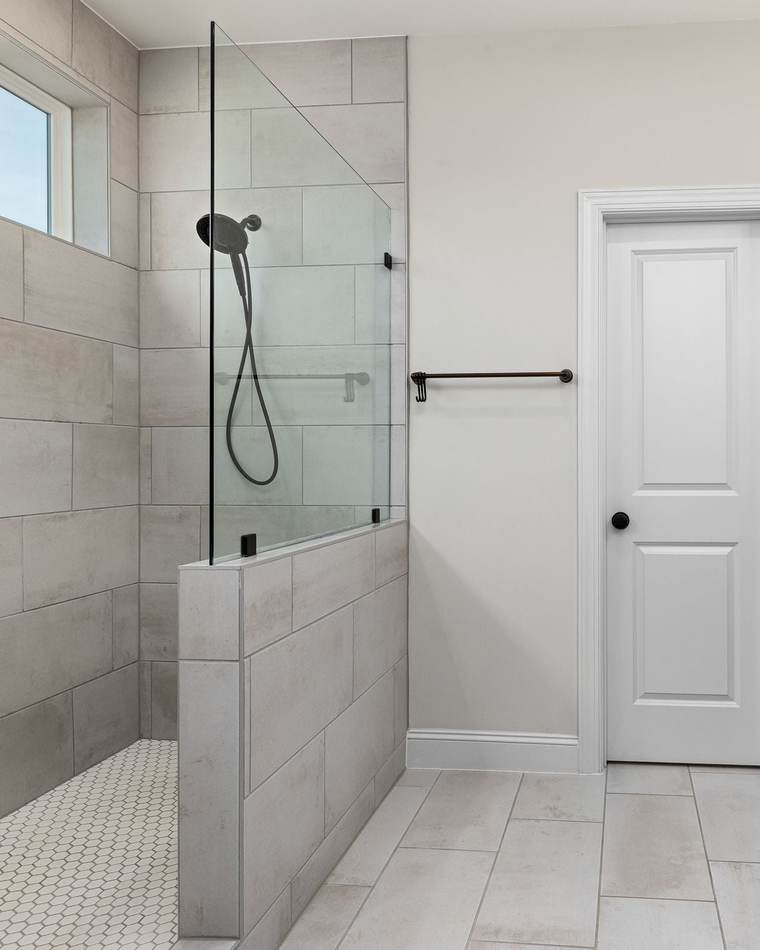
Walk-in showers, tub replacements and full remodels, in Oakhurst frame houses, ranches and manufactured homes.
Older Oakhurst baths, rebuilt to stay dry
Oakhurst has no city hall, and most of its houses went up before 1980. We remodel its small hall baths, talk through with you which county office covers your address, and bring old plumbing up to current code wherever a wall comes open.
They are professional and their service is unmatched. They treat customers well!
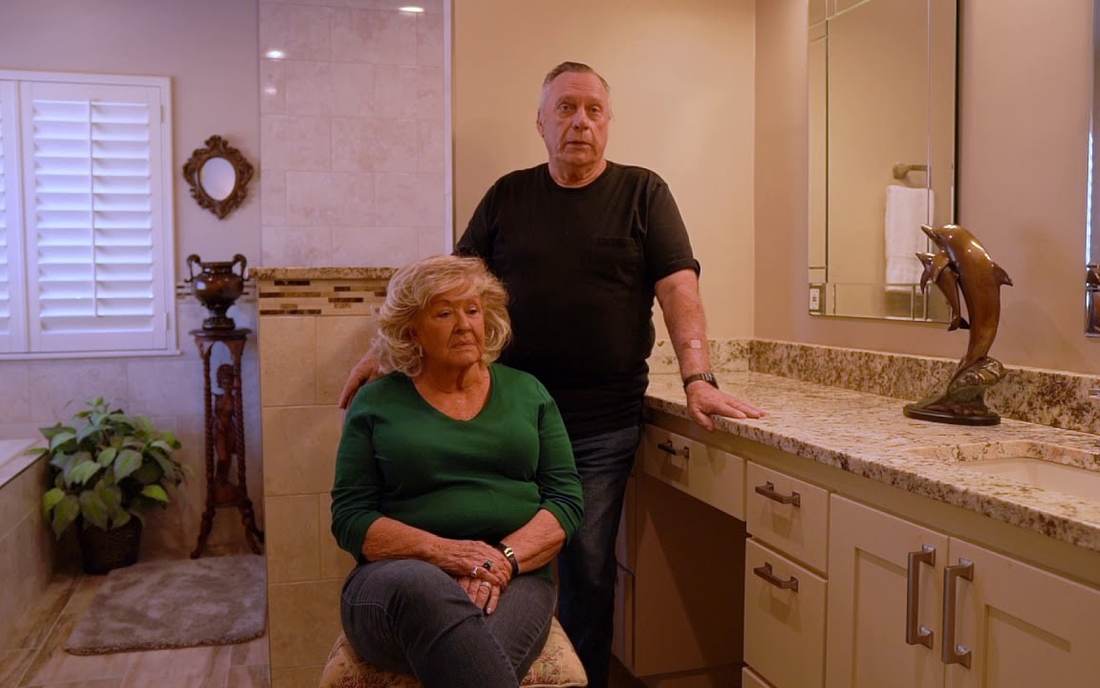
Two customers walk you through their remodel on video, the owner says how he works, and three Google reviews appear exactly as they were posted.
I don’t think you could find anybody any better to work with than these people.The homeowners, in their video review

Jeremy moved to Tulsa at 8 and was learning tile under a local builder by 16. He takes your call himself, and your quote spells out what could change once the old walls come down.
Jeremy's story, in fullThe team and owner was very skilled with their crafts. I liked how responsive the customer service was.
Great customer service, i will definitely recommend them around
Great company! Got my project done fast and extremely happy how it turned out.
Homeowners get a bathroom planned around the house they actually have. Owners and managers get a restroom planned around their hours and the ADA. Choose your door.
Walk-in showers, tub replacements and full remodels, in Oakhurst frame houses, ranches and manufactured homes.
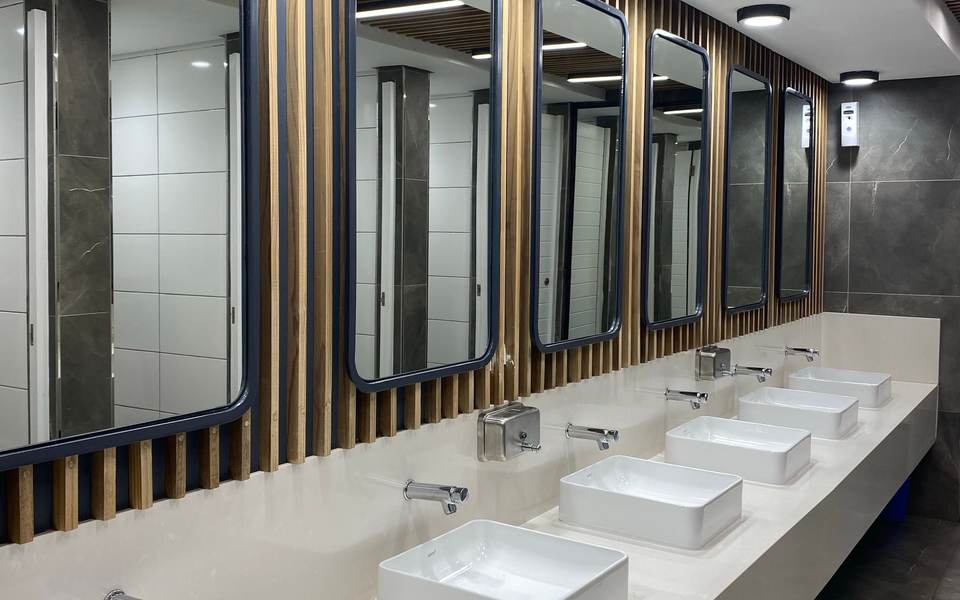
Restrooms for Oakhurst shops, offices and other businesses: stalls, fixtures, floors, tile and ADA upgrades.
Oakhurst is not a city. It is an unincorporated place of about 2,200 people that straddles the Tulsa County and Creek County line, and most of its houses were built before 1980. Here is what the public record shows, and what it means once a bathroom is opened up.
Oakhurst in the Census
What that changes for your remodel
Because Oakhurst is unincorporated, there is no city permit desk. On the Tulsa County side, the county's Inspections office issues building and trade permits and enforces the 2018 International Residential Code. Under Oklahoma state law, a bathroom remodel does not necessarily need a permit; whether yours does depends on the work, and we talk it through with you at the estimate.Source 3
About a third of Oakhurst homes sit across the line in Creek County, and the City of Tulsa issues permits only for property inside its own limits. So which office covers a job here comes down to the county, and the side of any city limit, that your parcel sits on.Source 4
Code still lets a bathroom go without a fan if it has 3 square feet of window, half of it able to open. In a house from before 1980, the window may be the only ventilation the room has, and it stays shut all winter. If you decide to add a fan during a remodel, the ceiling is already open, and the fan goes in to its maker's specifications.Source 5
Nearly a third of Oakhurst homes are older than 1960, and the pipes behind a bathroom wall are often the ones the house was built with. When a wall comes open for a new shower, the plumbers on our team bring that plumbing up to current standards and code before it is closed again. Manufactured homes, about 15% of houses here, get the same choices, matched to how they are built.Source 2
Eight in ten Oakhurst homes are lived in by their owners. In a small house that is staying in the family, the bathroom has to work for whoever lives there in twenty years: a low curb or none, blocking for grab bars, and a hand shower that works from a seat.Source 2
Around Oakhurst
An Oakhurst house can be a 1940s frame house, a 1970s ranch or a small house with one bathroom, and each one asks for something different. Pick yours to see what we would do.
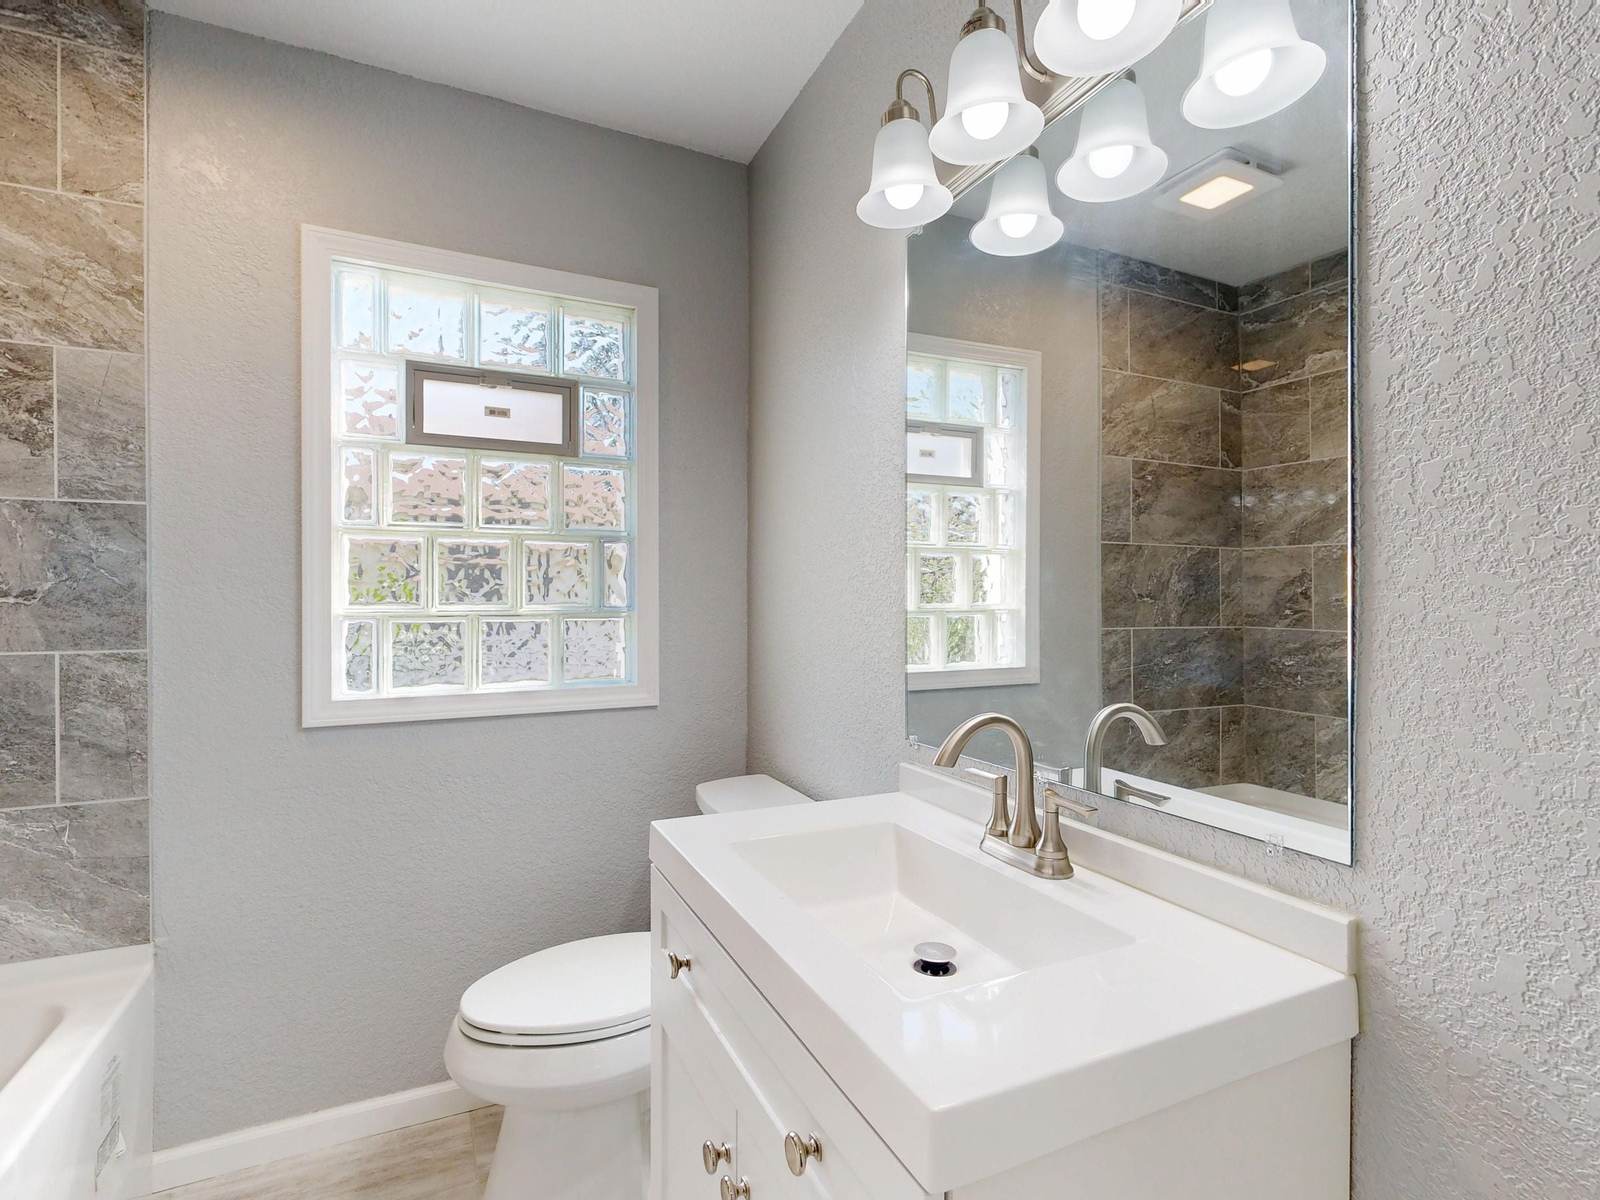
Built before 1960
Houses from the 1940s and 1950s often have one modest bathroom with a tub, a shower head over it and a window for air. We put a new tub or a walk-in shower in the same footprint, on new waterproofed walls, finished in tile or in acrylic or solid-surface panels.
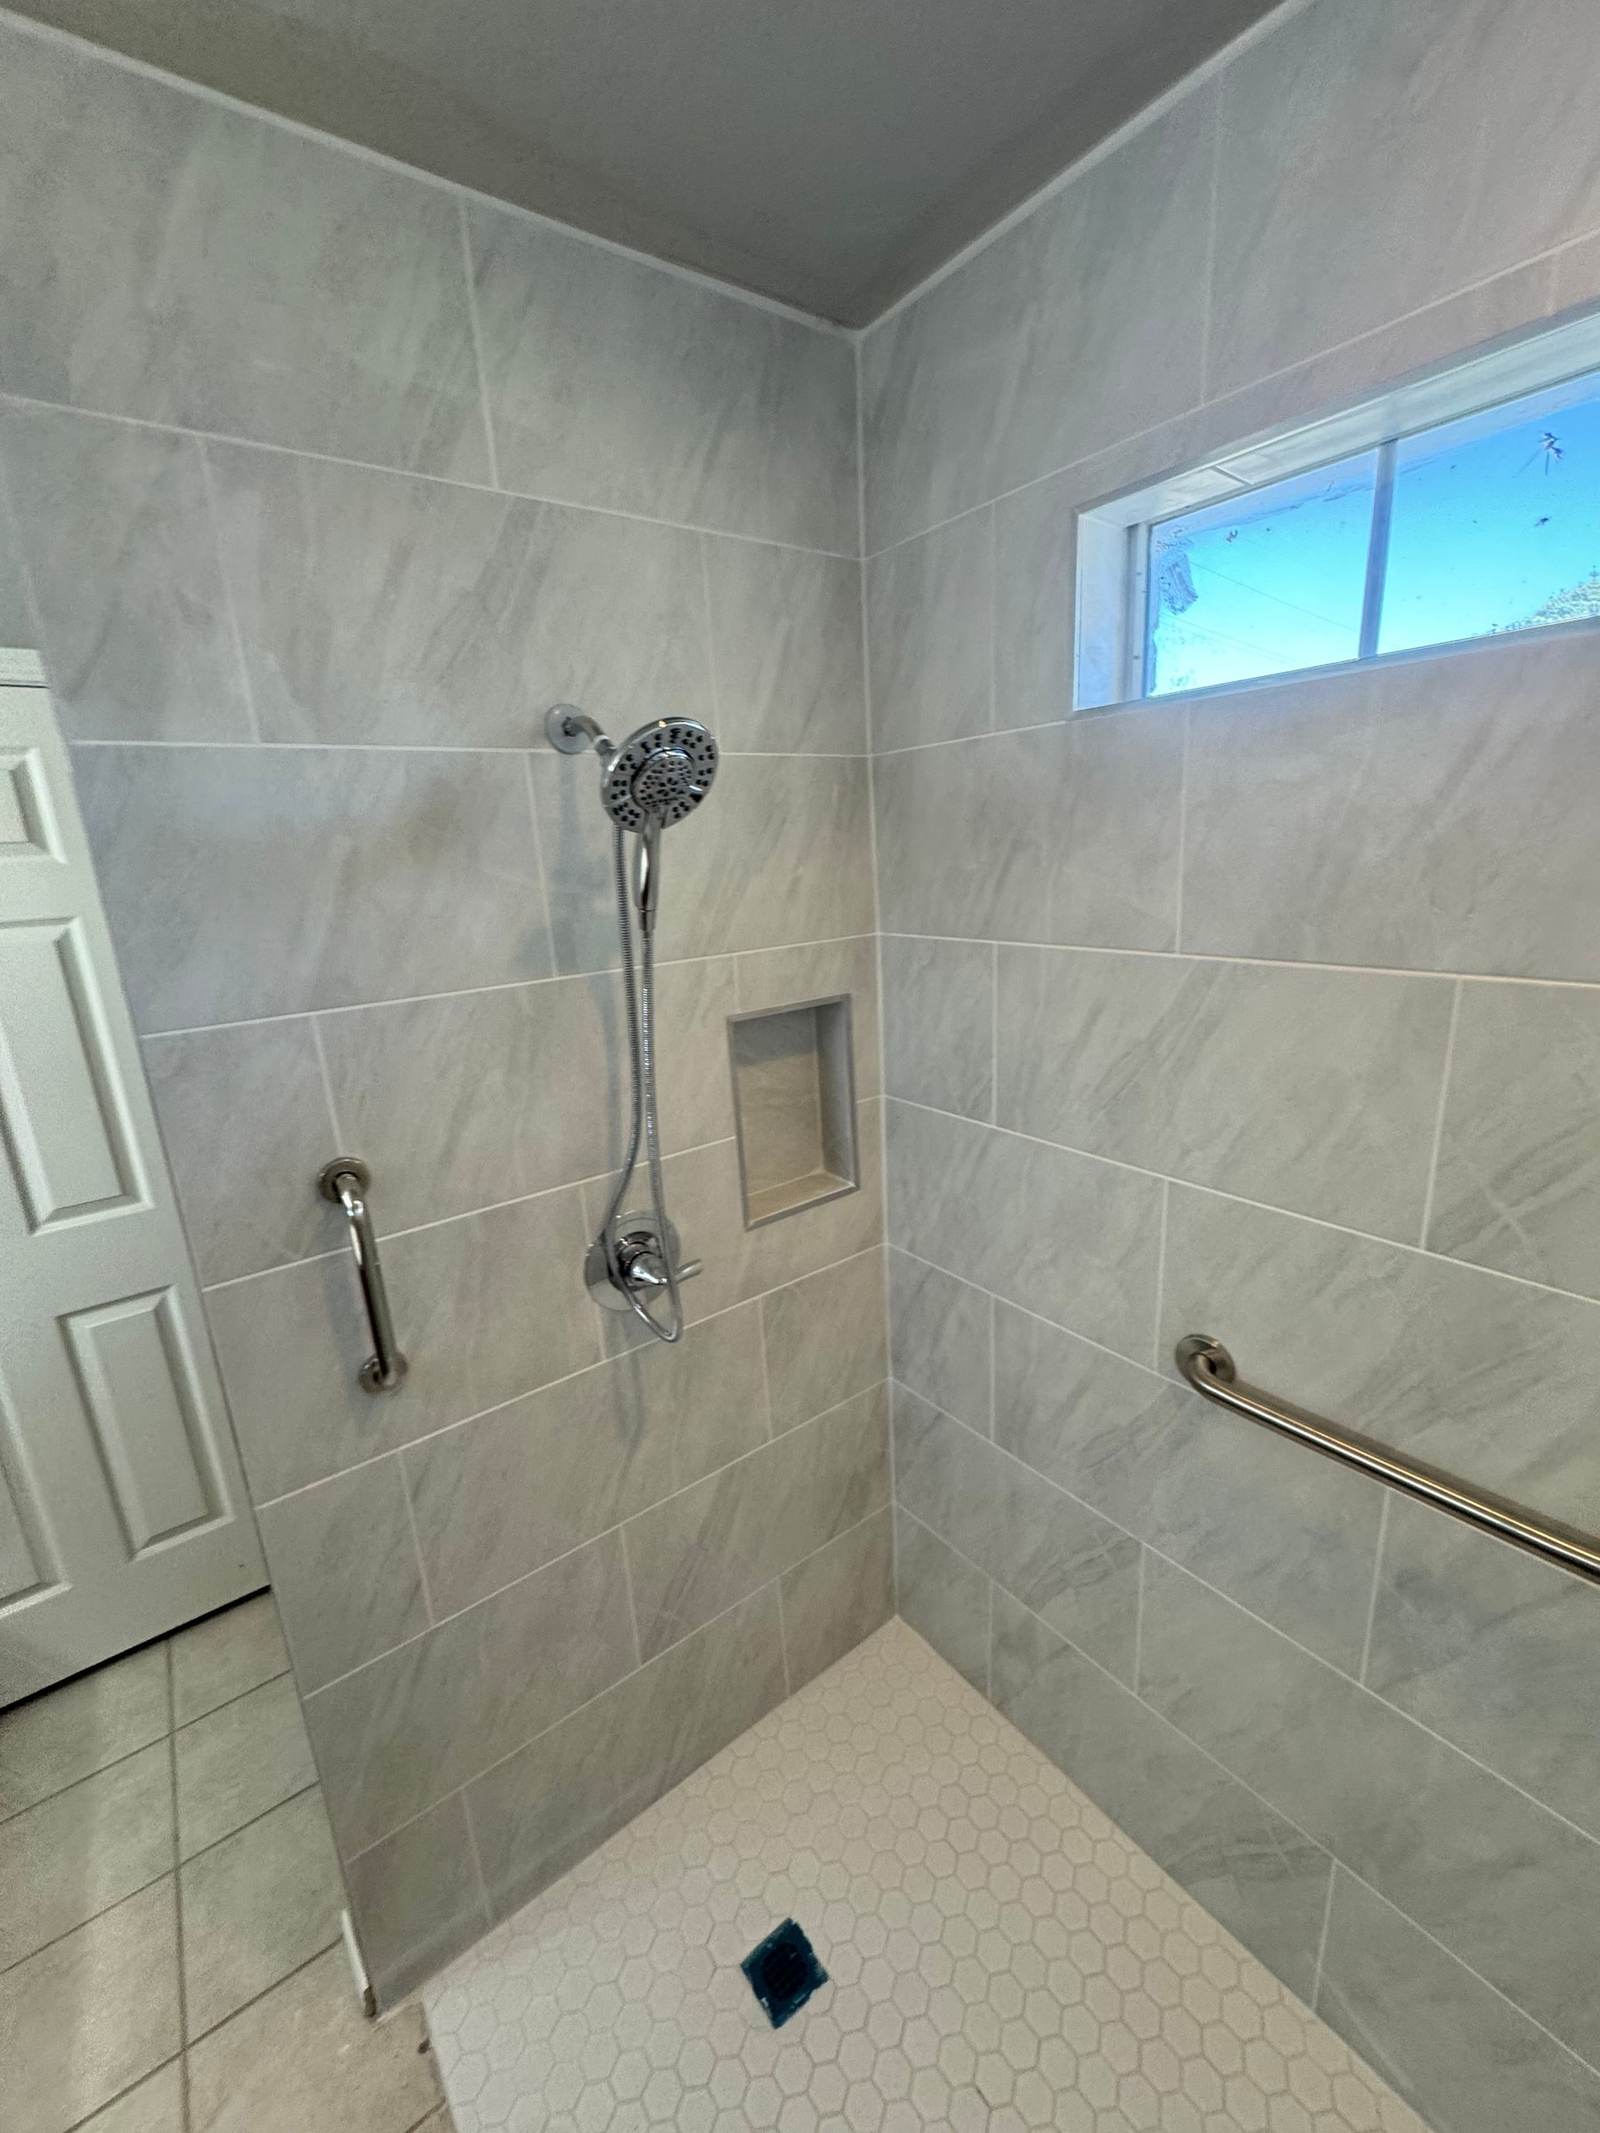
1960s to 1980s
In a ranch house, the hall bath tub is often where getting older shows first. A walk-in shower with a low curb or none, a seat, a hand shower and grab bars on solid blocking lets an owner stay put. We built one for a veteran in Glenpool.
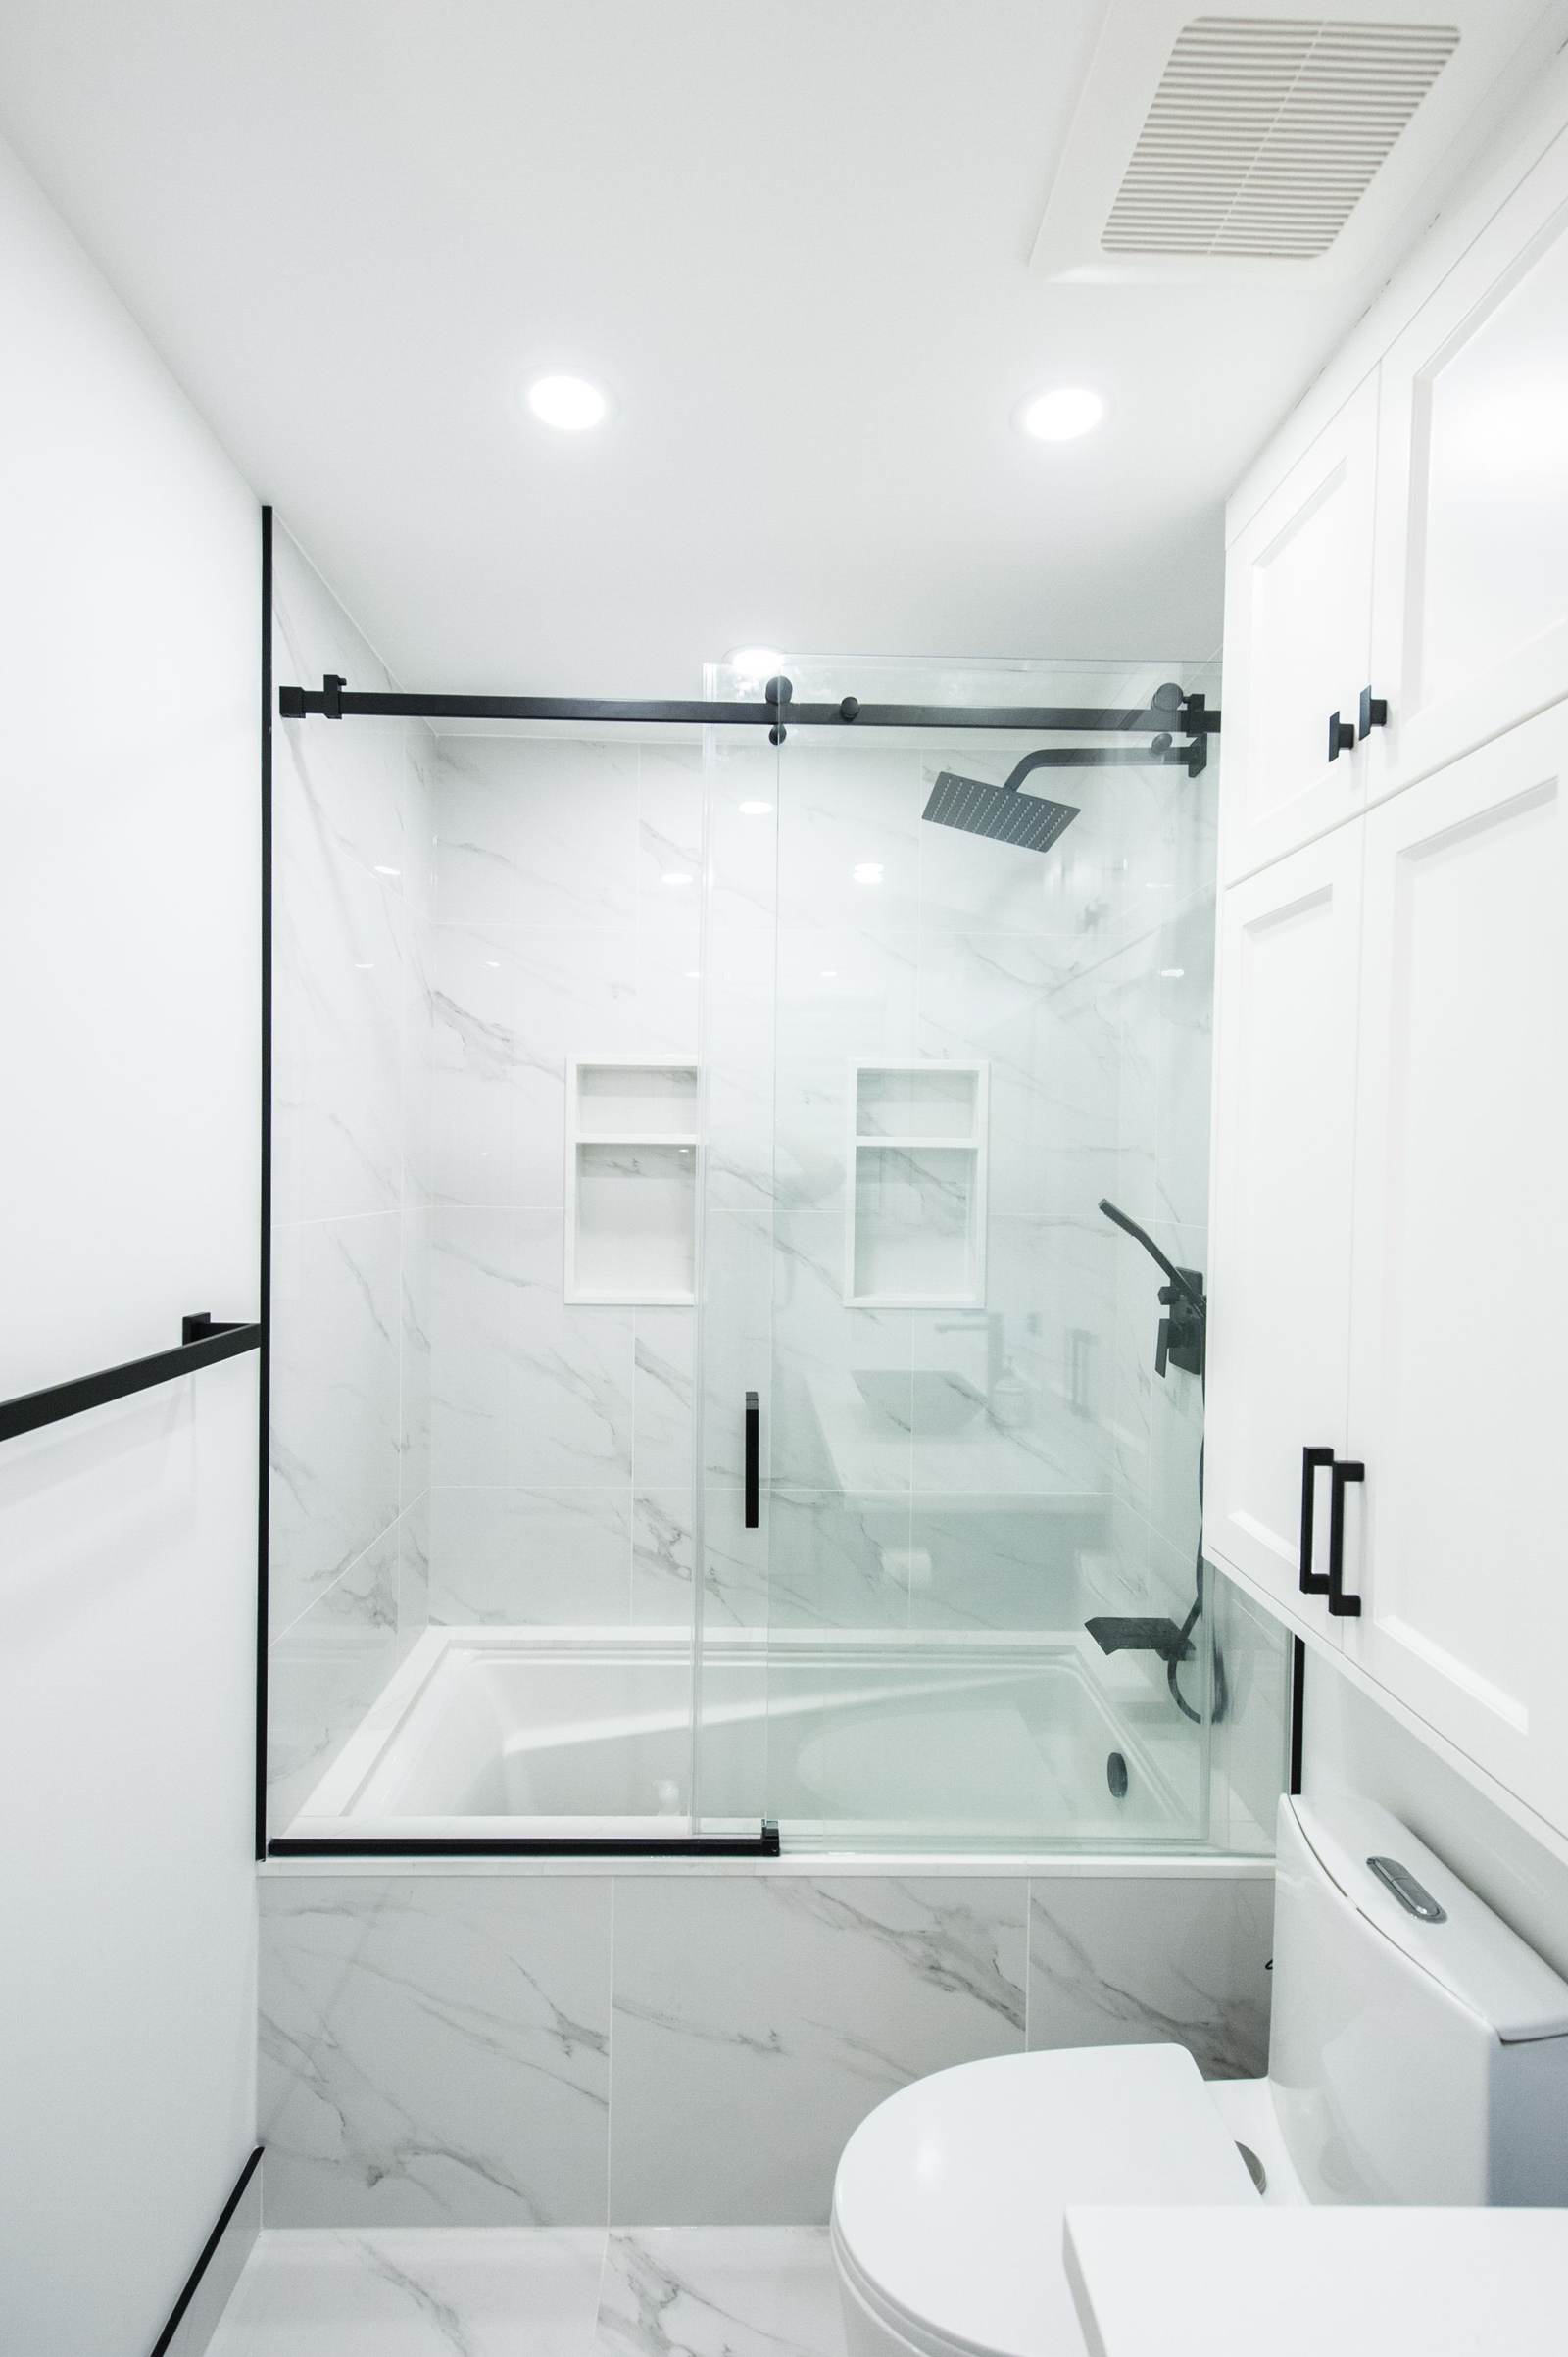
One bathroom
About a third of Oakhurst homes have two bedrooms or fewer, and plenty have a single bathroom. While we remodel it, the family keeps a working toilet the whole time. And if one bathroom has stopped being enough, we build second bathrooms too.
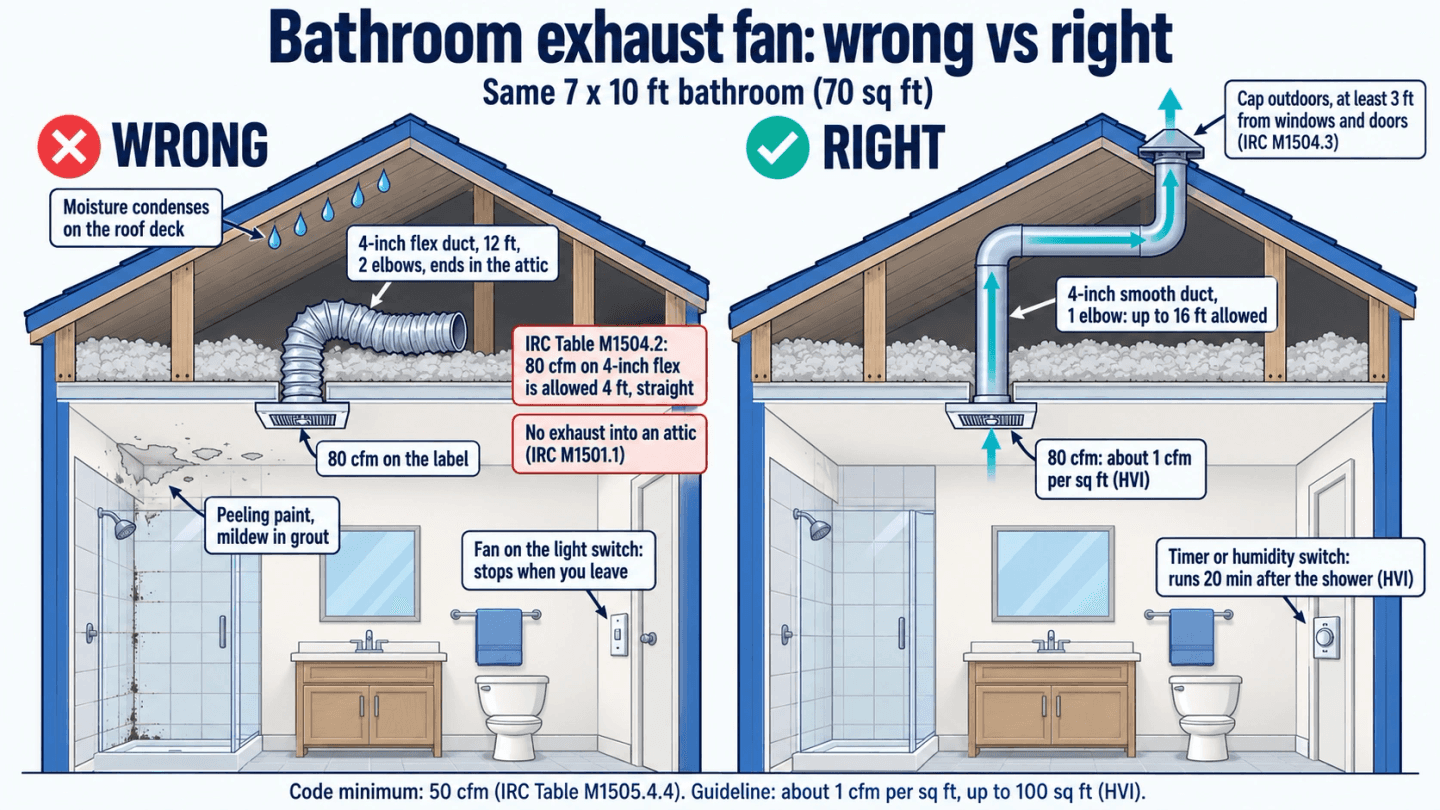
The exhaust fan is one of the cheapest parts of a bathroom and it decides how long the paint, the grout and the framing last. Here is what the code requires and what the ventilation industry recommends on top of it, so you know what to ask for if your remodel includes a fan.
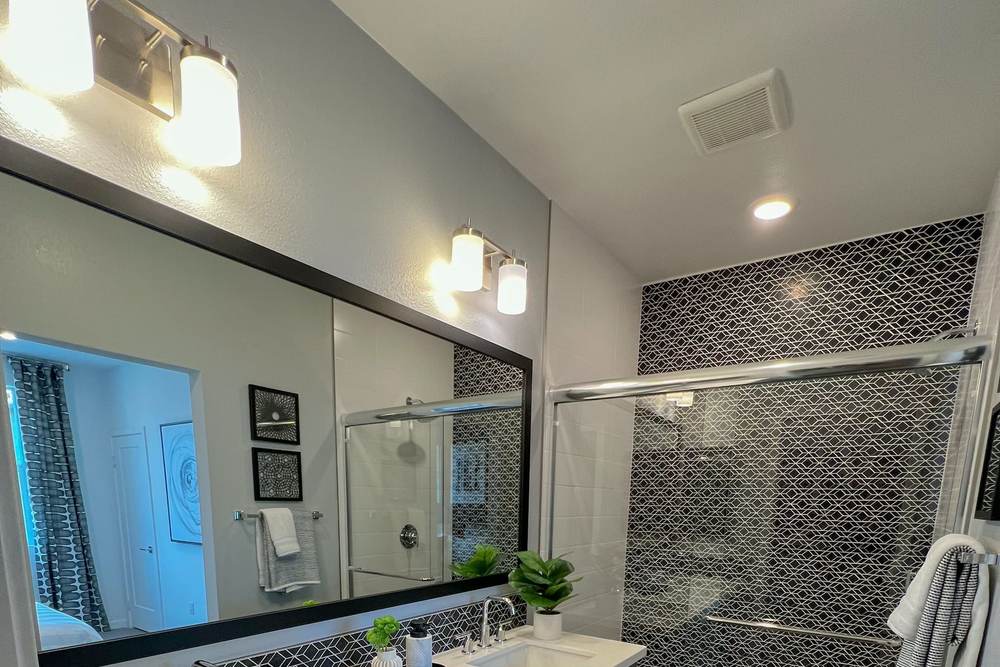
The code sets a floor. The Home Ventilating Institute's guideline sizes the fan to your room.
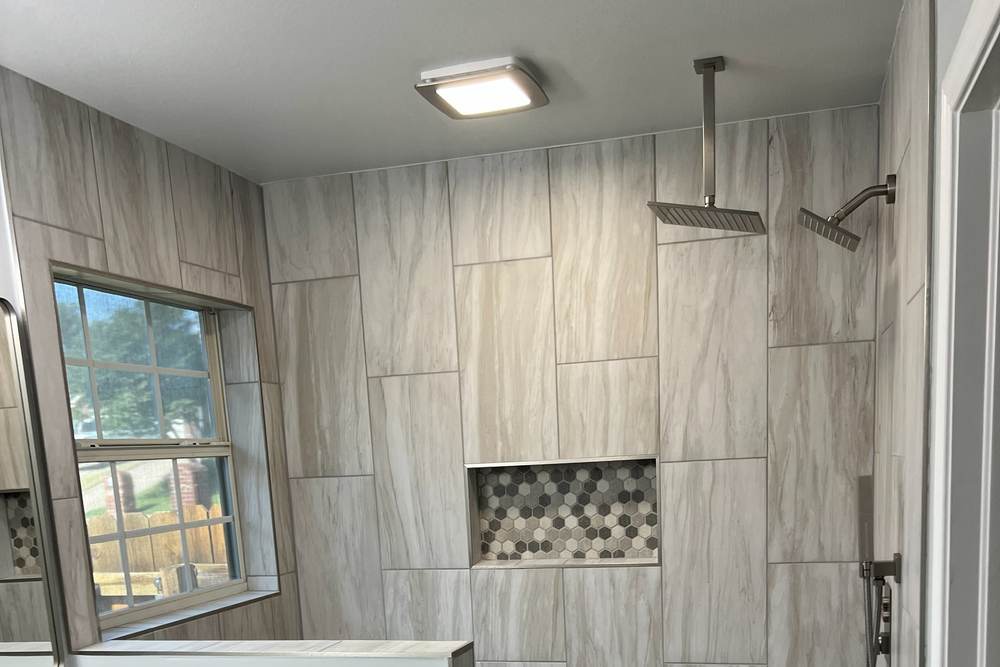
Where the duct ends matters as much as the fan. Moist air dumped into an attic comes back as water. In the east Tulsa master bath shown here, a new exhaust fan was part of the job. See that project.
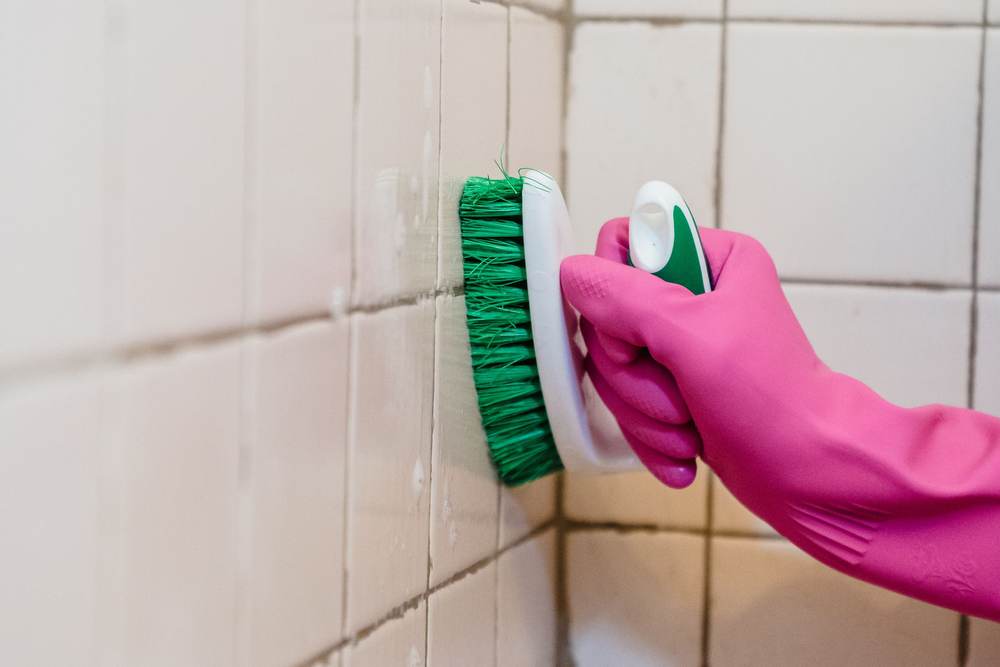
Plenty of fans are big enough and still lose, because they shut off too soon. The EPA advises keeping indoor humidity under 60 percent, ideally between 30 and 50.
| What you see | What it usually means | What fixes it |
|---|---|---|
| Ceiling paint peeling or bubbling over the shower | Steam condenses on the ceiling faster than the fan clears it | A fan sized to the room, run 20 minutes, then fresh paint once the drywall is dry |
| Black spots in the grout and caulk that keep coming back | The tile stays wet for hours after every shower | Fix the airflow first, then regrout and recaulk; scrubbing alone will not keep them away |
| Mirror and window still fogged long after the shower | The fan is too small, its duct is too long or crushed, or it vents nowhere | Check the fan's rating and follow the duct from the ceiling to its end |
| Soft drywall, a stain or a musty smell near the tub | Water has reached the wall, from moisture or from a leak | Open it up; rotten studs or subfloor get replaced, and you hear about it before we touch it |
| Dark stains on the roof deck right above the bathroom | The fan blows into the attic instead of outside | A duct run to an outside cap, as the code requires |
We have no finished Oakhurst job to show yet. These are the closest, in Tulsa, Glenpool and Bixby, each with its scope, what we found behind the walls and the price range from the signed quote.
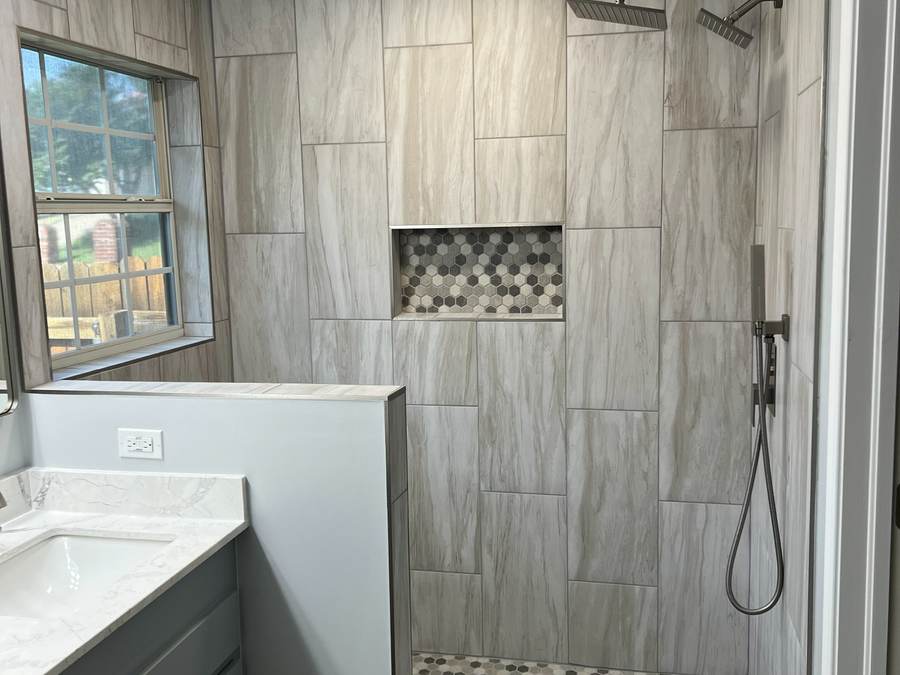
An east Tulsa master bath with a jacuzzi garden tub, a separate older shower and an oak double vanity. We built a full tiled shower where the tub was, then updated the rest of the room around it, and the guest bath vanity too.
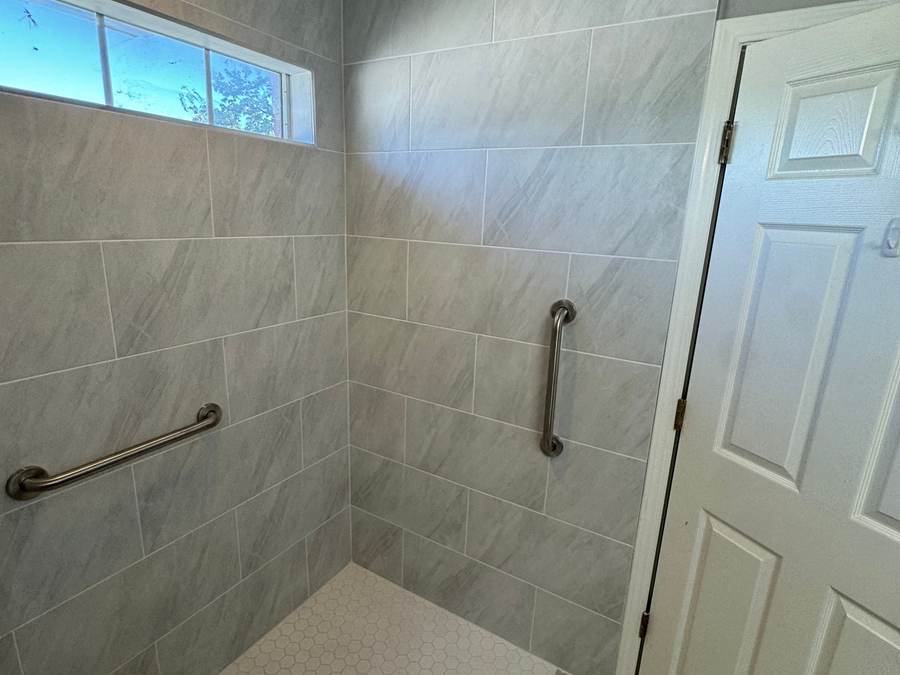
The Tinker Federal Credit Union Foundation asked us to build an accessible shower for a Korean War veteran in Glenpool, within a nonprofit budget. The corner jacuzzi tub came out, and a curbless roll-in shower with grab bars went in its place.
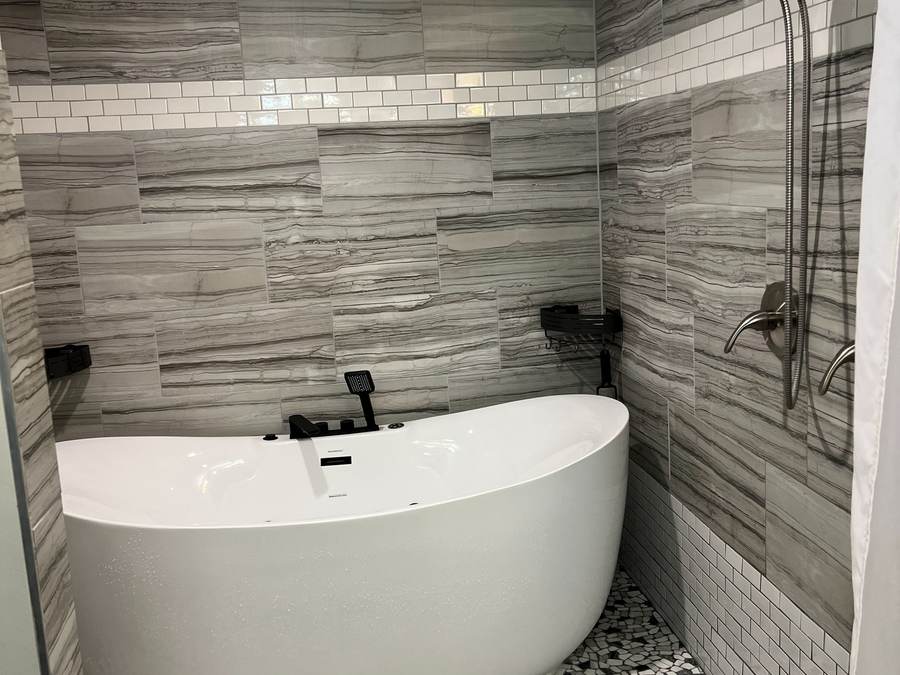
South Tulsa homeowners wanted a freestanding soaking tub without giving up the shower. We took out the old tub and shower floor and built a wet room: the tub and the shower share one tiled, waterproofed space with a pebble floor.
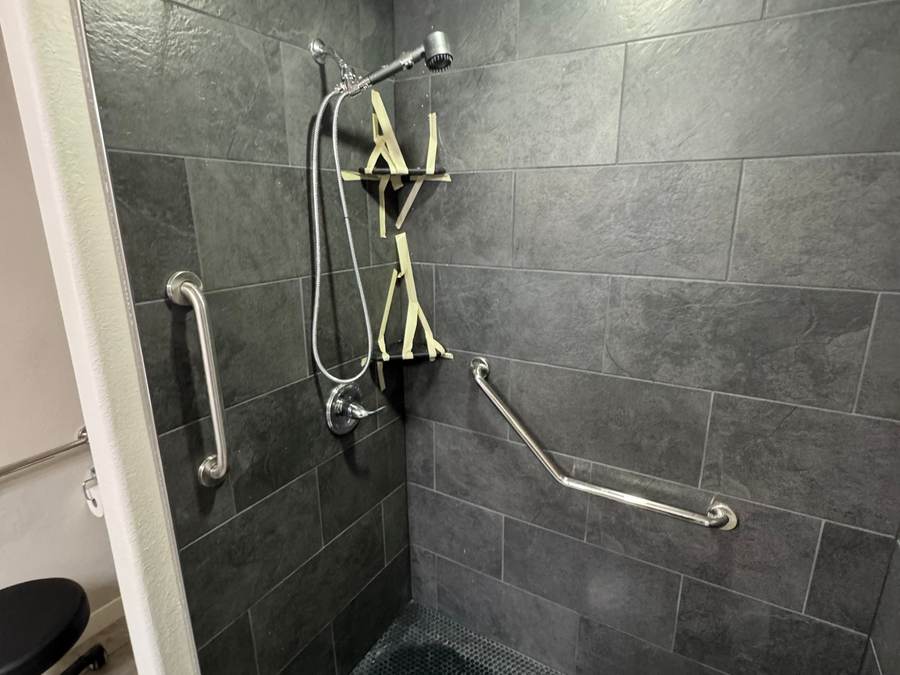
A Bixby homeowner's master shower was a worn acrylic stall with a step-over threshold. We built a tiled walk-in shower with a half-inch ledge a wheelchair can cross, grab bars, a niche and a light overhead.
Most full remodels we do run $10,000 to $25,000, and the smallest job we take is $2,500 to $5,000. The nearest finished jobs give a sense of scale: a roll-in shower for a veteran in Glenpool came to about $7,000 to $8,500, and a curbless walk-in shower in Bixby to about $7,000 to $7,500. Your number comes after we see the room. What moves the price.
Refinishing nearly always costs less up front, because it only recoats the surface: the drain, the walls behind the tile and the floor under the tub stay as they are. We do not refinish tubs. If yours is sound and only the finish is worn, a refinisher is probably your cheaper answer, and Jeremy will say so. If the walls are soft, the drain leaks or the side has become hard to step over, replacing the tub or converting it to a shower is the real fix. Tub to shower conversion.
We do not finance in house. If you would rather pay over time, a local lender such as Tulsa Teachers Credit Union, Arvest or Regent Bank can look at the project, and our itemized written quote gives them the detail they ask for.
It depends on where the parcel sits. Oakhurst has no city government, so on the Tulsa County side the county's Inspections office handles building, plumbing, electrical and mechanical permits. If the parcel is inside a city's limits, that city does, and on the Creek County side, Creek County's rules apply. Some bathroom jobs need one and some do not, since the state sets no blanket requirement; it comes down to the work, and we go over it with you.
Yes. We build them with a low curb or none, a bench or fold-down seat, a hand shower on a slide bar, a small-tile floor whose grout lines give your feet grip, and wood blocking in the wall so grab bars hold real weight. Bring the person who will use it to the estimate, so the seat and bars go where they actually reach. Walk-in showers.
Yes, usually in the same footprint, so no walls move. The tub comes out, the wet walls are rebuilt over a waterproofing membrane, and a low-entry tiled shower takes its place. We did exactly that in a Bixby hall bath. See that conversion.
Yes. The International Residential Code sends bathroom exhaust outdoors, never into the attic or a soffit, and HUD's code for manufactured homes calls for a fan that moves 50 cfm to the outside. If your remodel includes a new or replacement fan, it goes in to the fan maker's specifications.
Yes: stalls, fixtures, floors, tile and ADA upgrades planned to the 2010 ADA Standards. We agree on the schedule with you before work starts. If the building has two restrooms, you decide whether one stays open while the other is remodeled, and either way works; most commercial restrooms take 2 days to a week. Commercial restroom remodeling.
Tell us what is going on with your bathroom. Someone picks up between 8 AM and 8 PM, and after hours our answering service takes the message.
Someone picks up, 8 AM to 8 PM.
We look at the room, measure, and talk through what is possible and what we would not recommend, including how to future-proof the layout.
We measure and talk through your options.
You get an itemized quote that spells out the work and the materials, and says plainly what could change the price once the walls are open.
An itemized quote, with what could change it.
Work usually starts 1 to 2 weeks after you approve. Cement board and a waterproofing membrane go in every wet area, never sheetrock or green board. A full remodel runs about a week, up to two for intricate tile.
About a week. Waterproofing in every wet area.
We walk the finished bathroom with you and leave it clean. The workmanship carries a written 1-year warranty, with manufacturer warranties passed through to you.
We walk it with you. Written 1-year warranty.
Call or text, or book a free in-home estimate. Bring whoever will use the bathroom so the plan fits them, and you will have an itemized quote in 1 to 2 days.
A few lines about the room is plenty. We call or text back, usually within the hour.
Call us(918) 300-4870