
Jenks home bathrooms
Primary suites, hall baths and walk-in showers, planned around the age and the layout of your house.
Most Jenks homes are about 20. So are their showers.
Two out of three houses in Jenks went up after 2000, so the bathroom you have is likely the one the builder put in. We plan its first real remodel around what a house this age needs, from the shower walls out, and we drive down from Tulsa to measure it.
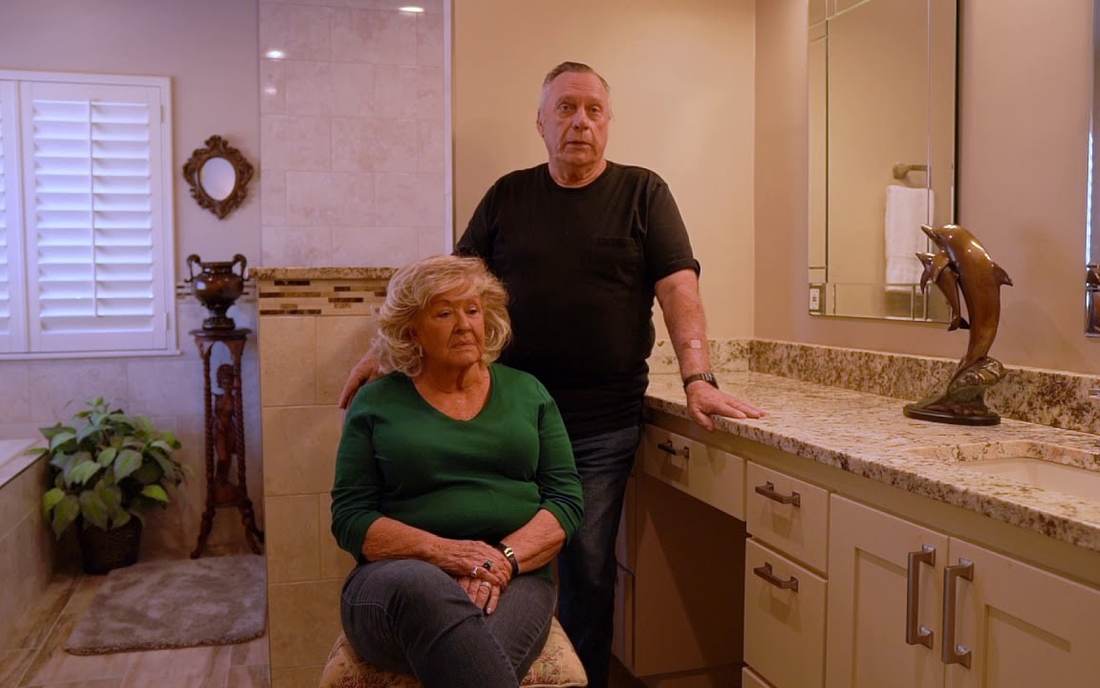
OK Bath Pros does a great job! We recommend them for bathroom remodeling!
A remodel means letting a crew into your house for a week or two. Watch a couple talk through their finished bathroom, meet the owner who answers the phone, and see what three customers wrote on Google, copied word for word.
I don’t think you could find anybody any better to work with than these people.The homeowners, in their video review
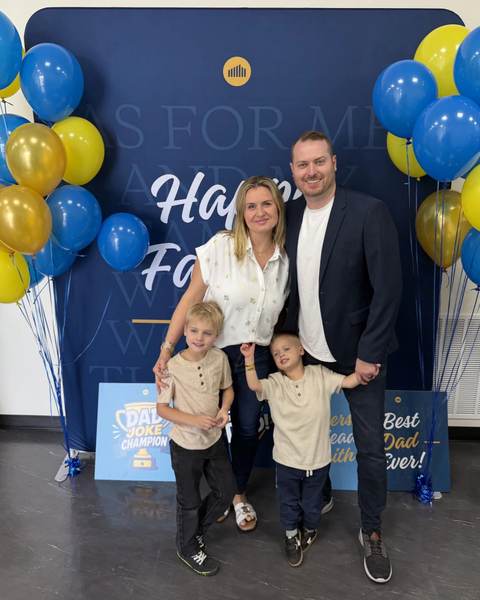
Jeremy moved to Tulsa at 8 and was setting tile and building showers at 16, apprenticed to a Tulsa builder. At your estimate he measures the room himself and tells you what he would skip, not only what he could sell you.
Meet JeremyGreat service, they remodeled my bathroom and the job was excellent. The team was very professional and detailed. Definitely pros in the bathroom remodeling business
The owner is kind and respectful, it was a great experience. I would definitely recommend!
Great customer service, i will definitely recommend them around
We remodel primary suites and hall baths in Jenks houses, and restrooms for the shops, restaurants and offices around town, Main Street included. Choose the one you are planning.
Primary suites, hall baths and walk-in showers, planned around the age and the layout of your house.
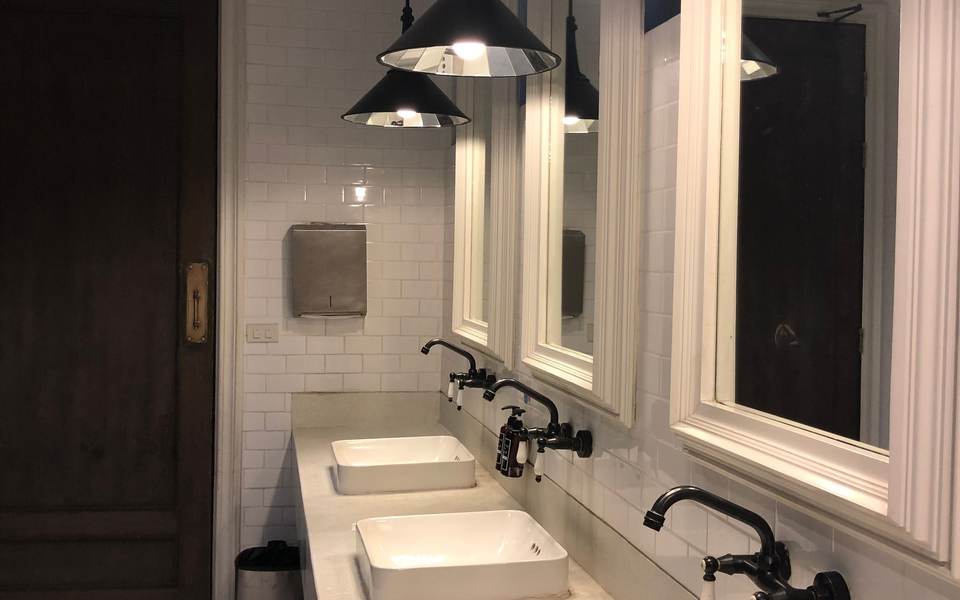
Shops, restaurants and offices: stalls, fixtures, counters, tile and ADA updates, scheduled around your hours.
Most of Jenks went up after 2000, in a part of the country that builds on concrete slabs, and its tap water comes from Tulsa. Each of those shows up in a bathroom remodel. Here are the numbers, and what we do about them.
Jenks, by the numbers
What that means when we open the walls
Most bathrooms we open in Jenks still have the builder's shower, valve and vanity. At this age the framing is usually sound, so we look at what the shower was built on: tile can look fine over a gypsum wall that is wet behind it. With a median home value of $327,100, about $97,000 above Tulsa County's, it pays to fix that once and properly.Source 1
Builders in Oklahoma's Census division put 97.9% of the houses they began in 2024 on a concrete slab. In a slab house, moving a toilet or a shower drain means saw-cutting the floor and trenching a new line. We price that as its own line before you settle on a new layout, and it is often the reason to keep the toilet where it is.Source 4
The City of Jenks buys all of its water from Tulsa, treated at the Jewell plant, the harder of Tulsa's two. Minerals spot clear glass, crust shower heads and dull grout. That is worth weighing when you choose finishes: a fixed glass panel has fewer edges to crust than a hinged door, sealed grout holds off the dull film, and a hand shower comes off its bar to soak clean.Source 5
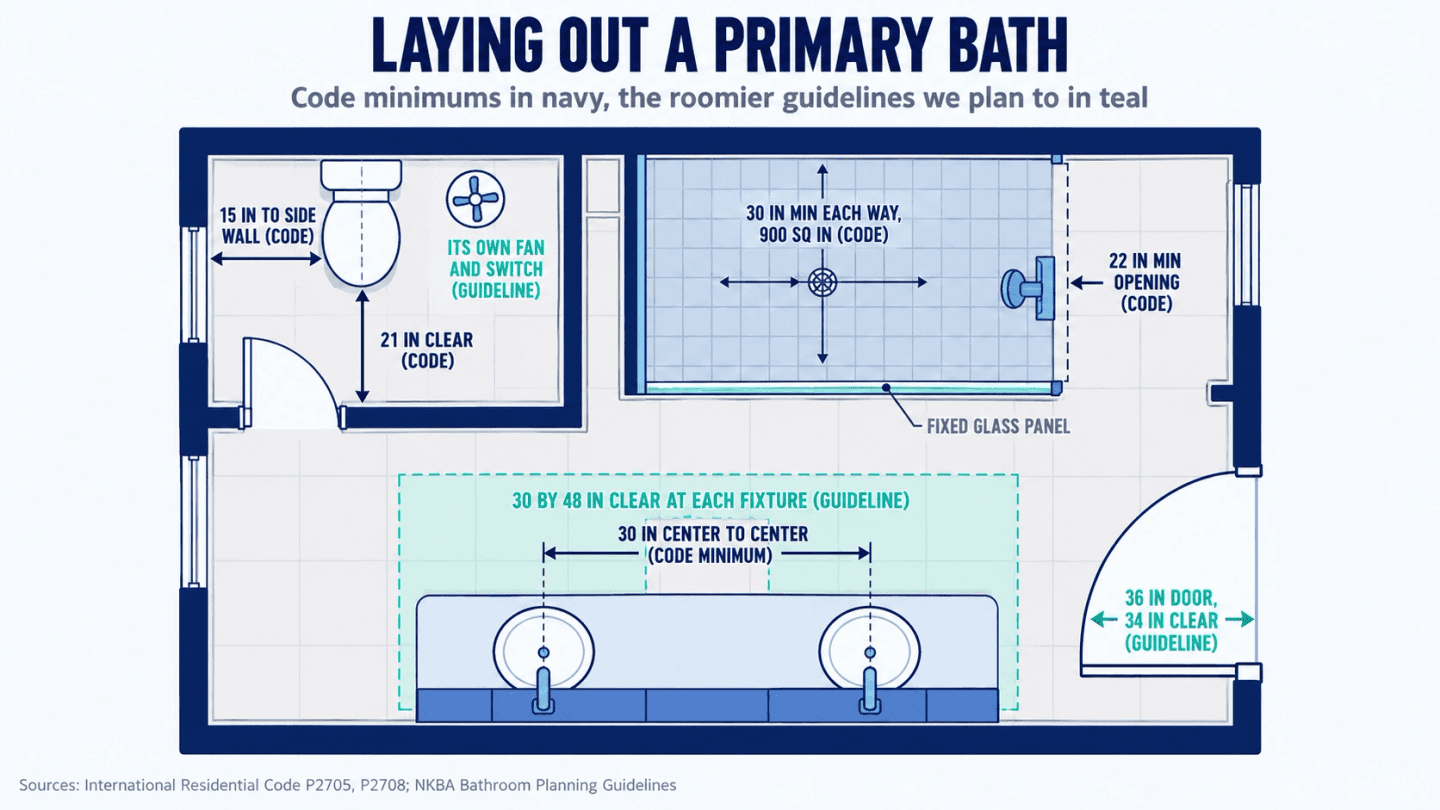
The City of Jenks lists the International Residential Code, 2015 edition, as its adopted code for houses. Its plumbing chapter sets the least room a toilet, a sink and a shower may have, so your layout is drawn to those numbers first. The guide below puts them beside the industry's recommendations.Source 6
Next door to Jenks
In a town this young, the year your house went up says a lot about the bathroom inside it. Choose yours to see what we usually change first.
Built 2010 or later
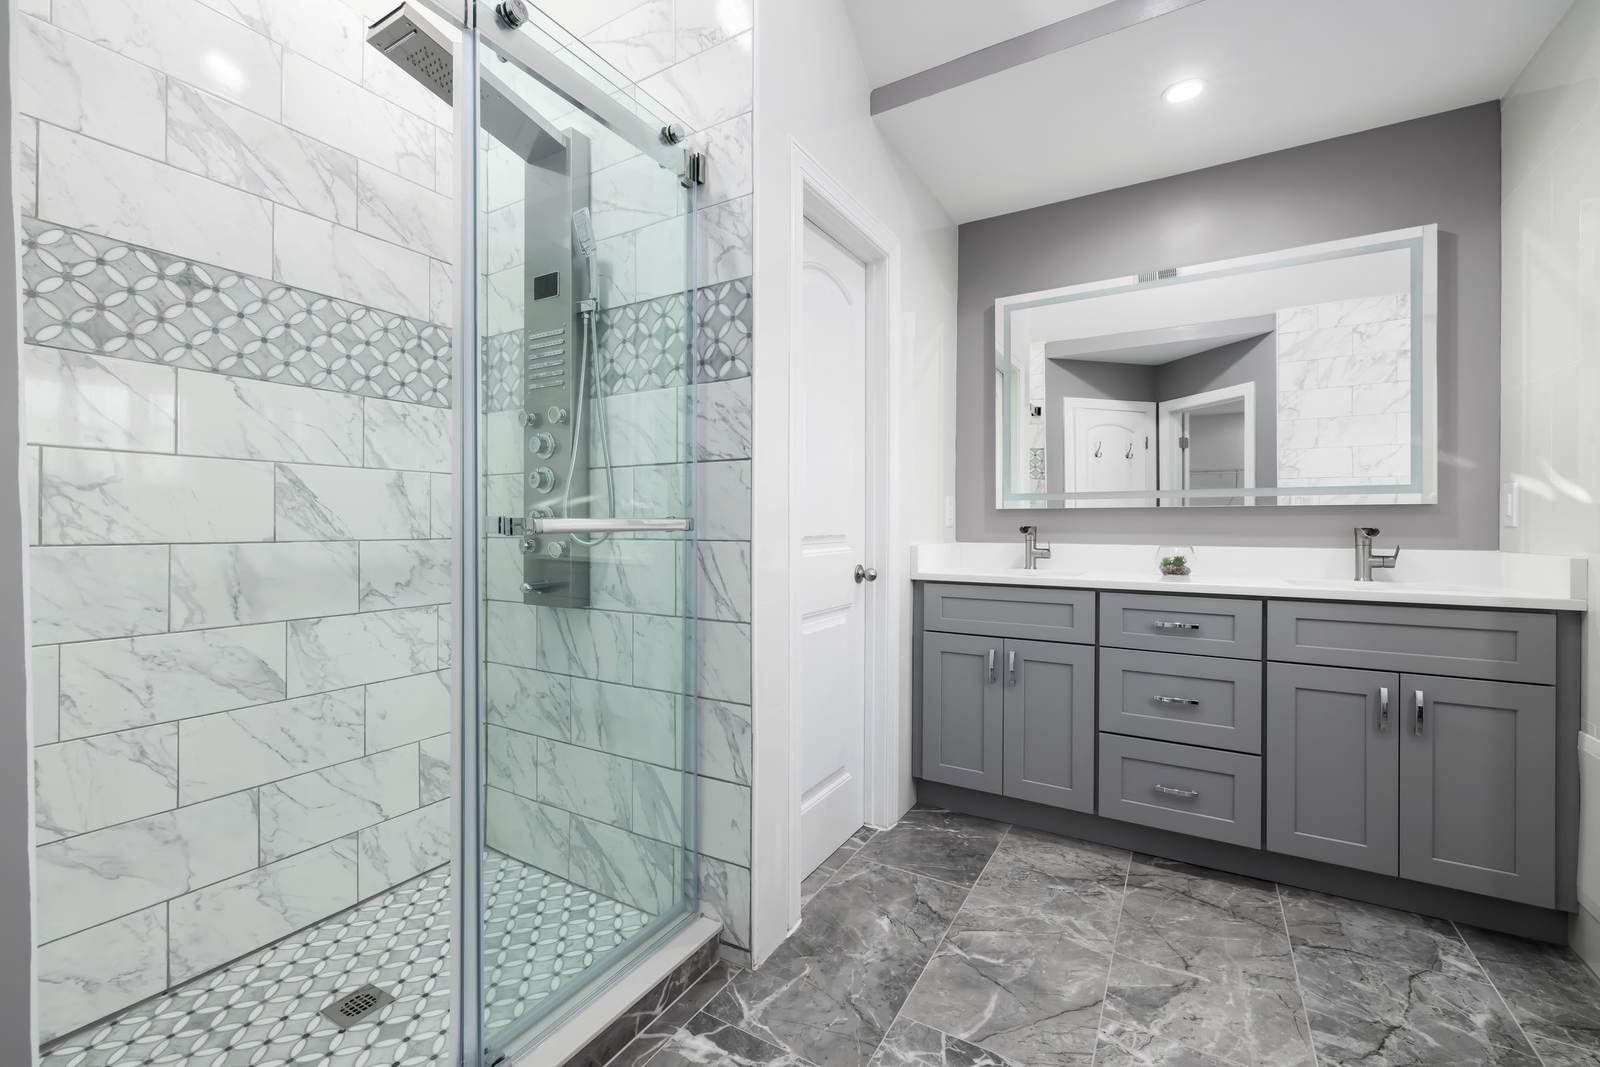
A house this new rarely needs walls moved. The usual job is the shower itself: tile over a waterproofing membrane where a molded insert was, glass where a curtain hung, and a valve you can service. With sound framing, more of the budget goes into what you see and touch every day.
Built 2000 to 2009
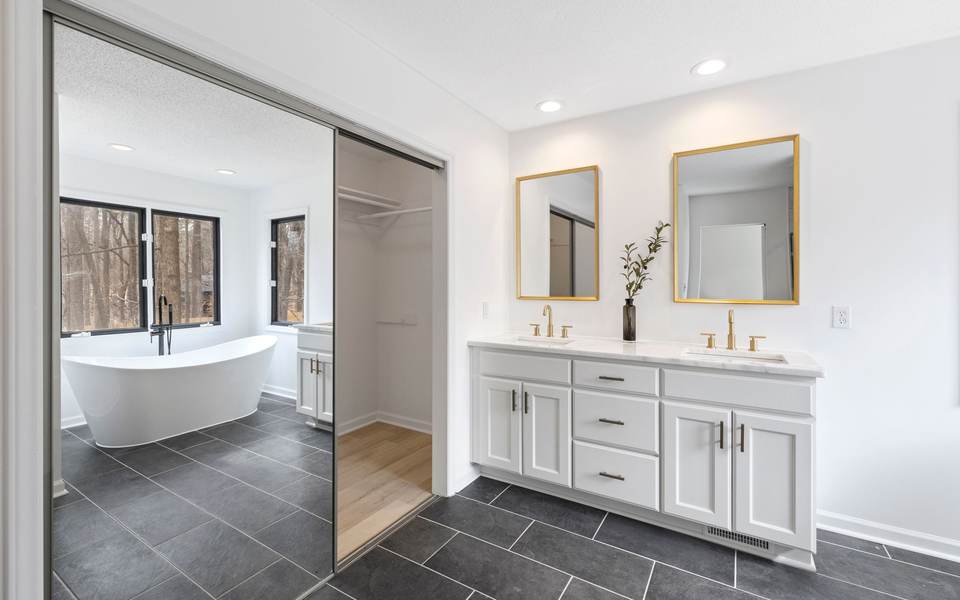
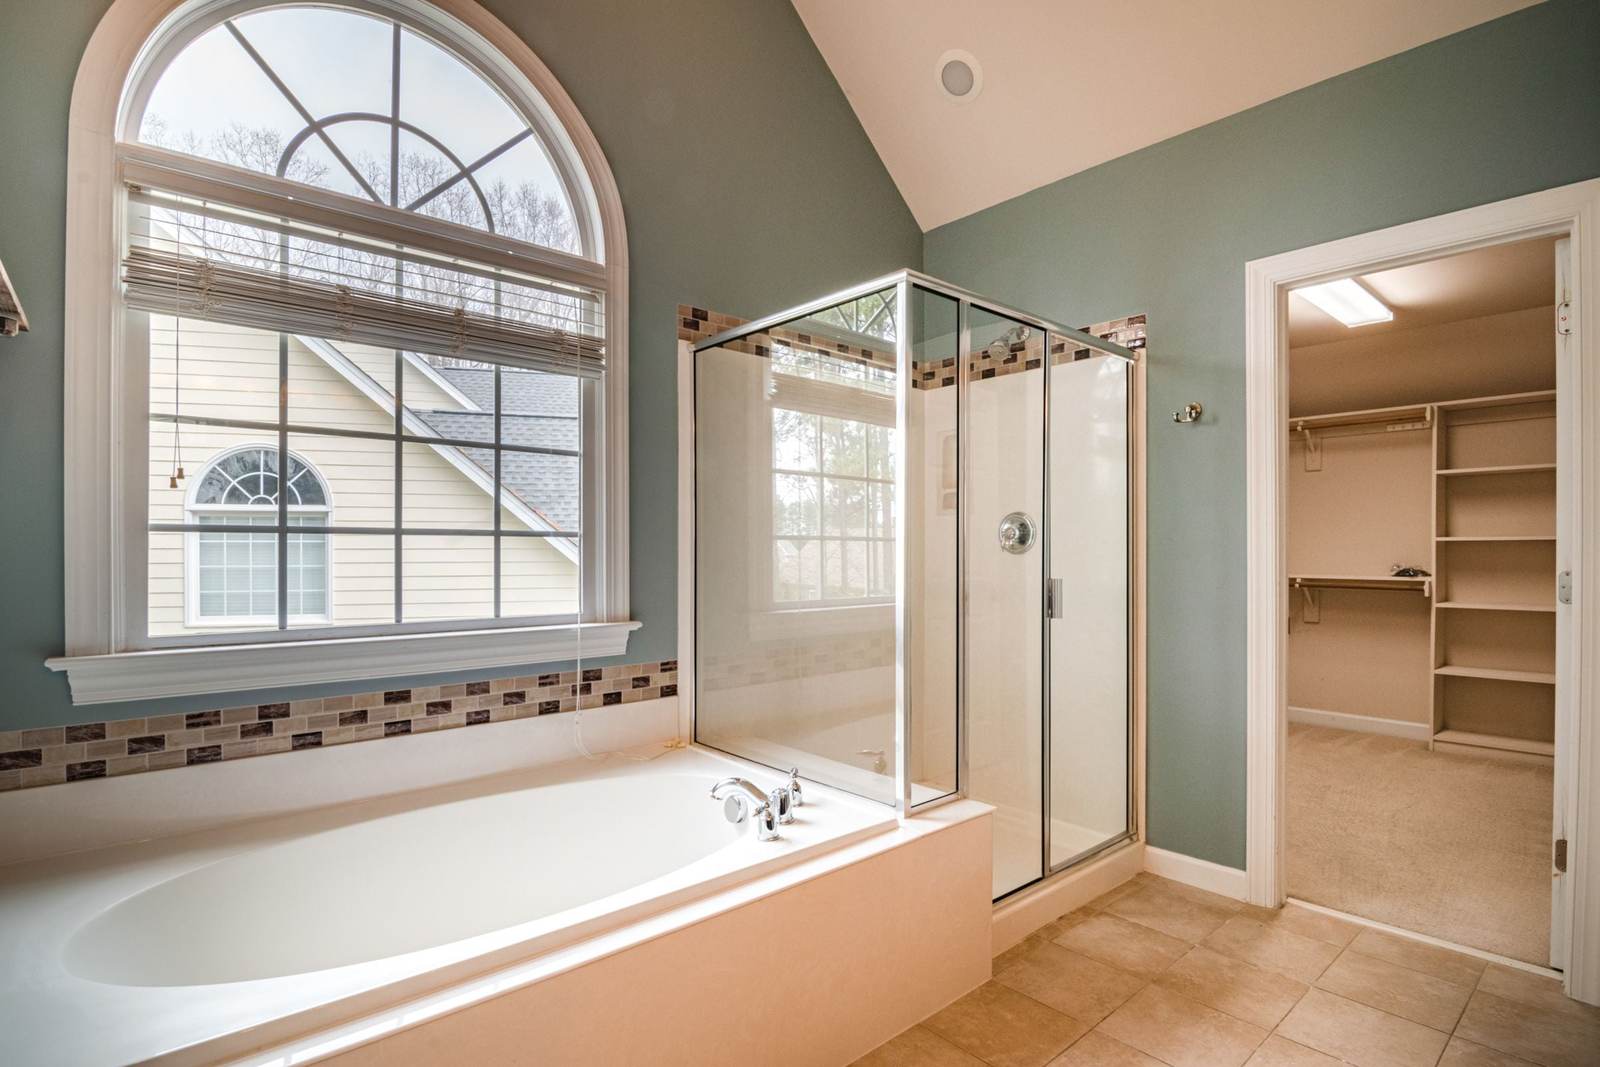
If your primary bath has a drop-in tub under the window and a framed glass stall beside it, like this one, it is about 20 years old and worth planning again from a blank sheet: one big shower or a tub and a shower, two sinks with room to stand, maybe a toilet room. The layout guide below walks through each choice.
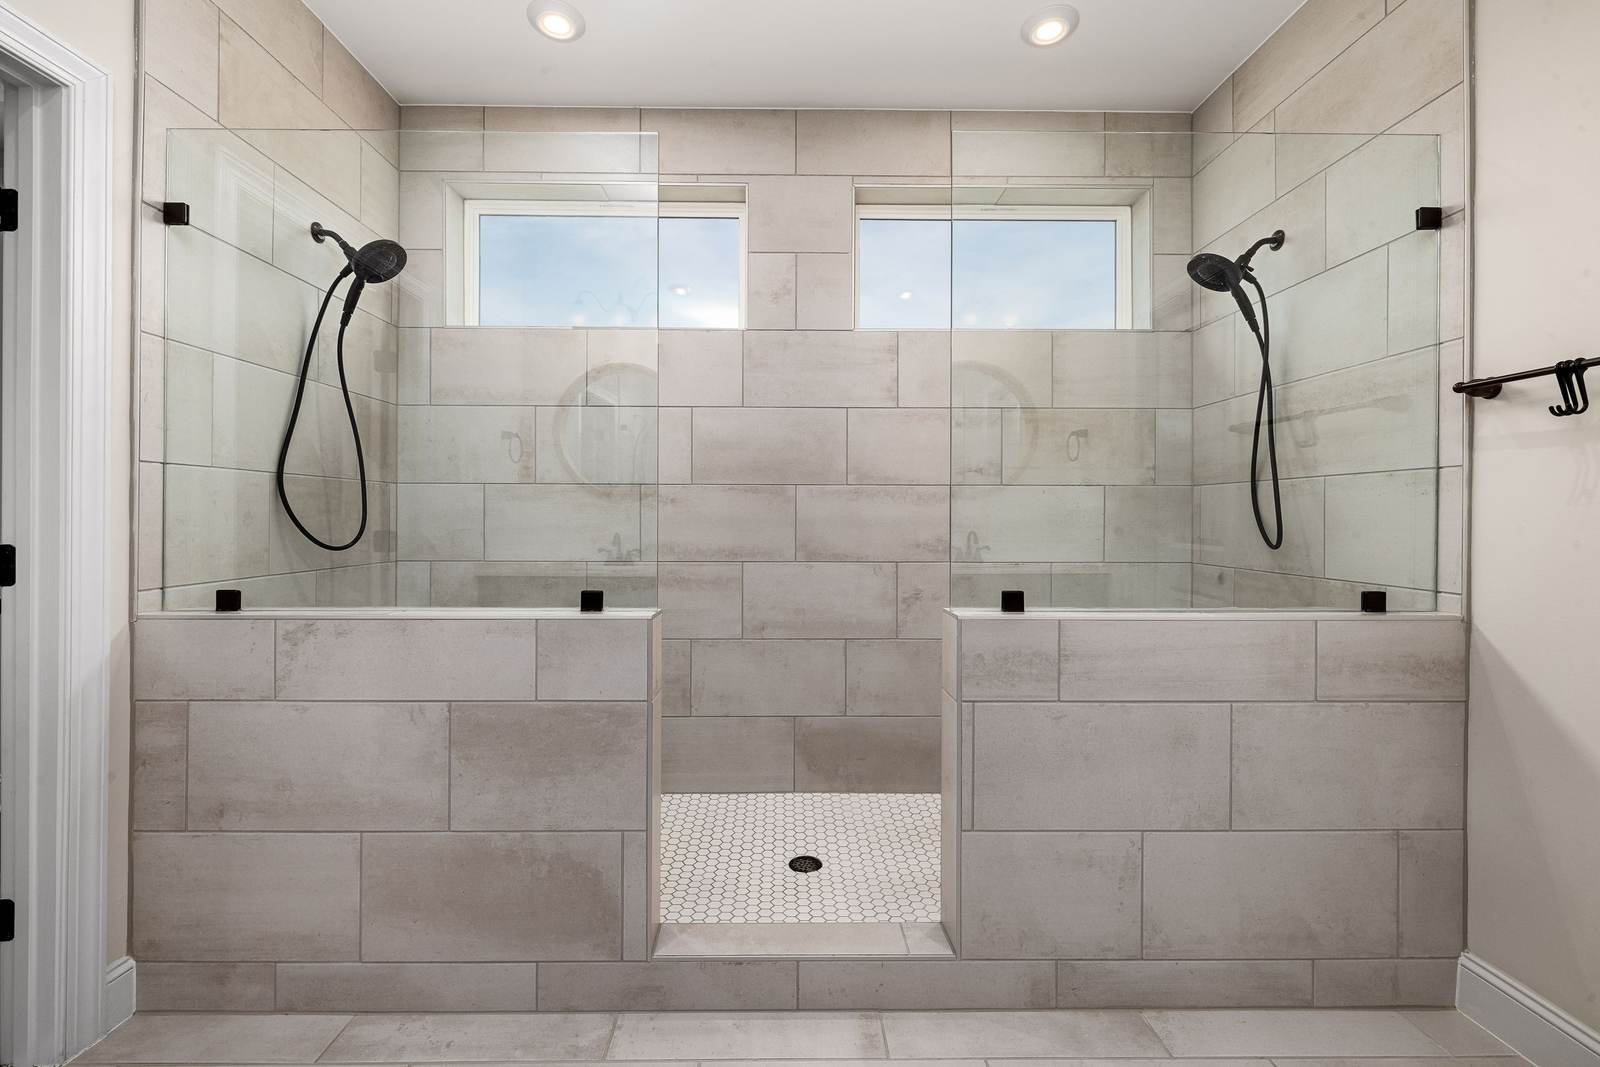
Built before 2000
A house from the 1970s, 80s or 90s may already have had one bathroom remodel. We check what that work was built on before we quote, and the hall tub is often the piece to trade for a walk-in shower.
Every primary bathroom we plan starts with a tape measure, not a tile sample. This is how we lay one out: what the International Residential Code requires, what the National Kitchen & Bath Association recommends, and where we land between the two.
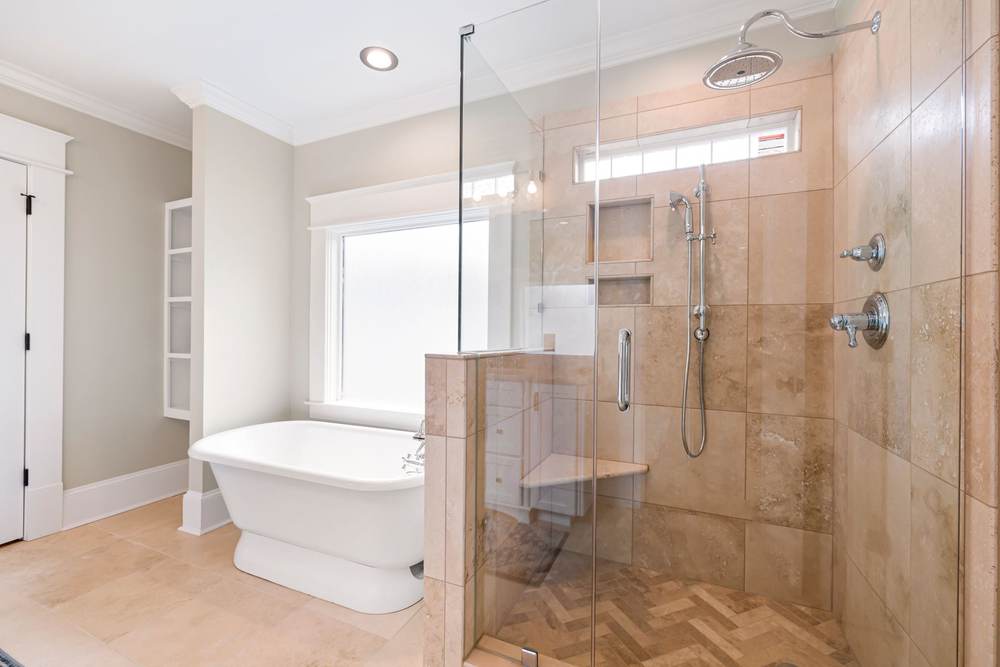
Most primary baths have room for one generous shower. Keeping a tub as well comes down to floor space and to whether anyone really soaks in it.
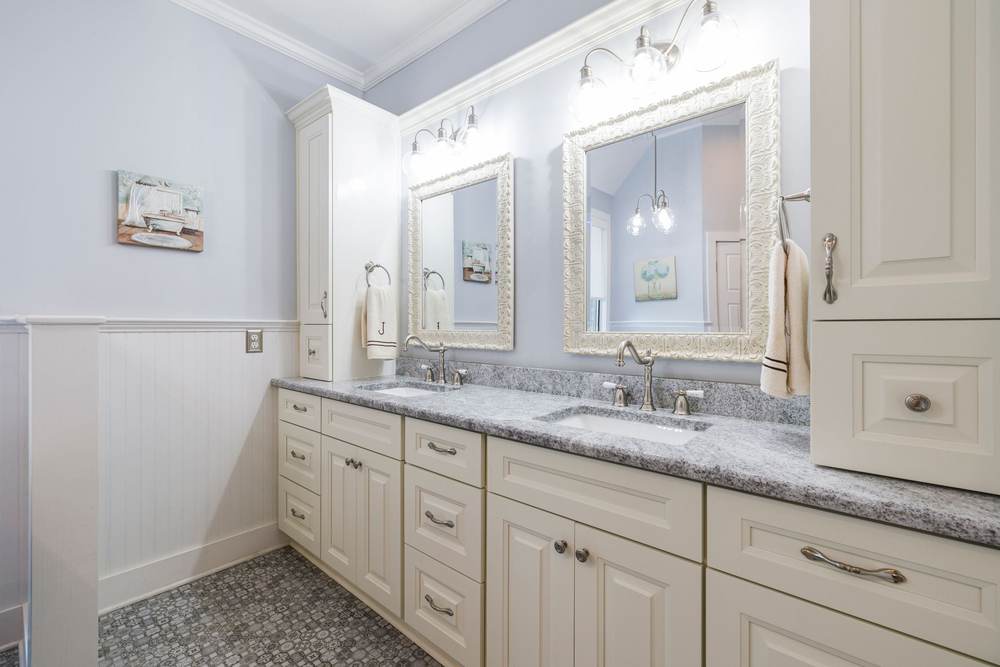
A double vanity only works when two people can use it at the same time without bumping elbows.
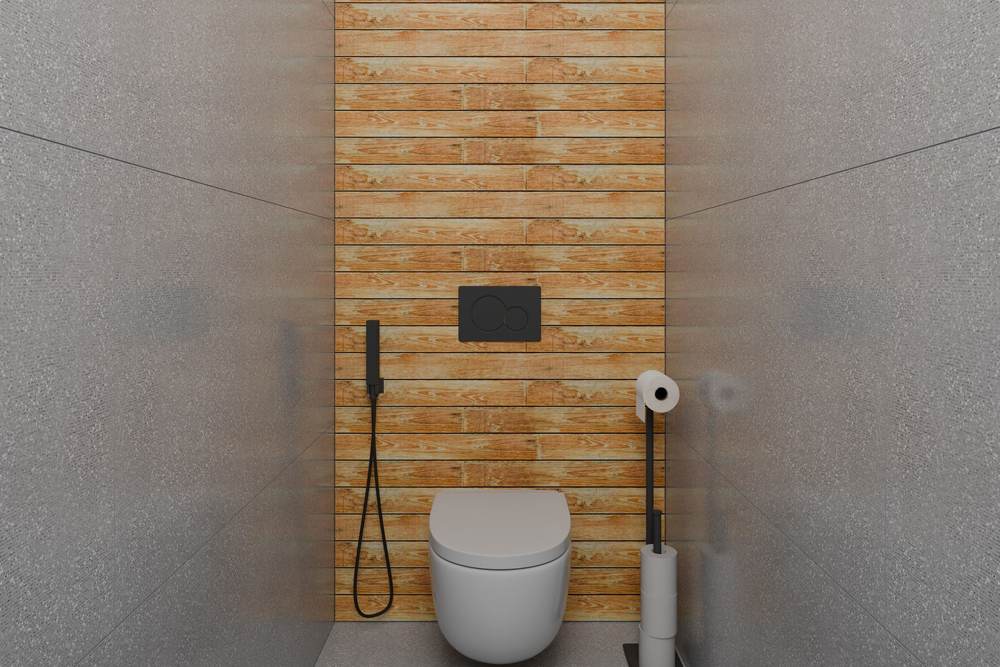
A separate toilet room is a favorite in a primary suite, and the part of the layout that takes the most planning in a slab house.
Code numbers are from the International Residential Code, the code the City of Jenks has adopted for houses. Recommendations are from the National Kitchen & Bath Association's Kitchen & Bath Planning Guidelines, 4th edition. A code number is the least a room may have; a recommendation is what it feels like to use.
| The number | Code or advice? | Where it comes from | |
|---|---|---|---|
| Toilet or sink center to a side wall | 15 in minimum | Code | IRC P2705.1 |
| Sink to sink, center to center | 30 in minimum | Code | IRC P2705.1 |
| Open floor in front of a toilet or sink | 21 in minimum | Code | IRC P2705.1 |
| Inside the shower | 30 in each way and 900 sq in | Code | IRC P2708.1 |
| Shower opening | 22 in clear | Code | IRC P2708.1.1 |
| Shower walls | Nonabsorbent surface at least 6 ft up | Code | IRC R307.2 |
| Clear floor at each fixture | 30 to 32 in wide, 48 to 52 in deep | Recommendation | NKBA 1.5 |
| Bathroom doorway | 34 in clear, so a 36 in door | Recommendation | NKBA 1.1 |
| Bathroom exhaust fan | 60 CFM at least | Recommendation | NKBA, bath ventilation |
We have no write-up from inside Jenks yet, so these are documented jobs from Bixby, Glenpool and Tulsa. Open one to see the full scope, any surprise behind the wall, and a rounded price where a signed quote exists.
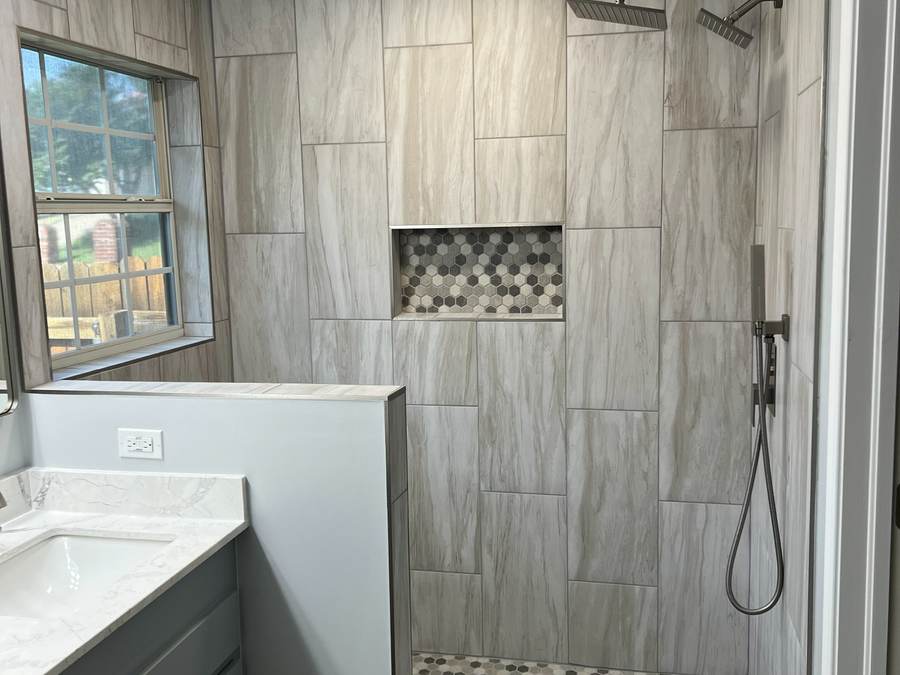
An east Tulsa master bath with a jacuzzi garden tub, a separate older shower and an oak double vanity. We built a full tiled shower where the tub was, then updated the rest of the room around it, and the guest bath vanity too.
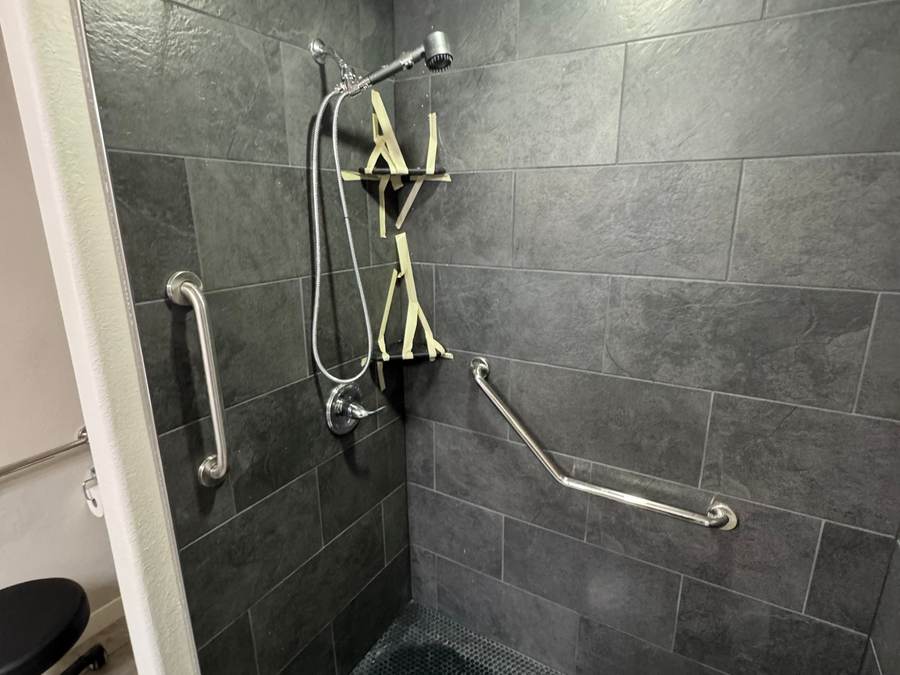
A Bixby homeowner's master shower was a worn acrylic stall with a step-over threshold. We built a tiled walk-in shower with a half-inch ledge a wheelchair can cross, grab bars, a niche and a light overhead.
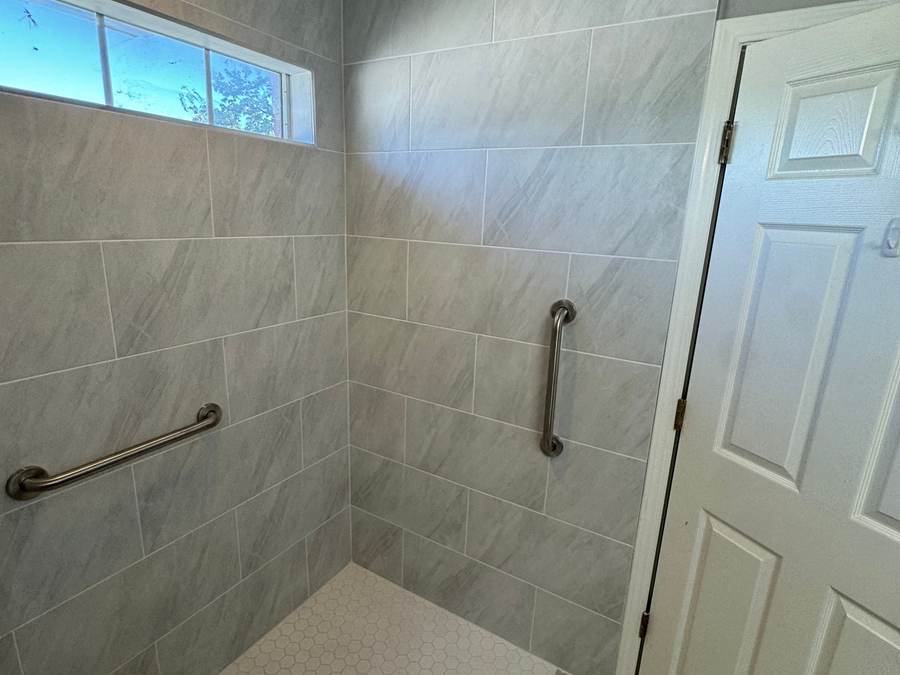
The Tinker Federal Credit Union Foundation asked us to build an accessible shower for a Korean War veteran in Glenpool, within a nonprofit budget. The corner jacuzzi tub came out, and a curbless roll-in shower with grab bars went in its place.
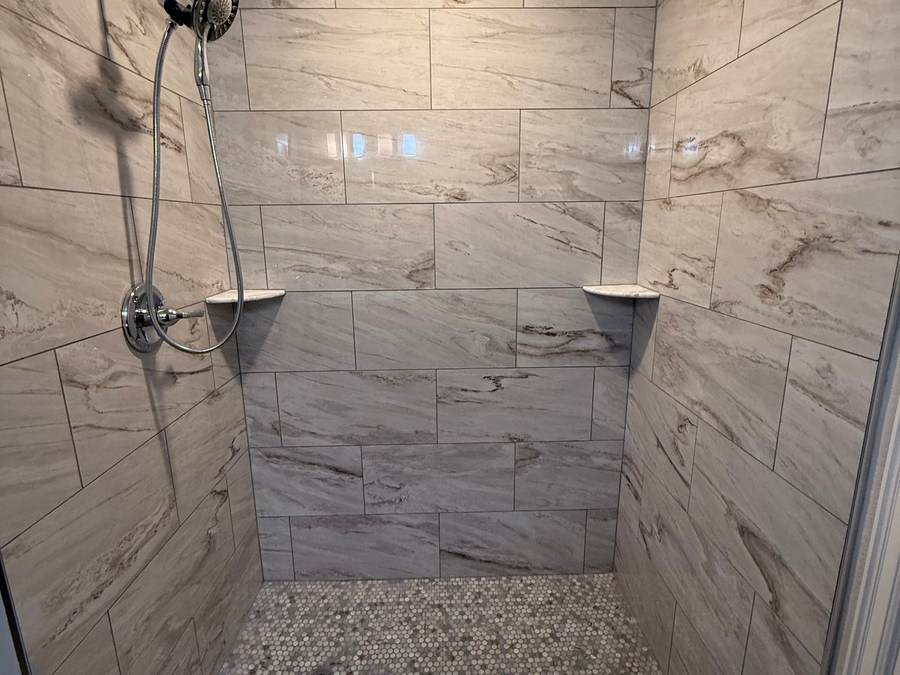
A fiberglass tub and shower combo with a curtain, in a Bixby home. We turned it into a tiled walk-in shower with marble-look walls, a pebble mosaic floor, corner shelves and a hand shower on a slide bar.
It depends mostly on how much of the layout moves. Our full remodels usually run $10,000 to $25,000, with a minimum job of $2,500 to $5,000. The closest primary bath we can show you is in east Tulsa: the jacuzzi tub came out, a tiled walk-in shower went in where it stood, and the double vanity got quartz tops, for about $22,000 to $23,000. In a slab house, moving a toilet or a shower drain adds concrete work, priced as its own line. See that master bath.
It should, and we will tell you if a choice won't. A common mistake is a bathroom that ignores the house around it: brushed nickel in the kitchen and gold in the bath, or a vanity that fights the trim. On the first visit we look at your kitchen and hallway finishes too, so the new primary bath looks like it was always part of the home.
Plan on about a week for most full remodels, and up to two for a large primary bath or detailed tile. We can usually begin 1 to 2 weeks after you sign off on the quote. A suite with a new toilet room or a moved drain sits at the long end, because the slab has to be cut and patched before the walls go back up.
Usually, yes. We recess the shower floor so there is no curb at all, then add a fold-down seat, a hand shower and grab bars on wood blocking, with finishes that match the rest of the bathroom so it reads as a design choice. We built one for a U.S. military veteran in Glenpool, next door to Jenks. See the roll-in shower.
For a veteran, yes, when a VA doctor prescribes the change for a medical reason. The HISA grant pays toward what was prescribed, up to $6,800 or $2,000 over a lifetime, depending on the disability. We never trim material or labor to stay under that cap. If you want more than the VA approved, say a curbless shower where it approved one with a curb, the difference is billed to you, and we walk through it line by line first. How we work with the VA.
Not necessarily. Oklahoma state law does not require a permit for every bathroom remodel; whether yours needs one depends on the work, such as moving a drain in the slab, and on where the house is. Bring it up when we come out to look at the room, and we will sort it out together. If your neighborhood has a homeowners association, we help with its approval as well, before any work is scheduled.
Yes. We remodel restrooms for Jenks shops, restaurants and offices, Main Street included: stalls, toilets and urinals, counters, tile and floors, planned to the 2010 ADA Standards. We work around your hours, and where you have two restrooms, one can stay open while we work on the other if you want it to. Expect anywhere from 2 days to a week per restroom. Commercial restroom remodeling.
Tell us what is going on with your bathroom. Someone picks up between 8 AM and 8 PM, and after hours our answering service takes the message.
Someone picks up, 8 AM to 8 PM.
We look at the room, measure, and talk through what is possible and what we would not recommend, including how to future-proof the layout.
We measure and talk through your options.
You get an itemized quote that spells out the work and the materials, and says plainly what could change the price once the walls are open.
An itemized quote, with what could change it.
Work usually starts 1 to 2 weeks after you approve. Cement board and a waterproofing membrane go in every wet area, never sheetrock or green board. A full remodel runs about a week, up to two for intricate tile.
About a week. Waterproofing in every wet area.
We walk the finished bathroom with you and leave it clean. The workmanship carries a written 1-year warranty, with manufacturer warranties passed through to you.
We walk it with you. Written 1-year warranty.
Call, or book a free estimate. We come to your Jenks home, measure the room against the clearances above, and send you a line-by-line quote within 1 to 2 days.
Tell us what is in the room now and what you would change. We usually reply the same day.
Call us(918) 300-4870