
Curbless shower in South Tulsa, OK
Curbless walk-in showers: a safer way to bathe as you age, and what it takes to build one right
- Aging in Place
- Walk-In Showers
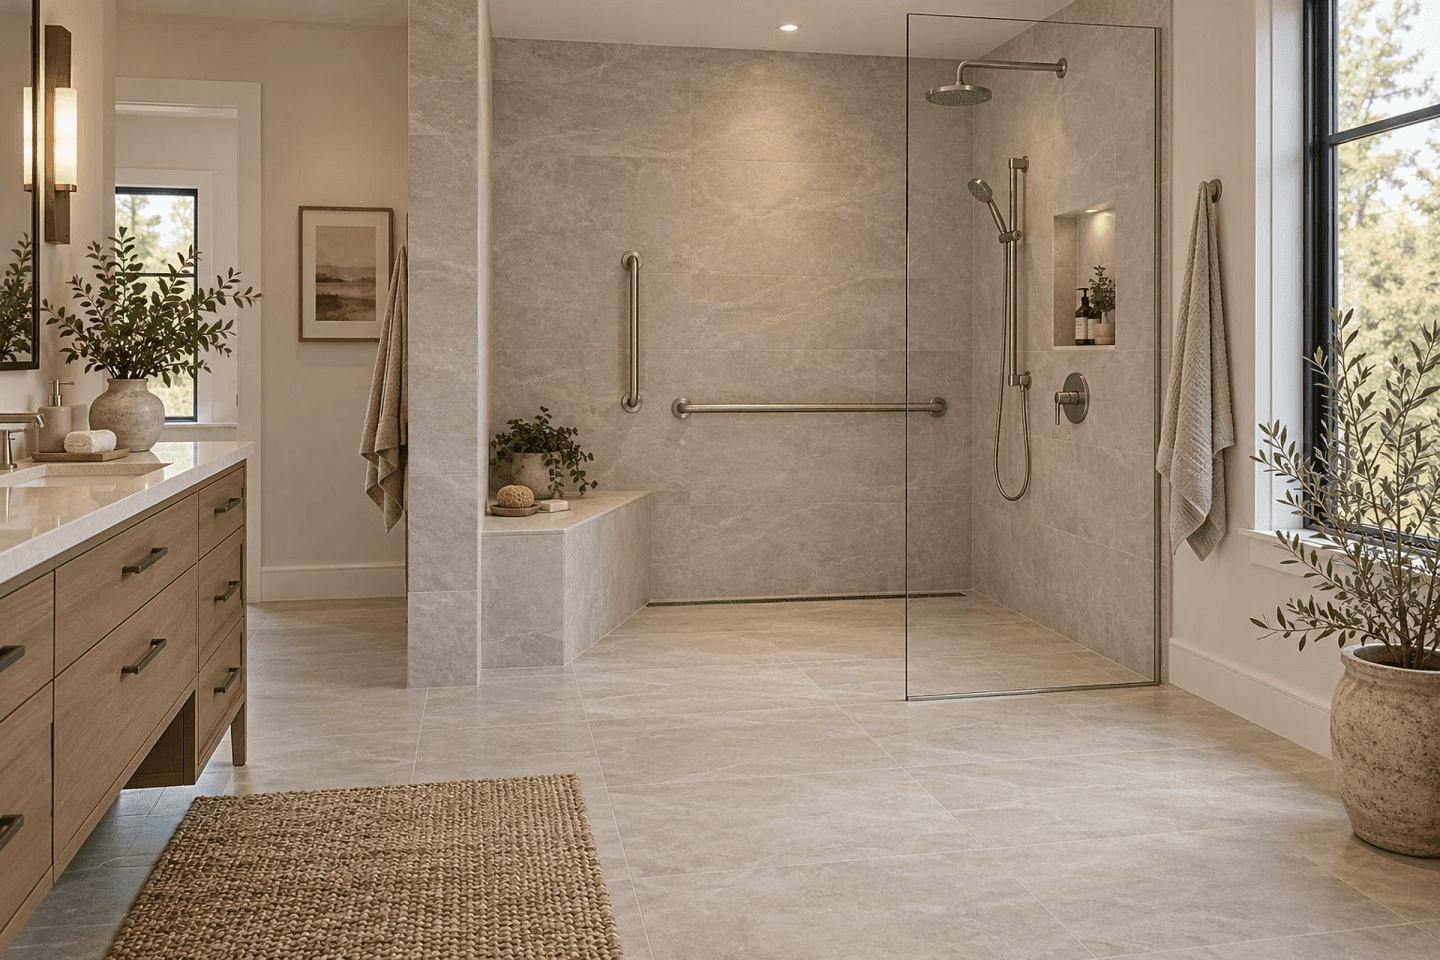
A shower you have to step over a tub wall to use asks you to lift a foot and balance on a wet surface. A curbless walk-in shower removes the wall. Done well, it is the most accessible way to bathe at home. Done poorly, it floods the bathroom floor.
This guide covers how a curbless shower is actually built, who it fits and who it does not, what the cost depends on, and how people in Oklahoma pay for it. It is written for the adult child helping a parent, the person planning to stay in their home, and anyone who wants to make the bathroom work for the next twenty years.
What is a curbless walk-in shower?
A curbless shower, also called a zero-entry or barrier-free shower, has a floor that is level with the bathroom floor. You walk or roll straight in. There is no tub wall and no curb.
That one change affects everything behind the wall. Water now has nothing physical holding it in, so the floor has to slope toward the drain, the waterproofing has to be continuous, and the entry has to be designed to keep water inside the shower area.
Why it matters as you age
Falls are a serious risk for older adults. The CDC reports that more than one in four adults age 65 and older falls each year, and a wet bathroom floor is a place where grip, balance and hard surfaces all meet. Stepping over a tub wall asks you to lift a foot and shift your weight while standing on a wet surface.
A curbless entry also changes what is possible for caregivers. A person using a walker or rollator can enter without lifting the aid over a curb, and a person who uses a wheelchair can roll in. There is room for a helper to stand beside the bather. None of this requires a hospital-style bathroom. It requires planning.
Zero entry shower: how it is built
These are the parts that decide whether a curbless shower works for the next twenty years.
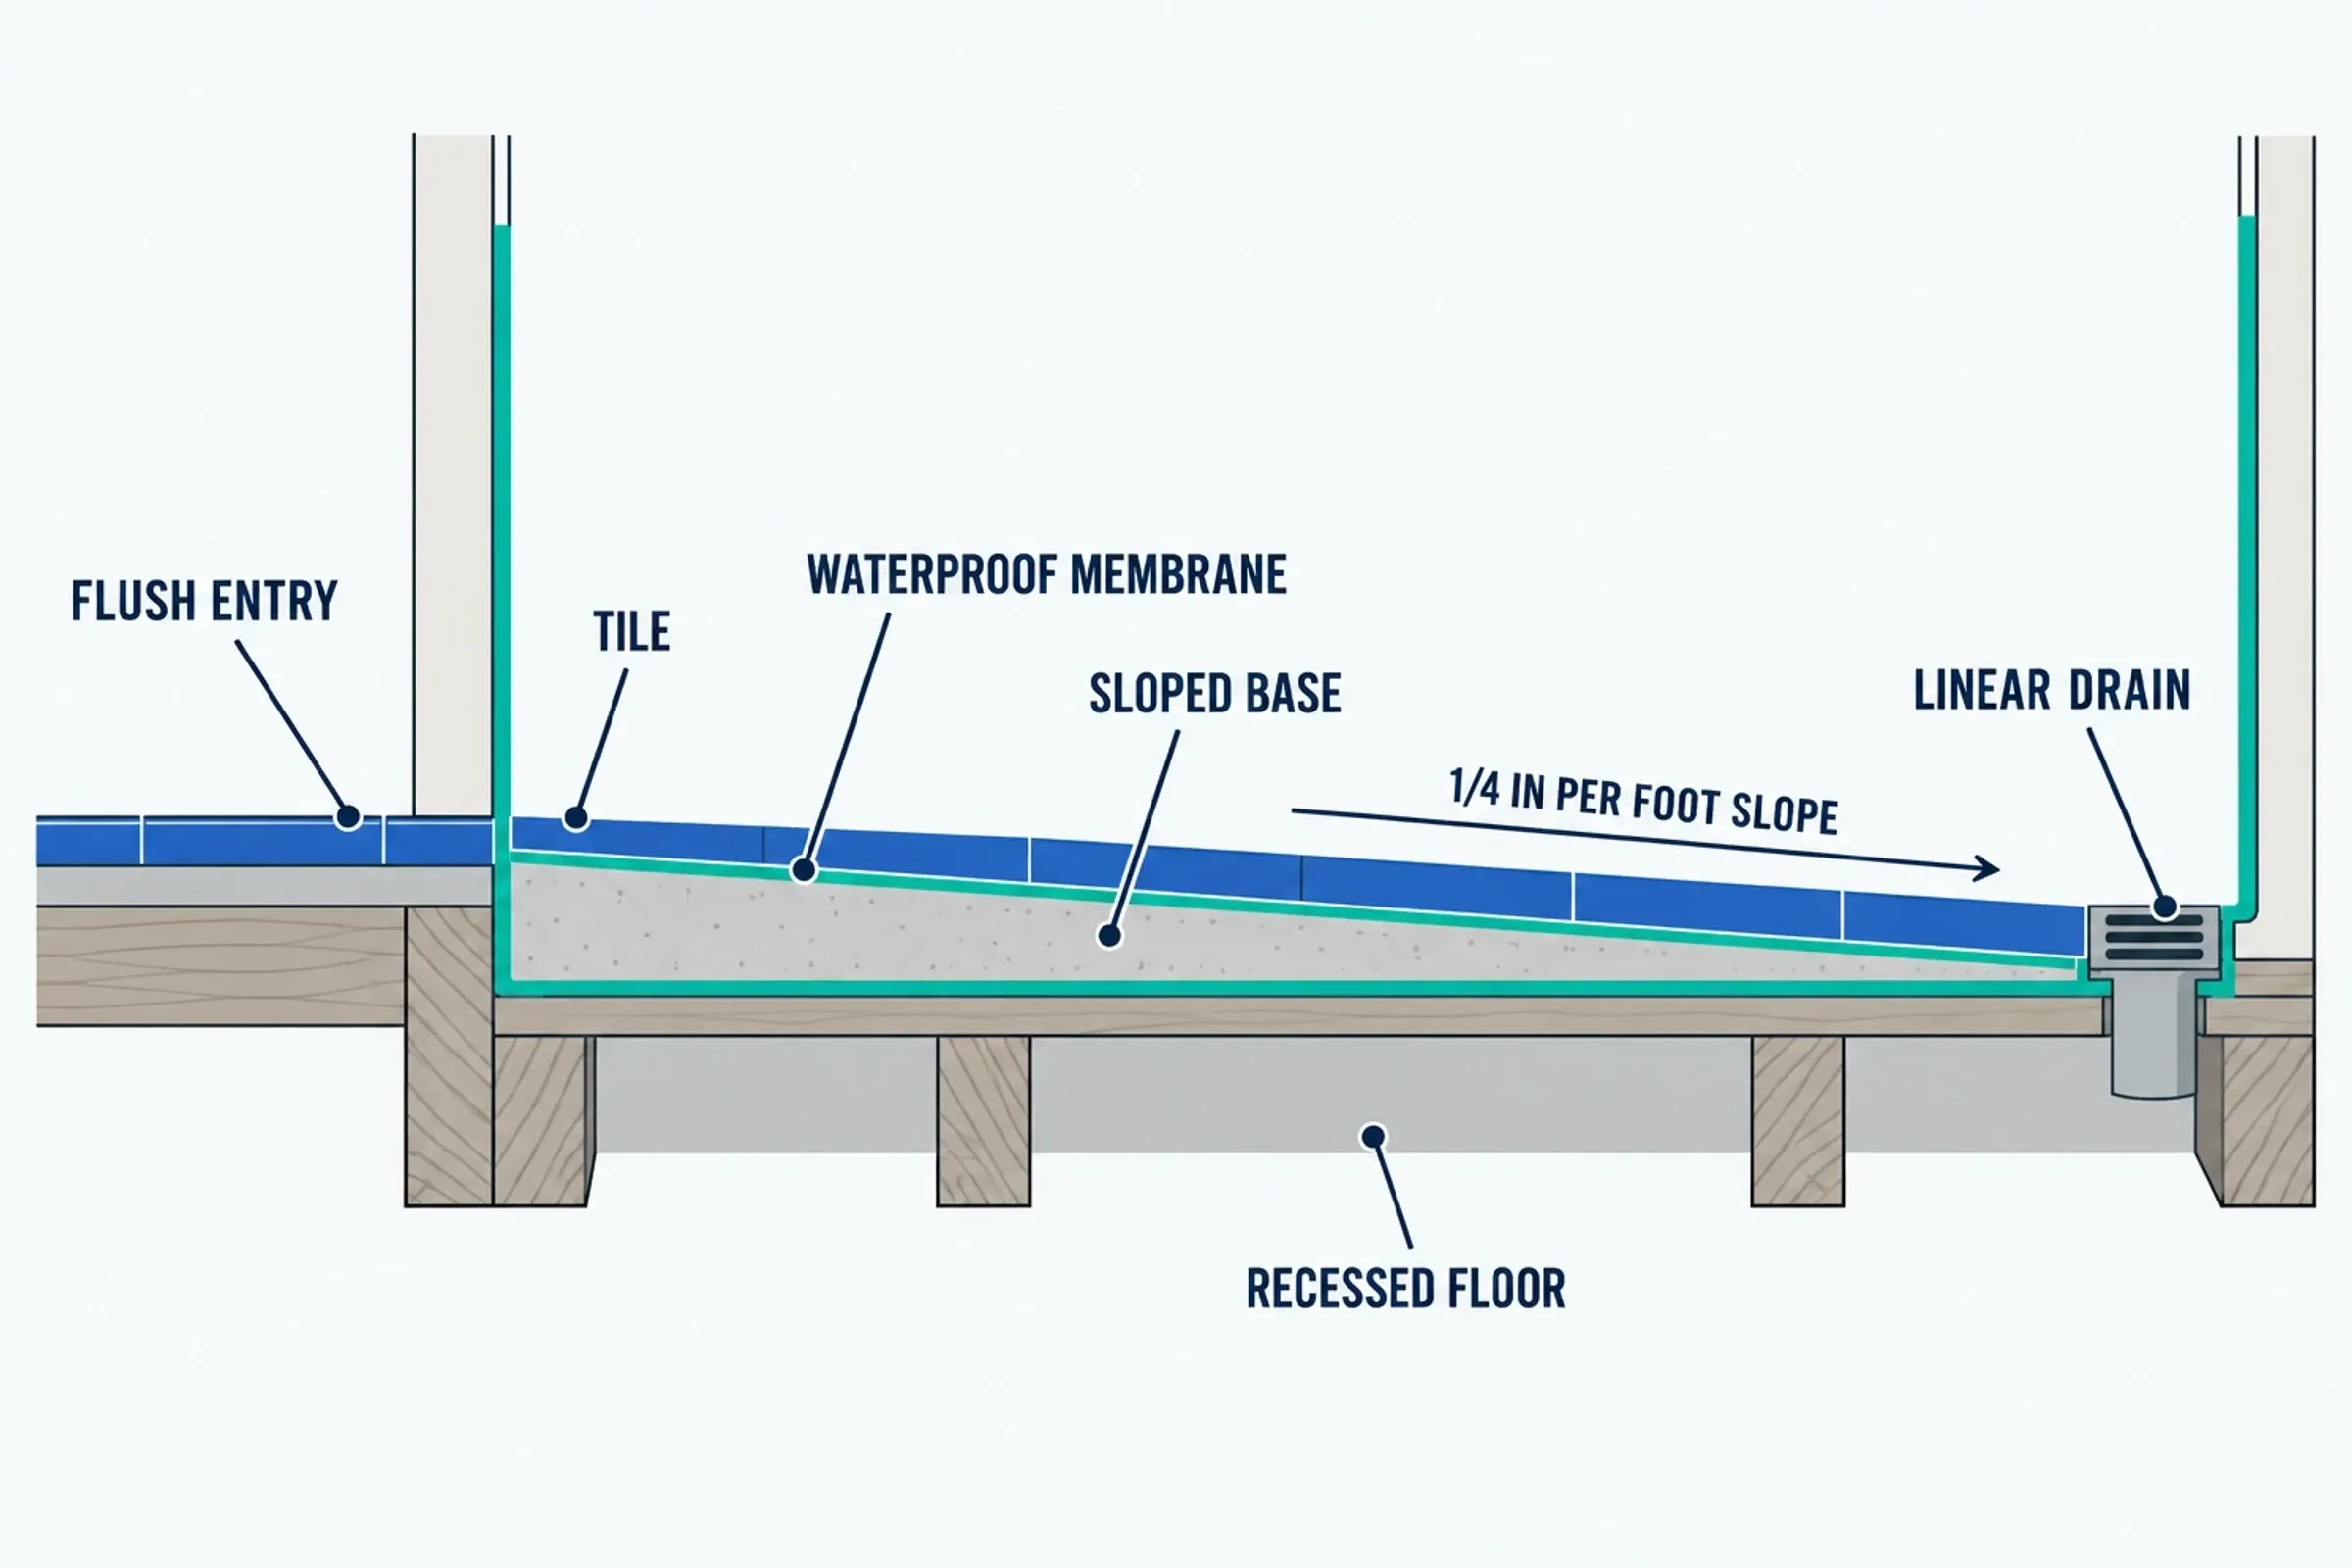
What sits under a curbless shower floor: a recessed floor, a sloped base, a waterproof membrane and the drain.
A recessed or sloped floor. To make the shower floor flush, the floor structure under the shower is usually lowered, so the finished surface can slope down to the drain without rising above the bathroom floor. On a wood-framed floor, that often means framing between the joists. On a concrete slab, it can mean cutting the slab and pouring a new base, which requires checking for utilities, and for post-tension cables, before anyone cuts.
A consistent slope to the drain. Shower floors are normally built with a slope of about a quarter inch per foot toward the drain. A linear drain along one wall lets the whole floor slope in a single direction, which can make large-format tile easier to use. A center drain works too, with the floor sloped on all sides.
Continuous waterproofing. The membrane, either a sheet product or a liquid-applied one, covers the whole floor and runs up the walls. It matters more than the tile. Ask whether the floor is flood-tested before the tile goes down.
Water containment at the entry. Without a curb, the design has to keep water in. Common solutions are a shower that is large enough to keep the spray away from the entry, a fixed glass panel, a slightly sloped approach, or a drain at the entry. Ask how your contractor plans to handle splash and what happens to the floor outside the shower.
Solid blocking for grab bars. Plywood or lumber blocking has to be installed inside the walls before tile or board goes up, so grab bars can be anchored where you need them now or years from now. It is a small cost during construction and a hard problem to solve later.
Barrier free shower: sizes and standards to design around
The Americans with Disabilities Act sets accessibility standards for commercial and public buildings, not private homes. Home designers still use them as a benchmark because they are based on how wheelchairs and walkers actually move. The 2010 ADA Standards include these numbers for showers in covered buildings:
- Roll-in shower: at least 30 inches wide by 60 inches long, with a roll-in entry. Many designers go wider at home.
- Transfer shower: about 36 by 36 inches with a seat and a curb limited to a small height.
- Threshold: no more than half an inch at a roll-in shower entry, with beveled edges.
- Grab bars: mounted 33 to 36 inches above the floor, rated to hold at least 250 pounds.
- Hand-held shower: on a slide bar, with a hose at least 59 inches long.
- Seat: in a transfer shower, mounted 17 to 19 inches above the floor.
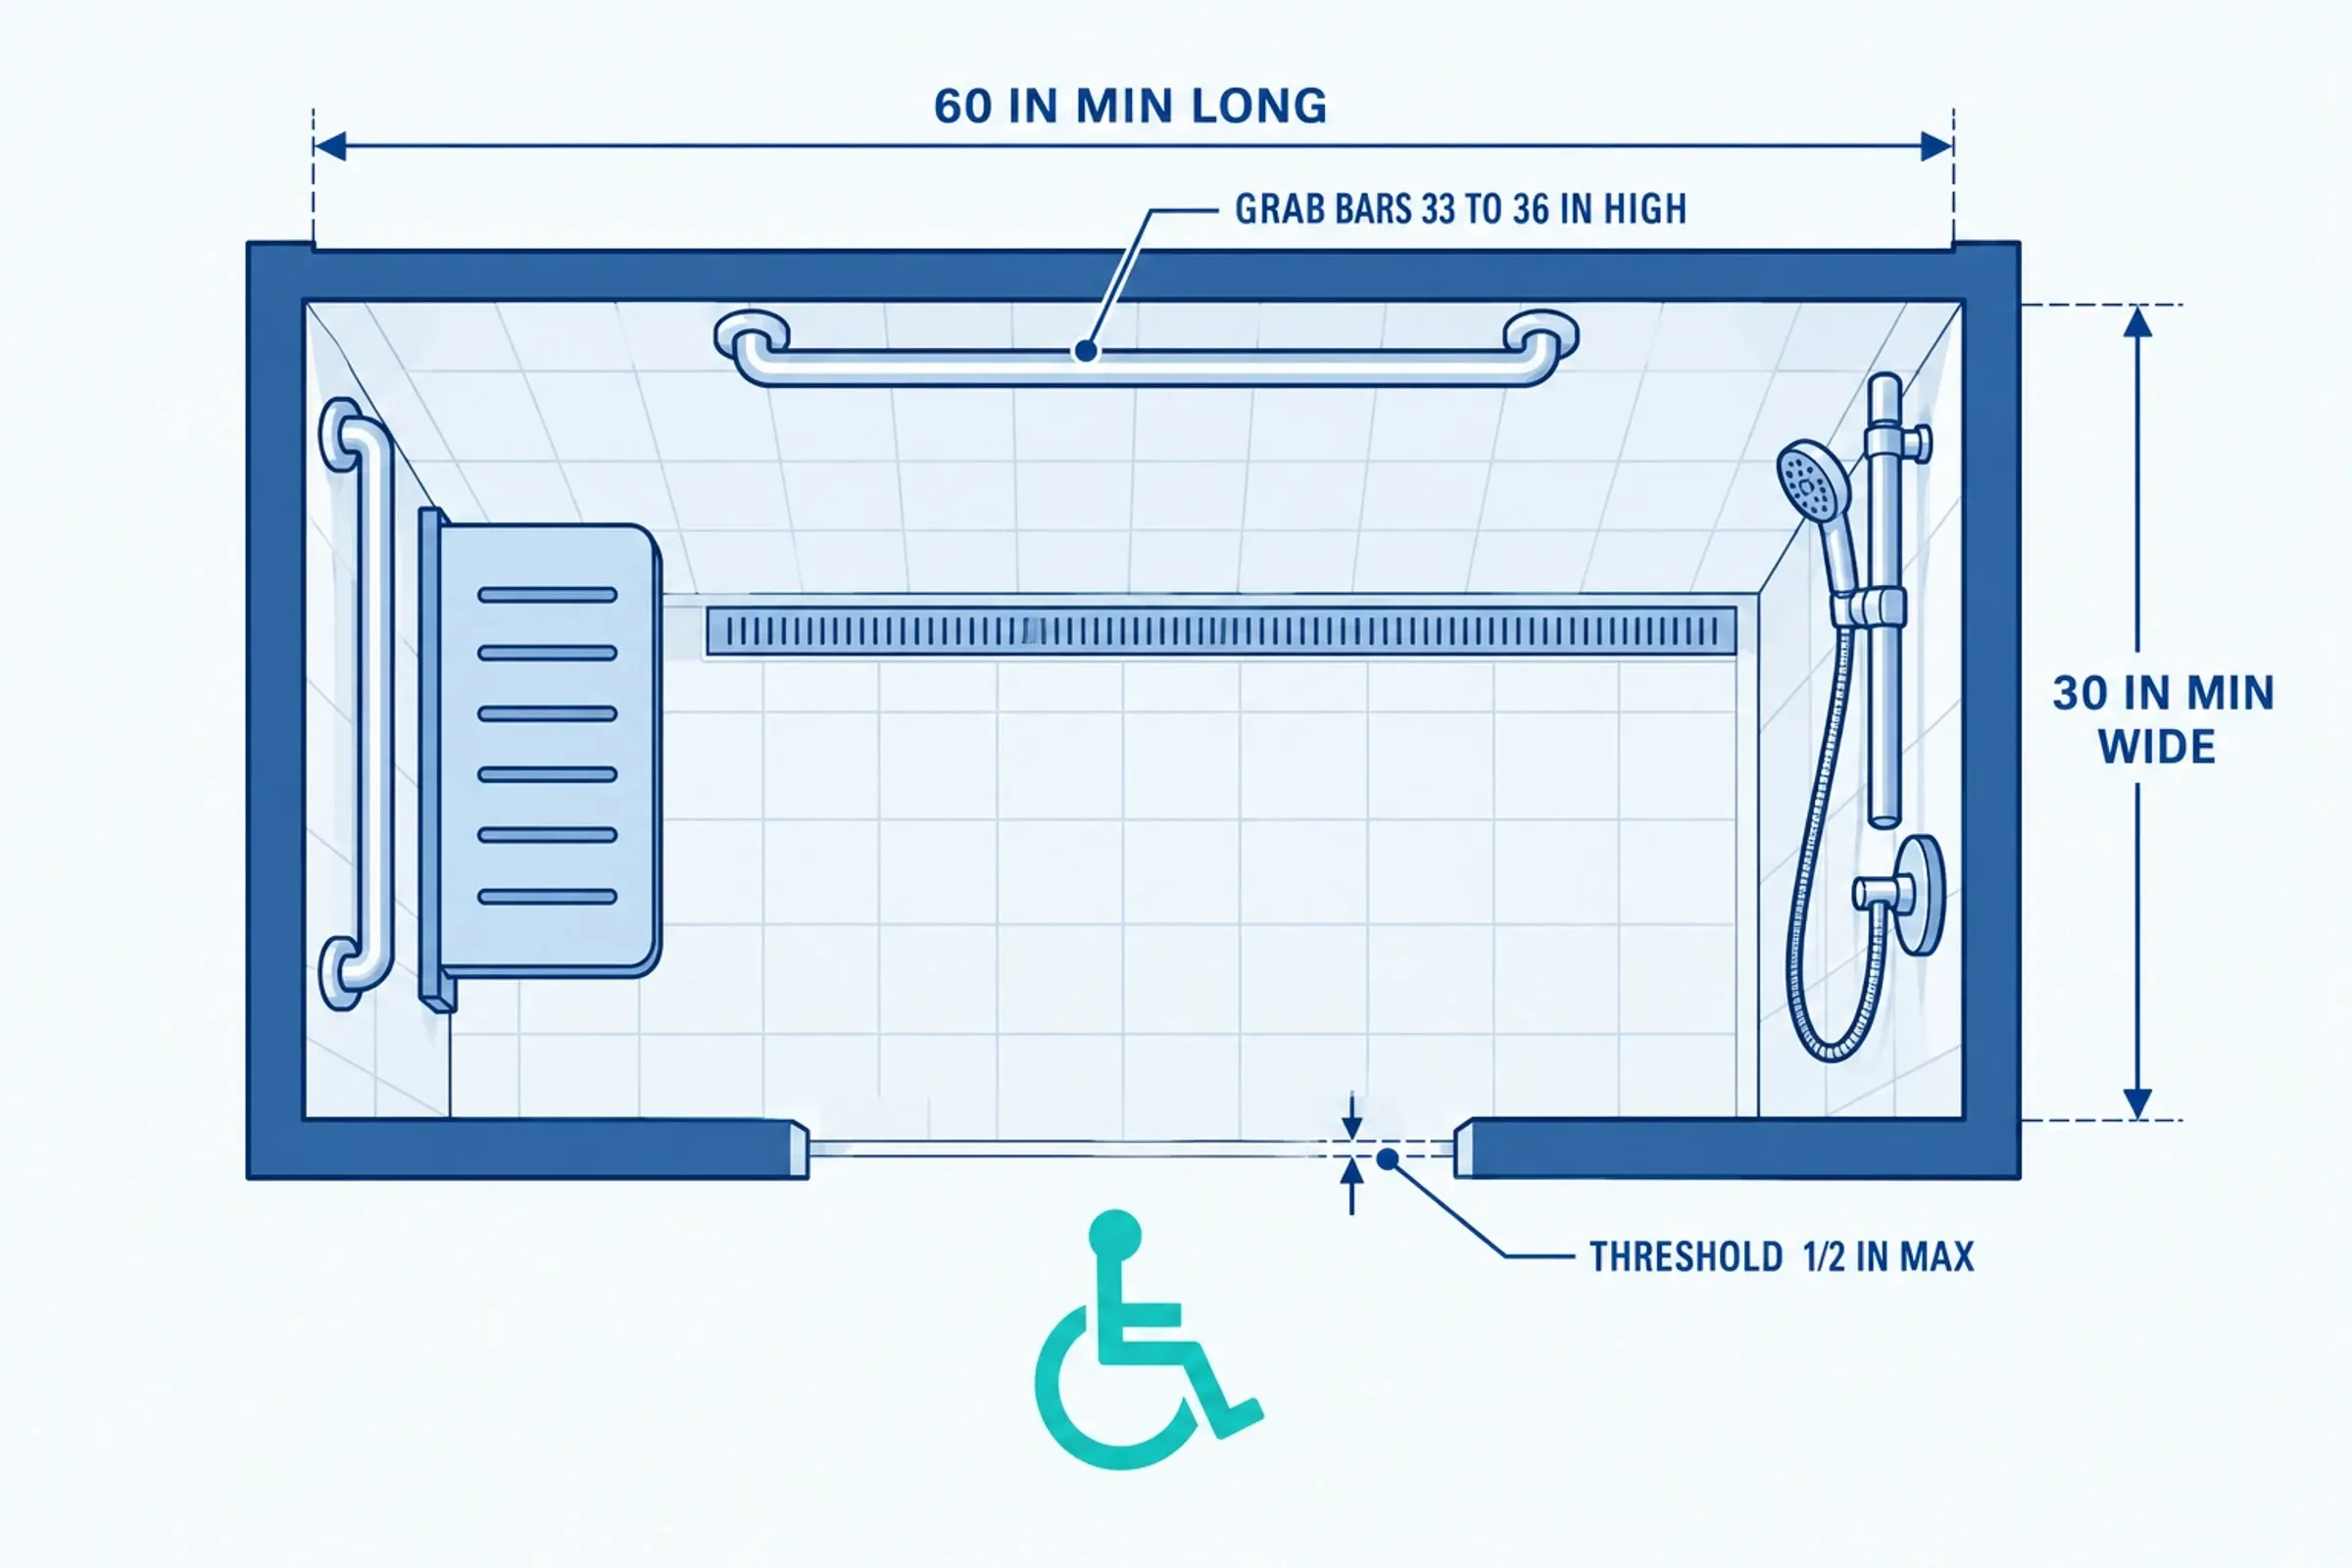
A roll-in shower from above, with the benchmark sizes from the 2010 ADA Standards.
These are starting points. Your own measurements, your height, and whether you use a walker or a wheelchair matter more than any standard.
Low threshold shower: when it is the better choice
A fully curbless entry is not always the right answer. A low-threshold shower, with a curb of half an inch or less, is worth considering when:
- the floor structure cannot be recessed without major work,
- the budget is tight,
- the person using the shower walks independently and just needs a shorter step.
A low-threshold unit costs less, and many prefabricated bases fit directly into the space of a tub. If the user will eventually need a wheelchair or a rollator, curbless is worth planning for now.
Walk in shower for seniors: who it fits
| Situation | Often the best fit | Why |
|---|---|---|
| Uses a walker or rollator | Curbless or low-threshold | No lifting the aid over a curb |
| Uses a wheelchair or expects to | Fully curbless, wide roll-in | Flush entry and turning room |
| Walks well but is unsteady | Low-threshold with bench and grab bars | A shorter step, fewer cost drivers |
| Wants to soak for pain or stiffness | Walk-in tub | A shower cannot give a deep soak |
| Needs a caregiver’s help | Wider shower with hand-held head and bench | Space for two people |
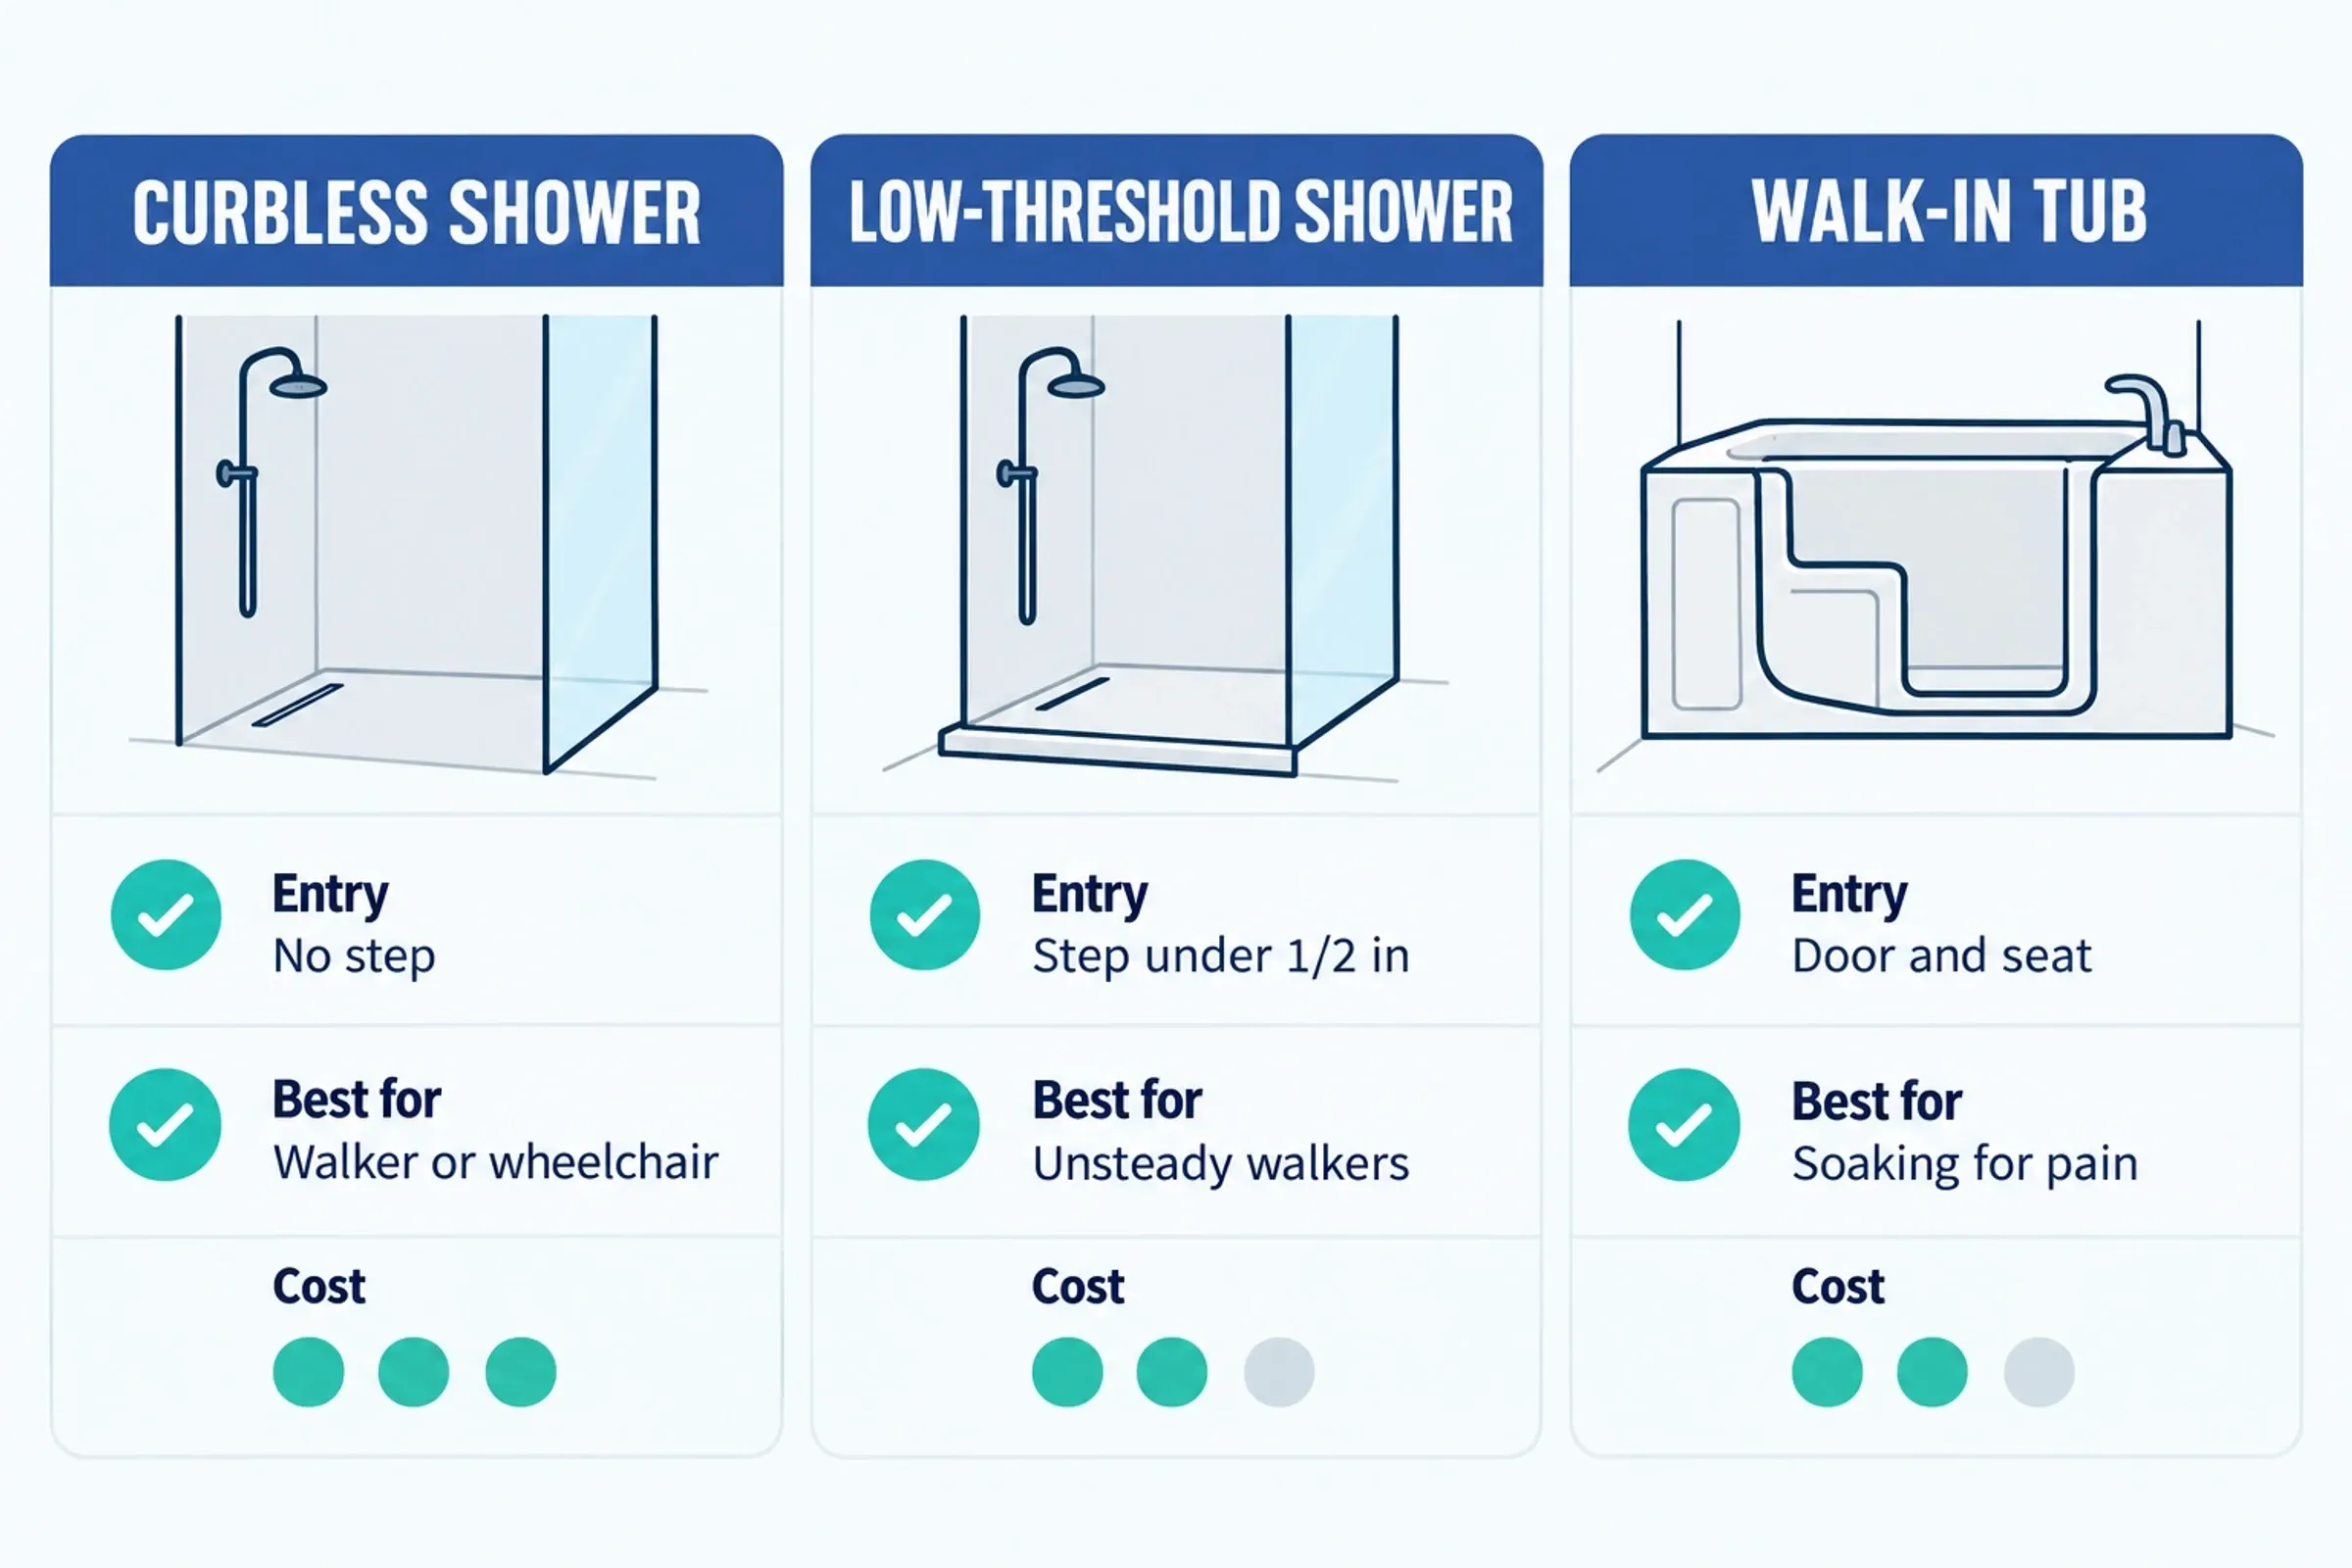
Three ways to make bathing safer, compared.
Many people want both safety and a room that does not look like a hospital. That is possible. A curbless shower with a bench, a hand-held shower and well-placed grab bars can look like any other well-designed bathroom.
Tulsa homes: slab, crawlspace and what to check first
South Tulsa and Midtown are home to many of the metro’s older residents. That need is a big part of why our owner, Jeremy Fuller, built accessible bathrooms and walk-in tubs into what we do. The houses in those areas vary a lot underneath. The floor under your bathroom decides how a curbless shower can be built. Many Tulsa-area homes sit on a concrete slab, and others have crawlspaces or basements. Three checks come before any design:
- What is under the floor? A framed floor over a crawlspace is usually easier to recess than a slab.
- Where is the drain now? Moving it is possible, but it adds cost, and on a slab it may mean cutting concrete.
- How wide is the doorway? A 32-inch clear opening is a common benchmark for wheelchair access. Doors that are narrower or have tight turns may need attention.
These answers are why a measured, in-home visit is better than a price over the phone.
Curbless shower cost: what it depends on
Published numbers vary a lot, because “walk-in shower” covers a lot of ground. Roto-Rooter’s aging-in-place guide describes prefabricated walk-in showers at under $2,000 and custom, high-end showers at more than $15,000. Curbless showers usually sit above a standard shower of the same size, because of the extra work under the floor.
The things that move the price:
- Rebuilding the floor to make it flush, especially on a slab
- Moving the drain or switching to a linear drain
- Waterproofing and flood testing
- Tile area and type, including slip-resistant floor tile
- Glass, whether fixed panels, a door or none
- Plumbing valves and fixtures, such as a pressure-balancing or thermostatic valve that protects against scalding
- Any plumbing relocation, and a permit if the job needs one
For the shower floor, look for tile with a wet slip-resistance rating, often listed as a DCOF of 0.42 or higher under the ANSI A326.3 standard. Small mosaic tile adds grout lines, which adds grip.
How people in Oklahoma pay for it
Some options that may help, depending on your situation:
- The VA, for veterans. The Home Improvements and Structural Alterations (HISA) benefit pays for changes a VA doctor prescribes for a medical reason, and it names roll-in showers as an example. It is a lifetime amount: up to $6,800 for a service-connected disability, or any disability rated 50% or more, and up to $2,000 otherwise. The VA pays the veteran, half once approved and the rest after the work is done, and never more than the approved amount, so anything beyond the prescription (a curbless entry where a low curb was approved, say) is yours. Some veterans with service-connected disabilities may qualify for larger Specially Adapted Housing grants. How we work with the VA.
- Area Agency on Aging. Your local agency can point you to home modification programs. Find yours at eldercare.acl.gov.
- Taxes. Some home modifications made for medical care can count as medical expenses. Ask a tax professional.
We do not finance in house, and families who spread the cost usually use a local lender such as Tulsa Teachers Credit Union, Arvest or Regent Bank. We cannot apply for benefits for you, but we can give you a written, itemized estimate and a description of the work to bring to a case manager, a lender or an agency.
Questions to ask before you hire anyone for a curbless shower
- How will you make the floor flush, and what do you need to check first?
- What is the slope, where is the drain and why?
- Which waterproofing system do you use, and will you flood-test it?
- How will you keep water inside the shower without a curb?
- Will you install blocking for grab bars, and where?
- What is the plan for the doorway and the floor outside the shower?
- Does the job need a permit where I live, and who does the plumbing?
- What is included in the written estimate, and what are the change-order terms?
Where to start
A curbless shower is a good match for many people, and a poor one for a floor that cannot take it. The most useful first step is a measured visit. We visit your home for free, look at the floor under the bathroom, and explain your options and prices, including whether a low-threshold shower would serve you better. Two of our own jobs show both ends: a walk-in shower in Bixby with a half-inch ledge and a curbless roll-in shower in Glenpool. For South Tulsa homes in particular, see our South Tulsa page.
See our walk-in shower and wheelchair accessible bathroom pages, or request a free estimate.