
Residential bathrooms
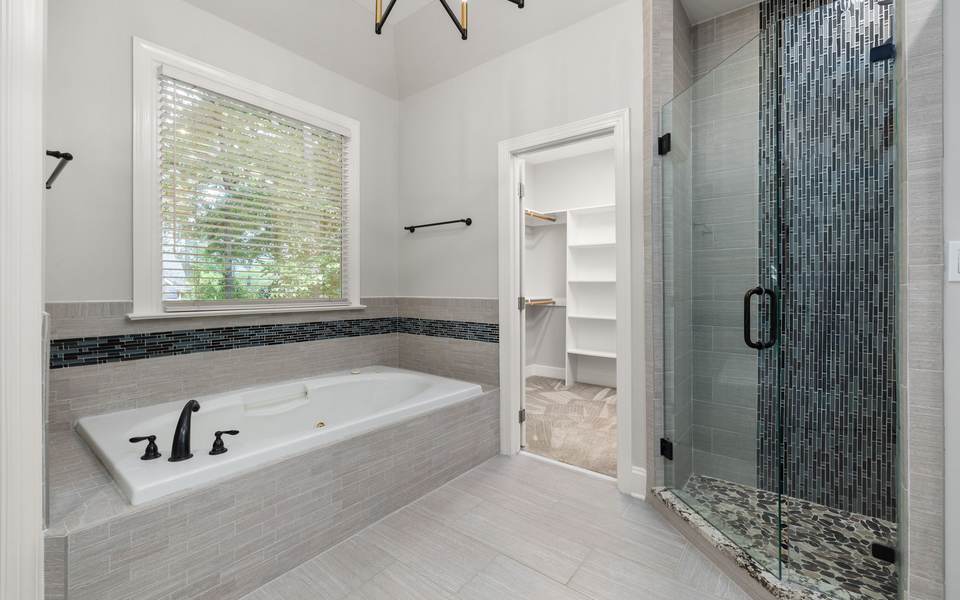
Primary baths, custom tile showers, tub to shower conversions and accessible showers, in South Tulsa houses from the 1970s on.
Big primary baths, showers built to match
Most South Tulsa houses went up between 1970 and 2009, with room to spare and a shower that rarely uses it. We build custom tile showers with benches, niches and more than one head, and remodel restrooms along the 71st and Memorial corridor.
Great experience. The company is top tier and provides high quality craftsmanship! Will recommend definitely!
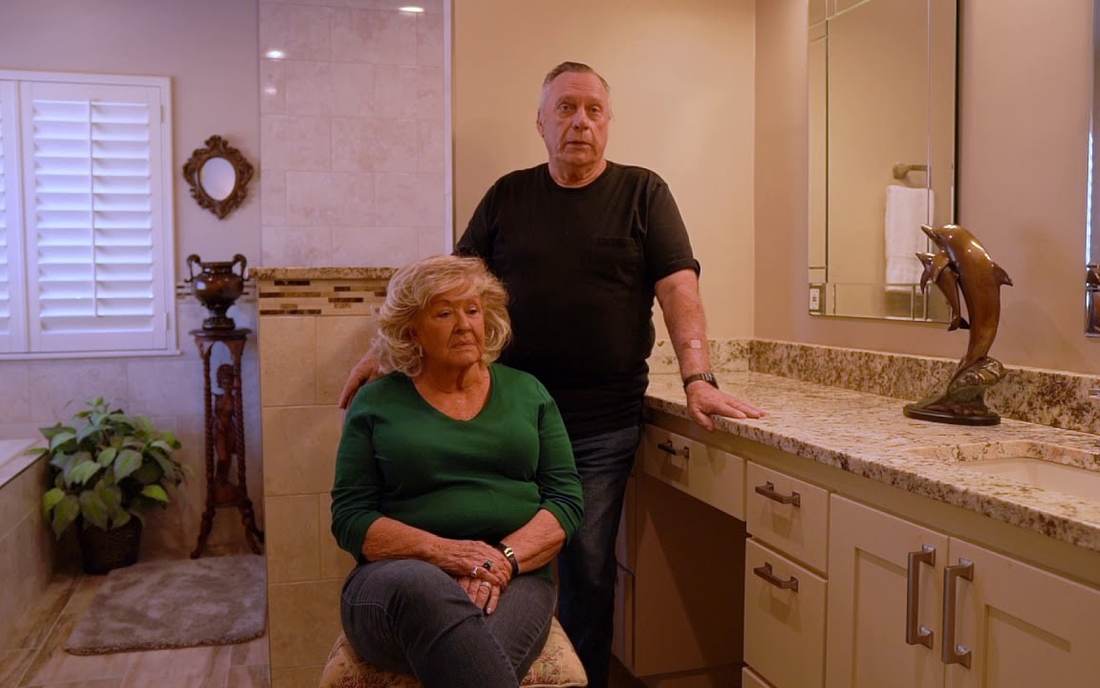
Two homeowners talk through their remodel on camera and three more wrote to Google, copied here word for word. Next to them, Jeremy, the owner, says how he runs a job.
I don’t think you could find anybody any better to work with than these people.The homeowners, in their video review

Jeremy came to Tulsa at 8 and learned tile at 16 under a Tulsa builder. In a South Tulsa primary bath he tells you which shower ideas your pipes can carry, and which ones he would leave on the drawing.
Jeremy's storyOklahoma Bath Pros did an amazing job on my bathroom remodel! The team was professional, friendly, and really listened to what I wanted. They delivered high-quality work on time and within budget, with great attention to detail. The whole process was smooth and stress-free. If you’re looking for a reliable and skilled team, I highly recommend them!
Josh was very prompt and easy to work with!
OK Bath Pros does a great job! We recommend them for bathroom remodeling!
Homeowners south of 61st Street call us about primary baths and showers. Managers of the shops, restaurants and offices around 71st and Memorial call us about restrooms the public uses all day. Choose your door.
Primary baths, custom tile showers, tub to shower conversions and accessible showers, in South Tulsa houses from the 1970s on.
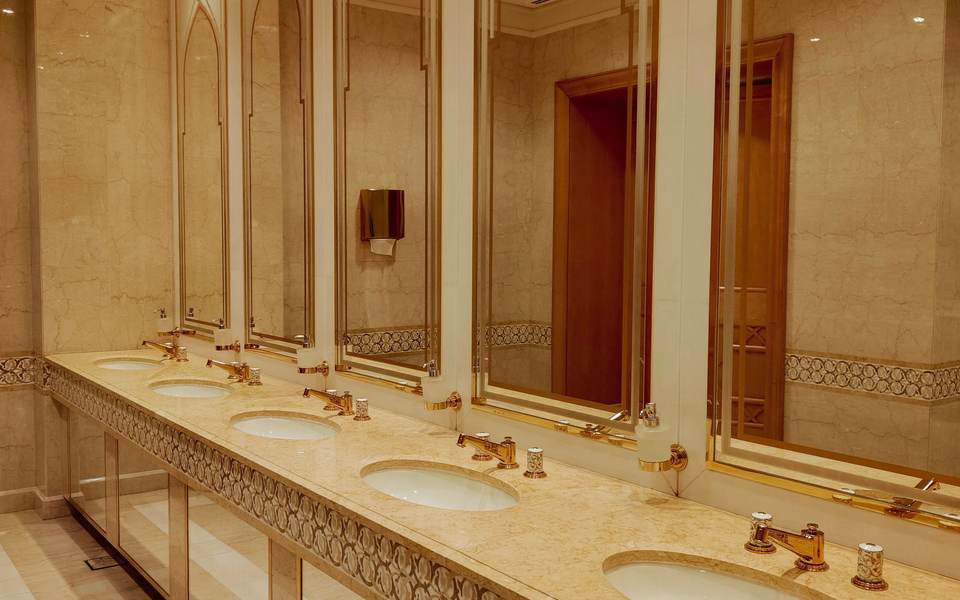
Restrooms for South Tulsa shops, restaurants and offices: stalls, fixtures, counters, tile, floors and ADA work, scheduled around your hours.
Tulsa as a whole is an older city. The south side is not. The city draws no official line around South Tulsa, so we used the three ZIP codes that cover it, 74133, 74136 and 74137, which run roughly from 61st Street to 121st Street between the Arkansas River and Garnett Road. Their numbers describe newer, bigger houses and owners who mean to stay.
South Tulsa ZIP codes, by the numbers
What that means for a South Tulsa primary bath
A median of 7.5 to 8.4 rooms is a lot of house, and primary baths from the 1980s and 90s tended to spend their floor on a deck tub and a long vanity. The shower got what was left. When nobody fills the tub, taking it out usually frees enough floor for a shower with a bench and a second head.Source 2
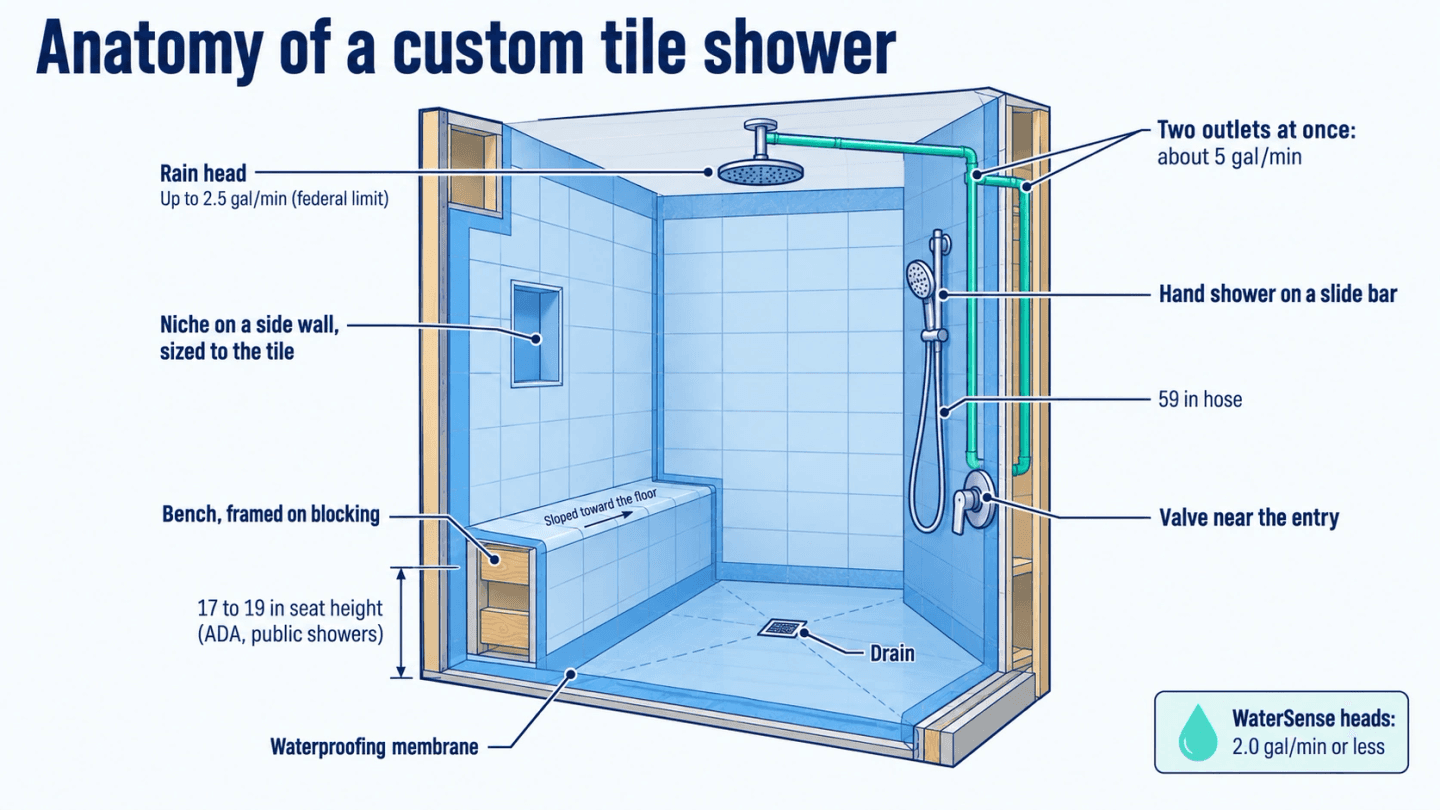
A shower from those decades was usually built for one head on one valve. The federal limit is 2.5 gallons a minute per showerhead, and since May 2025 the Department of Energy no longer adds up the heads of a multi-head shower against it, so a rain head and a hand shower running together can draw about twice the water. Whether the supply pipe and valve can feed that is a question for the plumbers on our team, and a water heater that needs a look gets one from our on-site plumber or a plumber we recommend.Source 6
Nearly 4 in 10 owner households here are headed by someone 65 or older. A bench and a hand shower on a slide bar are the parts of an accessible shower that also read as luxury, so they are worth planning in from the start, along with where grab bars could go while the walls are open.Source 3
Median home values run from about $278,000 in 74133 to about $404,000 in 74137, against about $205,000 citywide. At that level, the mistake Jeremy sees most is a bath whose metal fights the rest of the house: gold trim in the shower, brushed nickel everywhere else. We help you look at the shower trim, cabinet hardware and lights as one set, and the final pick is always yours.Source 4
Woodland Hills Mall alone is a 1.2 million square foot regional shopping center at that corner, and the stores, restaurants and offices around it keep public restrooms busy from opening to close. We agree on the schedule with the manager first. Where a business has two restrooms, keeping one open while we work on the other is possible, and the manager makes that call.Source 5
The rest of Tulsa
Towns just south and east
Nearly every South Tulsa house went up between 1970 and 2009, and the primary bath usually gives away the decade. Pick the one that looks like yours.
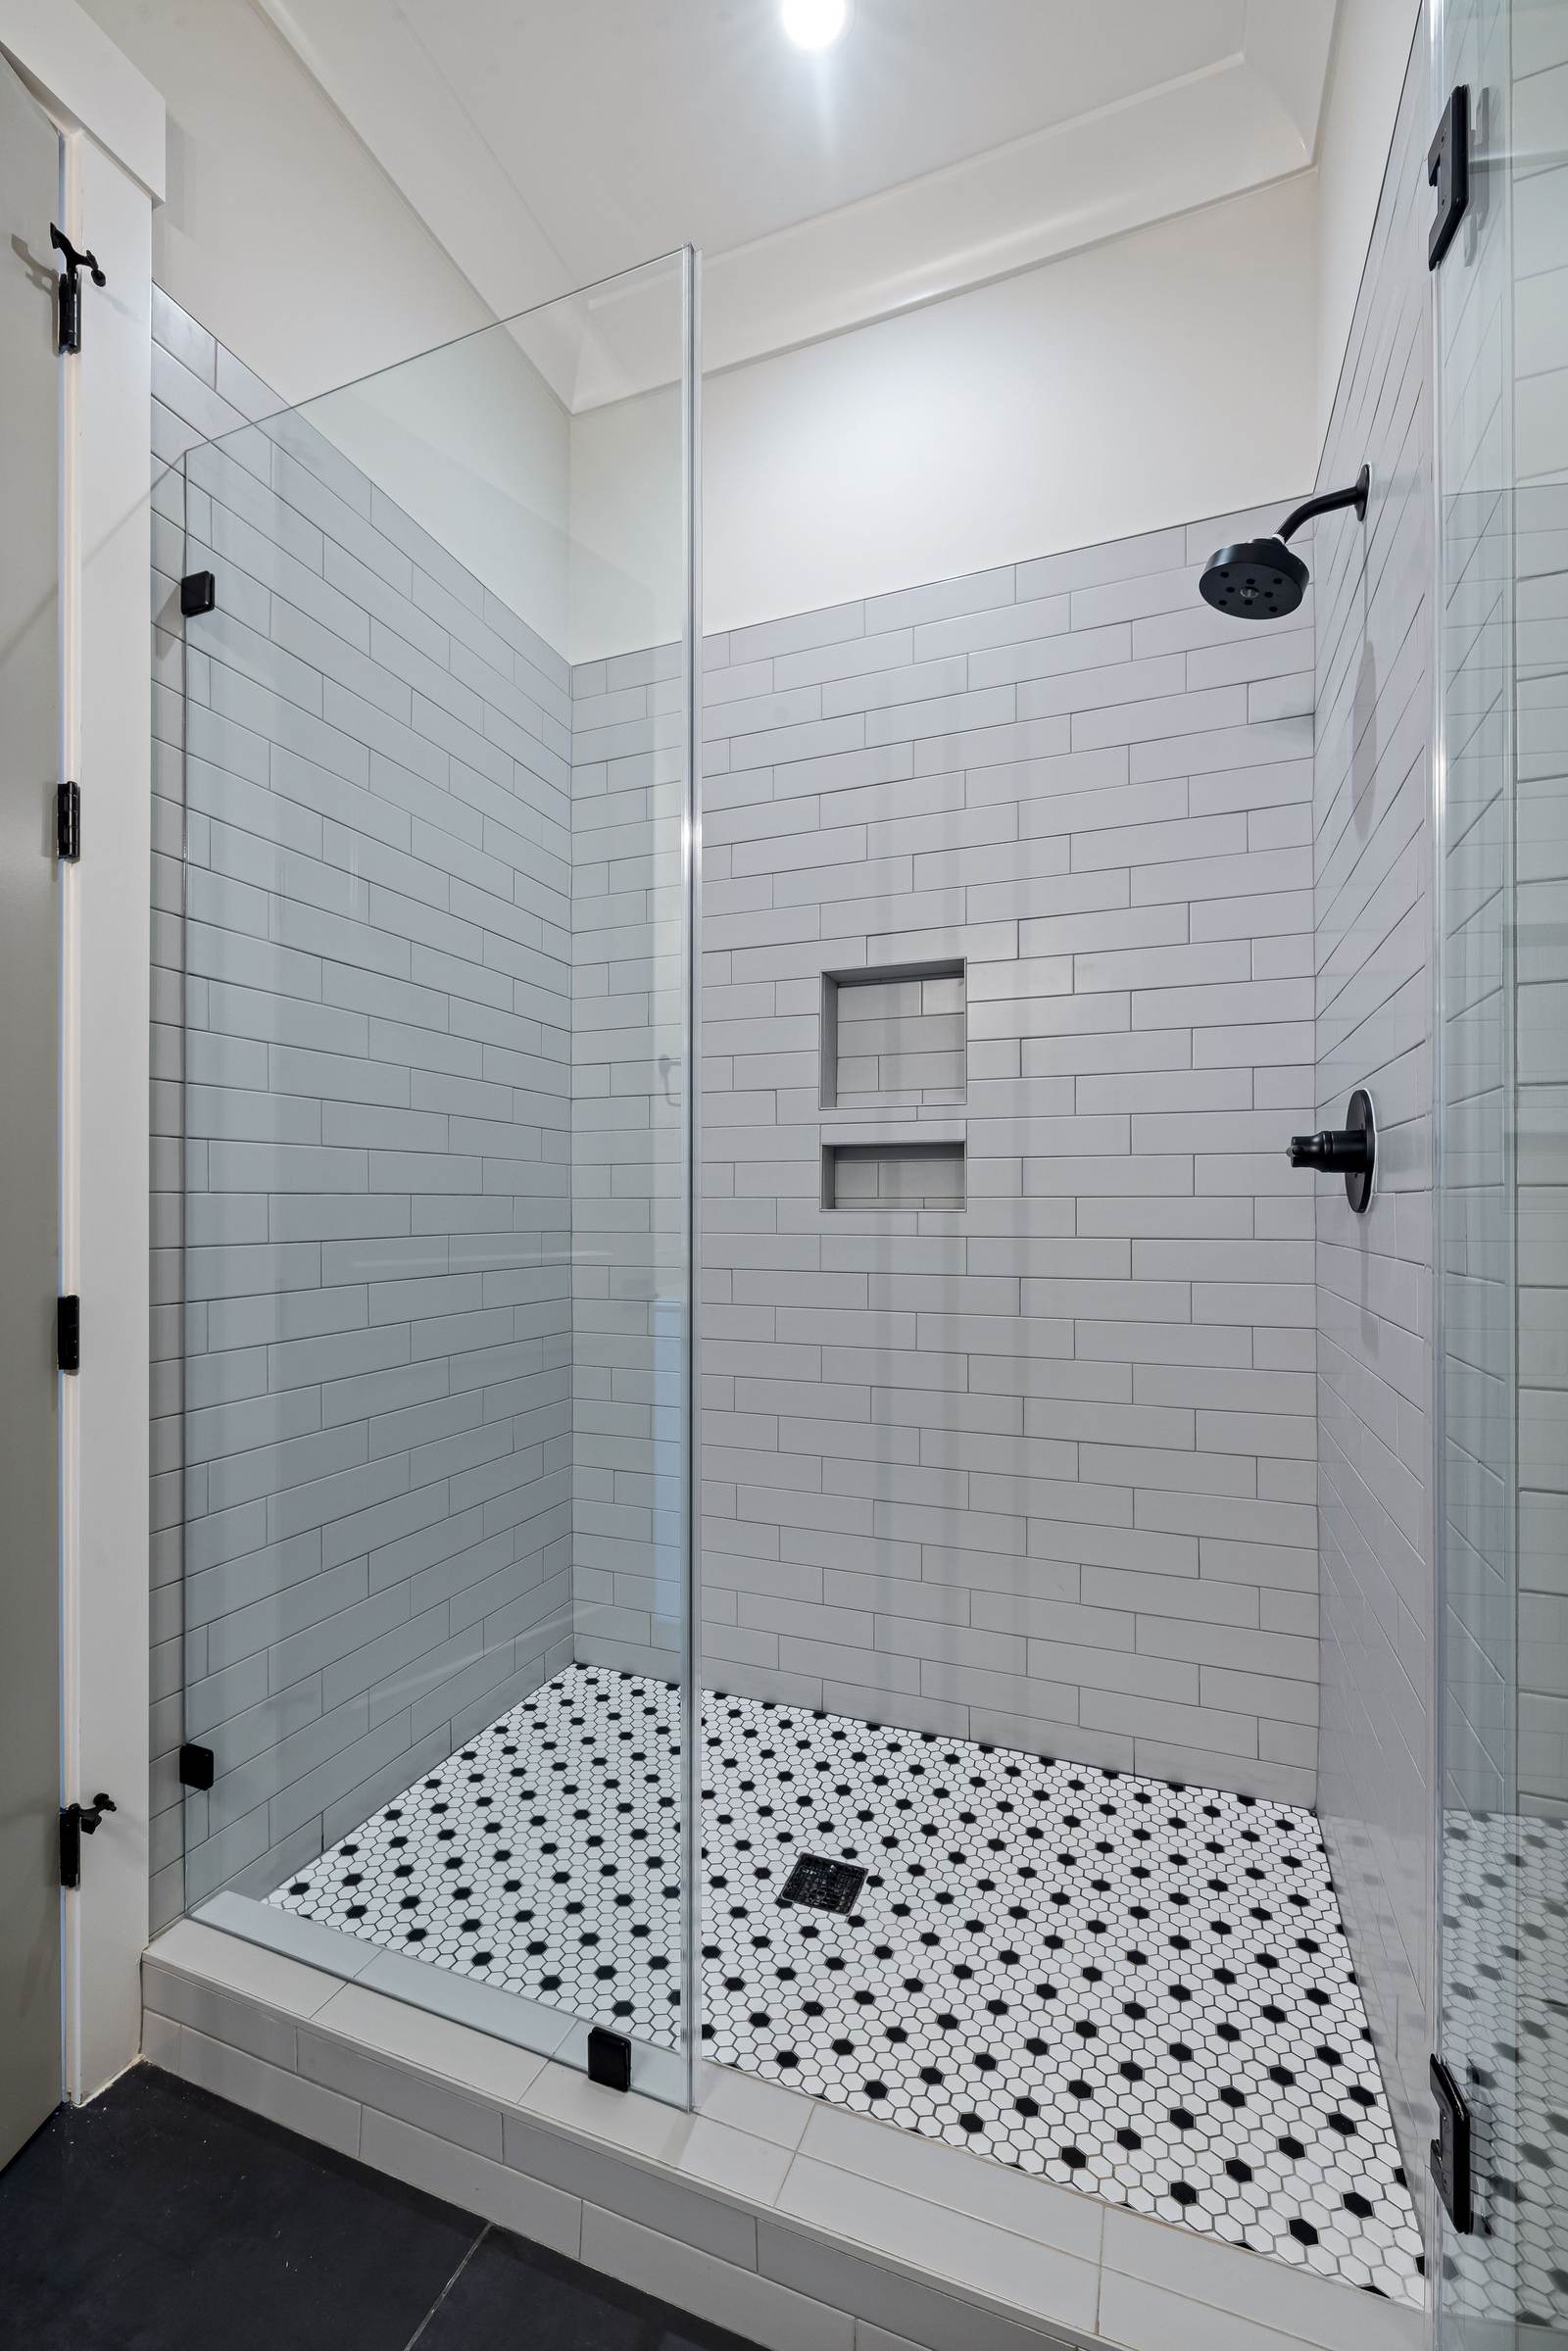
1970s house
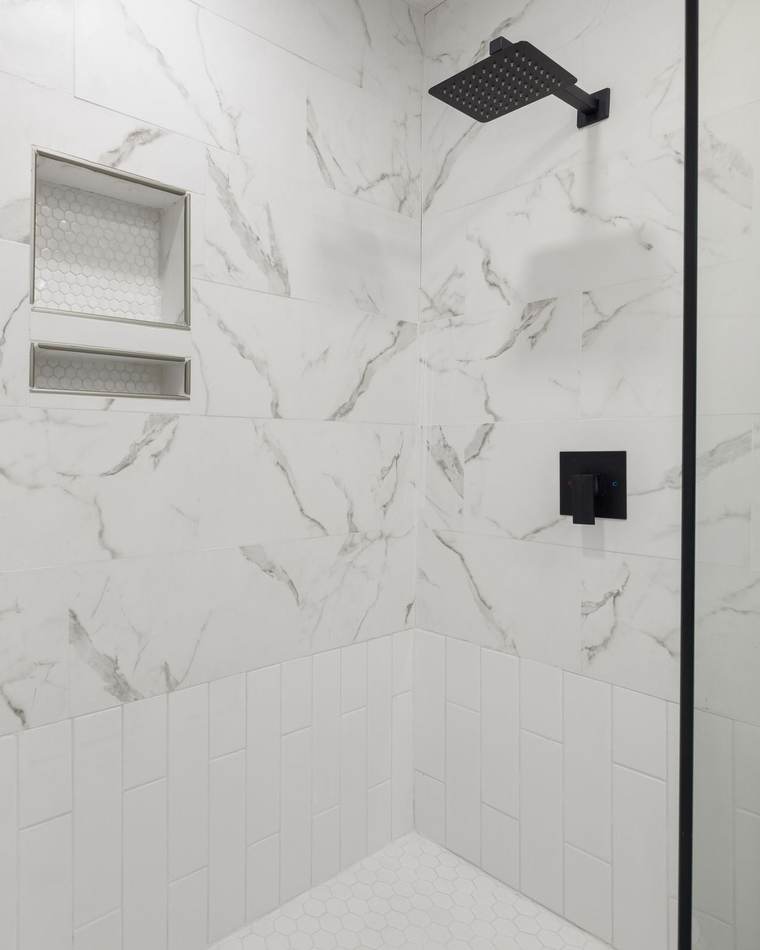
In a 1970s house the primary bath is often the smaller bathroom, with a tub-shower or a narrow stall. A tiled walk-in shower in the same space, with a niche cut into the side wall and clear glass in place of a framed door, opens the room up without moving a wall.
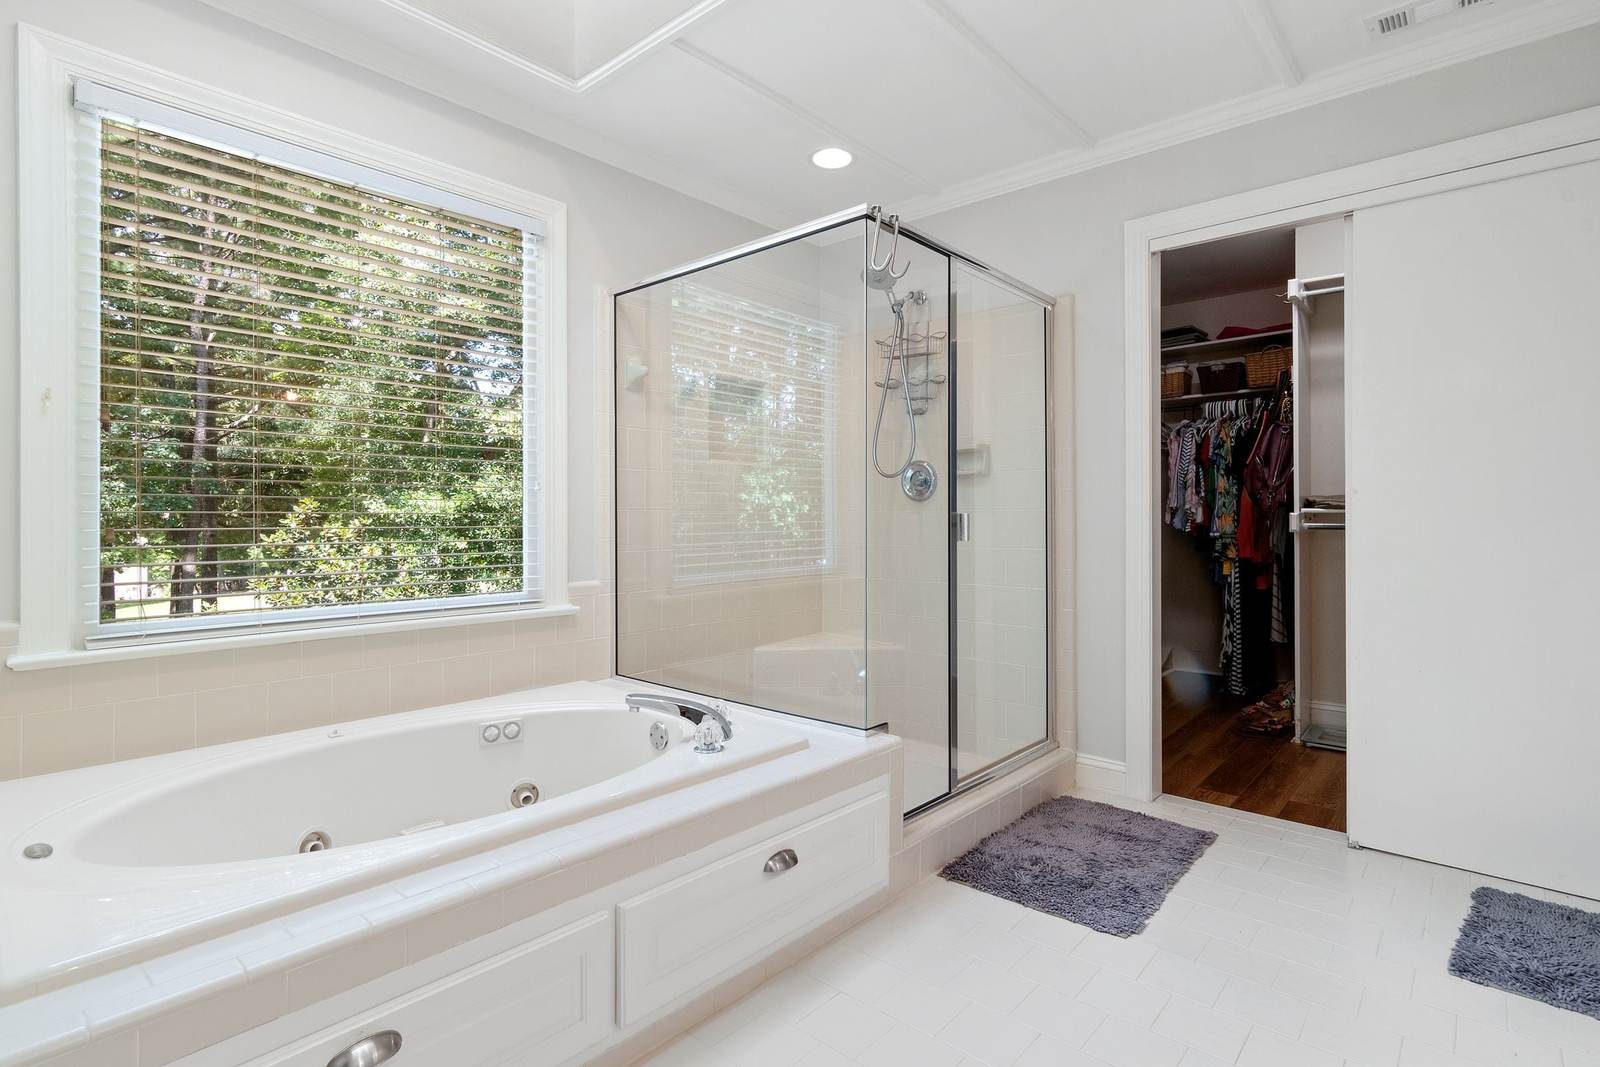
1980s and 90s
A jetted tub on a deck with a framed glass stall beside it is the classic pairing from these years. When nobody fills the tub, both come out and one custom tile shower takes the whole wall: a bench at one end, a niche you can reach, and a second head if the plumbing can feed it.
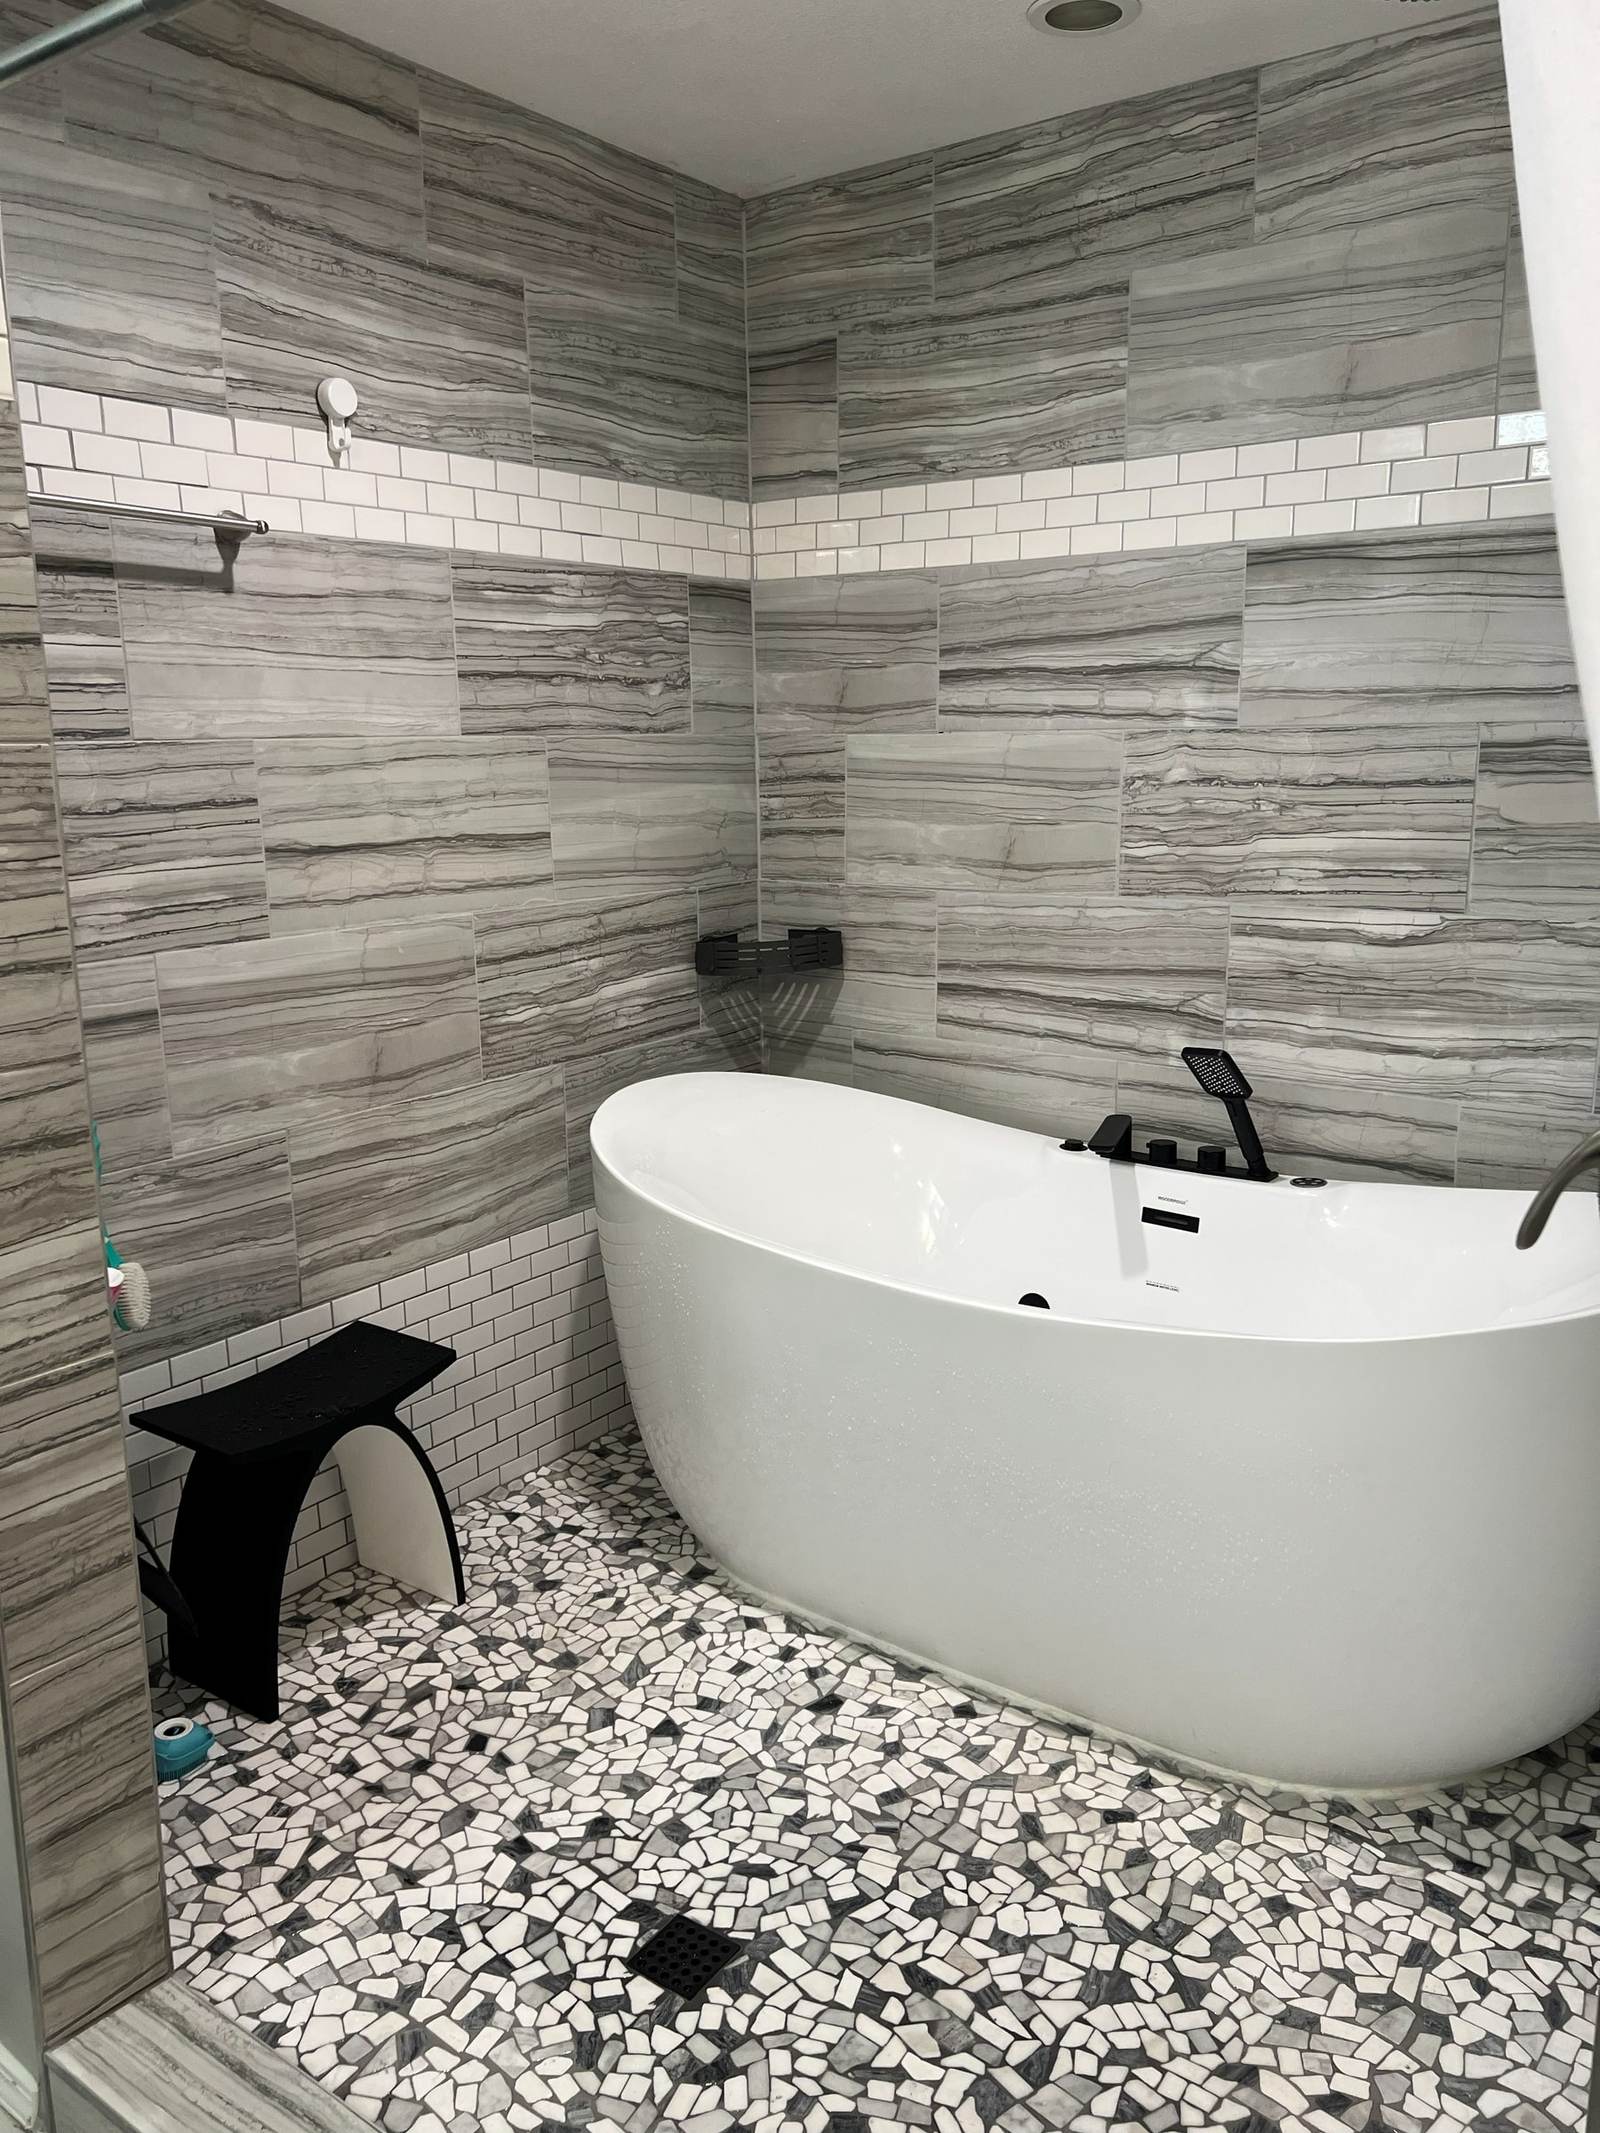
2000s and newer
Newer houses often have the space already, with a fiberglass or plain tile shower that never matched the room. The work here is the shower itself: tile over a membrane, a bench, a rain head with a hand shower. Or do what south Tulsa homeowners did with us and set a freestanding soaking tub inside the shower as one wet room.
A custom tile shower is a handful of choices that all land on the same few walls: where you sit, where the bottles go, how many heads, and whether the pipes can feed them. Settle them in this order and nothing has to be cut into finished tile later. The entry, the drain and the glass have their own page.
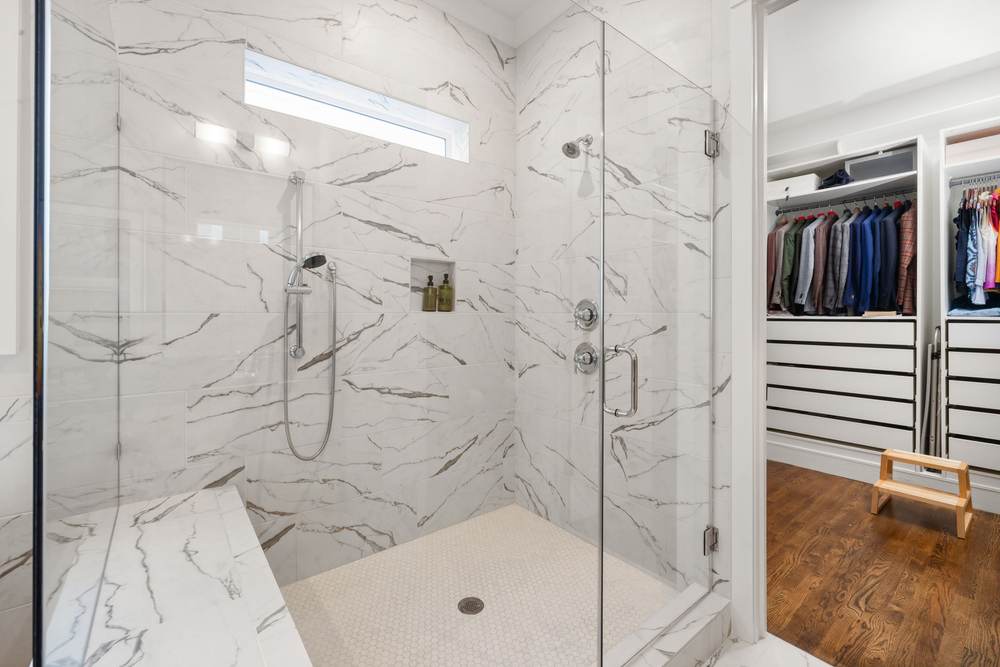
Somewhere to sit to shave a leg or rest a knee, now or twenty years from now.
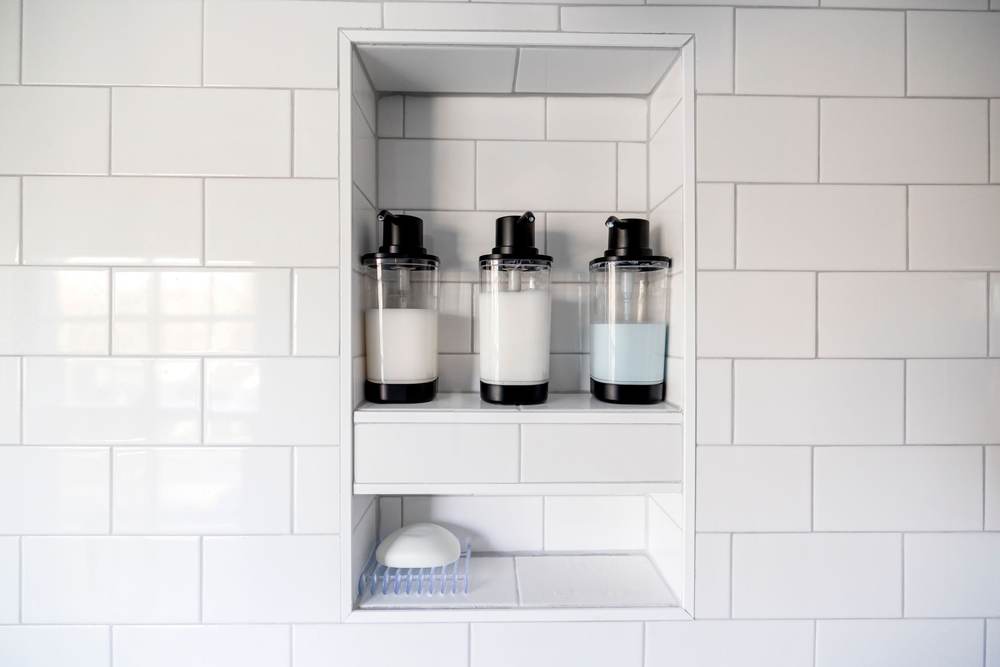
Bottles within reach and out of the spray, with no thin slivers of tile around the opening.
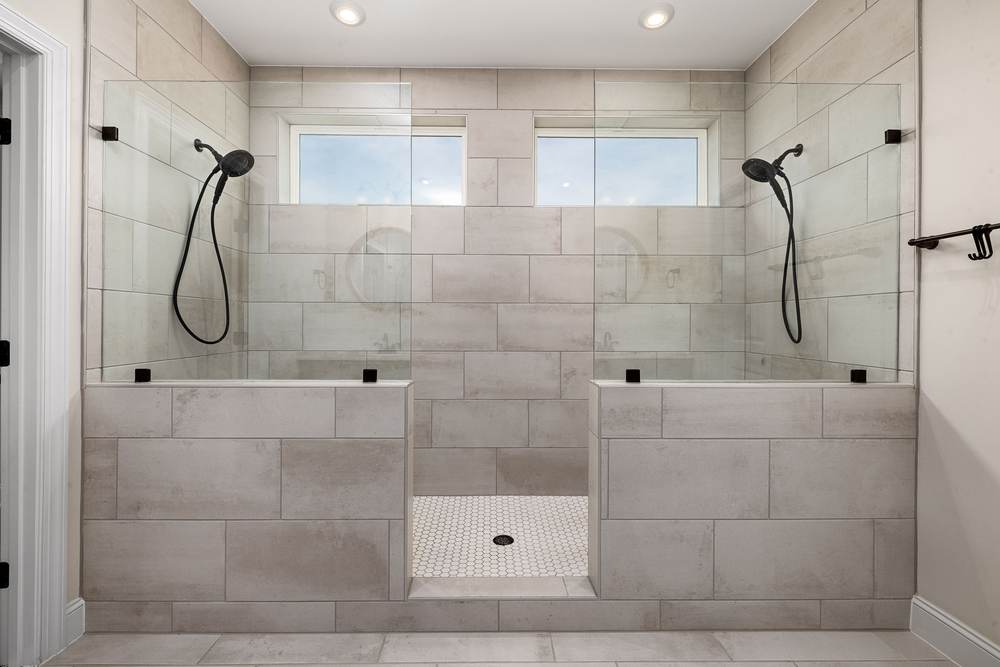
Every outlet changes how the shower feels, and what has to go into the wall behind it. For the entry, the drain and the glass, see walk-in showers.
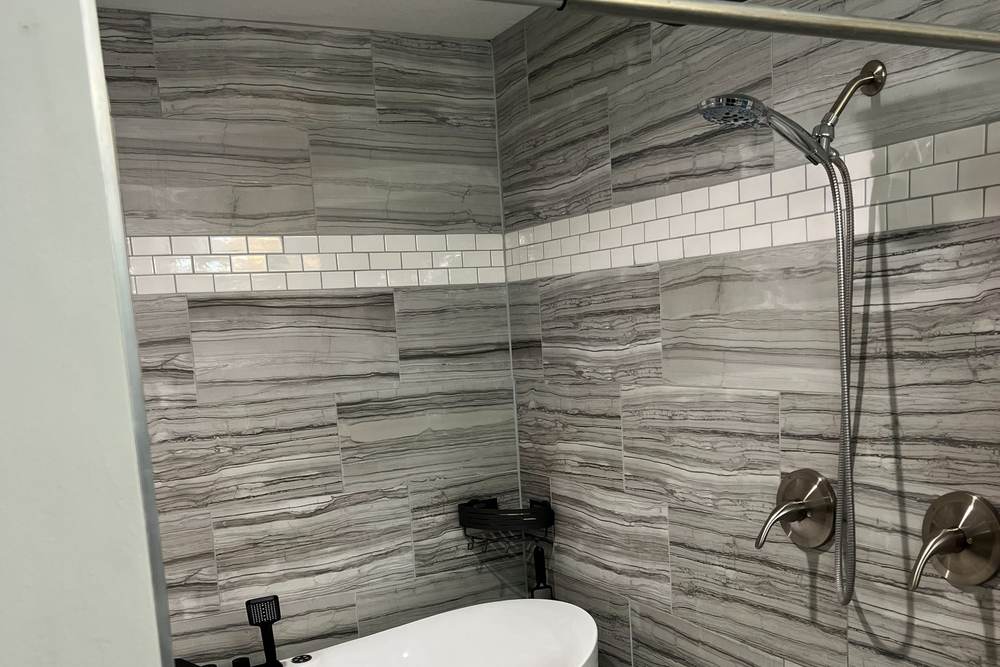
Our south Tulsa wet room has an overhead rain head, a hand shower and two handles on the wall. It came to about $8,000 to $9,000, with the tub and fixtures bought separately. See that project.
| One head | Head and hand shower, one at a time | Two outlets running together | |
|---|---|---|---|
| Most it can flow, at the federal limit | 2.5 gallons a minute | 2.5 gallons a minute | About 5 gallons a minute |
| With WaterSense heads | 2.0 gallons a minute | 2.0 gallons a minute | About 4 gallons a minute |
| What the valve needs | One valve, one outlet | A valve with a diverter | A valve and supply rated for both, a control for each |
| Where it fits | A hall bath or a compact shower | Most primary baths | Two people, or a rain head with a hand shower |
The first card is the south Tulsa job this page keeps coming back to. The others are documented showers in east Tulsa and Bixby, each with its scope, what turned up and the price range from the signed quote.
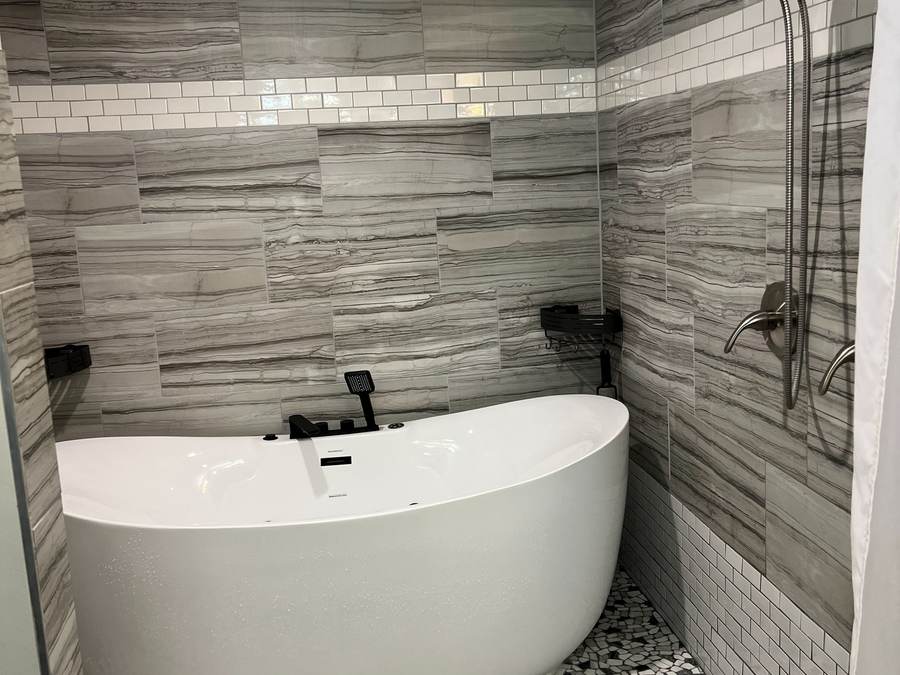
South Tulsa homeowners wanted a freestanding soaking tub without giving up the shower. We took out the old tub and shower floor and built a wet room: the tub and the shower share one tiled, waterproofed space with a pebble floor.
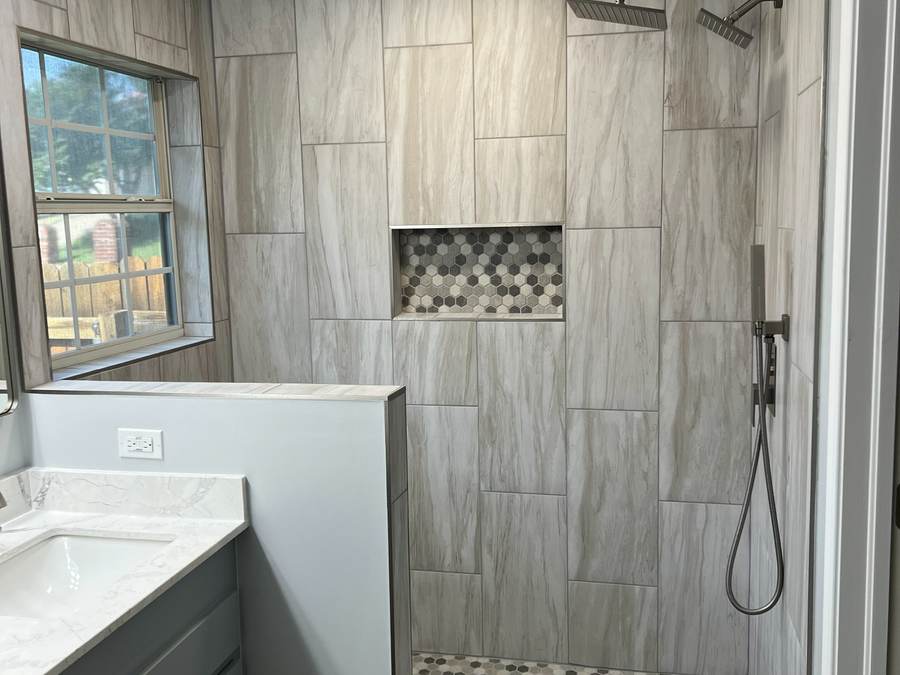
An east Tulsa master bath with a jacuzzi garden tub, a separate older shower and an oak double vanity. We built a full tiled shower where the tub was, then updated the rest of the room around it, and the guest bath vanity too.
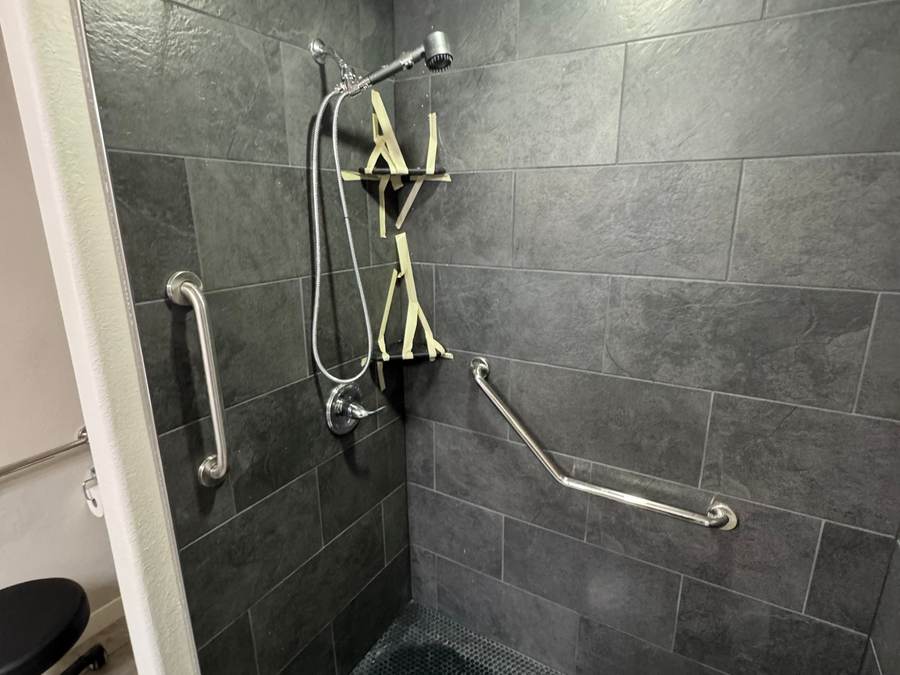
A Bixby homeowner's master shower was a worn acrylic stall with a step-over threshold. We built a tiled walk-in shower with a half-inch ledge a wheelchair can cross, grab bars, a niche and a light overhead.
Our full remodels typically fall between $10,000 and $25,000, with a minimum job of $2,500 to $5,000. Our south Tulsa wet room, a freestanding tub inside a new tiled shower, came to about $8,000 to $9,000 with the tub and fixtures bought separately. A larger primary bath with new vanities and quartz runs higher: an east Tulsa master bath came to about $22,000 to $23,000. What moves the price.
A full remodel usually takes about a week, and up to two when the tile is detailed or the shower is large. A bench and niches add tile work, and the waterproofing has to cure before any tile goes on, so a custom tile shower takes longer than the one-day shower kits and wall panels we also install. Once you approve the quote, we can usually begin within 1 to 2 weeks.
Yes. We start from what the house already has: the metal on the kitchen faucet and door hardware, the cabinet color, the floor. Jeremy installs Delta most often, since its worn parts come out without opening the wall, and Moen or Kohler on request. If you have picked your own tub or fixtures, we install those, as we did in the south Tulsa wet room. If you want to see more first, we can send you to the ProSource or Emser Tile showrooms.
Yes: a curbless or low-threshold entry, a bench or fold-down seat, a hand shower on a slide bar and grab bars on blocking. What is under the floor decides how flush the entry can be, and a walker or wheelchair decides how wide it needs to be. Curbless showers, explained.
It should. In a large tile shower, a built-in bench, a slide bar, a niche at sitting height and a flush entry all read as design choices. Grab bars come in the same finish as the trim, and blocking behind the tile lets you add more later if you would rather wait.
Yes, for shops, restaurants and offices along 71st Street, Memorial Drive and the rest of the south side: stalls, toilets and urinals, counters, tile walls, floors and fixtures. Commercial restroom remodeling.
We plan to the 2010 ADA Standards: turning space, the toilet's centerline 16 to 18 inches from the side wall, grab bars, sink and mirror heights, and signage. If a restroom is too small to meet them as it stands, you hear that before we price it. ADA restroom compliance.
Most business restrooms we take on are done in 2 days to a week. We agree on the schedule with you before anyone starts. If you have two restrooms, keeping one in service while the other is closed is possible; that is your decision. If something behind the wall changes the plan, you hear it from Jeremy before the work goes on.
Tell us what is going on with your bathroom. Someone picks up between 8 AM and 8 PM, and after hours our answering service takes the message.
Someone picks up, 8 AM to 8 PM.
We look at the room, measure, and talk through what is possible and what we would not recommend, including how to future-proof the layout.
We measure and talk through your options.
You get an itemized quote that spells out the work and the materials, and says plainly what could change the price once the walls are open.
An itemized quote, with what could change it.
Work usually starts 1 to 2 weeks after you approve. Cement board and a waterproofing membrane go in every wet area, never sheetrock or green board. A full remodel runs about a week, up to two for intricate tile.
About a week. Waterproofing in every wet area.
We walk the finished bathroom with you and leave it clean. The workmanship carries a written 1-year warranty, with manufacturer warranties passed through to you.
We walk it with you. Written 1-year warranty.
Call, text, or pick a time for a free visit. We measure the room, look at what a bench or a second head would need behind the wall, and send an itemized quote in 1 to 2 days.
Tell us the size of the room and what you would change. We usually reply the same day.
Call us(918) 300-4870