
Home bathrooms
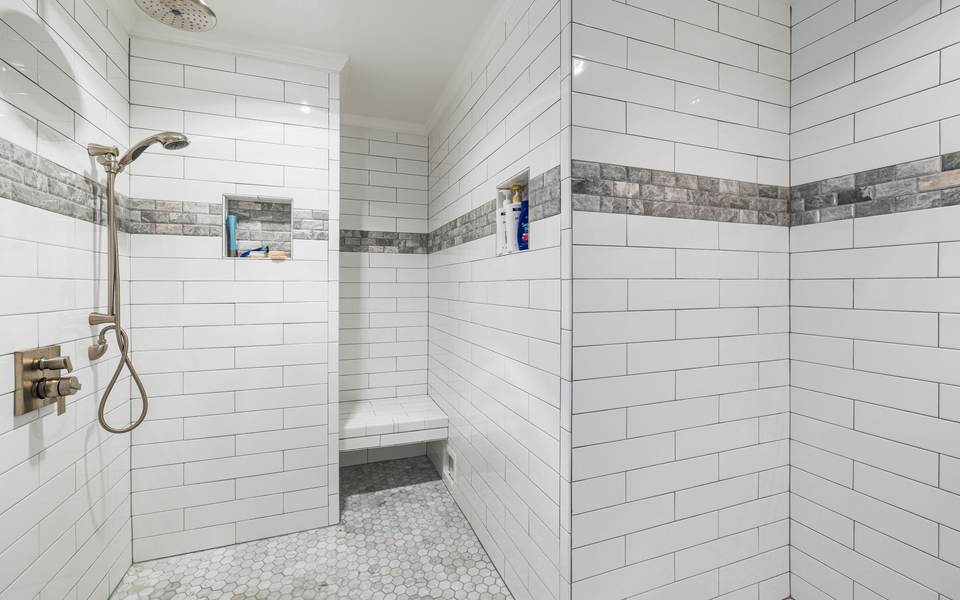
Hall baths, primary baths and powder rooms in Collinsville houses old and new, plus walk-in showers and safer bathing.
Small bathrooms, planned to the inch
Collinsville has houses built when most Oklahoma homes still lacked a full bathroom, and three-bedroom houses built in the last 25 years. Both tend to have one tight hall bath. We come up from Tulsa, measure yours, and draw a layout that fits the code and the people who use it.
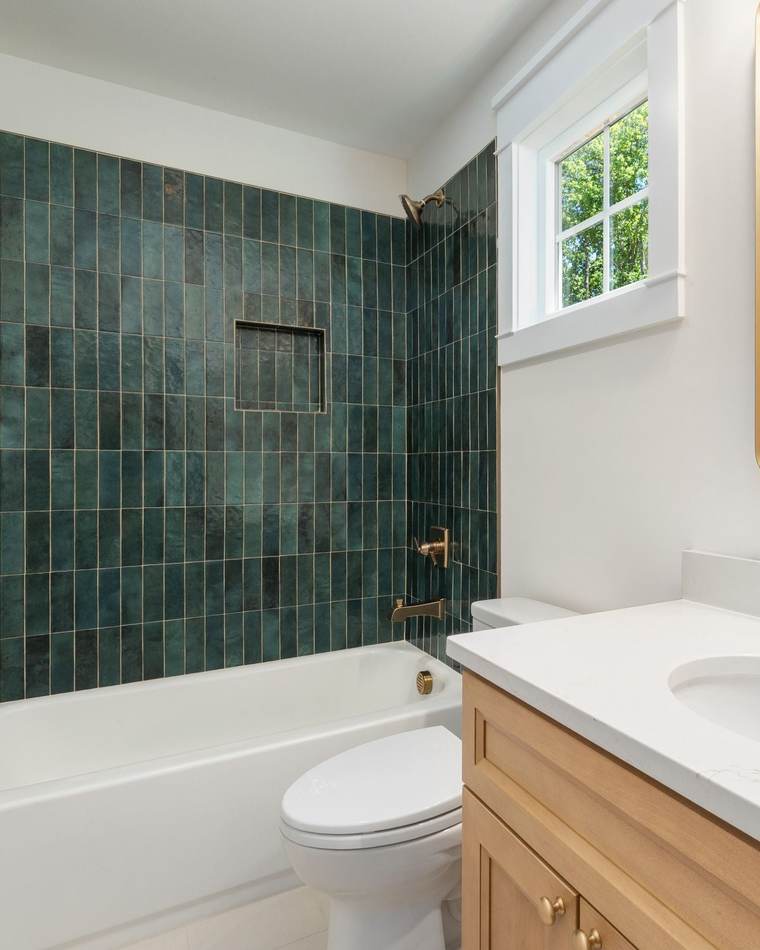
Great experience. The company is top tier and provides high quality craftsmanship! Will recommend definitely!
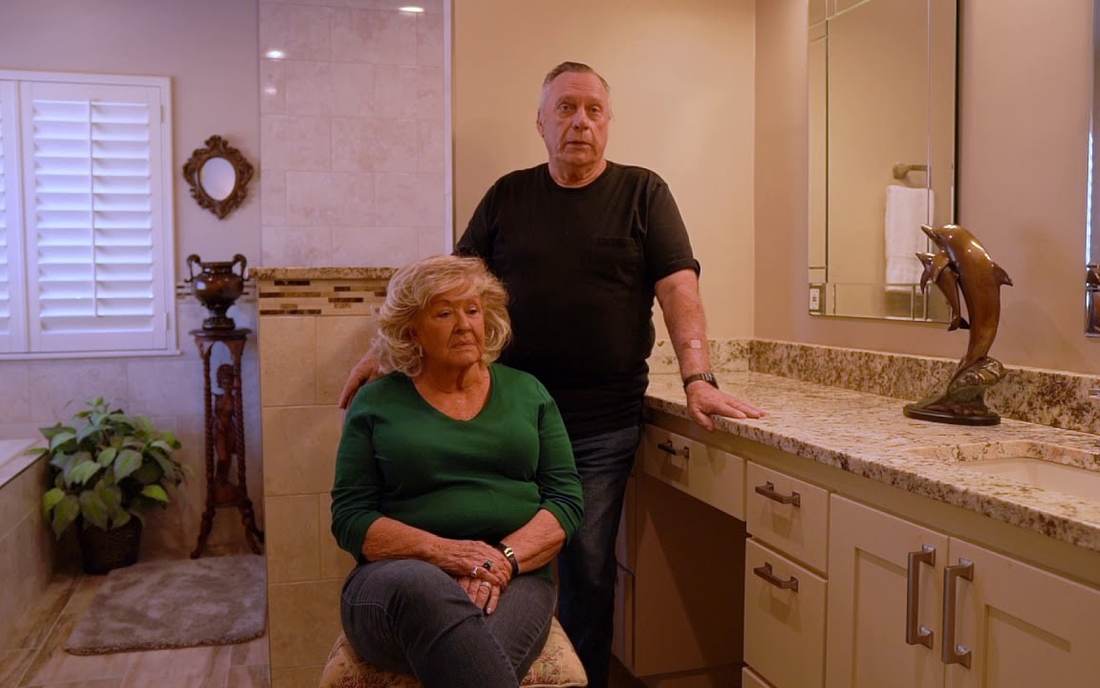
Two customers walk you through their remodel on video, the owner introduces himself, and three Google reviews sit below exactly as their writers posted them.
I don’t think you could find anybody any better to work with than these people.The homeowners, in their video review

Jeremy grew up in Tulsa and learned the trade at 16 from a builder with more than 40 years in it. Call about a Collinsville bathroom and he will tell you which layout he would build in your room, and which one he would talk you out of.
About Jeremy and the teamThe team and owner was very skilled with their crafts. I liked how responsive the customer service was.
Great company! Got my project done fast and extremely happy how it turned out.
100% would recommend for sure!!
We remodel bathrooms in homes all over town, and restrooms for the shops, offices, churches and restaurants along Main Street and beyond. Choose the one that is yours.
Hall baths, primary baths and powder rooms in Collinsville houses old and new, plus walk-in showers and safer bathing.
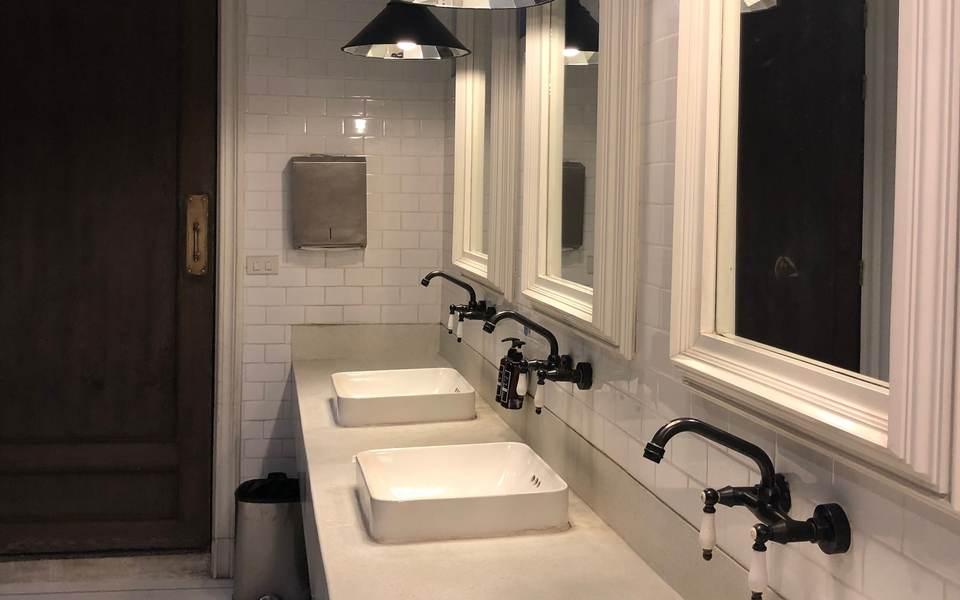
Collinsville storefronts, offices and public buildings: stalls, fixtures, counters, floors and ADA upgrades on your schedule.
Half the town's homes were built in 2002 or later, yet one in ten is older than 1940. We checked the public records on both, and they point to the same room: a small bathroom asked to do a lot.
Collinsville's homes, by the numbers
What that means for a Collinsville bathroom
Two out of three Oklahoma homes had no complete plumbing in 1940, so in a house that old the bathroom was most likely fitted in later: a closed-in porch, a corner of a bedroom, a room under the roof slope. That is why these rooms come in odd shapes. Before we quote, we look at the floor framing under the tub and toilet and at how the drain was run, and we draw the layout around the room you actually have.Source 2
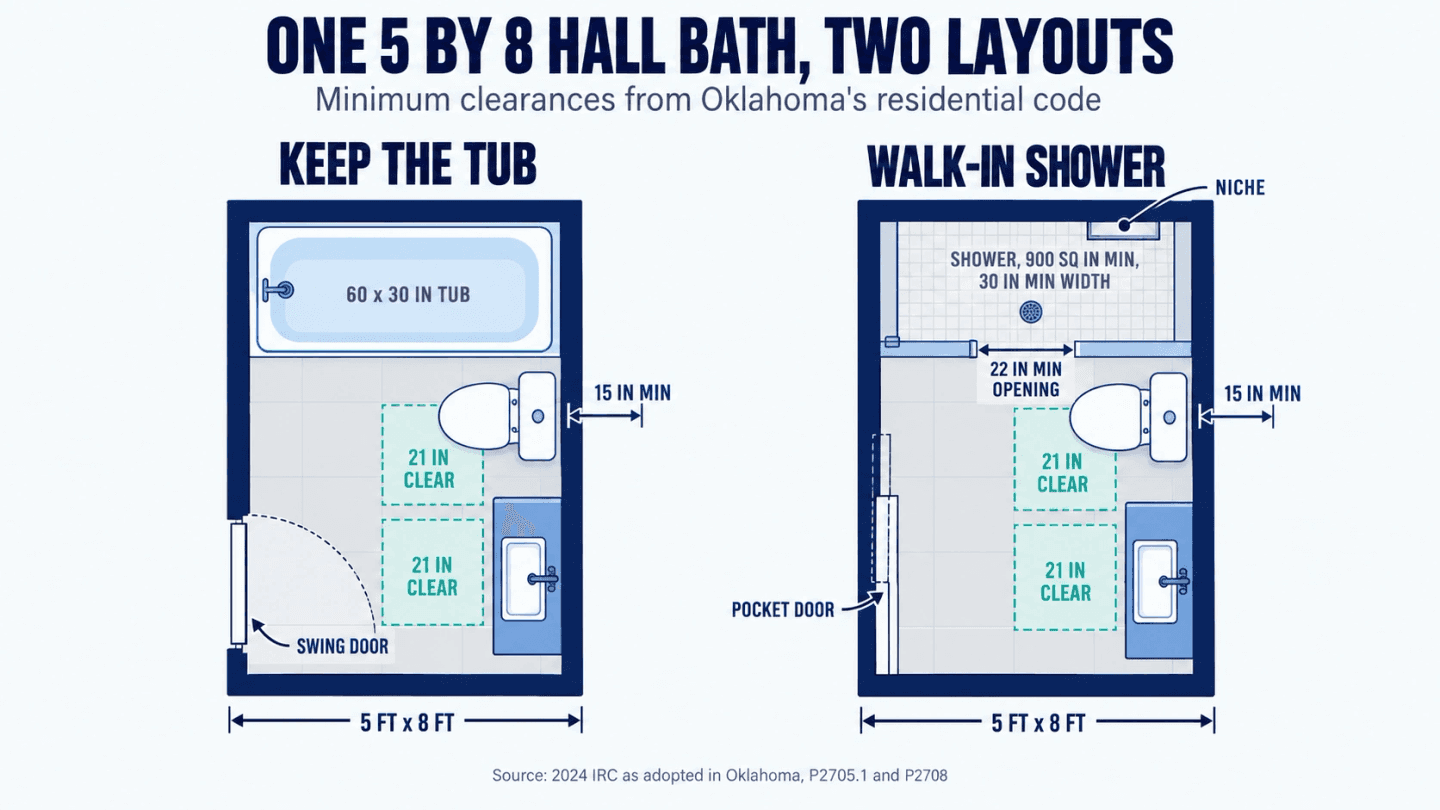
58% of Collinsville homes have three bedrooms, against about 42% across Tulsa County. In those houses the hall bath is often a 5 by 8 foot room with a 60-inch tub, a toilet and a single sink in a row, shared by the kids, the guests and whoever is up first. The work there is making about 40 square feet do more, usually without moving a drain.Source 1
The median Collinsville home is valued at about $225,400. In a house like that we would rather spend on the shower, the waterproofing and the floor than on moving the toilet across the room, because moving a drain means opening the floor, and on a concrete slab that means cutting it. If a layout change is worth it, we price it as its own line so you can decide.Source 1
In 2024 the city created a Historic Preservation District downtown, and Main Street now goes by the Depot District. If your house is in or near it, anything that changes how the house looks from the street may fall under the district's rules, so ask the city before planning it. Our work stays inside the bathroom, and we do not replace windows, so an original one stays as it is.Source 4
When the house was built tells us what is likely under the floor and behind the tile. Pick yours to see what we would check first and what we would build.
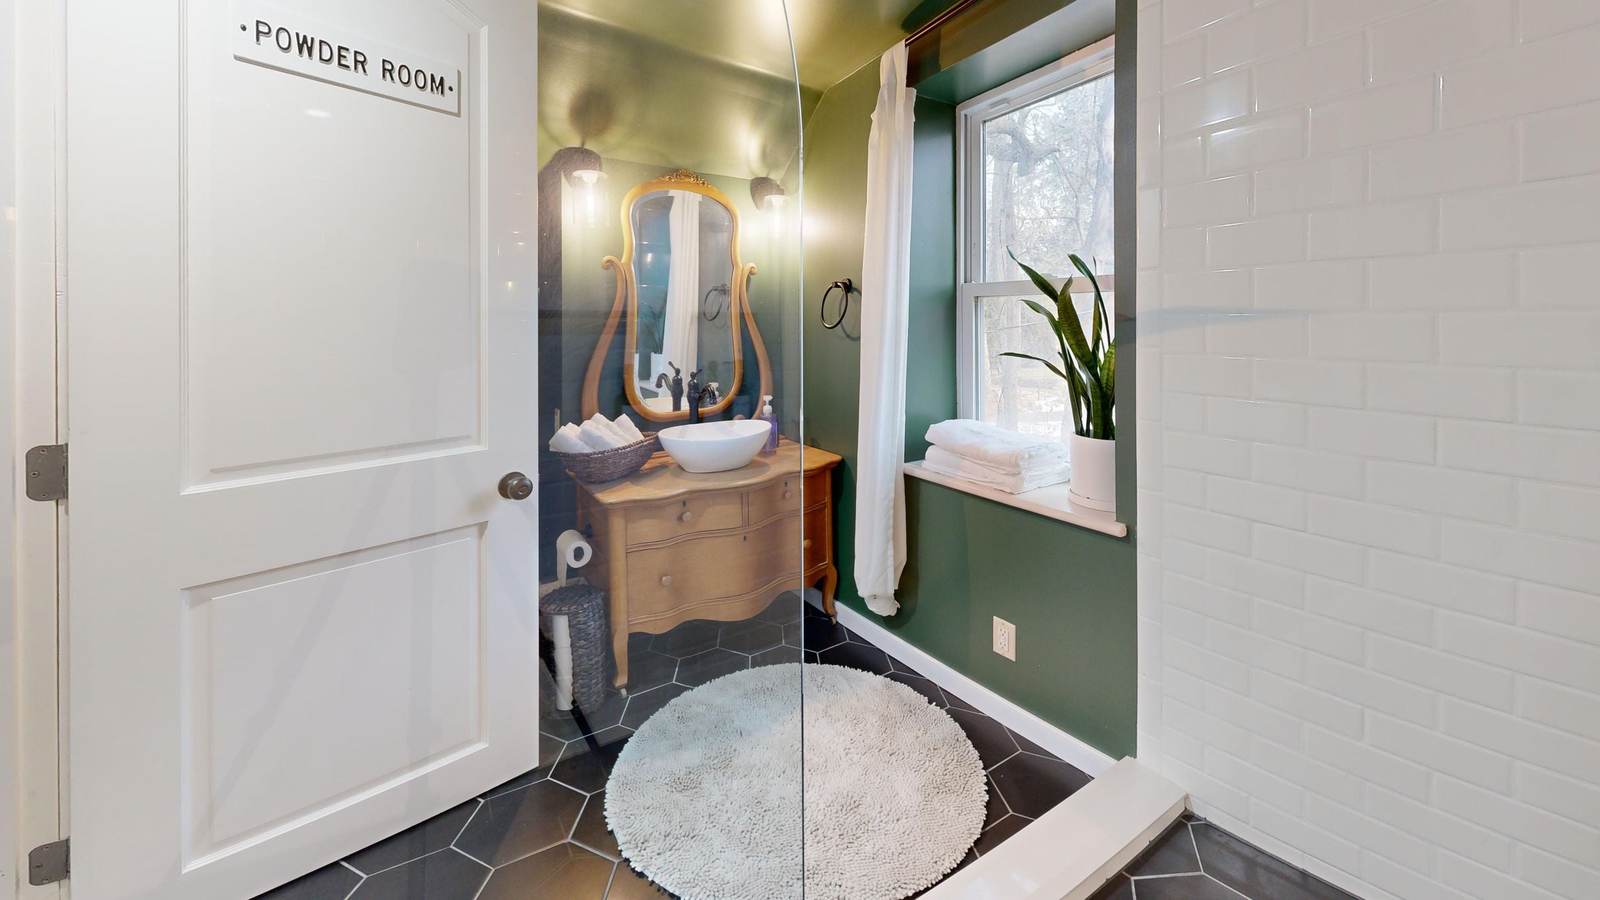
Before 1940
A bathroom added to an early 1900s house often has a sloped ceiling, a window where the shower wants to go, and a floor that has carried a heavy tub for decades. We keep what gives the room its character, like a hex floor or a vintage vanity, and rebuild the wet walls and floor properly underneath.
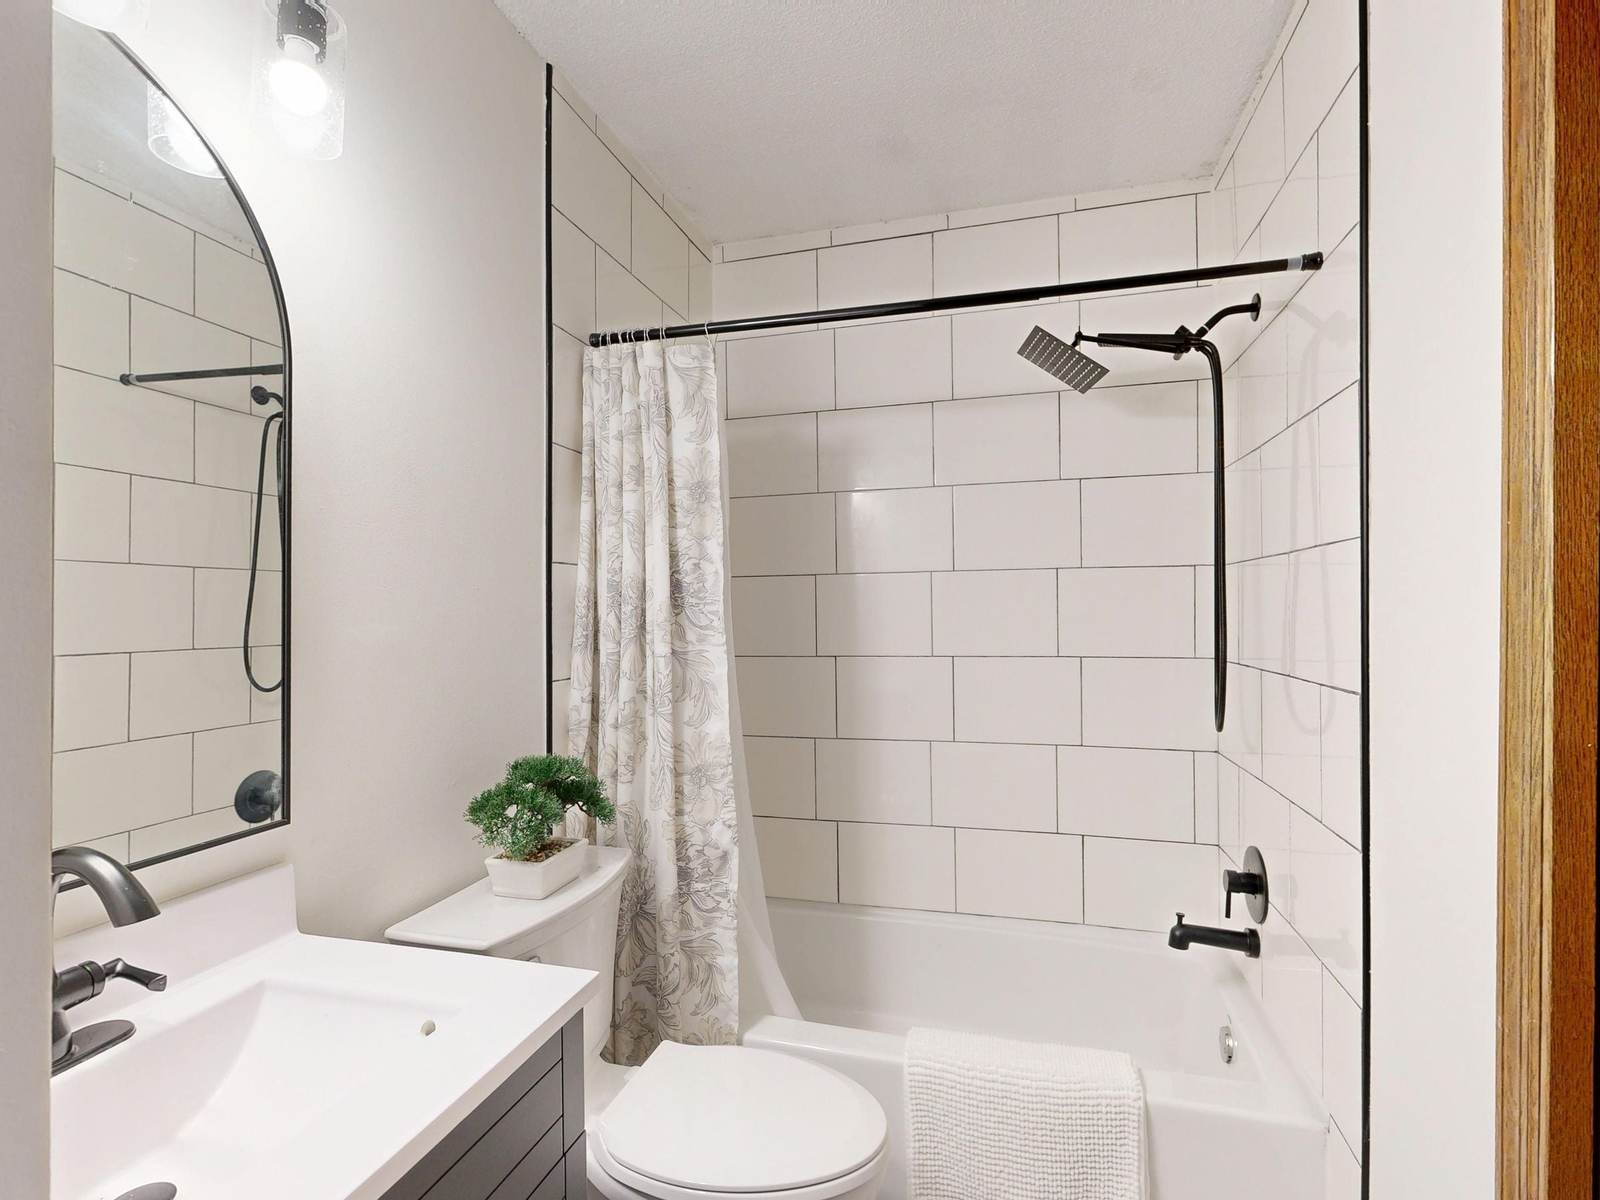
1950s to 1990s
The 1970s built more Collinsville homes than any decade before 2000, about one in eight. Their hall baths usually have a tub-shower behind a curtain and tile or fiberglass that has done its time. If someone in the house still takes baths, we retile around a new tub with a niche. If nobody does, a walk-in shower takes the same space.
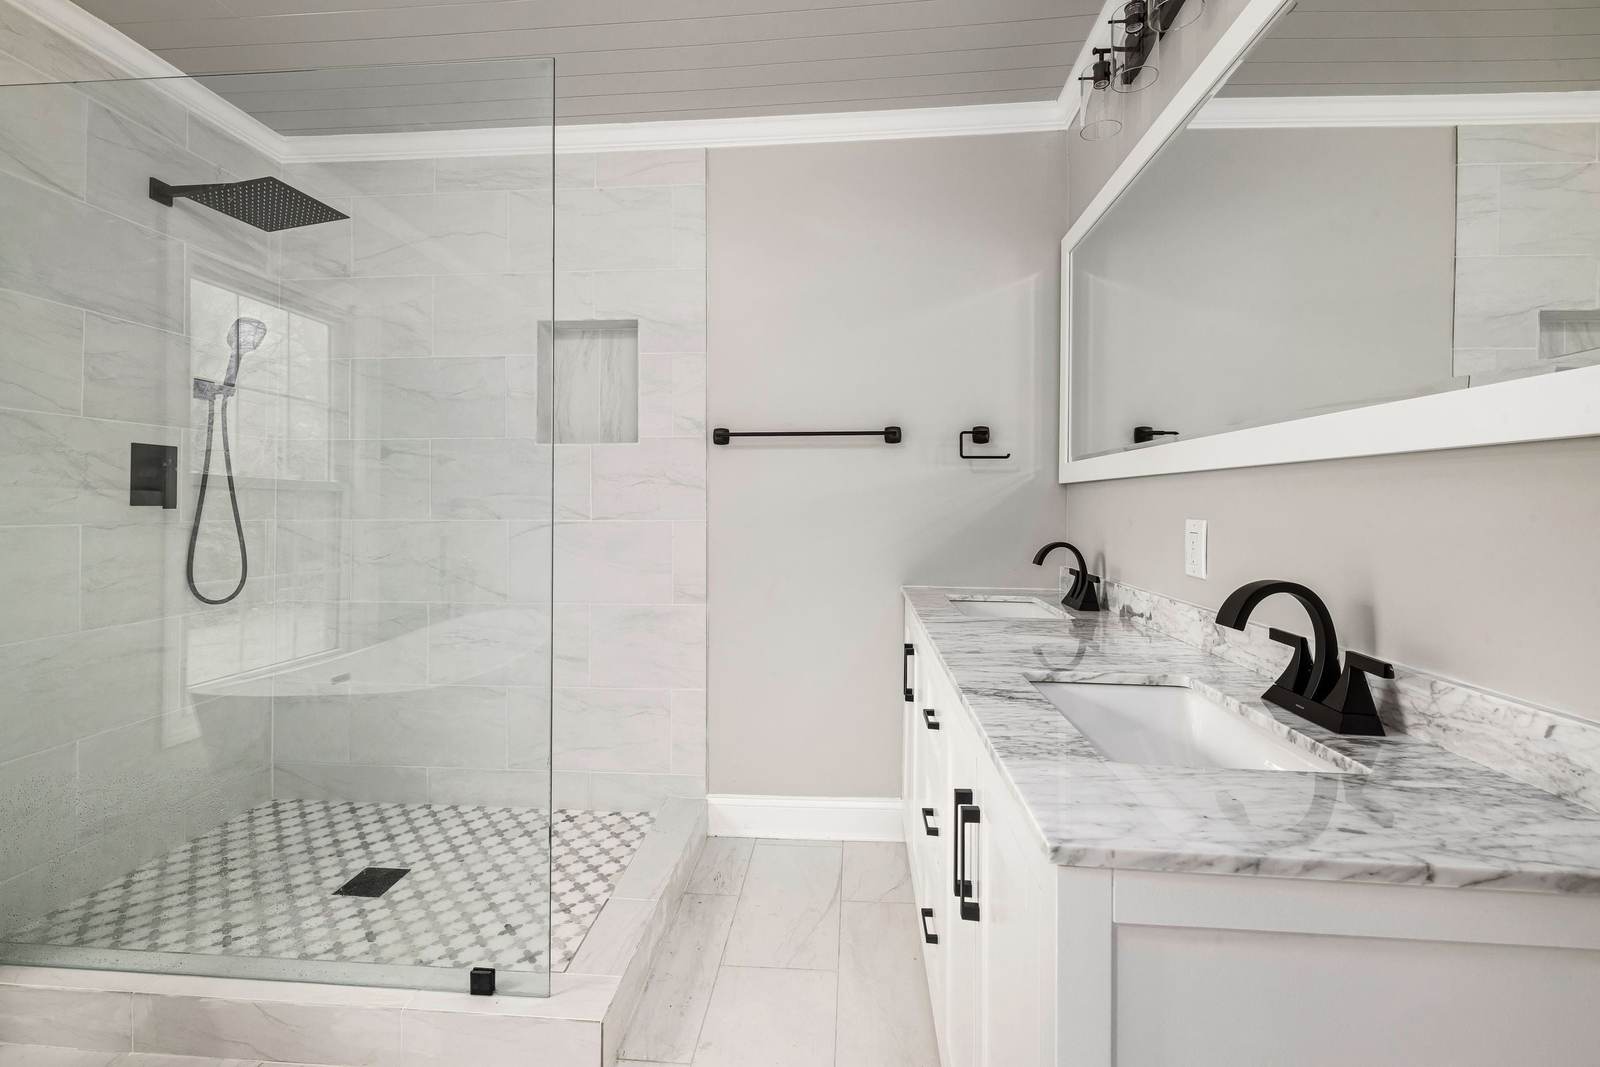
Built since 2000
More than half of Collinsville's homes are this young. If yours came with a one-piece fiberglass shower in the primary bath, it may be starting to dull or flex underfoot. We swap the stall for a tiled walk-in with a glass panel and a niche, or for acrylic or solid-surface walls if you prefer, sized to the space it leaves, and match the new hardware to your kitchen.
Four decisions shape a small bathroom. For each one we say what Oklahoma's residential code requires (source 5 above) and, separately, what we recommend. The code is the floor. Our recommendations are opinions from building these rooms.
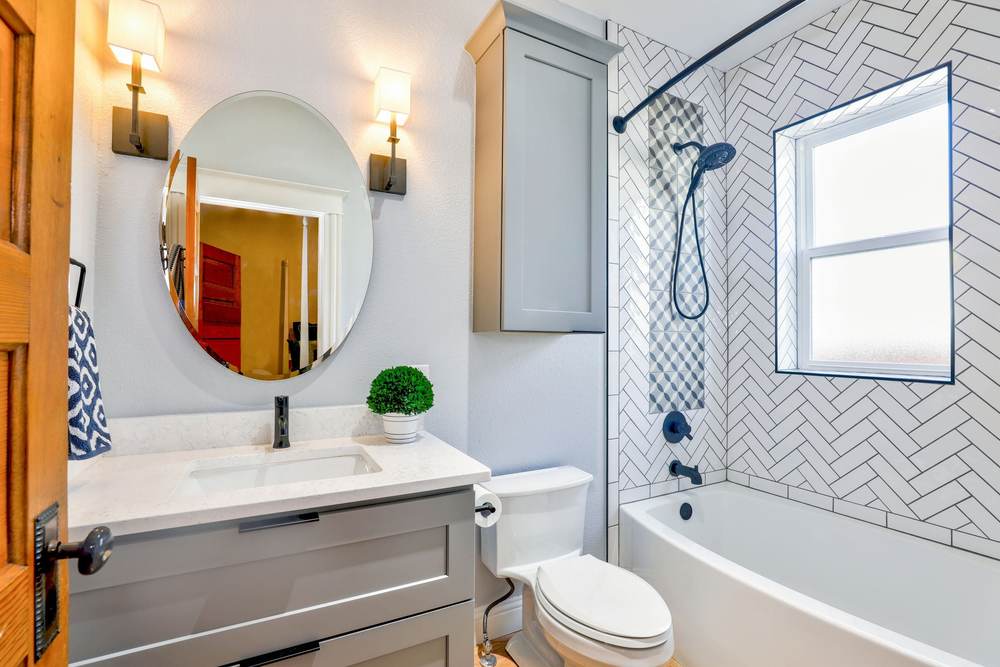
Decide by who bathes, then by what the room's ceiling and floor allow.
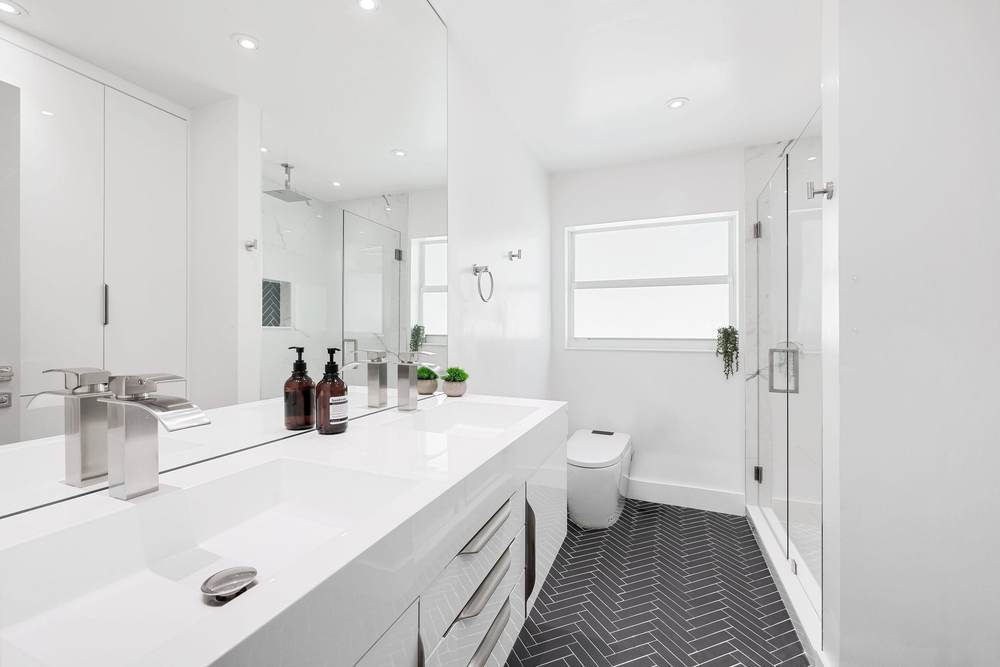
In a small room, the door decides whether the layout works at all.
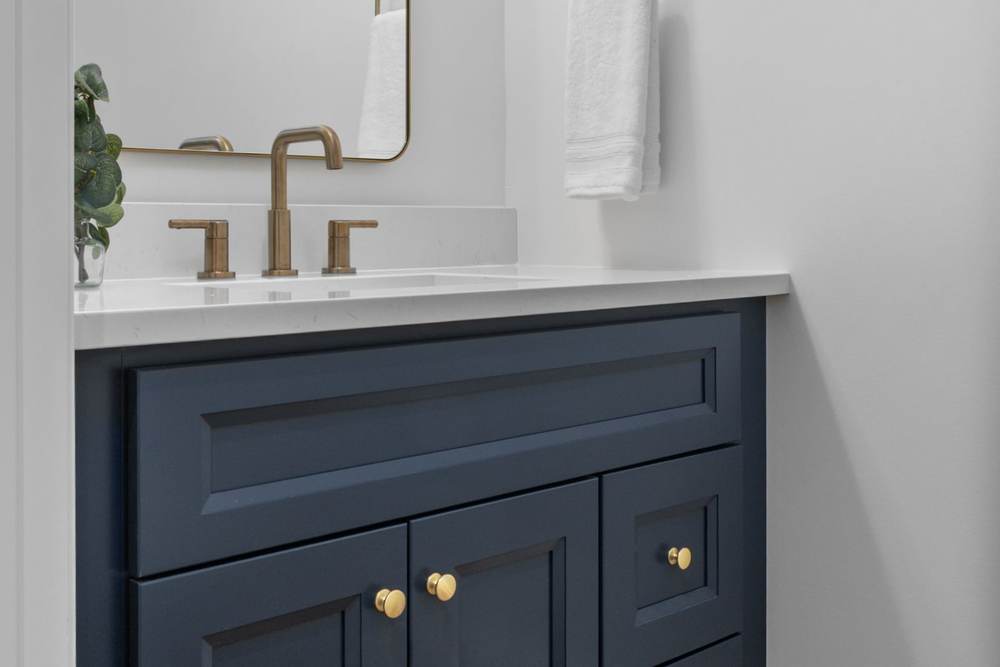
Three inches of cabinet can be the difference between a room that passes and one that pinches.
| Code minimum | What we plan for | |
|---|---|---|
| Toilet center to a wall or vanity | 15 inches | 18 inches, so a grab bar fits beside it |
| Clear floor in front of a toilet or sink | 21 inches | 30 inches or more |
| Vanity top over the toilet's space | Up to 1.5 inches (Oklahoma) | None |
| Shower opening | 22 inches clear | 24 inches or more, 32 for a shower chair |
| Fresh air | A 3 square foot window (half of it opening), or a 50 cfm fan | Your call; any fan we install goes in to the maker's specs |
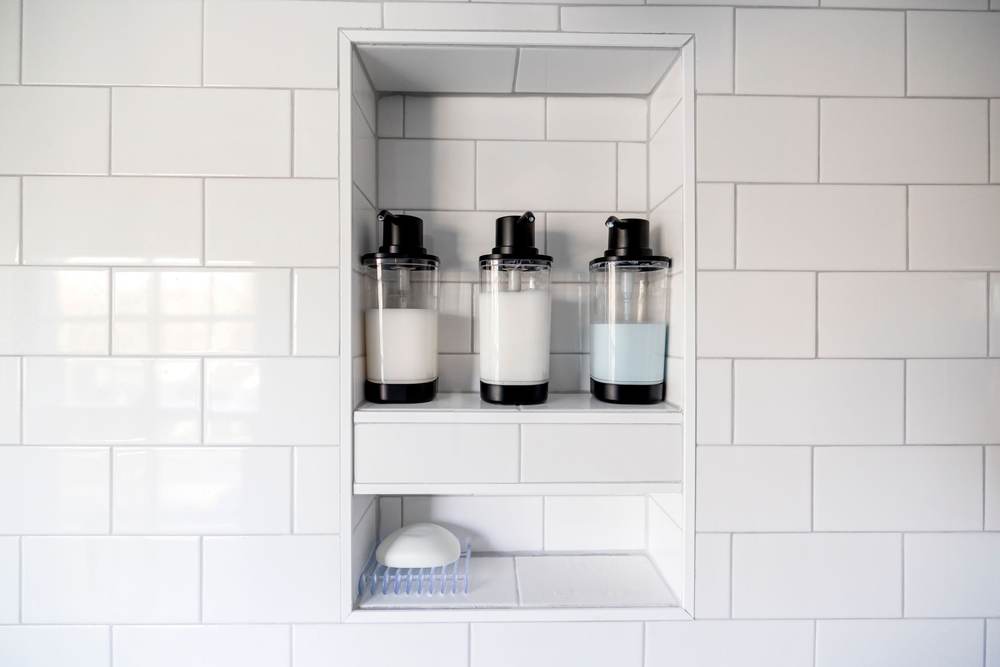
A tiled niche holds what a corner shelf would, and gives up no elbow room.
Our documented projects so far are south of Tulsa, in Bixby and Glenpool. Each is the kind of job a Collinsville hall or primary bath often needs, and each page shows the scope, what turned up, and the price range from the signed quote where there is one.
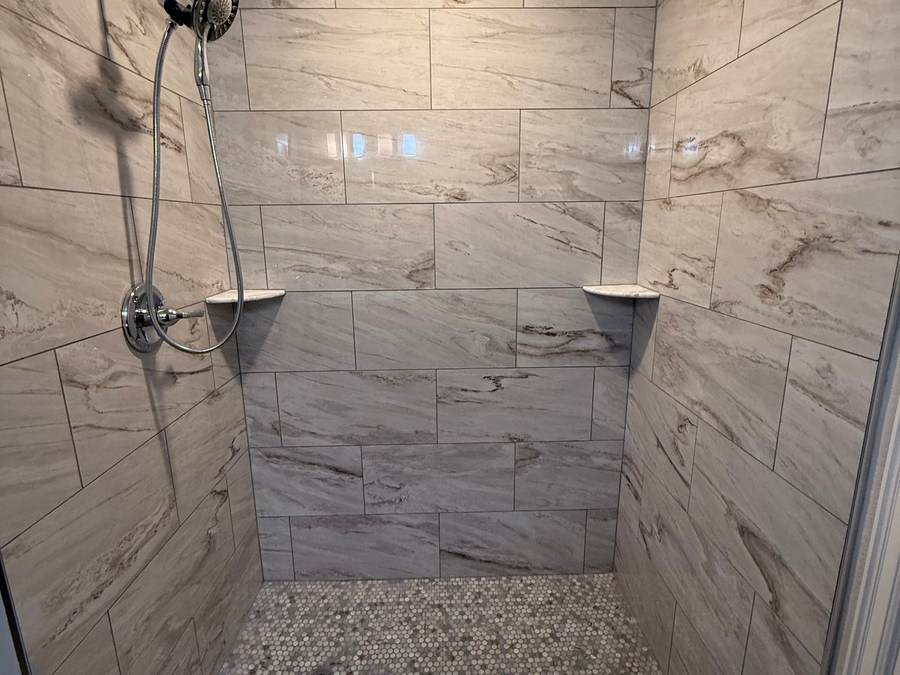
A fiberglass tub and shower combo with a curtain, in a Bixby home. We turned it into a tiled walk-in shower with marble-look walls, a pebble mosaic floor, corner shelves and a hand shower on a slide bar.
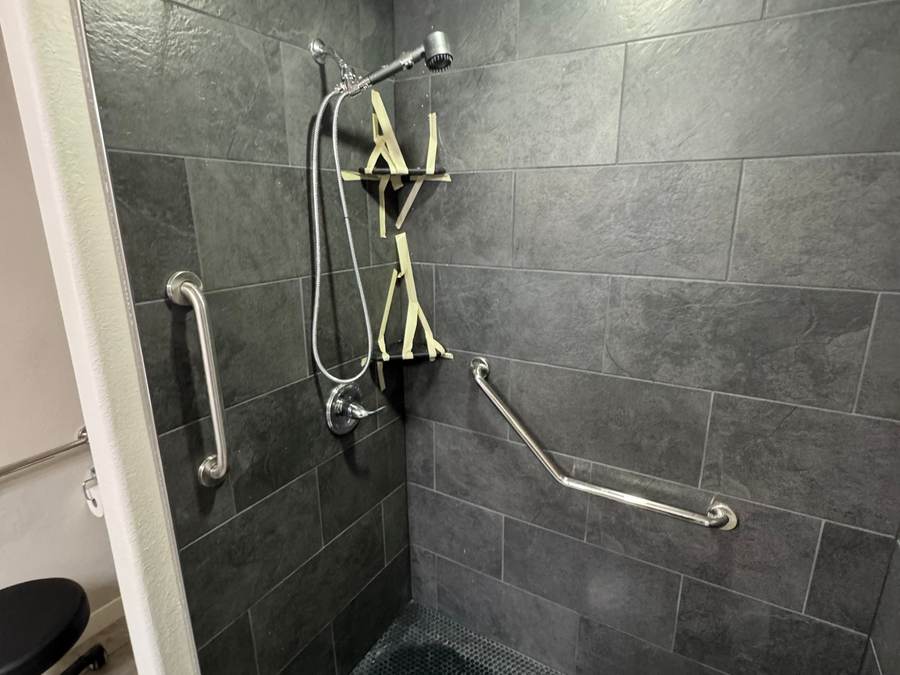
A Bixby homeowner's master shower was a worn acrylic stall with a step-over threshold. We built a tiled walk-in shower with a half-inch ledge a wheelchair can cross, grab bars, a niche and a light overhead.
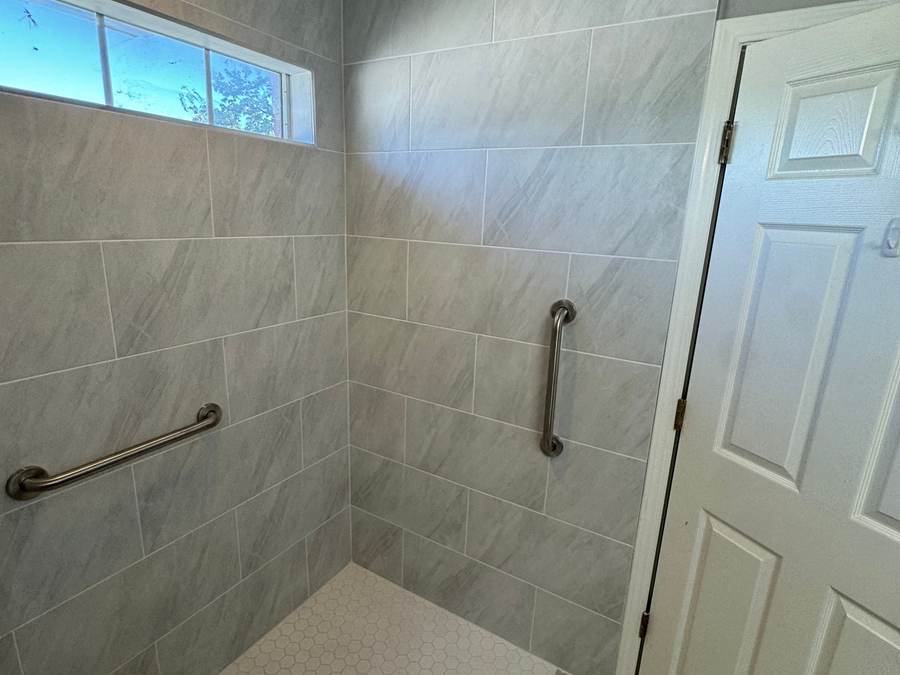
The Tinker Federal Credit Union Foundation asked us to build an accessible shower for a Korean War veteran in Glenpool, within a nonprofit budget. The corner jacuzzi tub came out, and a curbless roll-in shower with grab bars went in its place.
Our minimum job is $2,500 to $5,000, and most full remodels fall between $10,000 and $25,000. For a shower on its own, a recent Bixby walk-in shower with grab bars and a niche came to about $7,000 to $7,500. A whole hall bath (tile, tub or shower, vanity and toilet) is priced after we see the room, because the floor under the old tub and the condition of the drain decide a lot of it.
Yes. In a house from before 1940 we start with what you cannot see: the framing under the tub and toilet, the drain, and the supply lines. If your home sits in the city's Historic Preservation District, the district's rules cover what shows from the street; our work stays inside the bathroom, and we leave windows as they are. Your quote says plainly what could change once the old floor is open.
Not ourselves. People who want to spread the cost usually go to a local lender, and Tulsa Teachers Credit Union, Arvest and Regent Bank all lend for remodels. Bring them our itemized quote: it lists the work and the materials line by line.
Yes. In a 5 by 8 hall bath, a walk-in tub usually goes in the old tub's 60-inch space. Before you buy, know which side the drain is on, that the tub has to fit through the bathroom door, and that it needs enough hot water to fill it, per the maker's specs. Should the water heater need checking, that falls to our on-site plumber or one we recommend. In a tight room, a walk-in shower with a fold-down seat is sometimes the better answer, and we will tell you if we think so. Walk-in tubs.
Yes. The best time is while the wall is open, when we add wood blocking so each bar holds real weight. A fold-down seat has to leave the shower at its legal size when folded up, so in a 30-inch shower we measure before choosing one. Wheelchair accessibility.
Yes, for a veteran whose VA doctor prescribes the change for a medical reason. The VA's HISA benefit pays up to $6,800 over a veteran's lifetime for a service-connected condition or a rating of 50% or more, and up to $2,000 otherwise. It covers what was prescribed. Anything you choose beyond that is billed to you and gone over line by line, and we never trim the materials or labor to fit the VA's limit. How we work with the VA.
Yes. We plan the clearances, grab bars, fixtures and signage to the 2010 ADA Standards, and in an older downtown building we check the floor and drain before promising a layout. We agree on the schedule before we start, and most commercial restrooms take 2 days to a week. ADA restroom compliance.
Tell us what is going on with your bathroom. Someone picks up between 8 AM and 8 PM, and after hours our answering service takes the message.
Someone picks up, 8 AM to 8 PM.
We look at the room, measure, and talk through what is possible and what we would not recommend, including how to future-proof the layout.
We measure and talk through your options.
You get an itemized quote that spells out the work and the materials, and says plainly what could change the price once the walls are open.
An itemized quote, with what could change it.
Work usually starts 1 to 2 weeks after you approve. Cement board and a waterproofing membrane go in every wet area, never sheetrock or green board. A full remodel runs about a week, up to two for intricate tile.
About a week. Waterproofing in every wet area.
We walk the finished bathroom with you and leave it clean. The workmanship carries a written 1-year warranty, with manufacturer warranties passed through to you.
We walk it with you. Written 1-year warranty.
Phone us or book a free visit. We bring a tape measure, check the floor around the old tub, and send an itemized quote in 1 to 2 days with the layout we would build.
Tell us the room's size if you know it and what bothers you about it. We usually write back the same day.
Call us(918) 300-4870