
Downtown homes
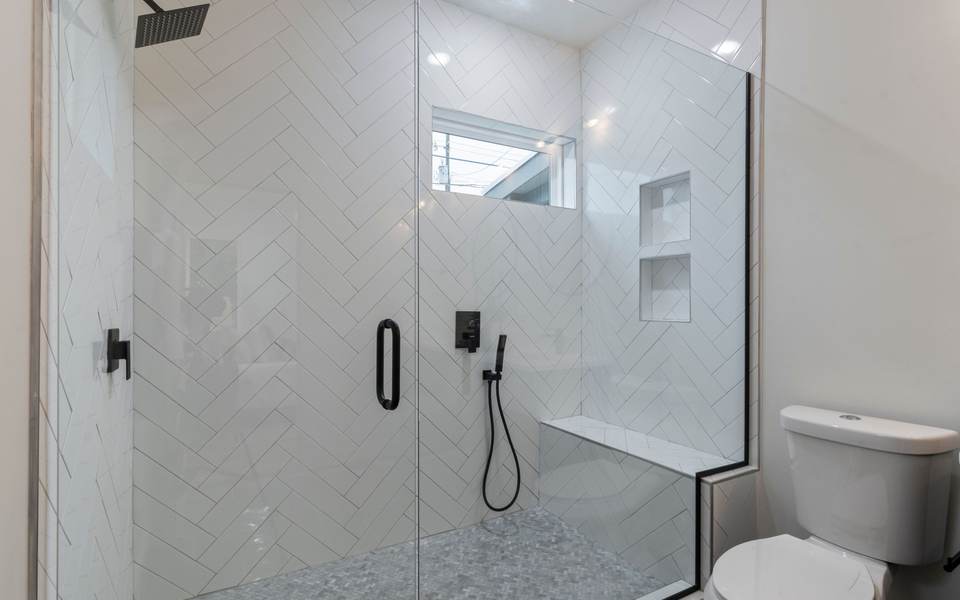
Prewar houses, 1950s ranches and new row homes: primary baths, walk-in showers and accessible remodels.
Century-old brick on Main. Bathrooms built for now.
The Rose District's storefronts went up in brick from 1904, and the typical house on the streets around them is nearly thirty years older than the city's. We remodel both: primary baths and safer showers in downtown homes, and restrooms that meet the ADA for the restaurants, shops and offices on Main Street.
Josh was very prompt and easy to work with!
Two customers on video, three Google reviews copied without edits, and a word from the owner about how he works in older buildings.
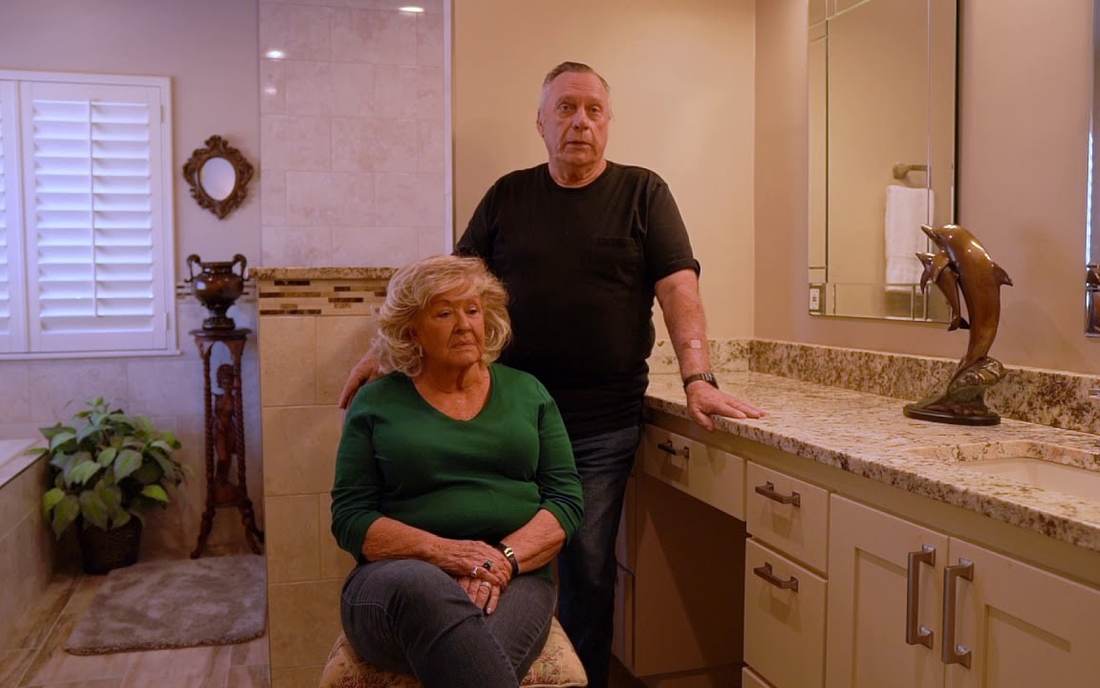
I don’t think you could find anybody any better to work with than these people.The homeowners, in their video review

Jeremy started learning tile and showers at 16, and he still picks up the phone himself. In an older building he tells you which walls he would open, which he would leave alone, and why.
About JeremyGreat service, they remodeled my bathroom and the job was excellent. The team was very professional and detailed. Definitely pros in the bathroom remodeling business
100% would recommend for sure!!
Great company! Got my project done fast and extremely happy how it turned out.
Homeowners near downtown call us for primary baths and safer showers. Owners and managers of the restaurants, shops and offices on Main call us for restrooms every customer can use.
Prewar houses, 1950s ranches and new row homes: primary baths, walk-in showers and accessible remodels.
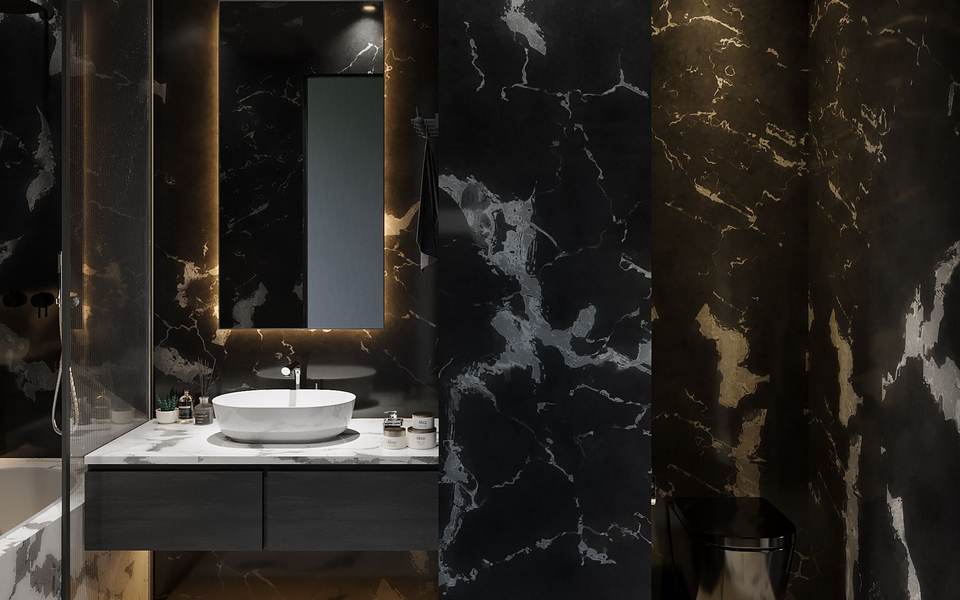
Single-user and multi-stall restrooms for restaurants, shops and offices: ADA updates, fixtures, tile and floors, on days you choose.
Downtown Broken Arrow is a different place from the subdivisions around it. The storefronts are more than a century old, the houses beside them are older than most in the city, and new homes are filling the gaps. Below, the public record, and what each piece of it means once a bathroom or restroom is opened up.
Downtown Broken Arrow, on the record
What that means for a bathroom or a restroom
The oldest brick on Main was standing before the town voted for its water line, so plumbing came to those buildings later and took whatever room was left. That is why a downtown restroom's door, toilet drain and grab bar wall are so often in the wrong place for the 2010 ADA Standards. We measure those three before we draw anything, and the guide on this page goes through each one.Source 1
The district has more than 50 places to eat, shop and explore. A business open to the public must remove restroom barriers whenever that is readily achievable, remodel or no remodel: a grab bar, a lever handle, a lower mirror, insulation on the sink pipes. Those small fixes are where most Main Street restroom work starts, and each one gets its own line on our quote.Source 3
Around Main the typical house is from the mid-1960s, while about three in four Broken Arrow homes were built in 1980 or later. A house this age can still have galvanized supply lines, a cast iron drain or a floor that has sagged around the old tub. We open the wall, show you what is there, and you sign any change to the price before the work is done.Source 2
The city adopted its downtown master plan in 2005, cut Main Street from four lanes to three for wider sidewalks, and added a downtown residential overlay to its zoning at the end of 2017. A four-story building with apartments over shops broke ground on the north end in 2018. Newer bathrooms like those rarely need tearing out; what they may need is a seat, grab bars or a step-free shower, in finishes that match.Source 4
New downtown homes stack people: apartments over storefronts, and two-story row homes such as the six that broke ground at East Elgin and East 1st in 2021, each with two and a half baths. A slow leak in an upstairs shower ends up in a neighbor's ceiling or on a shop's stock. Every shower we build sits on a waterproofing membrane that covers the whole wet floor, never just the pan.Source 5
Around the Rose District
The houses near Main were built a lifetime apart, and each age starts a remodel in a different place. Pick yours.
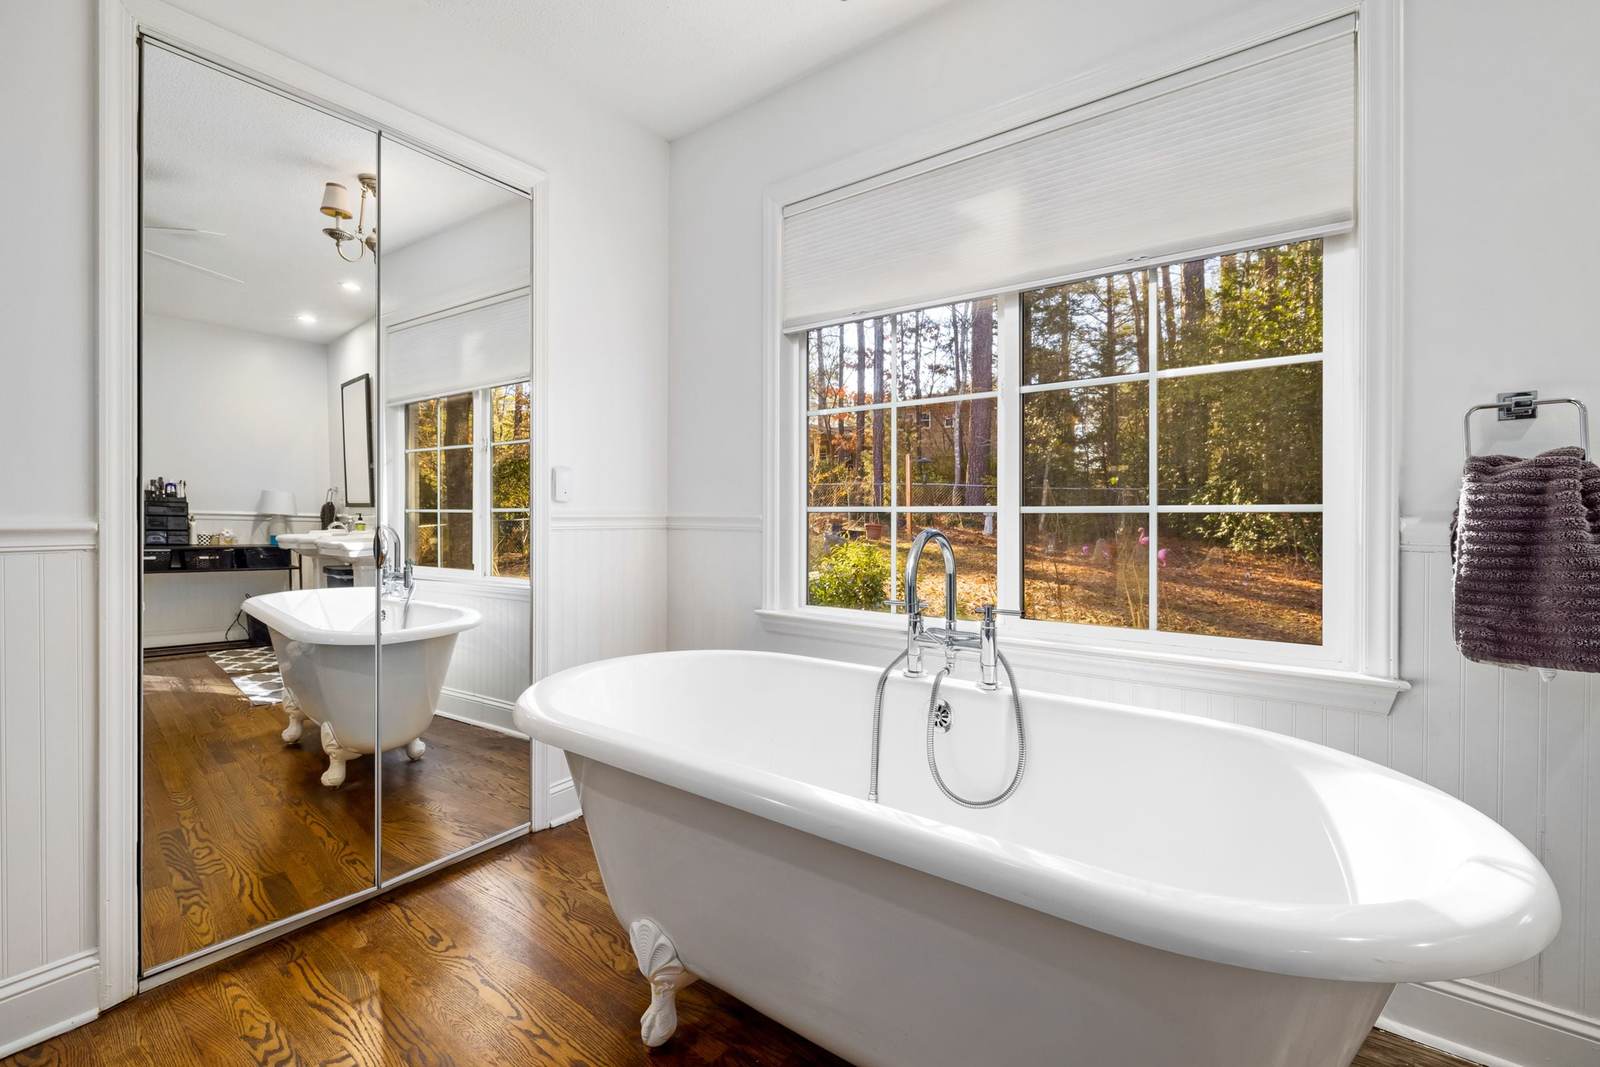
Built before 1940
A bathroom this old may have been redone several times, each layer over the last. We take it back to the framing, bring the plumbing up to current code while it is open, and build a primary bath that belongs in the house, with a membrane behind every tile.
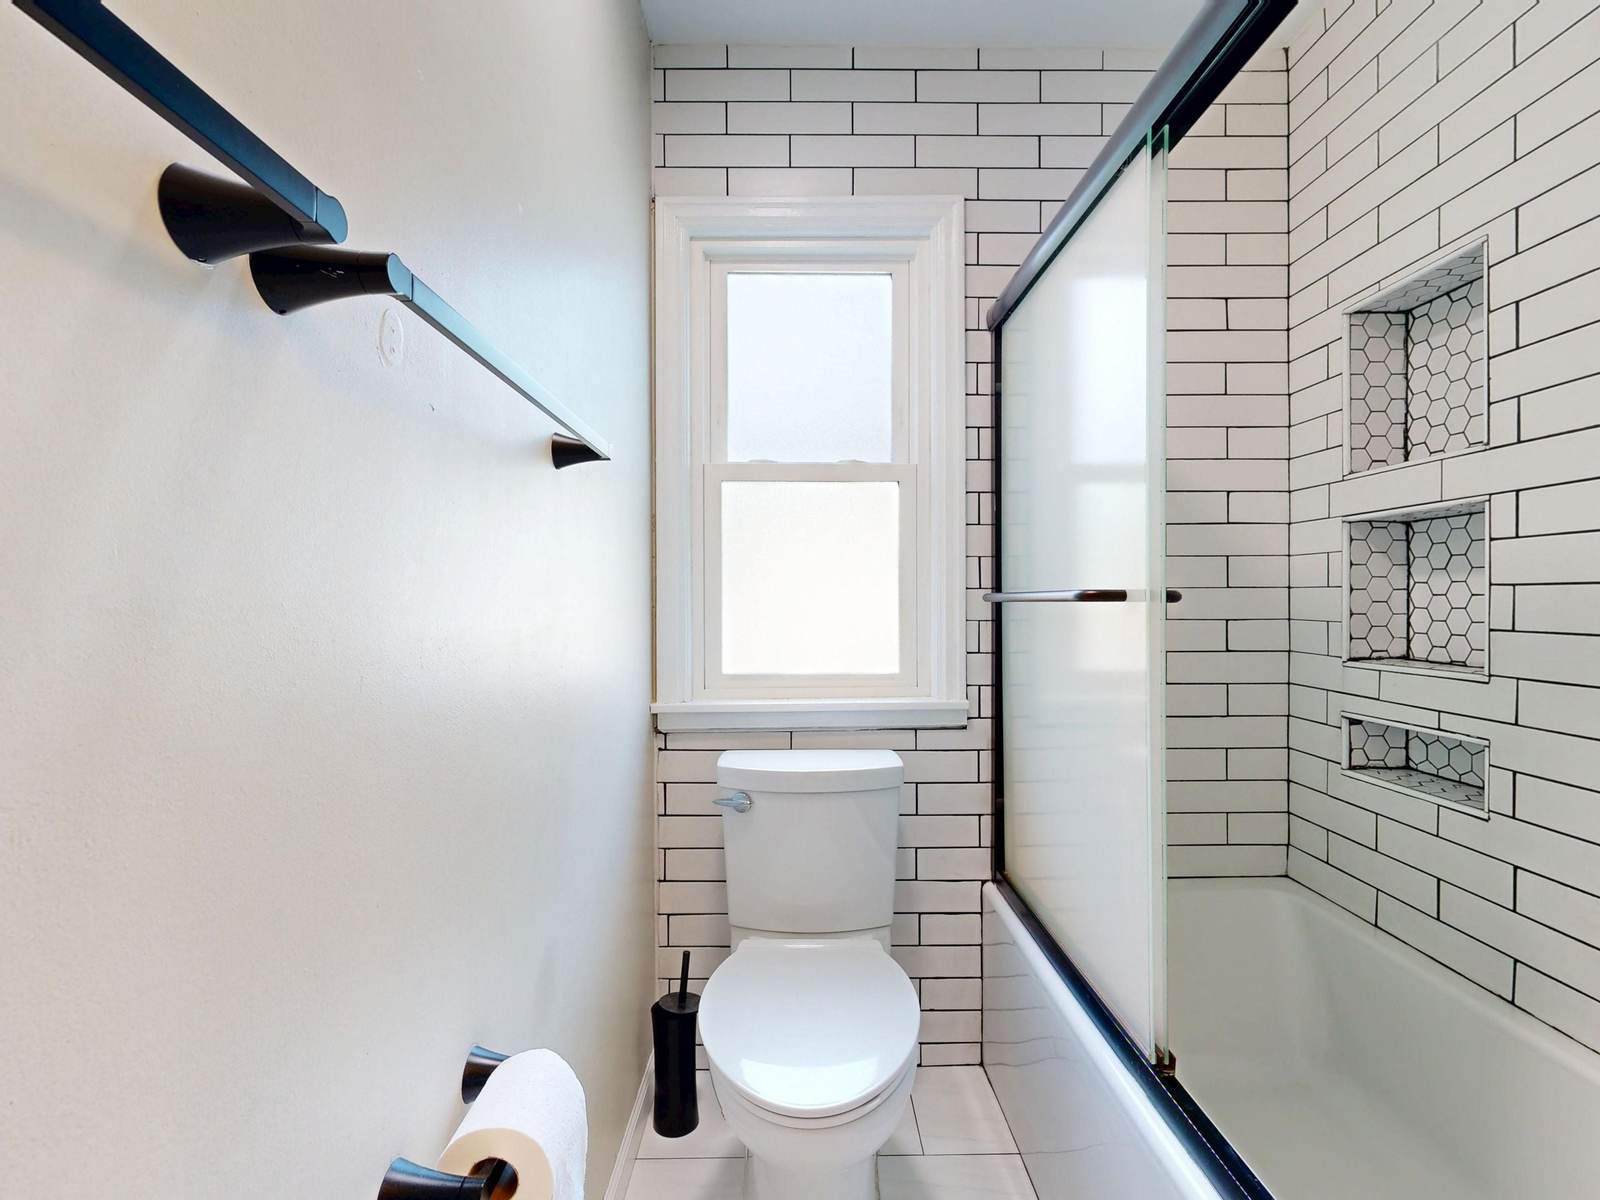
1950s and 60s
The 1950s added more homes near Main than any other decade. With one hall bath, rebuild it for everyone who uses it, with a tub kept or a walk-in shower, or add a primary bath where the drain can reach. We keep a toilet working meanwhile.
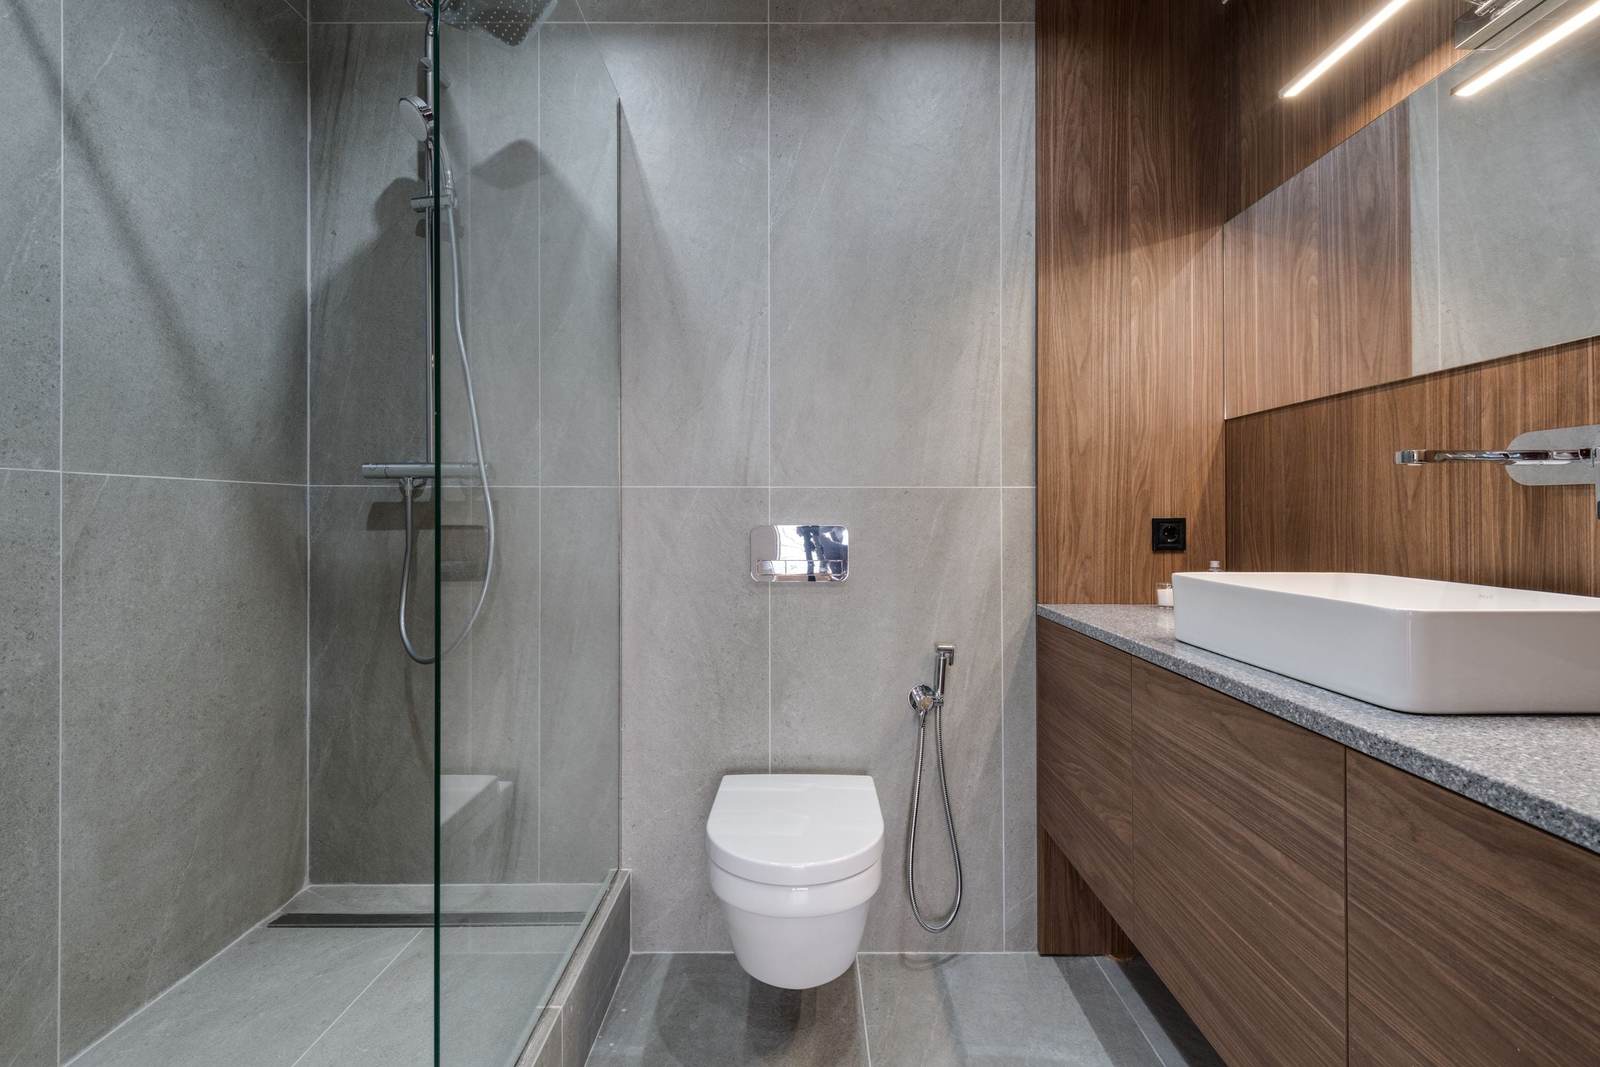
Built since 2010
A newer bathroom rarely needs gutting: a shower with a low threshold and a linear drain, grab bars in the faucets' finish, a taller toilet. In a loft over a shop or a neighbor, we help with the HOA or building approval first.
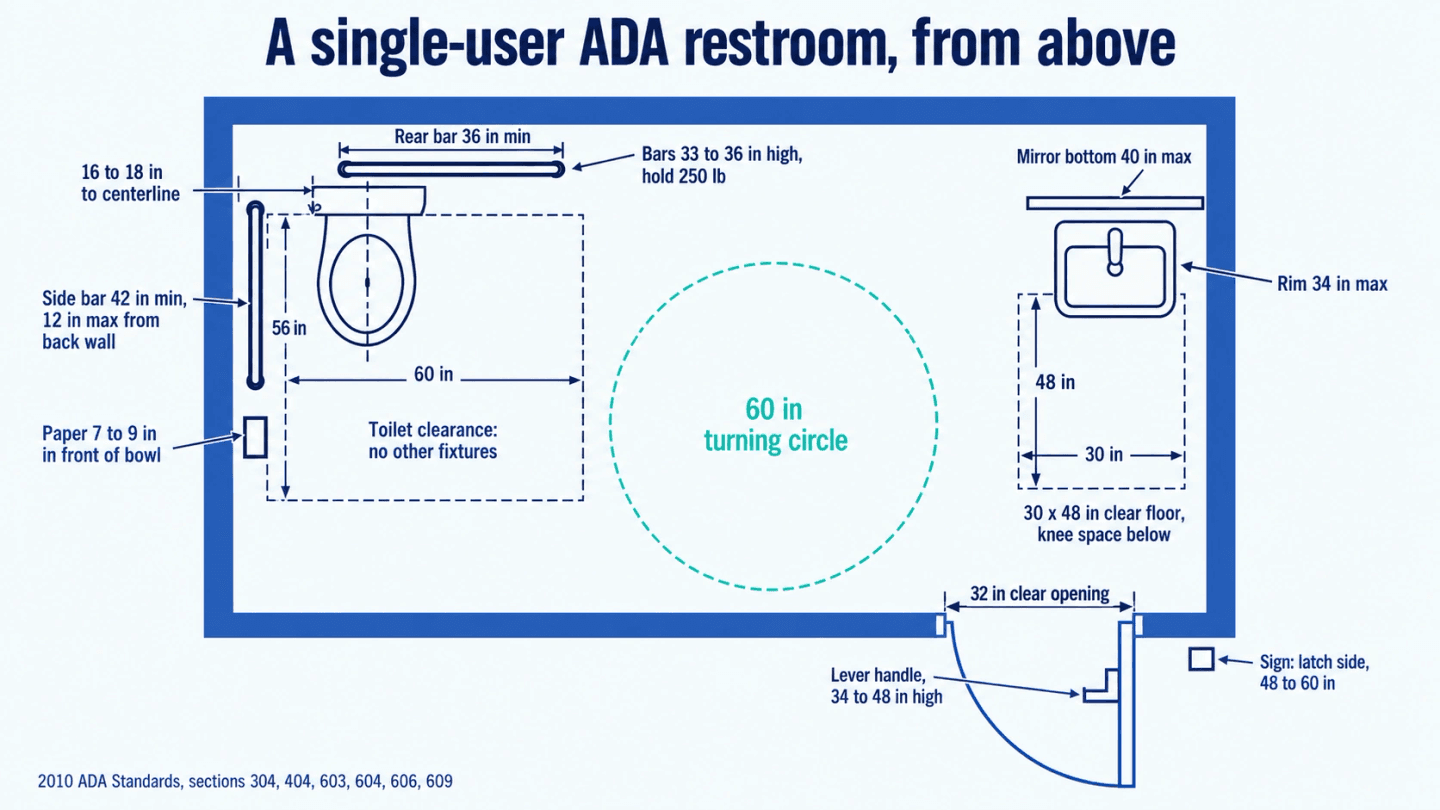
For the owner or manager of a Main Street restaurant, shop or office with a single-user restroom: what the 2010 ADA Standards require of that room, in the order we check it, and when the law actually requires the work. A plain-language guide, not legal advice.
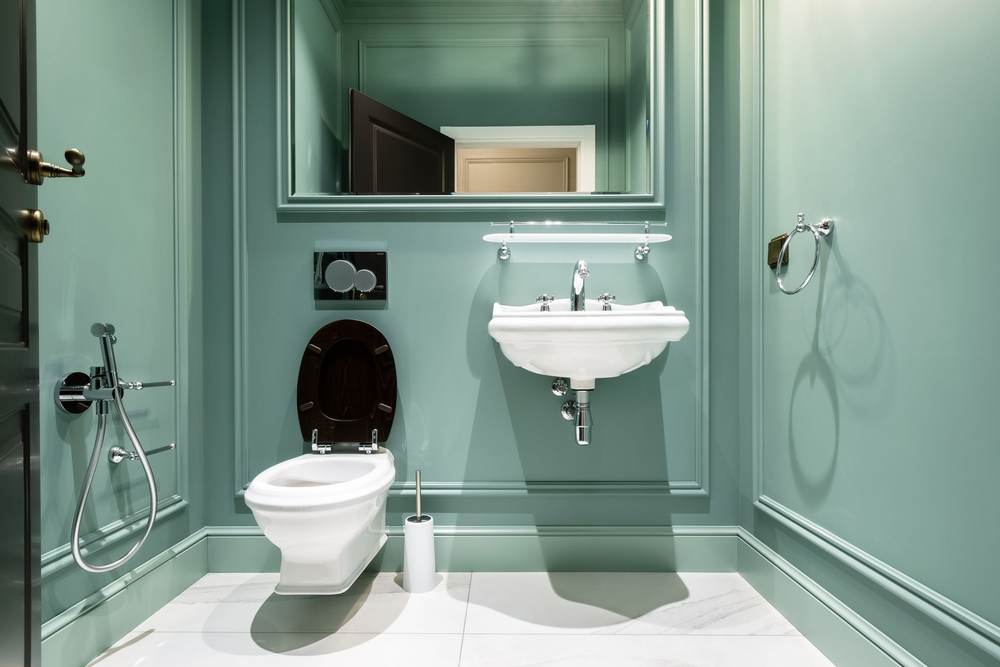
In an older building, moving a restroom door can mean moving a wall the floor plan depends on, so we measure the door before anything else. Section 404 of the Standards sets the door itself; section 603 sets how it may swing. All our business restroom services.
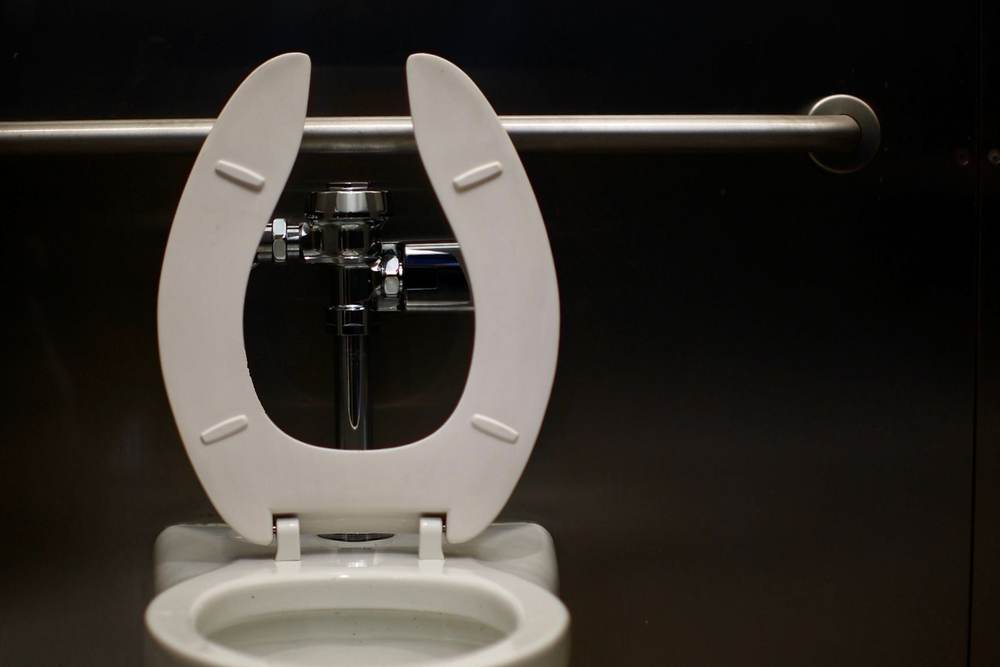
The toilet needs a wall behind it and a wall beside it for the grab bars, and a block of floor in front of it that no other fixture may sit in (604.3).
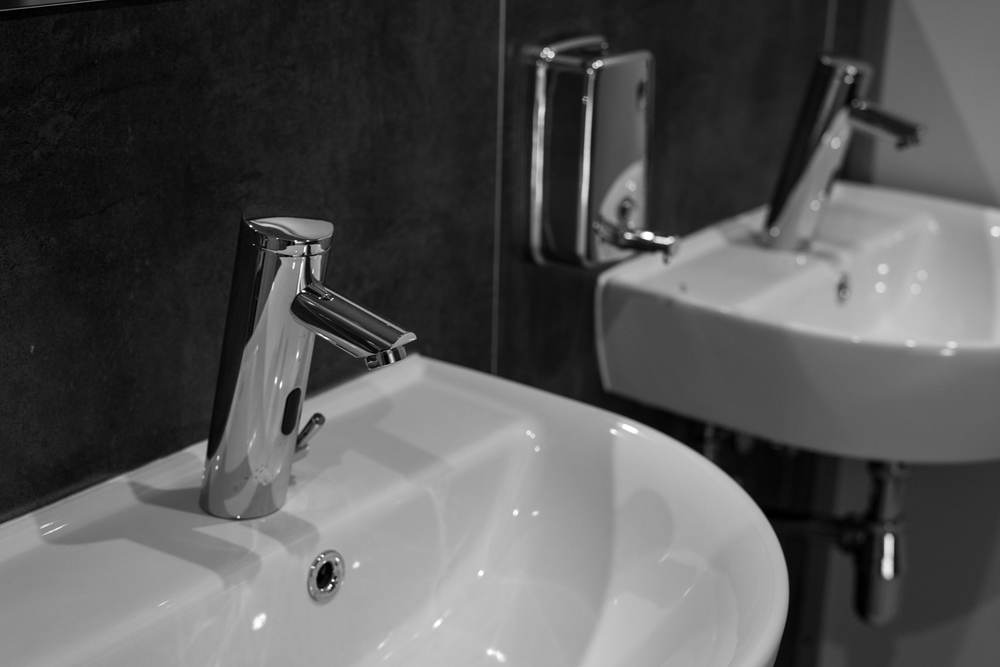
Smaller items, but each one has a number in the Standards, and each costs little to get right while the walls are open.
Remodeling the restroom means everything you change must comply. Remodeling a different room can pull the restroom in too, which surprises most owners. How we handle ADA restroom compliance.
| Nothing is being remodeled | Only the restroom is remodeled | The dining room or sales floor is remodeled | |
|---|---|---|---|
| What must comply | Barriers that are readily achievable to remove | Every element you alter | The altered area and the path of travel to it |
| The restroom | Fix what is easy now: bars, pipes, mirror, hardware | Built to the 2010 Standards wherever it is touched | Brought into the job, up to 20% of the main cost |
| The federal rule | 28 CFR 36.304 | 28 CFR 36.402 | 28 CFR 36.403 |
| Where we start | A priced list of quick fixes | The door and the toilet corner | A call before the design is final |
No Rose District job is written up yet. These documented jobs in Glenpool and Tulsa show how we work: what each job covered, what we found once it was open, and the rounded price from its signed quote.
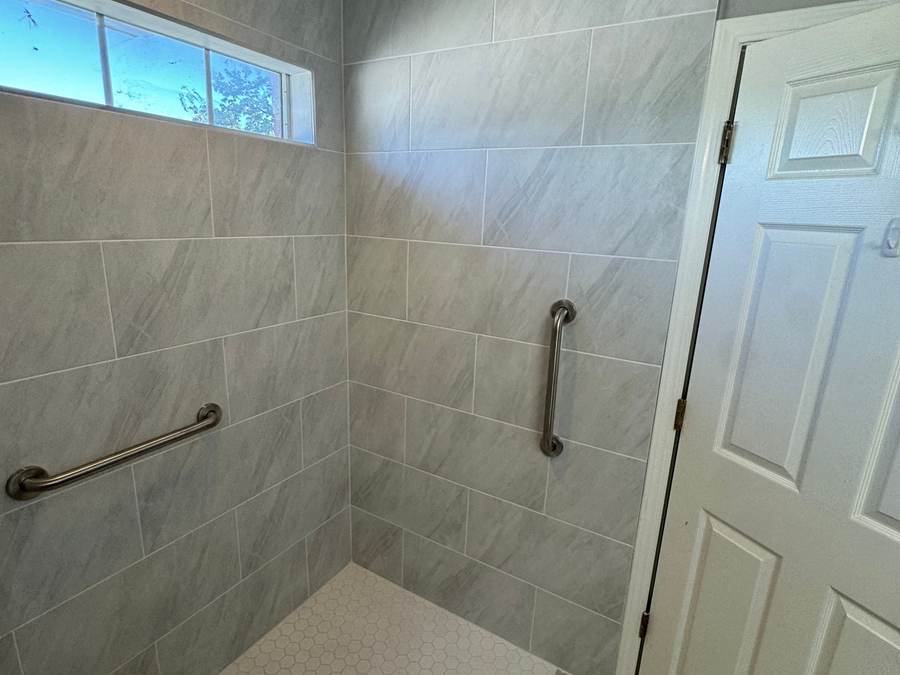
The Tinker Federal Credit Union Foundation asked us to build an accessible shower for a Korean War veteran in Glenpool, within a nonprofit budget. The corner jacuzzi tub came out, and a curbless roll-in shower with grab bars went in its place.
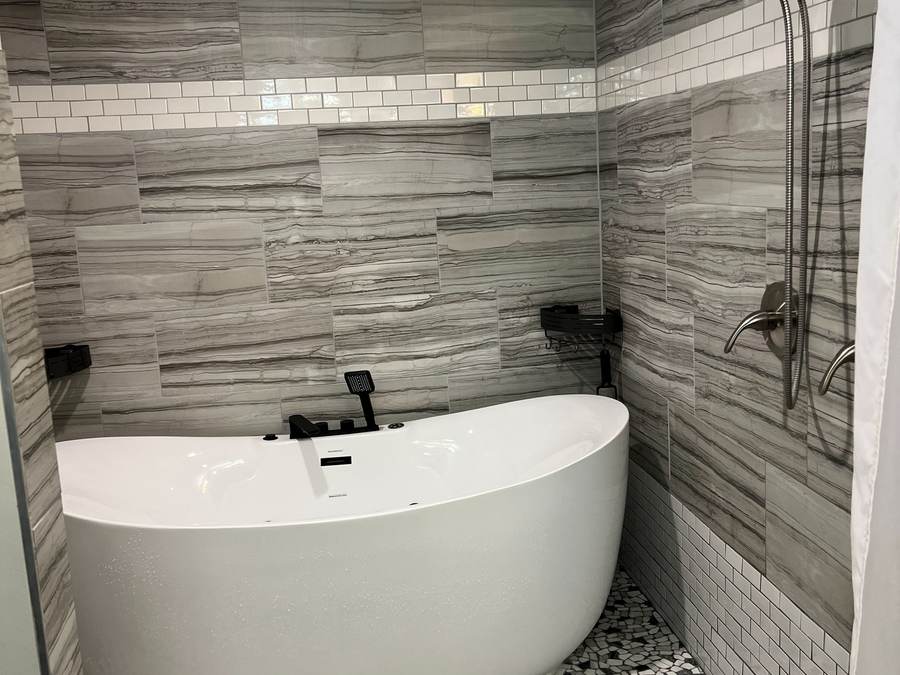
South Tulsa homeowners wanted a freestanding soaking tub without giving up the shower. We took out the old tub and shower floor and built a wet room: the tub and the shower share one tiled, waterproofed space with a pebble floor.
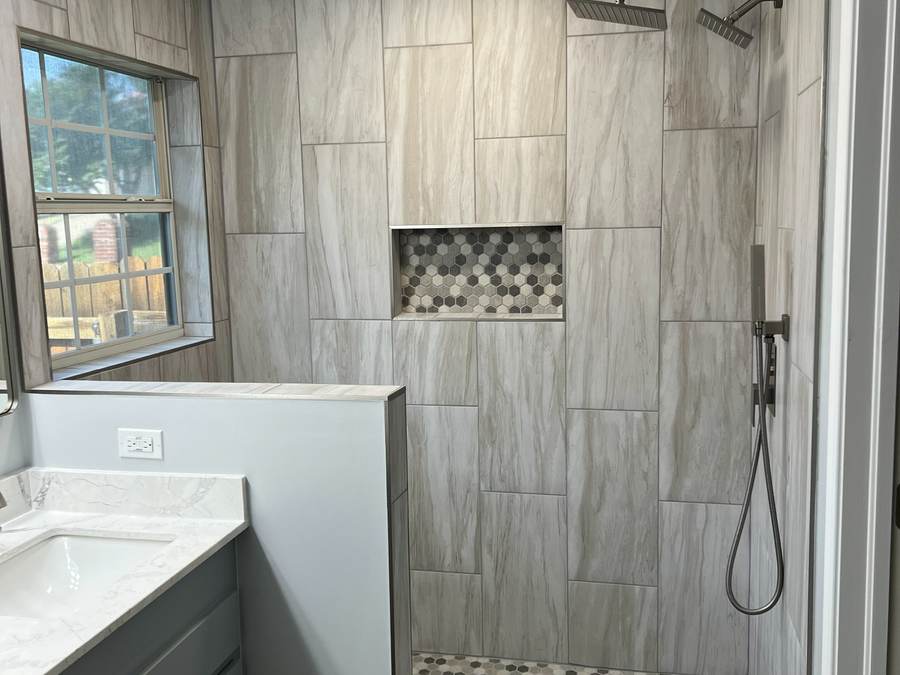
An east Tulsa master bath with a jacuzzi garden tub, a separate older shower and an oak double vanity. We built a full tiled shower where the tub was, then updated the rest of the room around it, and the guest bath vanity too.
Taking a bathroom to the studs and rebuilding it typically costs $10,000 to $25,000; the smallest jobs we take start around $2,500 to $5,000. In a house built before 1960 the number moves with what is under the floor and behind the walls, so your quote lists those items on their own lines. For scale, a freestanding tub wet room we built in south Tulsa came to about $8,000 to $9,000. Business restrooms are priced after we measure.
Yes. In a prewar house we choose tile and trim that suit its age; in a newer row home or loft we work to the finishes already there. Where a building has an HOA or a manager, we help get the approval before any work starts.
We do not finance remodels ourselves. To spread the cost, go to a local lender: Tulsa Teachers Credit Union, Arvest and Regent Bank all lend for remodels. Our itemized written quote is what they will ask to see.
Yes. Many houses near Main were built long before anyone planned a bathroom around a walker or a wheelchair, so the plan starts with the door width and the room to turn, then the shower: a low threshold or no curb, a seat, a hand shower on a slide bar, and blocking in the walls so grab bars hold. Wheelchair accessibility.
Usually, yes. How depends on the floor: on a concrete slab we cut the shower area lower so the floor can fall to the drain, and on a wood-framed floor the framing under the shower is lowered or the rest of the floor is built up. We look at the slab or under the house on the first visit and tell you which applies before we price it.
It should. A linear drain and large tile read as design, not as equipment. Grab bars can match the faucet finish, and a fold-down seat folds out of sight. A guest would not know the room was planned for the years ahead.
Yes. We measure the door, the toilet corner, the sink and the sign against the 2010 ADA Standards, then give you an itemized list that separates quick fixes from work that moves a fixture or a wall. If a remodel of your dining room or sales floor is coming, tell us early, because by law it can bring the restroom into the job. ADA restroom compliance.
Not the shop. Restroom work takes 2 days to about a week on site, and we set the days with you before we start. If it is your only restroom, we agree on the closed days together so you can plan for staff and customers.
Tell us what is going on with your bathroom. Someone picks up between 8 AM and 8 PM, and after hours our answering service takes the message.
Someone picks up, 8 AM to 8 PM.
We look at the room, measure, and talk through what is possible and what we would not recommend, including how to future-proof the layout.
We measure and talk through your options.
You get an itemized quote that spells out the work and the materials, and says plainly what could change the price once the walls are open.
An itemized quote, with what could change it.
Work usually starts 1 to 2 weeks after you approve. Cement board and a waterproofing membrane go in every wet area, never sheetrock or green board. A full remodel runs about a week, up to two for intricate tile.
About a week. Waterproofing in every wet area.
We walk the finished bathroom with you and leave it clean. The workmanship carries a written 1-year warranty, with manufacturer warranties passed through to you.
We walk it with you. Written 1-year warranty.
Phone, text or book a visit online, and we drive out to the house or the business, measure the room, check the door, the drain and the walls, and send a written quote in 1 to 2 days.
A house, a loft or a restroom on Main? A few lines are enough, and we usually reply the same day.
Call us(918) 300-4870