
Bathrooms at home
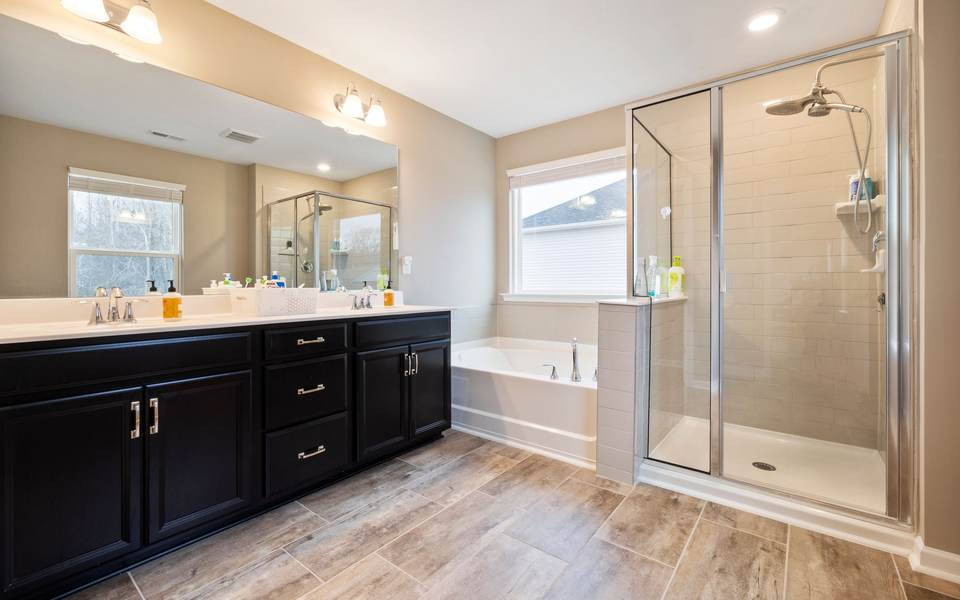
Tile showers in place of fiberglass, freestanding tubs and low entries, in Bixby homes old and new.
From builder grade to built right
More than half of Bixby's homes went up since 2000, so most bathrooms here still have the shower the builder picked. We swap one-piece tubs and stalls for tiled, waterproofed showers or new wall panels, install freestanding tubs, and build entries low enough to roll across.
I was impressed and pleased with the quick response. The owner was friendly!
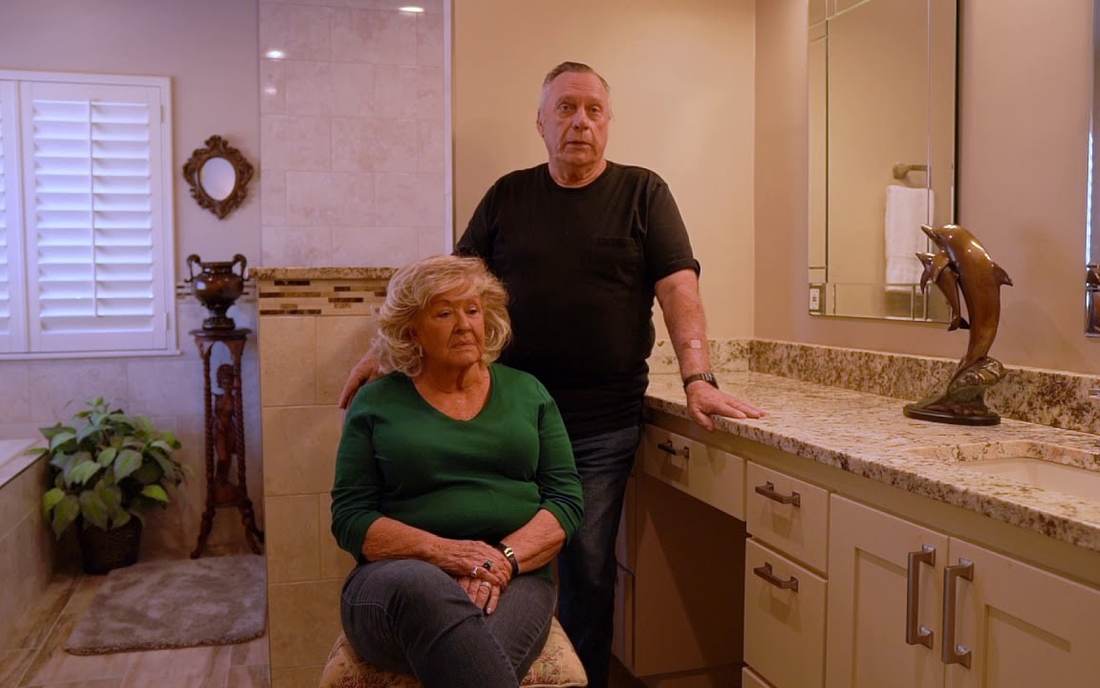
A husband and wife show their finished remodel on video, the owner introduces himself, and three Google reviews appear exactly as they were posted.
I don’t think you could find anybody any better to work with than these people.The homeowners, in their video review

Jeremy Fuller started in tile at 16, apprenticed to a Tulsa home builder with more than 40 years behind him. Call about a Bixby bathroom and you will most likely get him, along with a straight answer about what he would skip in your house.
Meet JeremyOklahoma Bath Pros did an amazing job on my bathroom remodel! The team was professional, friendly, and really listened to what I wanted. They delivered high-quality work on time and within budget, with great attention to detail. The whole process was smooth and stress-free. If you’re looking for a reliable and skilled team, I highly recommend them!
Great job, would recommend them 10/10
They are professional and their service is unmatched. They treat customers well!
Bathrooms in Bixby houses from every decade, and restrooms for Bixby offices, shops and restaurants. Choose the one that fits you.
Tile showers in place of fiberglass, freestanding tubs and low entries, in Bixby homes old and new.
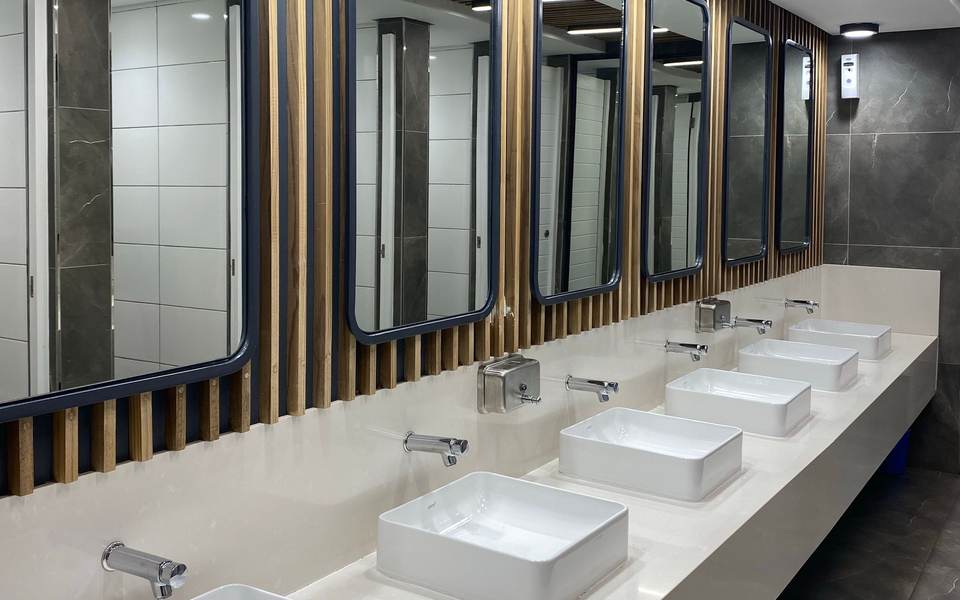
Restrooms for Bixby offices, shops and restaurants: ADA layouts, stalls, fixtures, floors and tile.
Bixby stayed a small farm town in the Arkansas River valley until the 1960s. It has more than doubled since 2000, which leaves most bathrooms here young, quickly built and resting on concrete. Here is what that means once a builder's shower comes out.
Bixby in three numbers
What that means when the old shower comes out
Builders often set a fiberglass or acrylic unit where a tiled shower would go, and both Bixby bathrooms we have rebuilt started that way before ending in tile. Whether the new walls are tile over a waterproofing membrane or acrylic and solid-surface panels, the old unit comes out first, so anything wet or soft behind it is found and fixed.
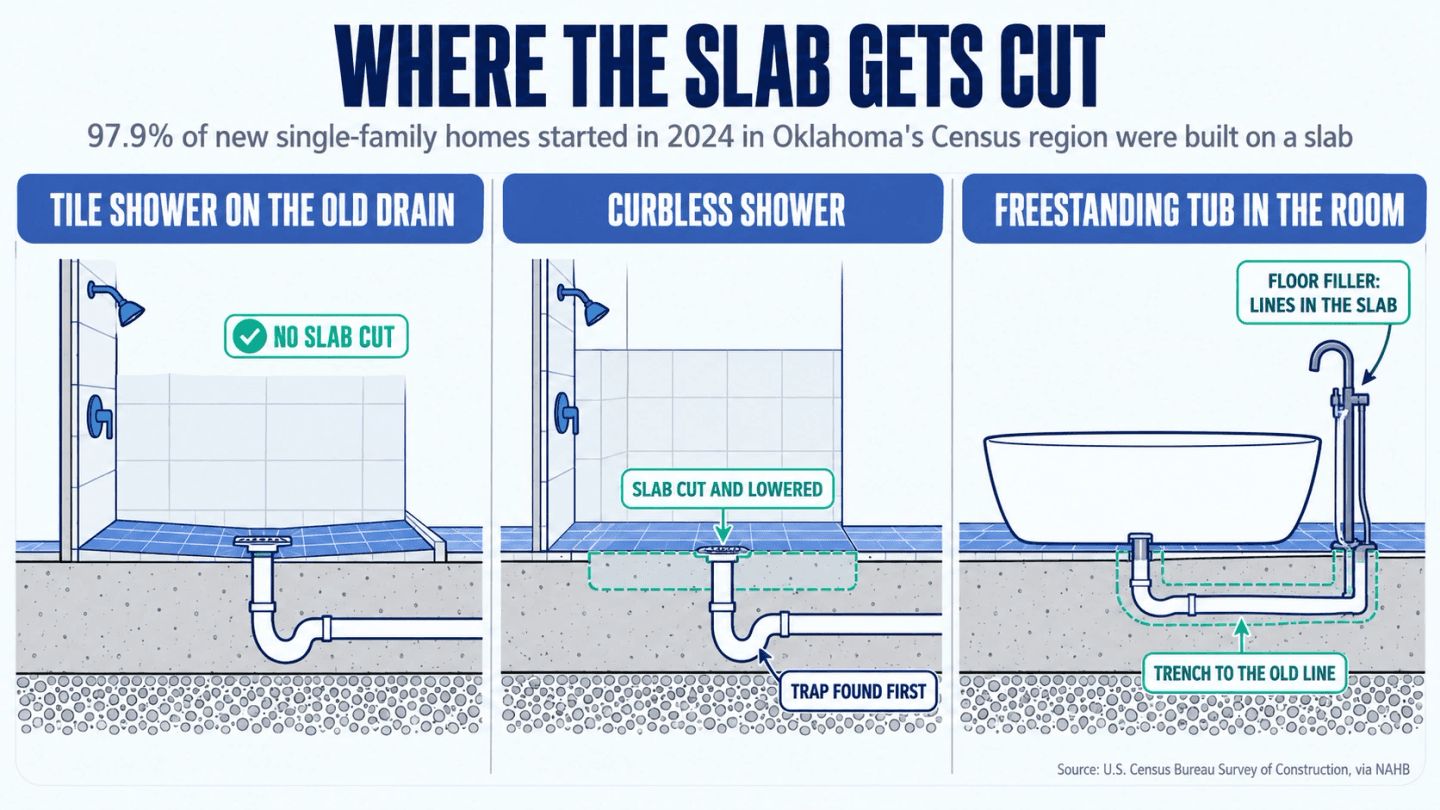
Nearly every new house in Oklahoma's Census region sits on a concrete slab (97.9% of single-family homes started in 2024), so the shower drain and its trap are in the concrete. A curbless entry or a moved drain means cutting it, so we find the trap before we promise anything. In one Bixby shower that took a little concrete and a $100 change order, signed before any of it came out. See that job.Source 3
About four in ten Bixby homes were built from 1990 to 2009, when a primary bath often meant a drop-in tub on a tiled deck next to a framed glass stall. Take both out and the space holds a generous tiled shower, a freestanding tub and a shower, or one wet room for both.Source 1
Owners live in about three of every four occupied homes in Bixby. If you plan to be in yours for twenty more years, build for the person you will be then: wood blocking behind the tile so a grab bar can go up any time, an entry you will not trip on, a handheld head on a rail. While the wall is open is the easy time; later it means cutting finished tile.Source 1
Towns that border Bixby
Choose the decade closest to your house. Each tab shows the bathroom we usually find from those years and what we would do with it.
Before 1990
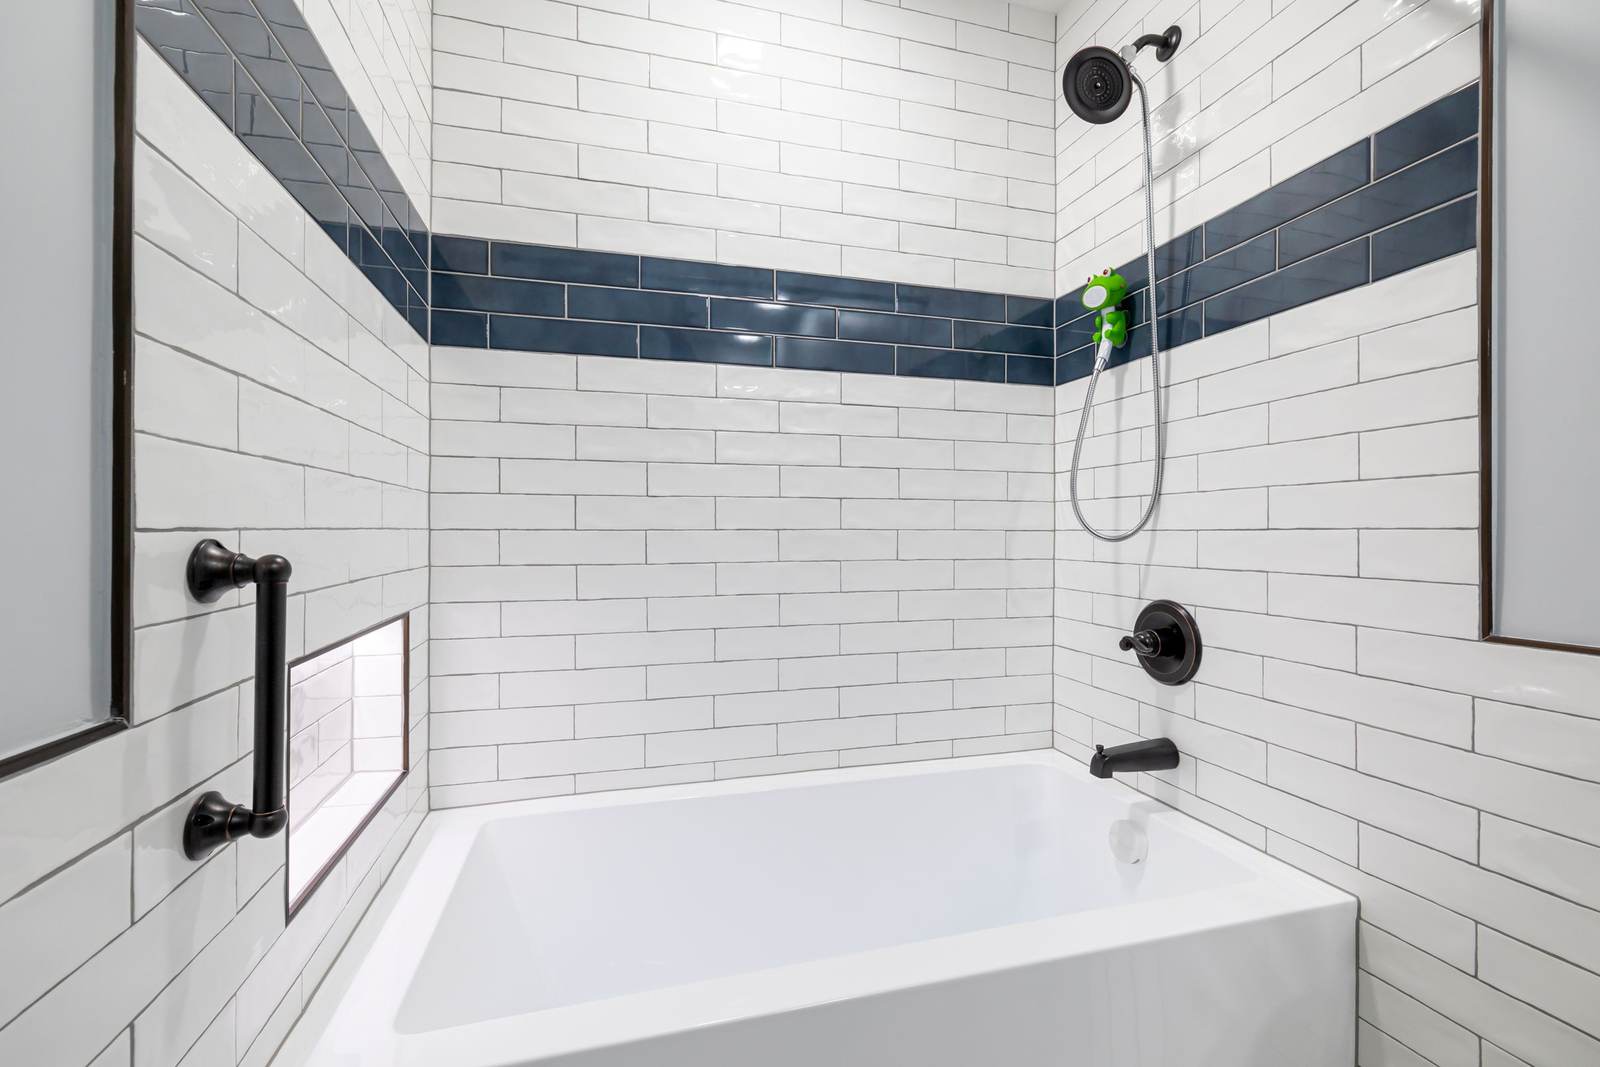
Houses from Bixby's first suburban wave, the 1960s through the 1980s, may still have their original tub, tile and supply lines. If someone in the house still takes baths, keeping a tub can be the right call. We retile the alcove over a waterproofing membrane and put blocking in for a grab bar while the wall is open.
1990 to 2009
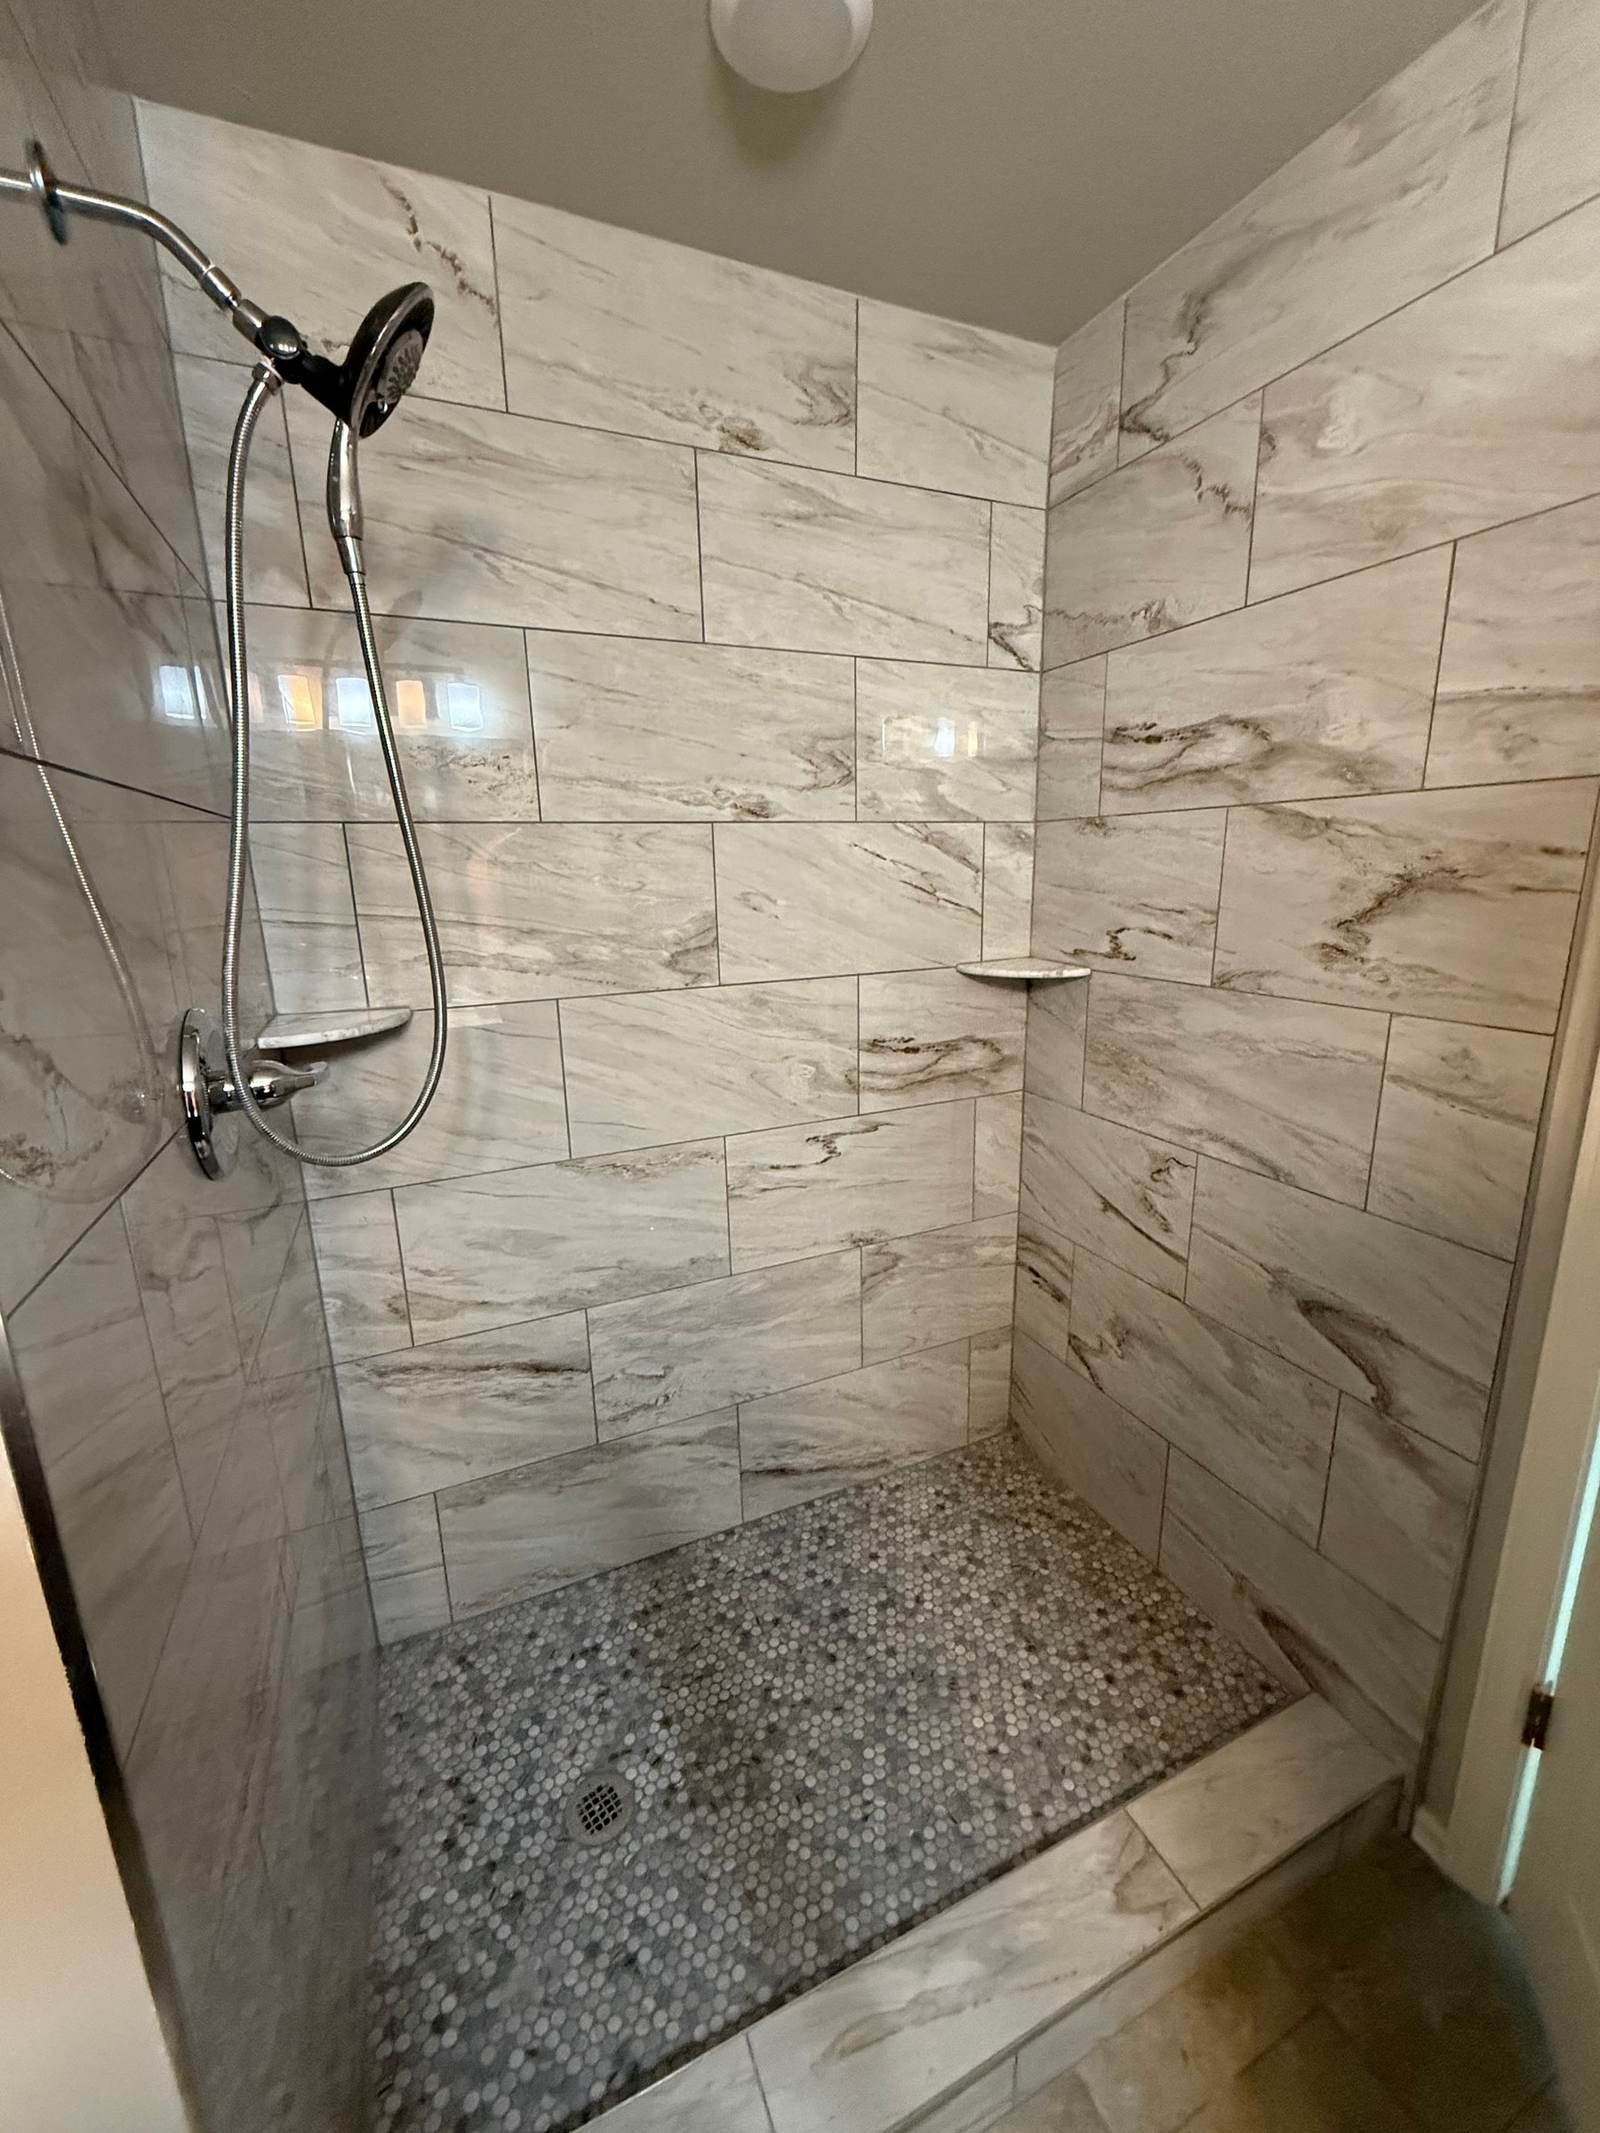
The 2000s were Bixby's biggest building decade: fiberglass tub-showers in hall baths, a drop-in tub beside a cramped stall in the primary. In one Bixby home we swapped a fiberglass combo for a tiled walk-in shower with a pebble floor.
2010 or later
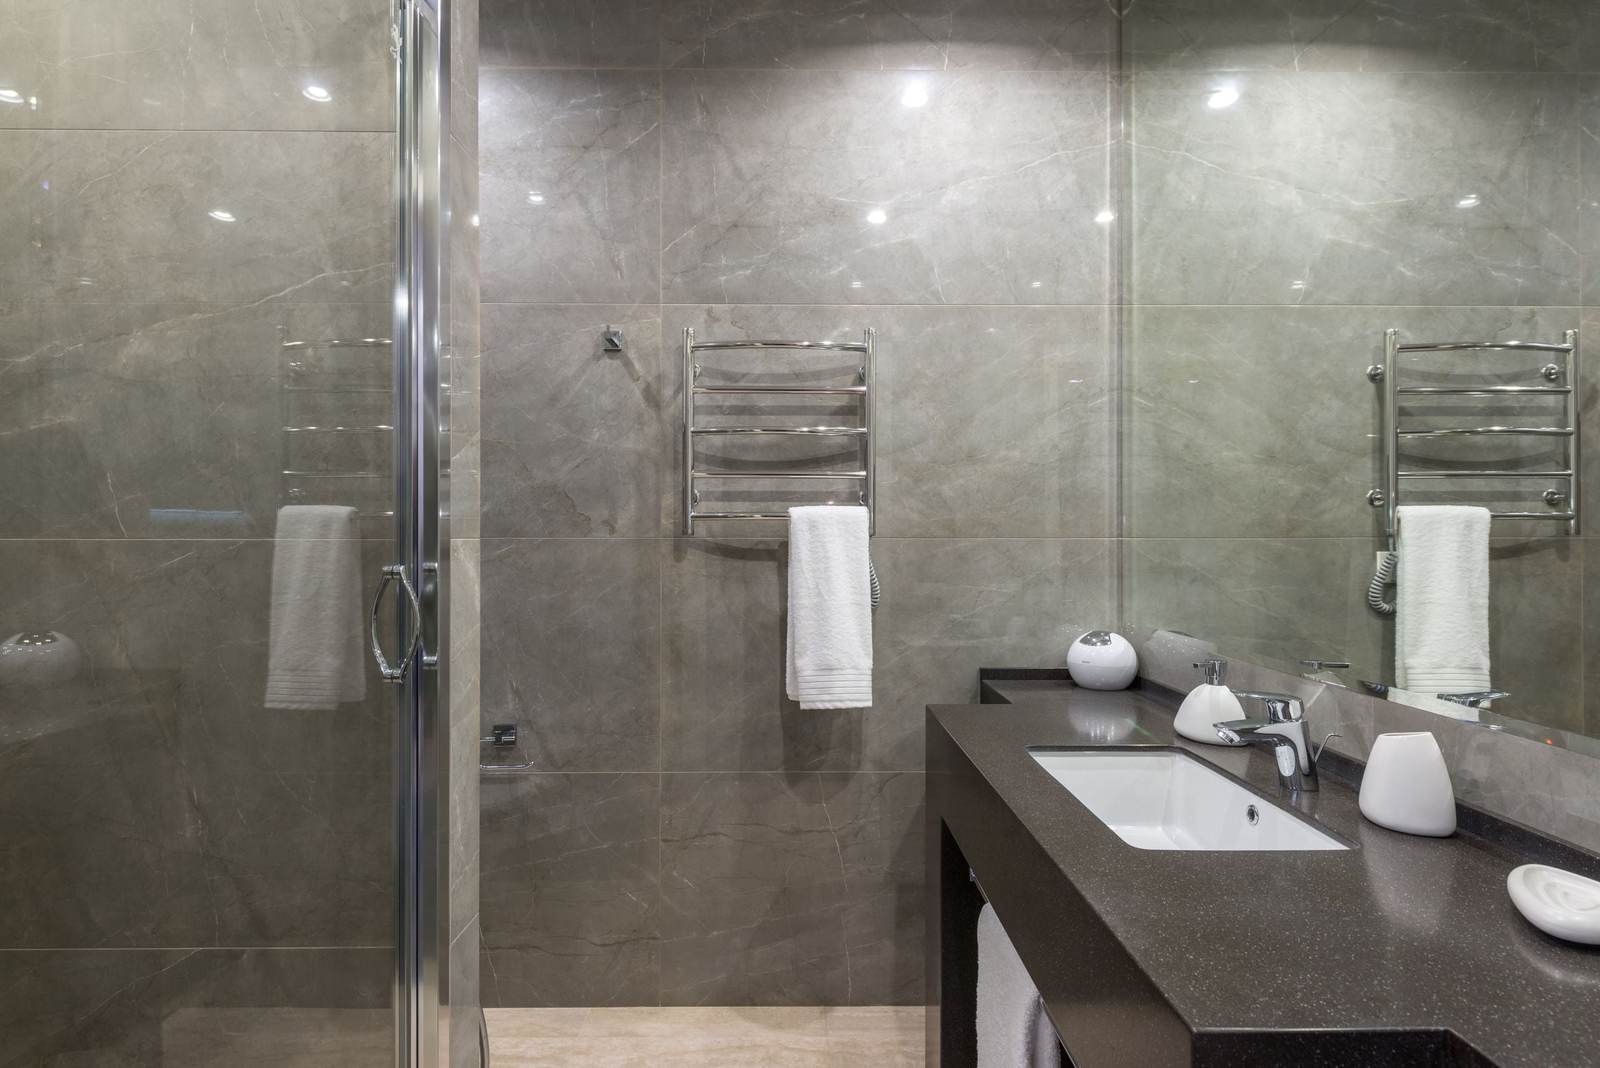
A house this new rarely has a failing shower. The reasons to remodel are the step you will not want to make later and the tub nobody uses. In a Bixby master bath we replaced an acrylic stall and its step-over threshold with a tiled shower whose entry is a half-inch lip a wheelchair rolls right over.
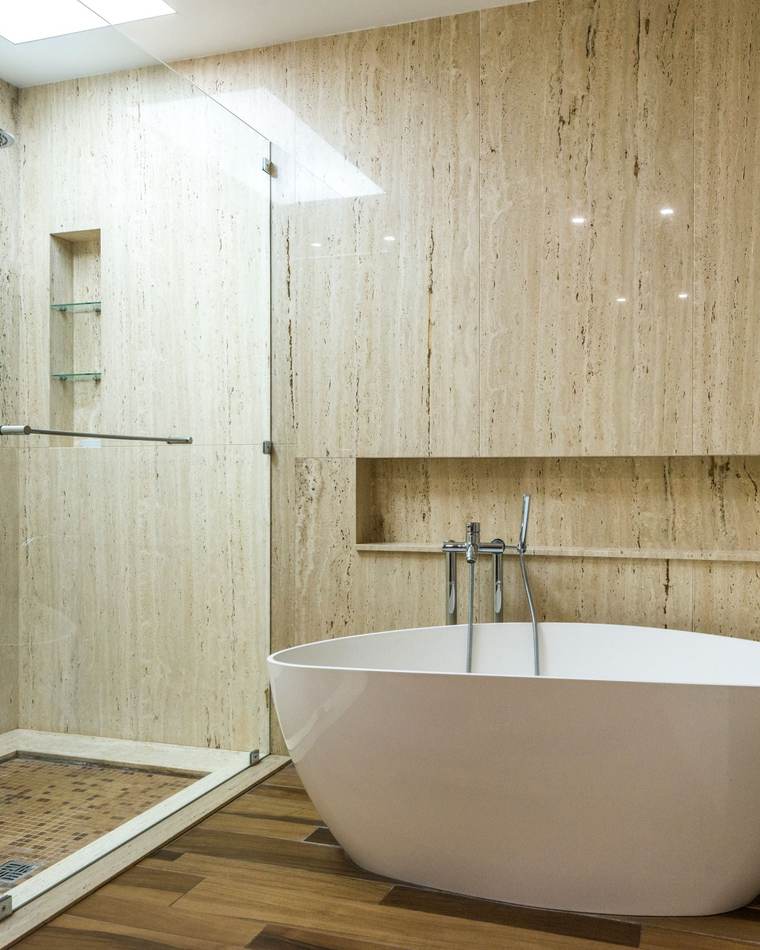
A freestanding tub looks simple, but on a slab it decides where concrete gets cut and where pipes run. These are the four things we settle with you before anyone orders one.
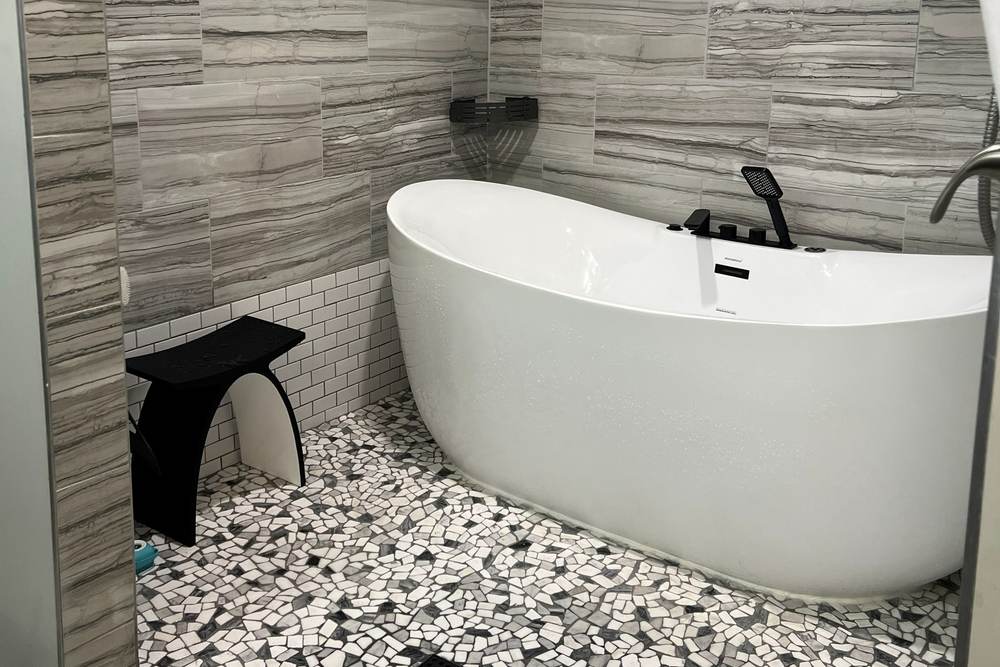
On a slab the tub's drain sets the plan, so the tub gets chosen before anything is cut.
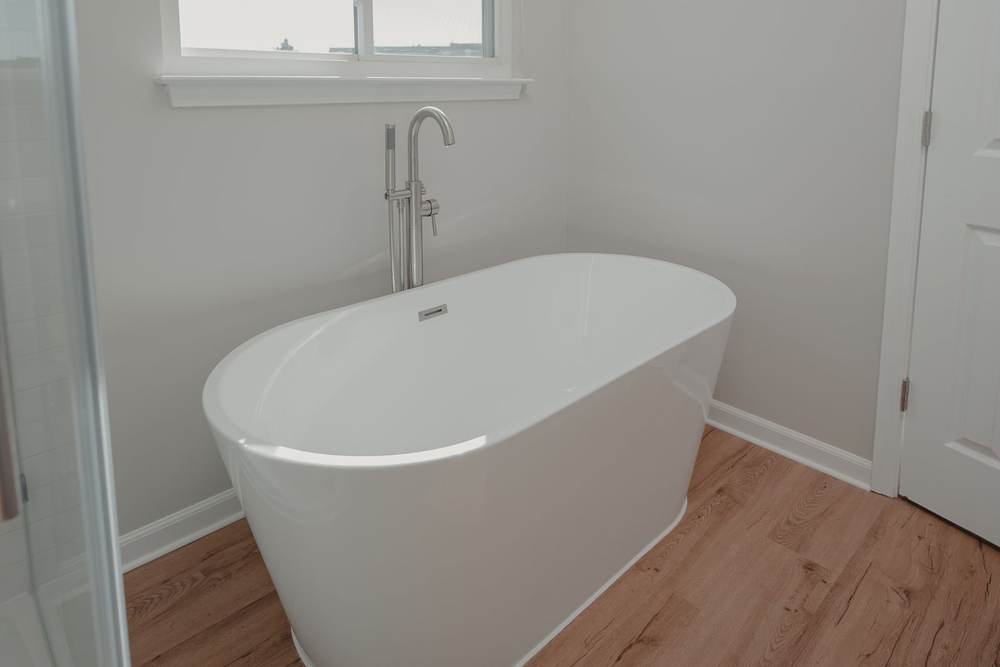
Set it close to the wall or far enough out to reach behind it. The gap in between is the one we talk people out of.
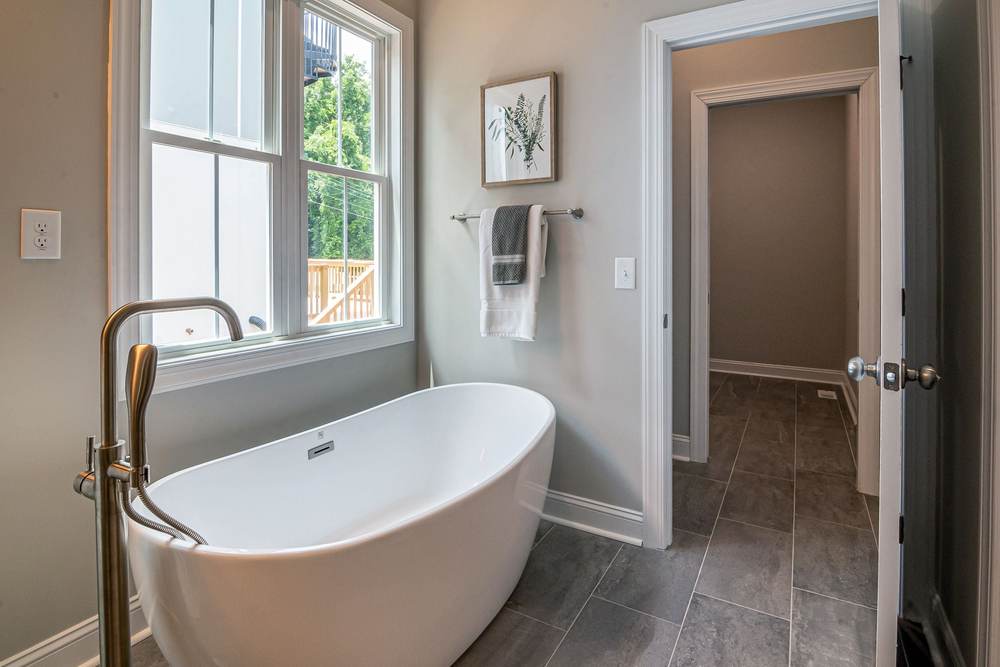
Both work well. On a slab, one means cutting concrete and the other means opening a wall.
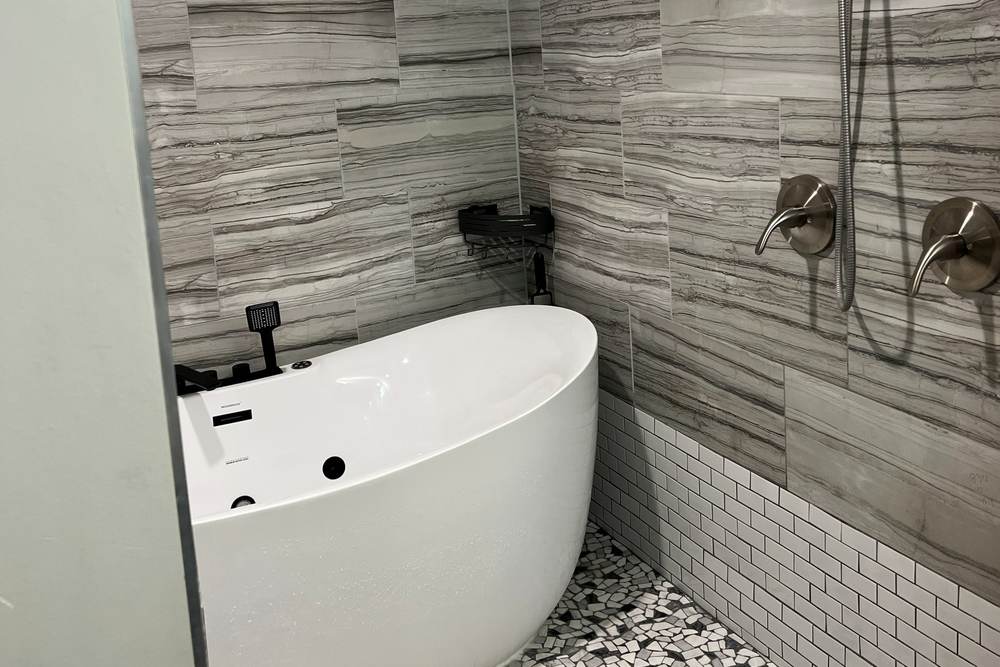
Put the tub inside the shower area and you have one waterproofed zone instead of two. We built one in south Tulsa.
| Tub on its own | Tub in a wet room | Walk-in shower only | |
|---|---|---|---|
| Floor area | The most: the tub plus room around it | Shares the shower's footprint | The least |
| Waterproofing | The shower, plus a floor that handles splashes | One membrane over the whole wet zone | The shower |
| Getting in | Over the tub wall | Over the tub wall; level into the shower | A low curb, or nearly flush |
| A recent job of ours | Quoted once we see your room | About $8,000 to $9,000 (Tulsa), tub and fixtures extra | About $7,000 to $7,500 (Bixby) |
Both began as factory-made units. See what we built, what turned up under the old shower, and the rounded price from the signed quote (one of the two jobs has none on file).
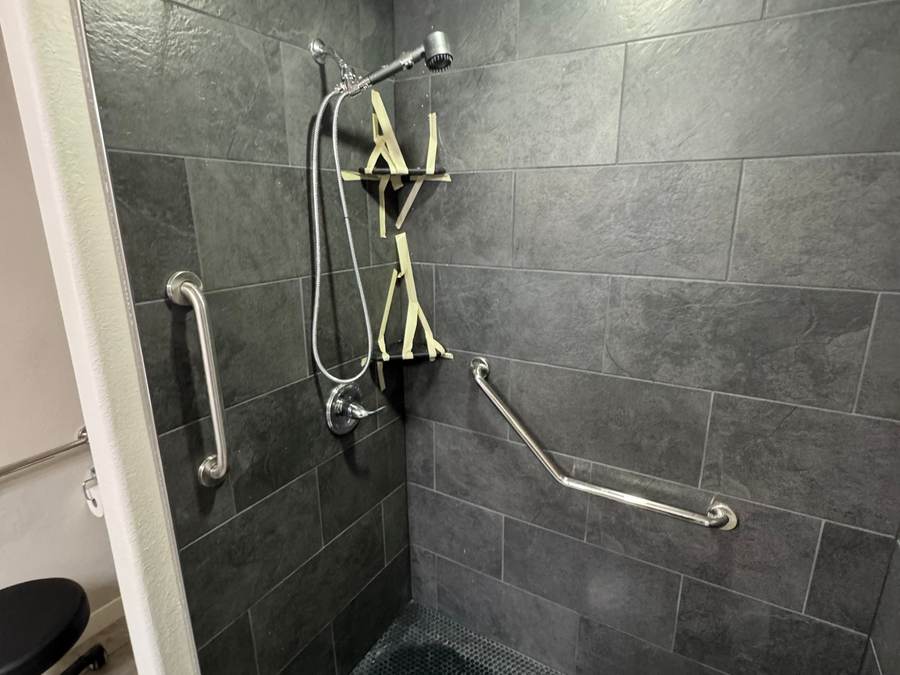
A Bixby homeowner's master shower was a worn acrylic stall with a step-over threshold. We built a tiled walk-in shower with a half-inch ledge a wheelchair can cross, grab bars, a niche and a light overhead.
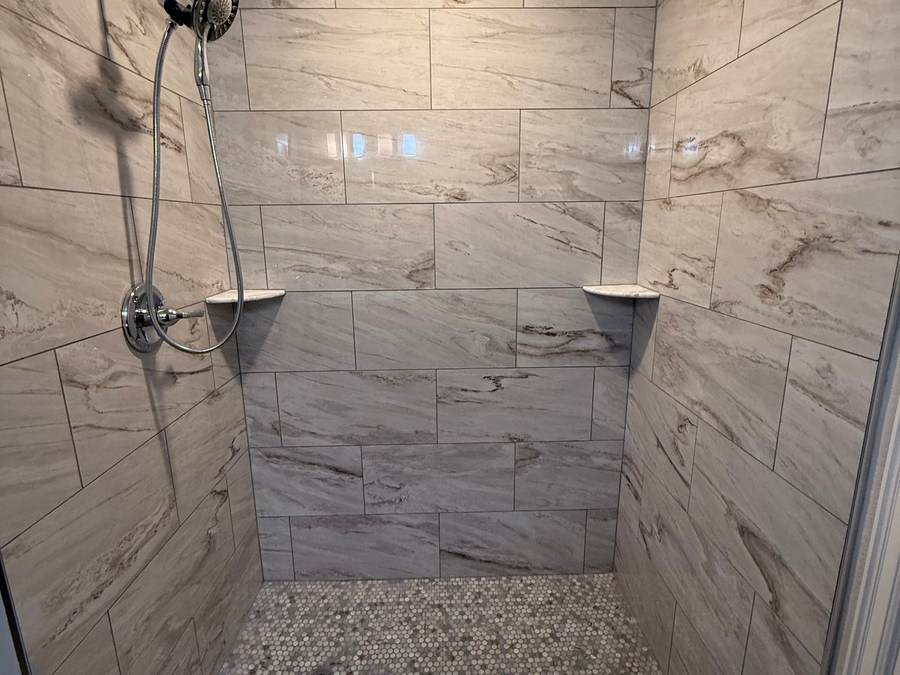
A fiberglass tub and shower combo with a curtain, in a Bixby home. We turned it into a tiled walk-in shower with marble-look walls, a pebble mosaic floor, corner shelves and a hand shower on a slide bar.
It depends on how much of the room changes, so we price it after seeing it. Our own numbers: a Bixby walk-in shower with a half-inch entry cost about $7,000 to $7,500, and a south Tulsa wet room with a freestanding tub to about $8,000 to $9,000, with the tub and fixtures bought separately. A full primary bath with custom tile, vanities and glass runs higher; most of our full remodels end up somewhere from $10,000 to $25,000. In Bixby the biggest swing is whether drains move in the slab. What goes into a luxury remodel.
Yes. We pick the tub with you first, because its drain position decides where the slab is opened, then the filler, then the spot where you can still clean around it. It can stand on its own or sit inside a waterproofed wet room with the shower. The four calls are laid out in the guide above.
Yes, anywhere in Bixby, and newer homes are most of what we see here. We come down from Tulsa for the free estimate. Whether a job needs a permit depends on the work and where the house sits, and we talk that through with you. If your HOA wants to review the work, we help with the approval.
Yes. How low the entry can go depends on the slab and where the drain sits, so we look before we promise. In one Bixby master bath the entry ended up as a half-inch lip a wheelchair rolls over, with grab bars where the homeowner needed them. Curbless showers, explained.
It should. Grab bars come in finishes that match the faucets, a fold-down seat folds out of sight, and large tile means fewer grout lines. The Bixby shower in our photos has slate-look walls and a black mosaic floor; the grab bars are the only sign it was built for access.
Yes. We plan the turning space, the door, grab bars, sink and toilet heights, and signs against the 2010 ADA Standards, and we hold a SAM registration as a federal vendor. Our largest commercial job was a full restroom overhaul at the Tulsa Job Corps Center, done to federal guidelines. ADA restroom compliance.
Yes. The schedule is agreed with you before work starts. In a building with two restrooms, closing one at a time so the other stays in use is possible, and the choice is yours. Most commercial restrooms take from two days to a week.
Tell us what is going on with your bathroom. Someone picks up between 8 AM and 8 PM, and after hours our answering service takes the message.
Someone picks up, 8 AM to 8 PM.
We look at the room, measure, and talk through what is possible and what we would not recommend, including how to future-proof the layout.
We measure and talk through your options.
You get an itemized quote that spells out the work and the materials, and says plainly what could change the price once the walls are open.
An itemized quote, with what could change it.
Work usually starts 1 to 2 weeks after you approve. Cement board and a waterproofing membrane go in every wet area, never sheetrock or green board. A full remodel runs about a week, up to two for intricate tile.
About a week. Waterproofing in every wet area.
We walk the finished bathroom with you and leave it clean. The workmanship carries a written 1-year warranty, with manufacturer warranties passed through to you.
We walk it with you. Written 1-year warranty.
Phone us, or set up a free estimate at your Bixby home. We look at the room and the floor under it, and you get a line-by-line quote one to two days later.
A few details are enough to start. Most messages get an answer the same day.
Call us(918) 300-4870