
Bathrooms for Leonard homes
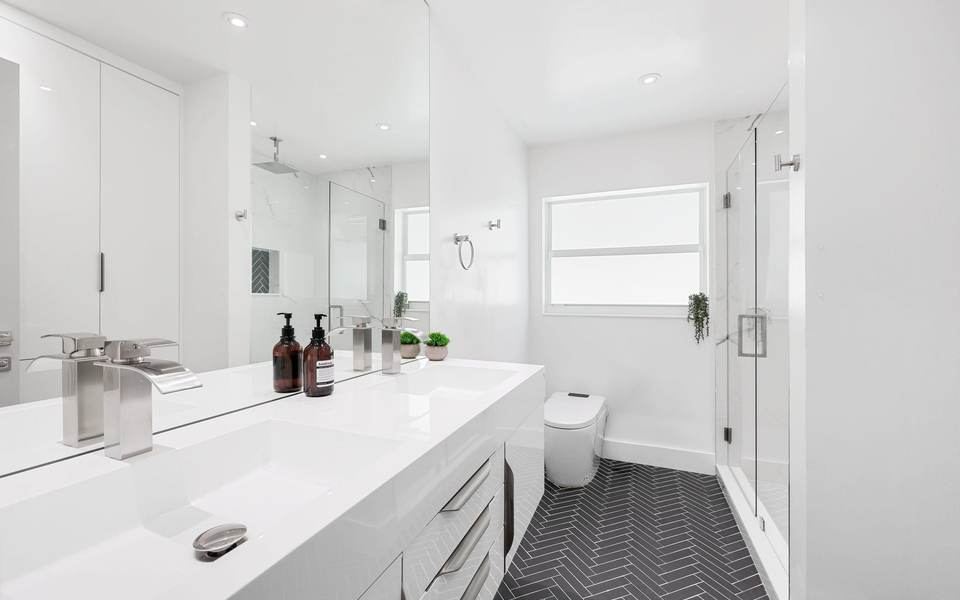
New vanities and tops, tiled showers, tub conversions and full remodels for houses out past Bixby.
Out at the county line, still a call away
Leonard sits at the far southeast corner of Tulsa County, on U.S. 64 just short of the Wagoner County line. We drive out from Tulsa to measure, quote and build: vanities and tops set at a height that suits you, tiled showers sealed behind every tile, and restrooms for the businesses nearby.
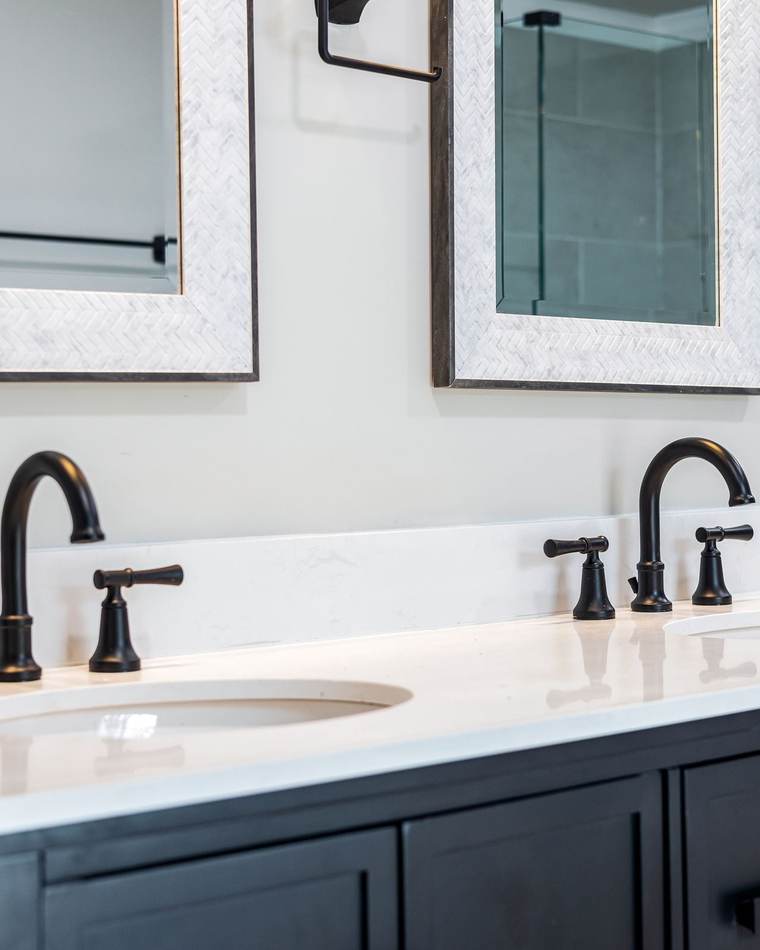
Great customer service, i will definitely recommend them around
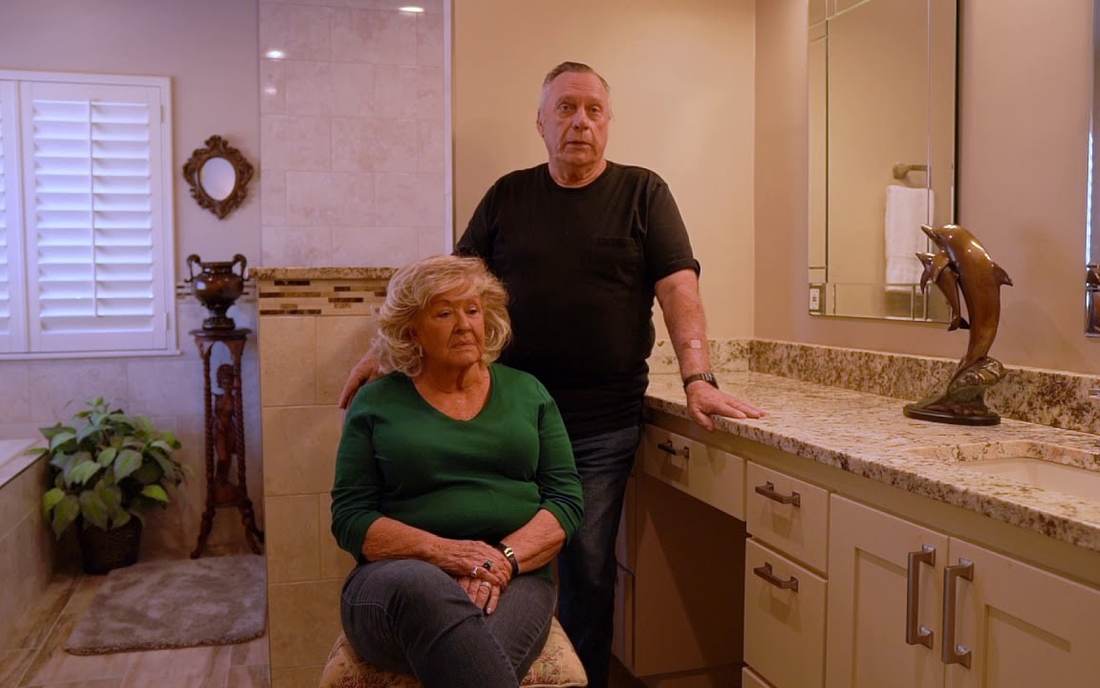
A short customer video, the owner you will actually talk to, and three Google reviews quoted exactly as their writers posted them.
I don’t think you could find anybody any better to work with than these people.The homeowners, in their video review

Jeremy started in the trade at 16 under a Tulsa home builder, and he still answers the phone. At a Leonard house he looks at the vanity, the shower and the floor with you, then says plainly what he would replace and what can stay.
How Jeremy got startedGreat experience. The company is top tier and provides high quality craftsmanship! Will recommend definitely!
They are professional and their service is unmatched. They treat customers well!
Josh was very prompt and easy to work with!
Homeowners and the people who look after local buildings call us for different jobs. Choose the one that matches yours.
New vanities and tops, tiled showers, tub conversions and full remodels for houses out past Bixby.
Shops, churches, offices and public buildings around Leonard: counters, partitions, fixtures, floors and ADA clearances.
Leonard itself is tiny: 262 people at the 2020 census. Its own yearly Census estimates rest on too few homes to trust, so the numbers below describe the census tract around it, about 32 square miles of the rural southeast corner of Tulsa County and some 3,000 people. Here is what they show, and what each means once you are standing in the bathroom.
Leonard and the country around it
What that means in a Leonard bathroom
Roughly one household in seven out here heats with propane or other bottled gas, far above the county's share. Whether your water heater burns propane or runs on electricity, its tank holds a fixed amount. A rain head with body sprays, or a deep soaking tub, can drain it before you are rinsed. Knowing what heats your water, and how big the tank is, helps you pick a shower head and any tub that suit it.Source 1
The City of Bixby's water system reaches the Leonard area. In August 2026 a repair interrupted service there, and the city set out bottled water while its crews worked. Air and grit can ride back in when service returns. When a new vanity goes in with new plumbing, new shutoff valves and supply lines go in with it, and a faucet whose aerator unscrews for a rinse turns one clogged tap into a five-minute fix.Source 3
Nine homes in ten around Leonard are owner-occupied, against six in ten across the county. Owners who intend to stay get the most from the unglamorous parts of a remodel: a sink at a height that spares their back, and wood blocking behind the wall so grab bars can go up years later without tearing out tile.Source 1
Owned homes here are valued about $100,000 above the county median. A remodel should look like part of that house, not a showroom dropped into it. A good rule of thumb: pick the vanity's wood or paint and the faucet finish to go with the kitchen, so brushed nickel in one room is not fighting oil-rubbed bronze in the next.Source 1
Leonard is a census-designated place in Bixby Public Schools territory, with the Arkansas River bending past a few miles to the north and east. We are based in Tulsa and drive out for the estimate, every work day and any warranty call. That drive is the reason we answer the phone before we load the truck: a question settled on a call saves you a wasted morning.Source 4
Out here the age of the house tells us less than the room you want fixed. Pick the one closest to yours.
The builder vanity
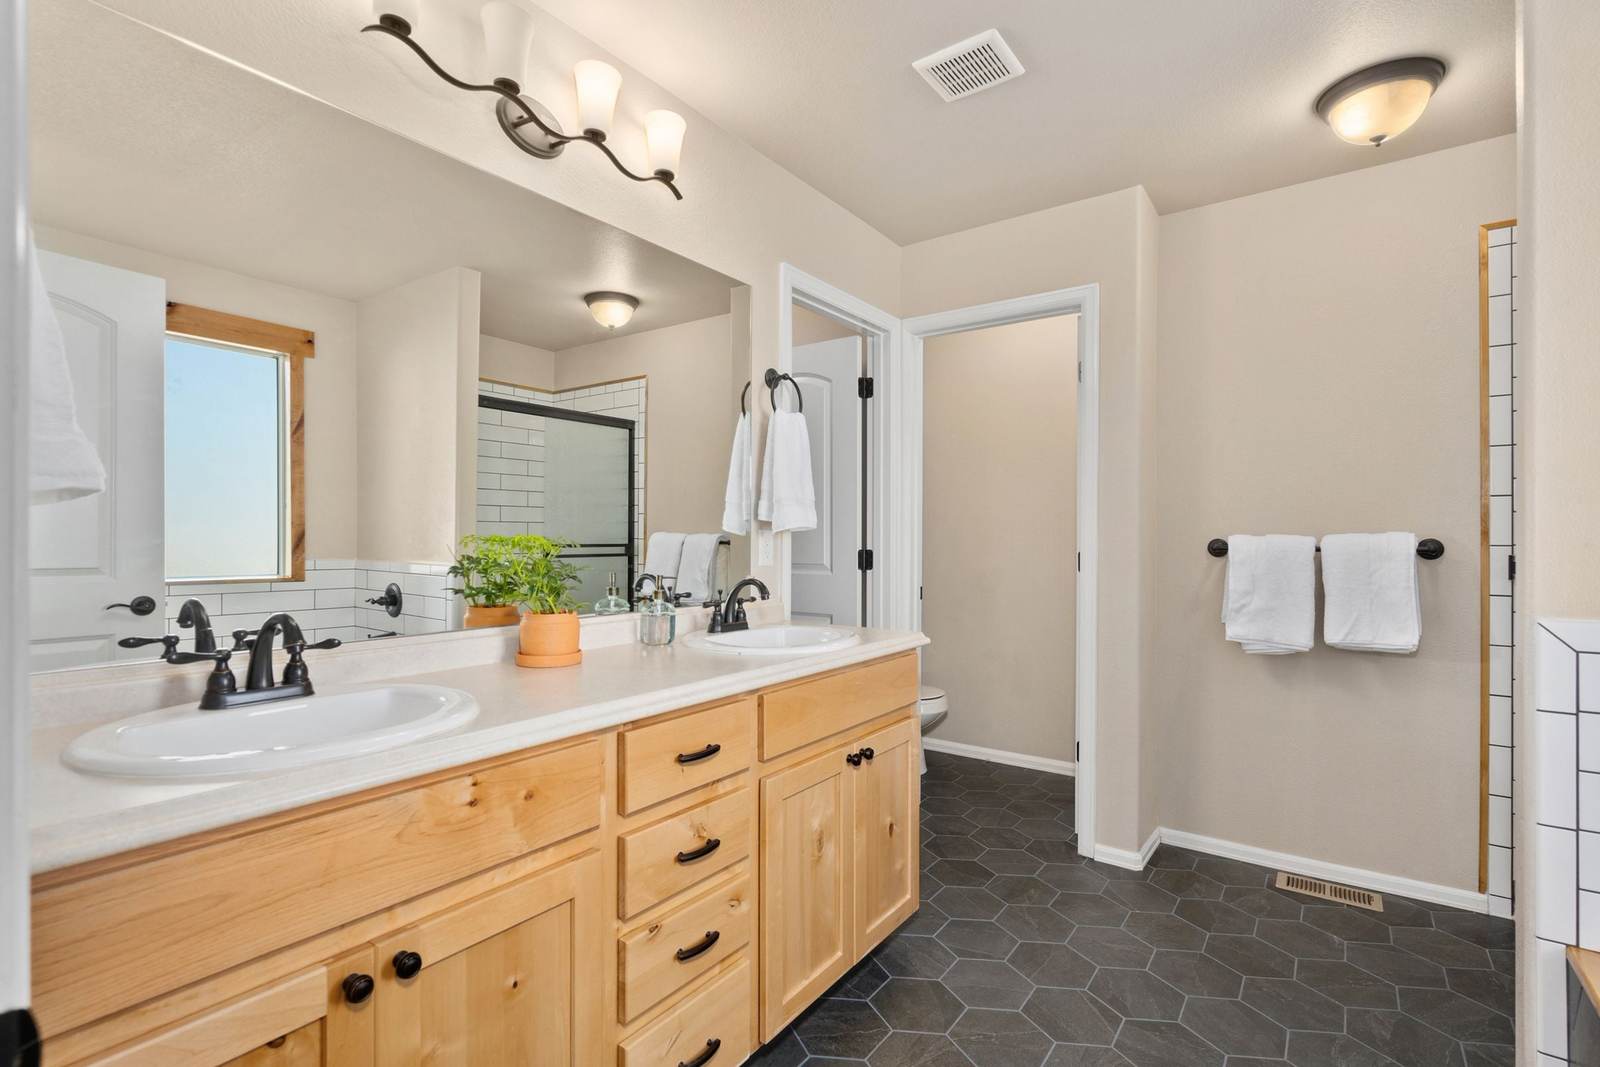
A lot of houses still have the vanity the builder put in: a wood cabinet about 30 inches tall with a one-piece cast top or drop-in bowls. After twenty years the finish is tired, and most adults bend over the sink to wash their face. We put in a cabinet at a height that suits the people using it, topped with the material you pick, from quartz or granite to solid surface, cultured marble or laminate, and move the drain only if the new height calls for it.
One small bathroom
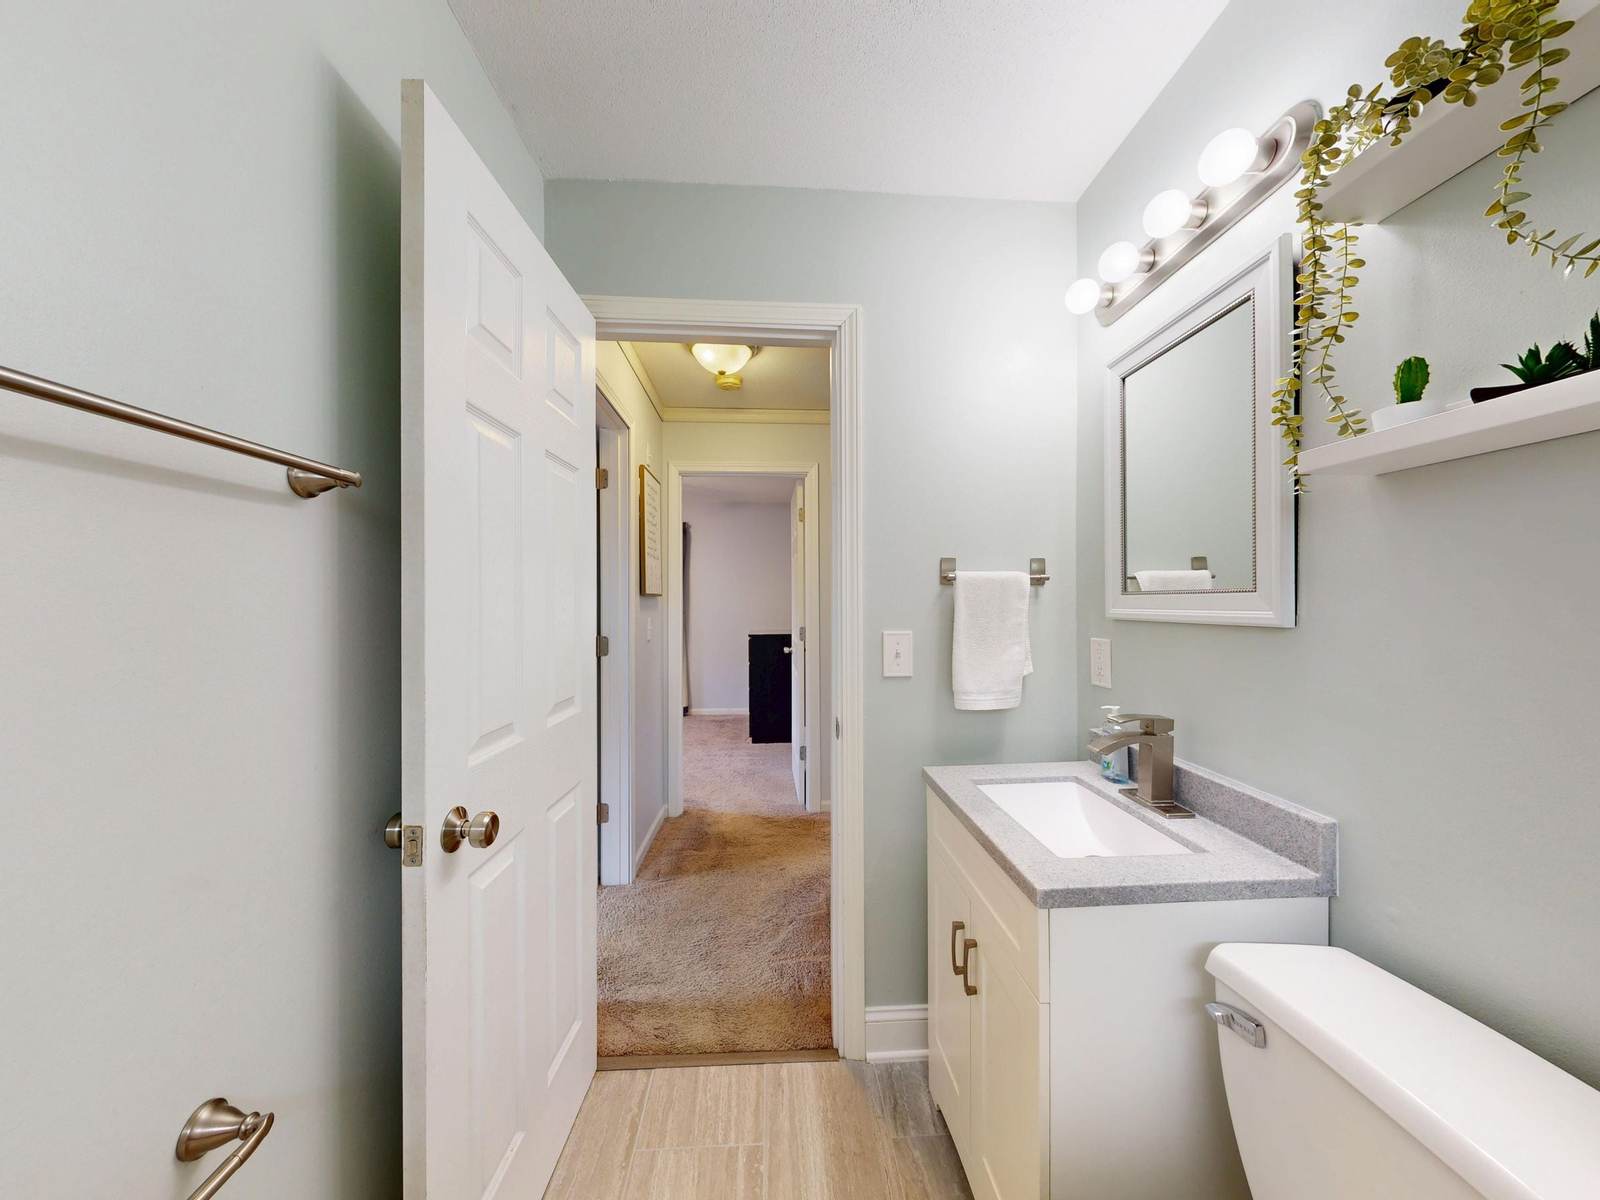
When the whole house shares one bathroom, every inch along the sink wall counts. A wide double vanity crowds the toilet and the door, so the wall and the door swing come first, before anyone shops for a cabinet. If nobody bathes in the tub, a walk-in shower can go into its footprint, and the plumbing stays where it is.
A bath for later years
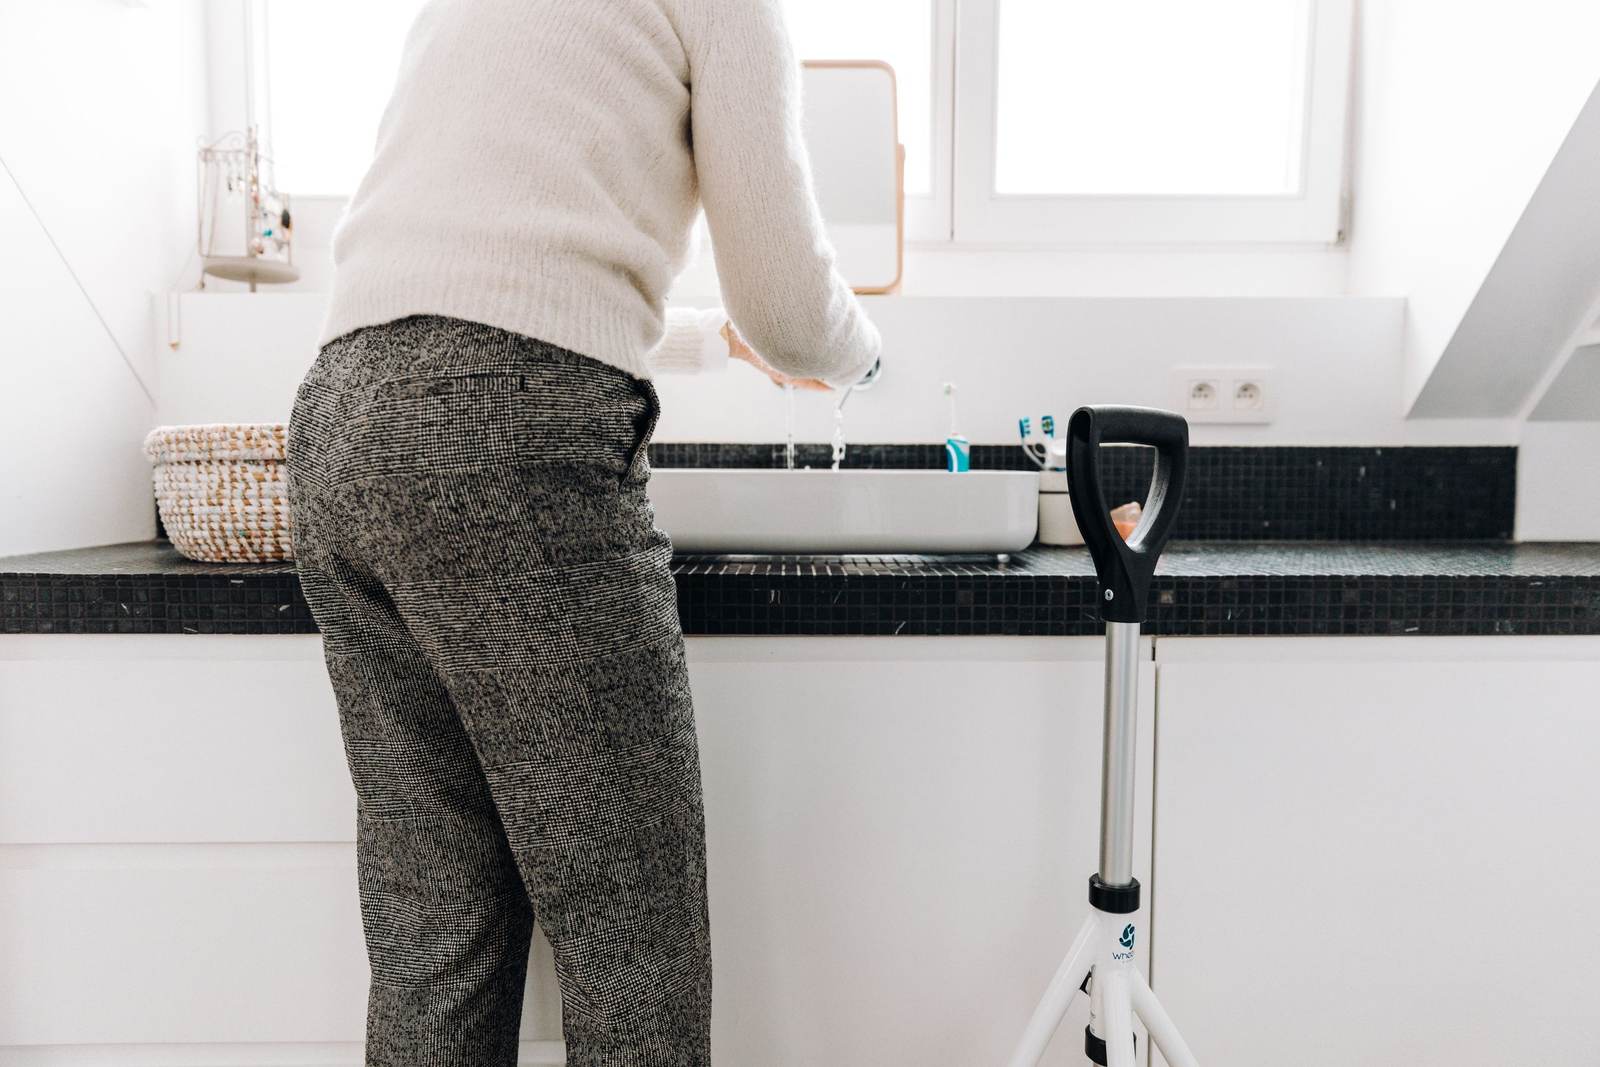
If someone in the house leans on a walker or sits down to wash up, a standard vanity is the wrong answer. A seated person needs a lower sink with open room underneath for the knees, with the hot pipes covered. Homes are not bound by ADA, but its accessible sink limit, a rim no higher than 34 inches, is a tested place to start. We pair it with a curbless or low-curb shower.
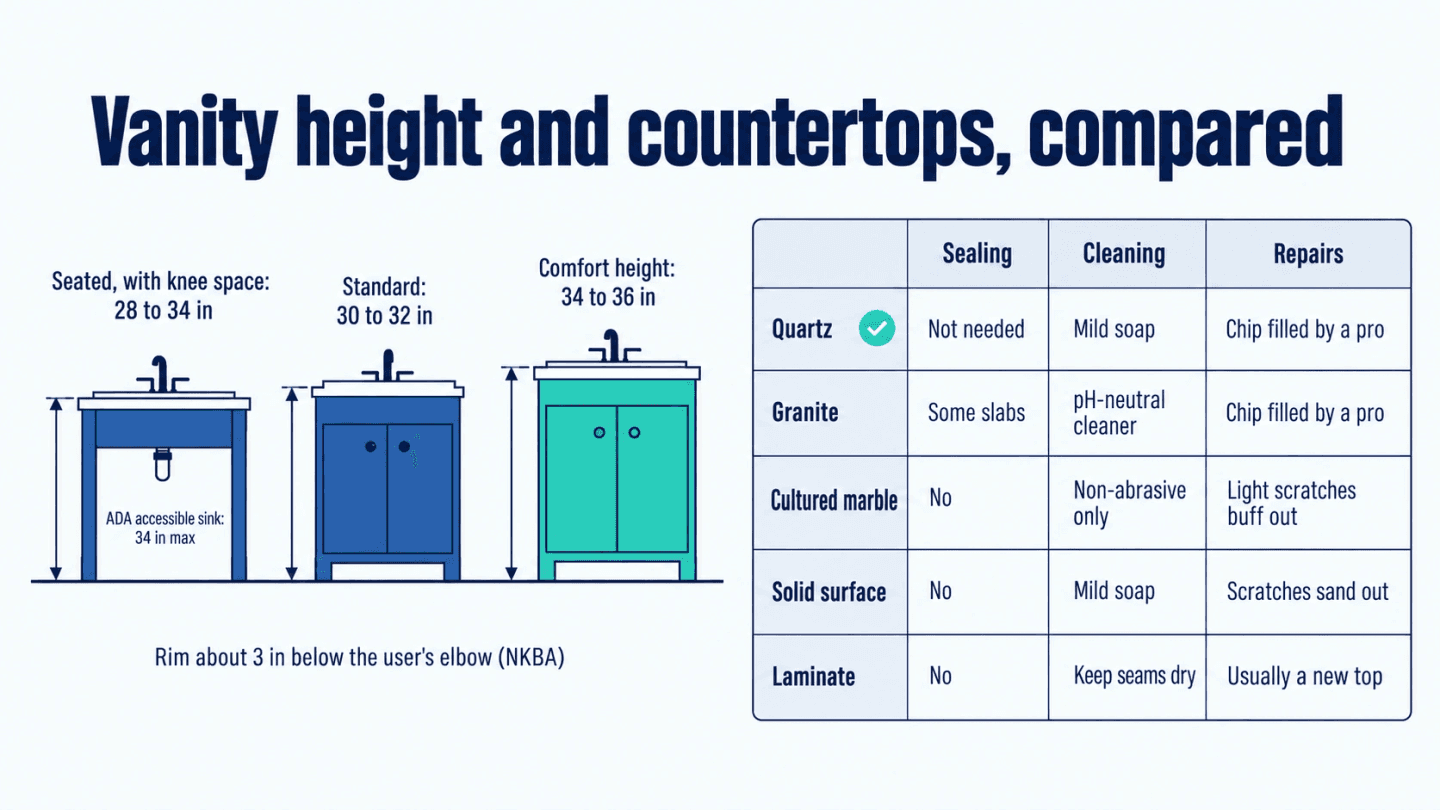
You use the vanity standing, bent over, twice a day for as long as you own the house. Get its height right first, then its size, then the countertop. Here is where the usual numbers come from and how each top wears. We will tell you what we like; the pick is yours.
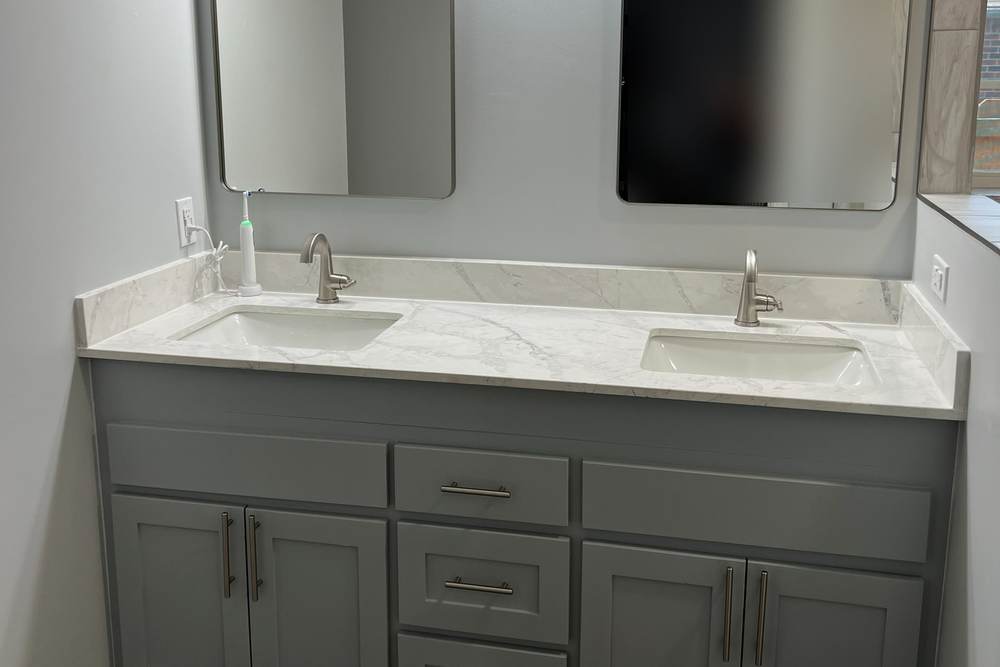
Stock cabinets tend to run low. Comfort height brings the counter up near a kitchen's.
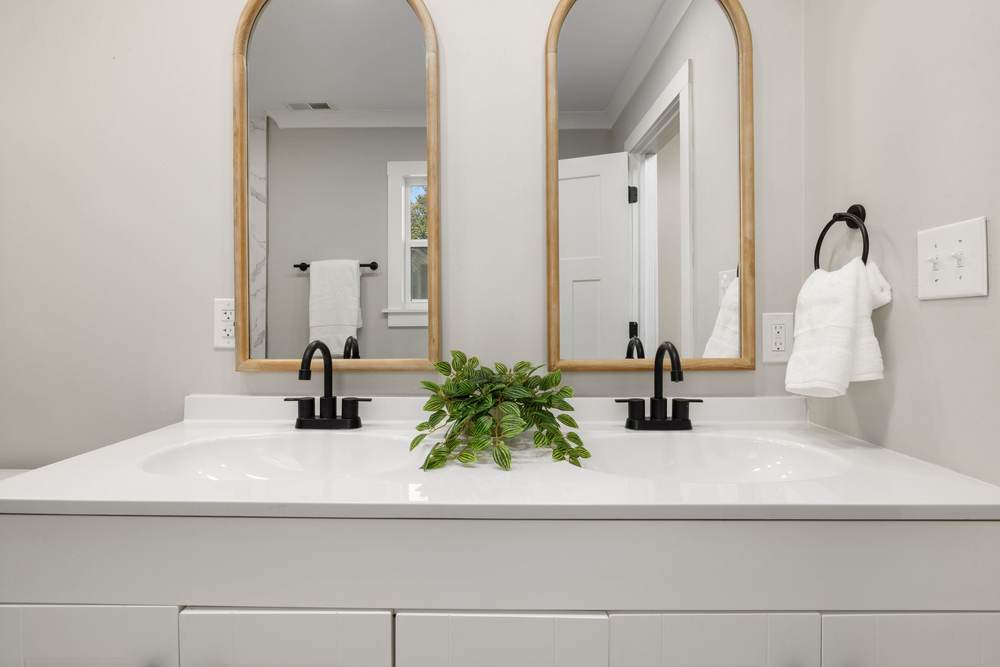
In a small room, the cabinet's size decides whether you can still get past it.
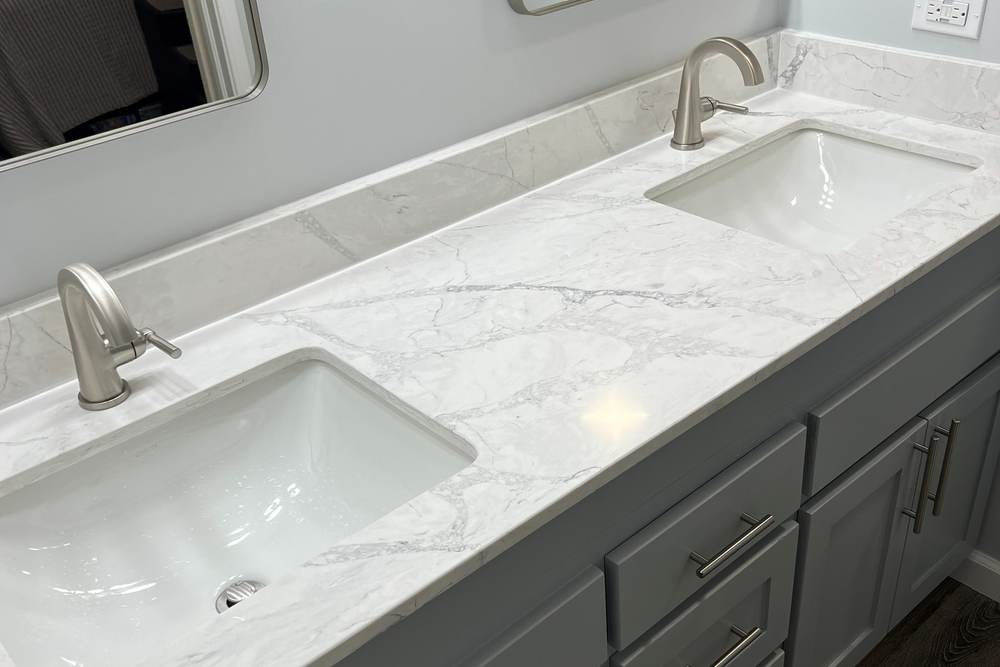
Five common tops, compared on what happens after the first year, from the makers' own care guides. To see slabs and samples in person, we send clients to trade showrooms like ProSource and Emser Tile, and you are welcome to bring a top you bought yourself.
| Sealing | Everyday cleaning | What harms it | Repairs | |
|---|---|---|---|---|
| Quartz | Not needed | Mild soap and warm water | Strong chemicals, direct heat | A chip can be filled by a fabricator |
| Granite | Some slabs, now and then | A pH-neutral stone cleaner | Harsh or acidic cleaners | A chip can be filled by a fabricator |
| Cultured marble | No | A liquid, non-abrasive cleaner | Scouring powder, hot curling irons | Light scratches buff out |
| Solid surface | No | Mild soap and water | Hot appliances, cutting on it | Scratches can be sanded out |
| Laminate | No | Mild soap, seams kept dry | Standing water at seams, heat | A chip or swollen seam usually means a new top |
We have no finished Leonard job to show yet. These are the nearest: two Bixby showers, and two Tulsa remodels, one of them the raised vanity and quartz tops from the guide above. Each card names its own town and the price range from its signed quote.
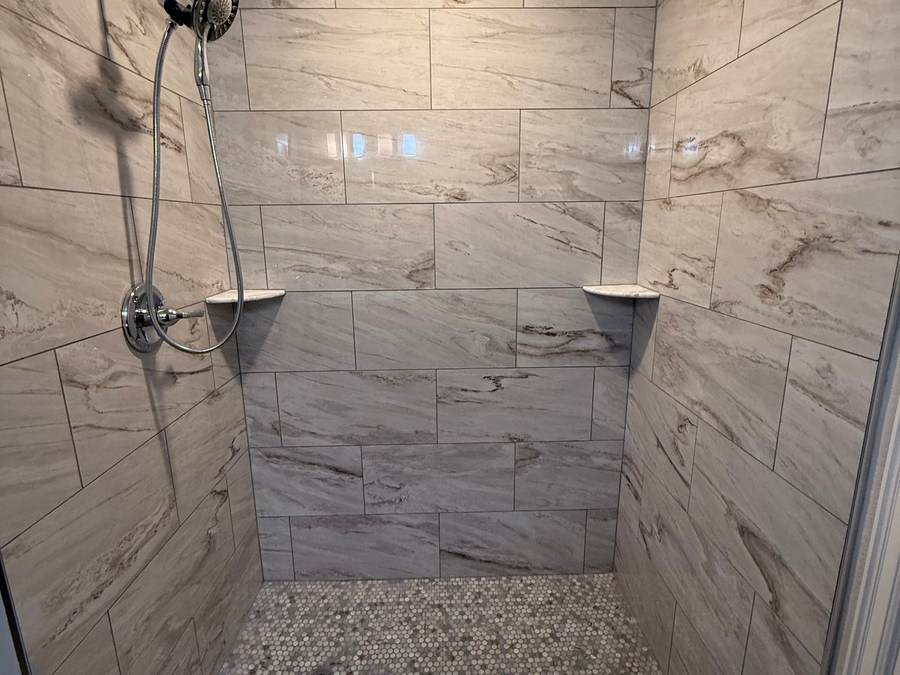
A fiberglass tub and shower combo with a curtain, in a Bixby home. We turned it into a tiled walk-in shower with marble-look walls, a pebble mosaic floor, corner shelves and a hand shower on a slide bar.
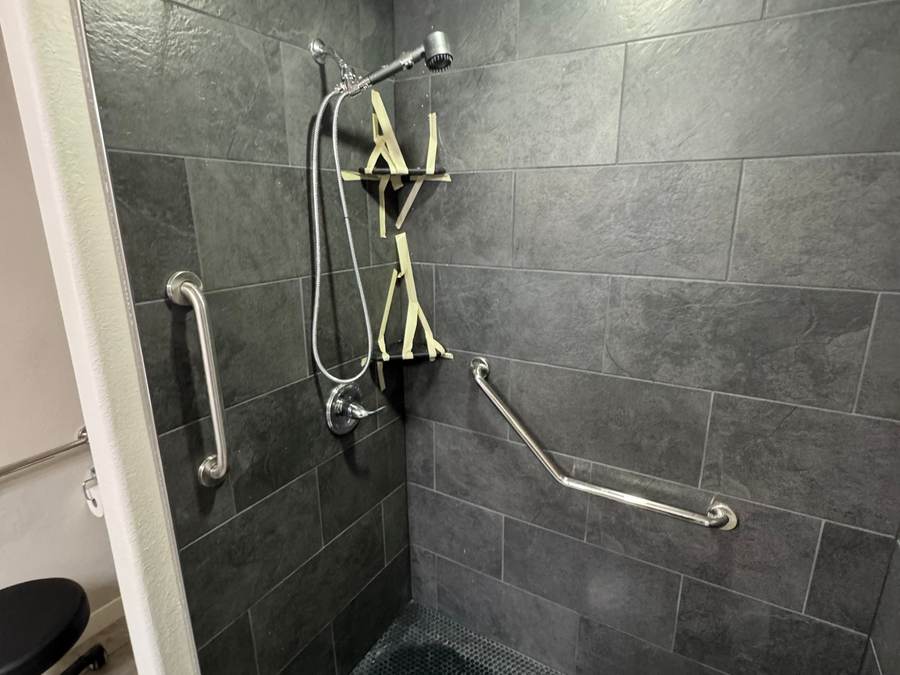
A Bixby homeowner's master shower was a worn acrylic stall with a step-over threshold. We built a tiled walk-in shower with a half-inch ledge a wheelchair can cross, grab bars, a niche and a light overhead.
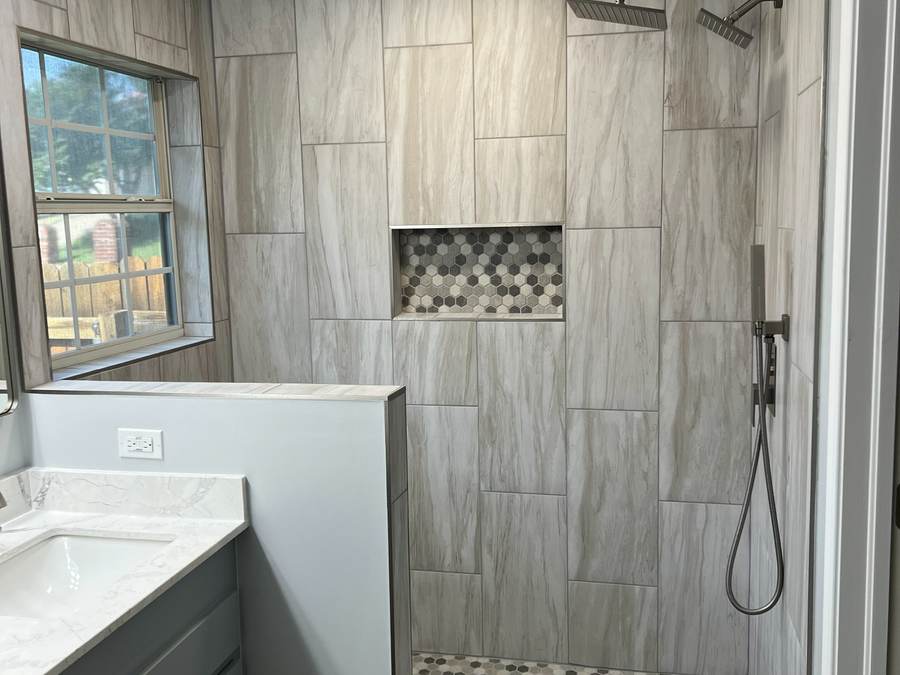
An east Tulsa master bath with a jacuzzi garden tub, a separate older shower and an oak double vanity. We built a full tiled shower where the tub was, then updated the rest of the room around it, and the guest bath vanity too.
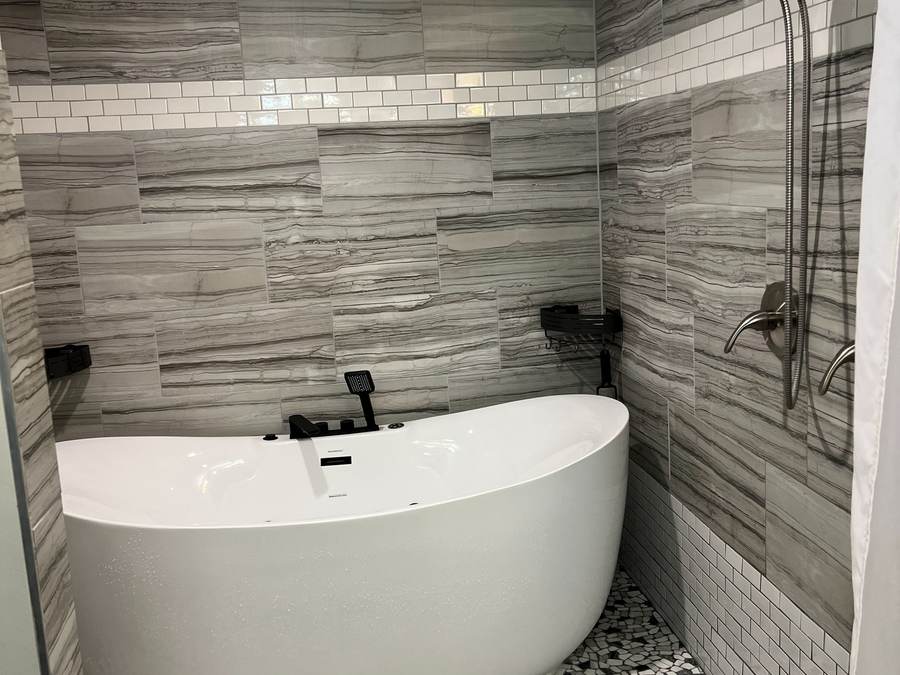
South Tulsa homeowners wanted a freestanding soaking tub without giving up the shower. We took out the old tub and shower floor and built a wet room: the tub and the shower share one tiled, waterproofed space with a pebble floor.
Most full remodels we quote fall between $10,000 and $25,000, and our smallest jobs run $2,500 to $5,000. A vanity and top on their own are priced once we have seen the wall, the plumbing and the top you want. At the high end of that range, our east Tulsa master bath, with a garden tub turned into a tiled shower and the vanities rebuilt under quartz, came to about $22,000 to $23,000.
About a week on site for most, and up to two for a bigger shower or detailed tile. The waterproofing behind a tiled shower has to cure before tile goes on, so that part is not rushed. We usually start 1 to 2 weeks after you approve the quote. Acrylic panels or a one-day shower kit take far less time, and we put those in too.
Yes. We drive out from Tulsa for the free estimate in your home, because a vanity height or a shower size is hard to judge from a photo, and the itemized quote follows in writing within 1 to 2 days. If the house heats water with propane, a big rain head or a soaking tub needs a heater that keeps up, and their makers list how much water they use; if yours needs a look, the plumber on our team, or one we recommend, checks it.
For most adults, comfort height, about 34 to 36 inches, means less bending than the 30 to 32 inches many older cabinets sit at. A child's bathroom, a vessel bowl or a seated user calls for lower. A simple test from NKBA guidance: the rim about 3 inches below your elbow. You pick the height, and the vanity goes in at it.
Yes. Grab bars go where the person reaches as they step in, sit down and stand up, often one beside the toilet and one or two in the shower, with a hand shower on a slide bar and a seat. If you would rather they not look medical, ask about bars that double as a towel rail or a paper holder. One bar alone is below our minimum, so they usually go in with a shower or vanity change.
Yes. If nobody in the house bathes in the tub, a walk-in shower with a low curb or none can go into its footprint, and the plumbers on our team move the drain if the new floor calls for it. In a home with only one bathroom, the family keeps a working toilet while we work. Tub to shower conversion.
Yes. That usually means a sink they can reach and lean on, a toilet at a height that suits them, a shower with a low curb or none, and grab bars where their hands go. Bring your parent to the visit if you can, so it fits the person who will use it. Wheelchair accessibility.
Part of them, when a VA doctor prescribes the change for a medical reason. The HISA grant has a lifetime limit of $6,800 for a service-connected disability or one rated 50% or more, and $2,000 for others. We never cut material or labor to fit that limit. Anything you choose beyond the prescription is billed to you, gone over line by line first. How we work with the VA.
Yes, for shops, churches, offices and other buildings near Leonard: partitions, toilets and urinals, counters, floors and tile. A commercial restroom usually takes us between 2 days and a week. Commercial restroom remodeling.
Yes. The 2010 ADA Standards set the turning space, the accessible stall, grab bar heights, the sink's knee room and the reach to soap and towels, and we plan the room to them with you. An older restroom that is short on floor space may need a wall or a door moved, and you will know that before work begins. ADA restroom compliance.
Yes. We fix the dates with you before anything is torn out, and the work fits around the hours your doors are open. With two restrooms, one can stay open while the other is redone, if you want it that way.
Tell us what is going on with your bathroom. Someone picks up between 8 AM and 8 PM, and after hours our answering service takes the message.
Someone picks up, 8 AM to 8 PM.
We look at the room, measure, and talk through what is possible and what we would not recommend, including how to future-proof the layout.
We measure and talk through your options.
You get an itemized quote that spells out the work and the materials, and says plainly what could change the price once the walls are open.
An itemized quote, with what could change it.
Work usually starts 1 to 2 weeks after you approve. Cement board and a waterproofing membrane go in every wet area, never sheetrock or green board. A full remodel runs about a week, up to two for intricate tile.
About a week. Waterproofing in every wet area.
We walk the finished bathroom with you and leave it clean. The workmanship carries a written 1-year warranty, with manufacturer warranties passed through to you.
We walk it with you. Written 1-year warranty.
Call or book online. We drive out from Tulsa, look at the room with you, and send a written quote within 1 to 2 days.
A few details is plenty. Jeremy usually texts back within the hour, or the same day when he is on a job site.
Call us(918) 300-4870