
Home bathrooms
Molded tub-showers replaced, primary baths rebuilt, walk-in and curbless showers for staying put.
Trade the builder-grade bath for one built to last
Most Owasso houses went up after 1990, and a house that age often came with a molded fiberglass tub-shower and a framed glass stall. We come up from Tulsa to replace them, with tile over a real waterproofing layer or with the wall panels and shower kits we install all the time, and we tell you plainly when a bathroom is fine as it is.
They are professional and their service is unmatched. They treat customers well!
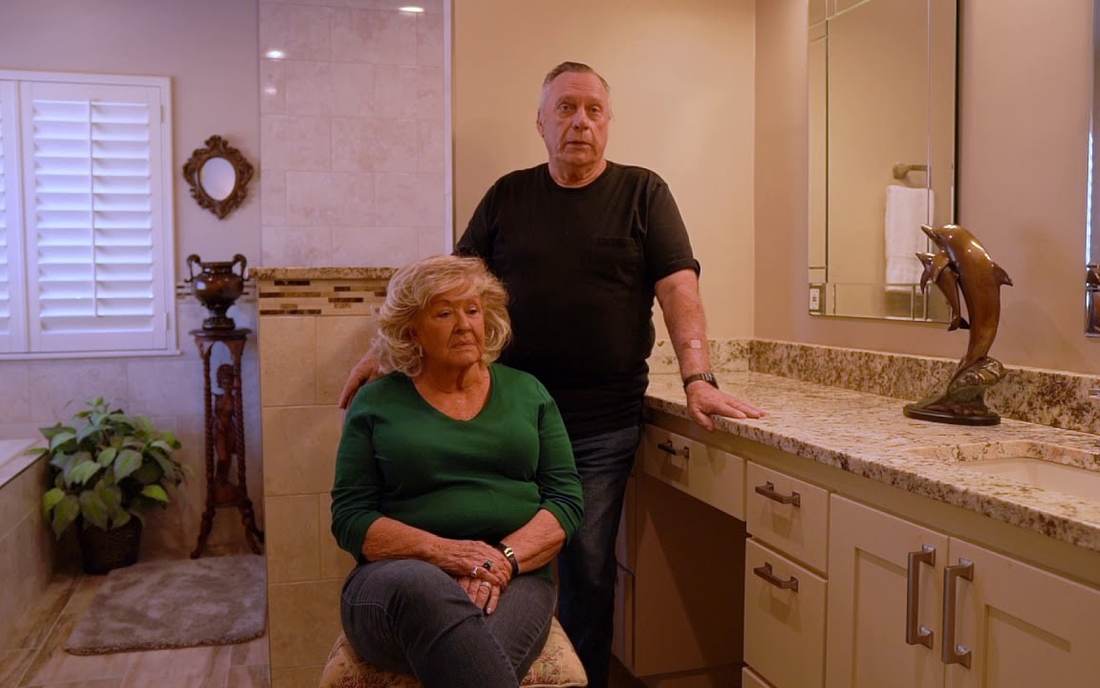
Two customers talk through their remodel on camera, the owner introduces himself, and three Google reviews appear exactly as they were posted.
I don’t think you could find anybody any better to work with than these people.The homeowners, in their video review

Jeremy grew up in Tulsa and learned tile and showers at 16 under a Tulsa home builder. He picks up the phone himself, and when he walks through your Owasso house he tells you what he would change and what he would leave alone.
Meet JeremyLuis and his whole team were timely, professional, kept us informed on all budgeting issues, and provided excellent recommendations and resources for our bathroom remodel. They kept everything as clean as possible during an in-home remodel, cleaned up the area each day, and were very responsive to questions and concerns. They made the whole experience as stress-free as possible. We are thrilled with our beautiful new bathroom, and highly recommend them.
Great company! Got my project done fast and extremely happy how it turned out.
Josh was very prompt and easy to work with!
Owasso homeowners call us about showers and tubs. Managers of Owasso stores, offices and restaurants call about restrooms that have to stay open while the work gets done.
Molded tub-showers replaced, primary baths rebuilt, walk-in and curbless showers for staying put.
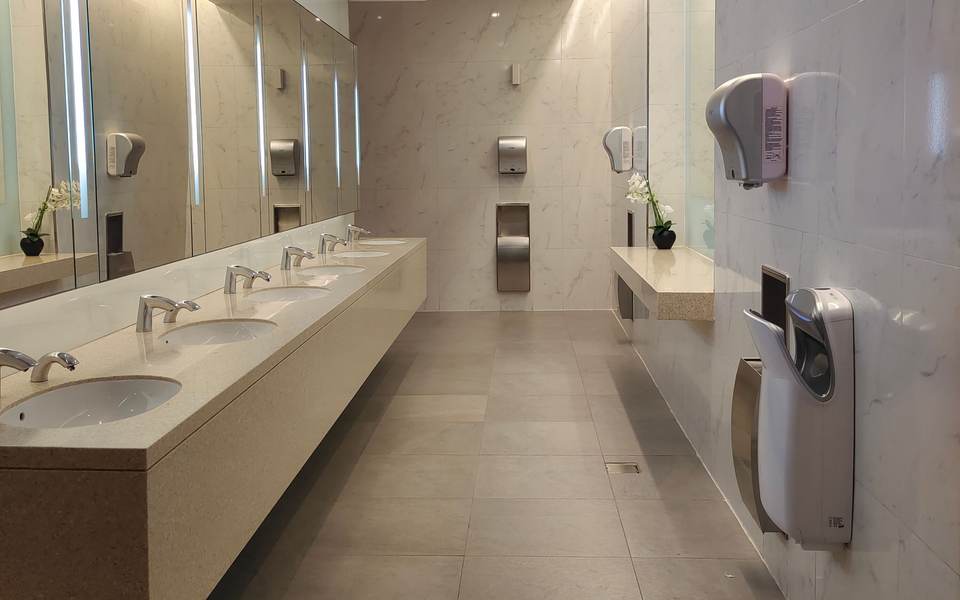
Stalls, counters, fixtures, floors and ADA work, scheduled around the hours your doors are open.
Owasso more than tripled in size between 1990 and 2020, so most of its bathrooms are about the same age and were put together the same way. Here is what public numbers say about those houses, and what we find when we open one up.
Owasso's houses, by the numbers
What that means once the old shower comes out
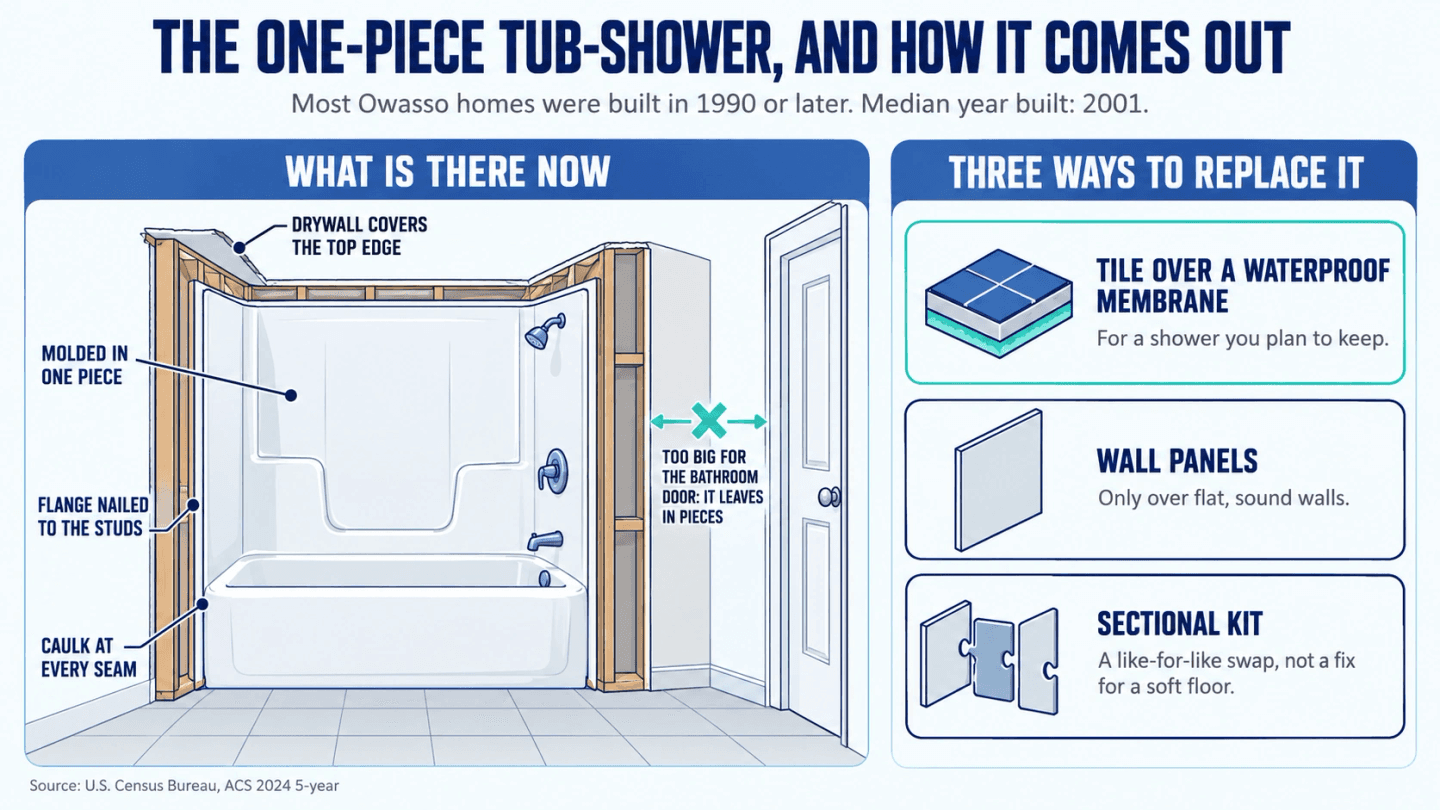
When a hall bath from these years has a one-piece fiberglass tub-shower, it was set while the house was still open framing. It cannot leave through the bathroom door in one piece, so we cut it out in sections, and whatever replaces it has to come in through that same door. Another one-piece unit is off the table.
A molded unit or a framed acrylic stall keeps water out with its own shell and sealed seams, and behind it there is often nothing but studs and insulation. When tile takes its place, we build that wall from scratch: cement or foam board under a waterproofing membrane, never drywall or green board. When wall panels or a shower kit go in instead, any wet or soft framing found behind the old shell is fixed first.
In 2024, 97.9% of new homes started in Oklahoma's census division went on a concrete slab. If yours sits on one, moving a drain, enlarging a shower or building a curbless entry means cutting and patching concrete. We check the foundation and find the drain on the first visit, so the quote already says whether concrete gets cut.Source 3
The median Owasso home turns 25 in 2026, and the shower valve, the caulk and the seals are as old as the house. A drip at the spout, a dark line along the tub edge or a base that gives underfoot means water is finding a way in. Replacing the valve while the wall is open costs far less than opening it twice.Source 1
Towns near Owasso we also serve
In houses this new, the age of the house tells us less than which room it is and who uses it. Choose the room you are thinking about.
The hall bath
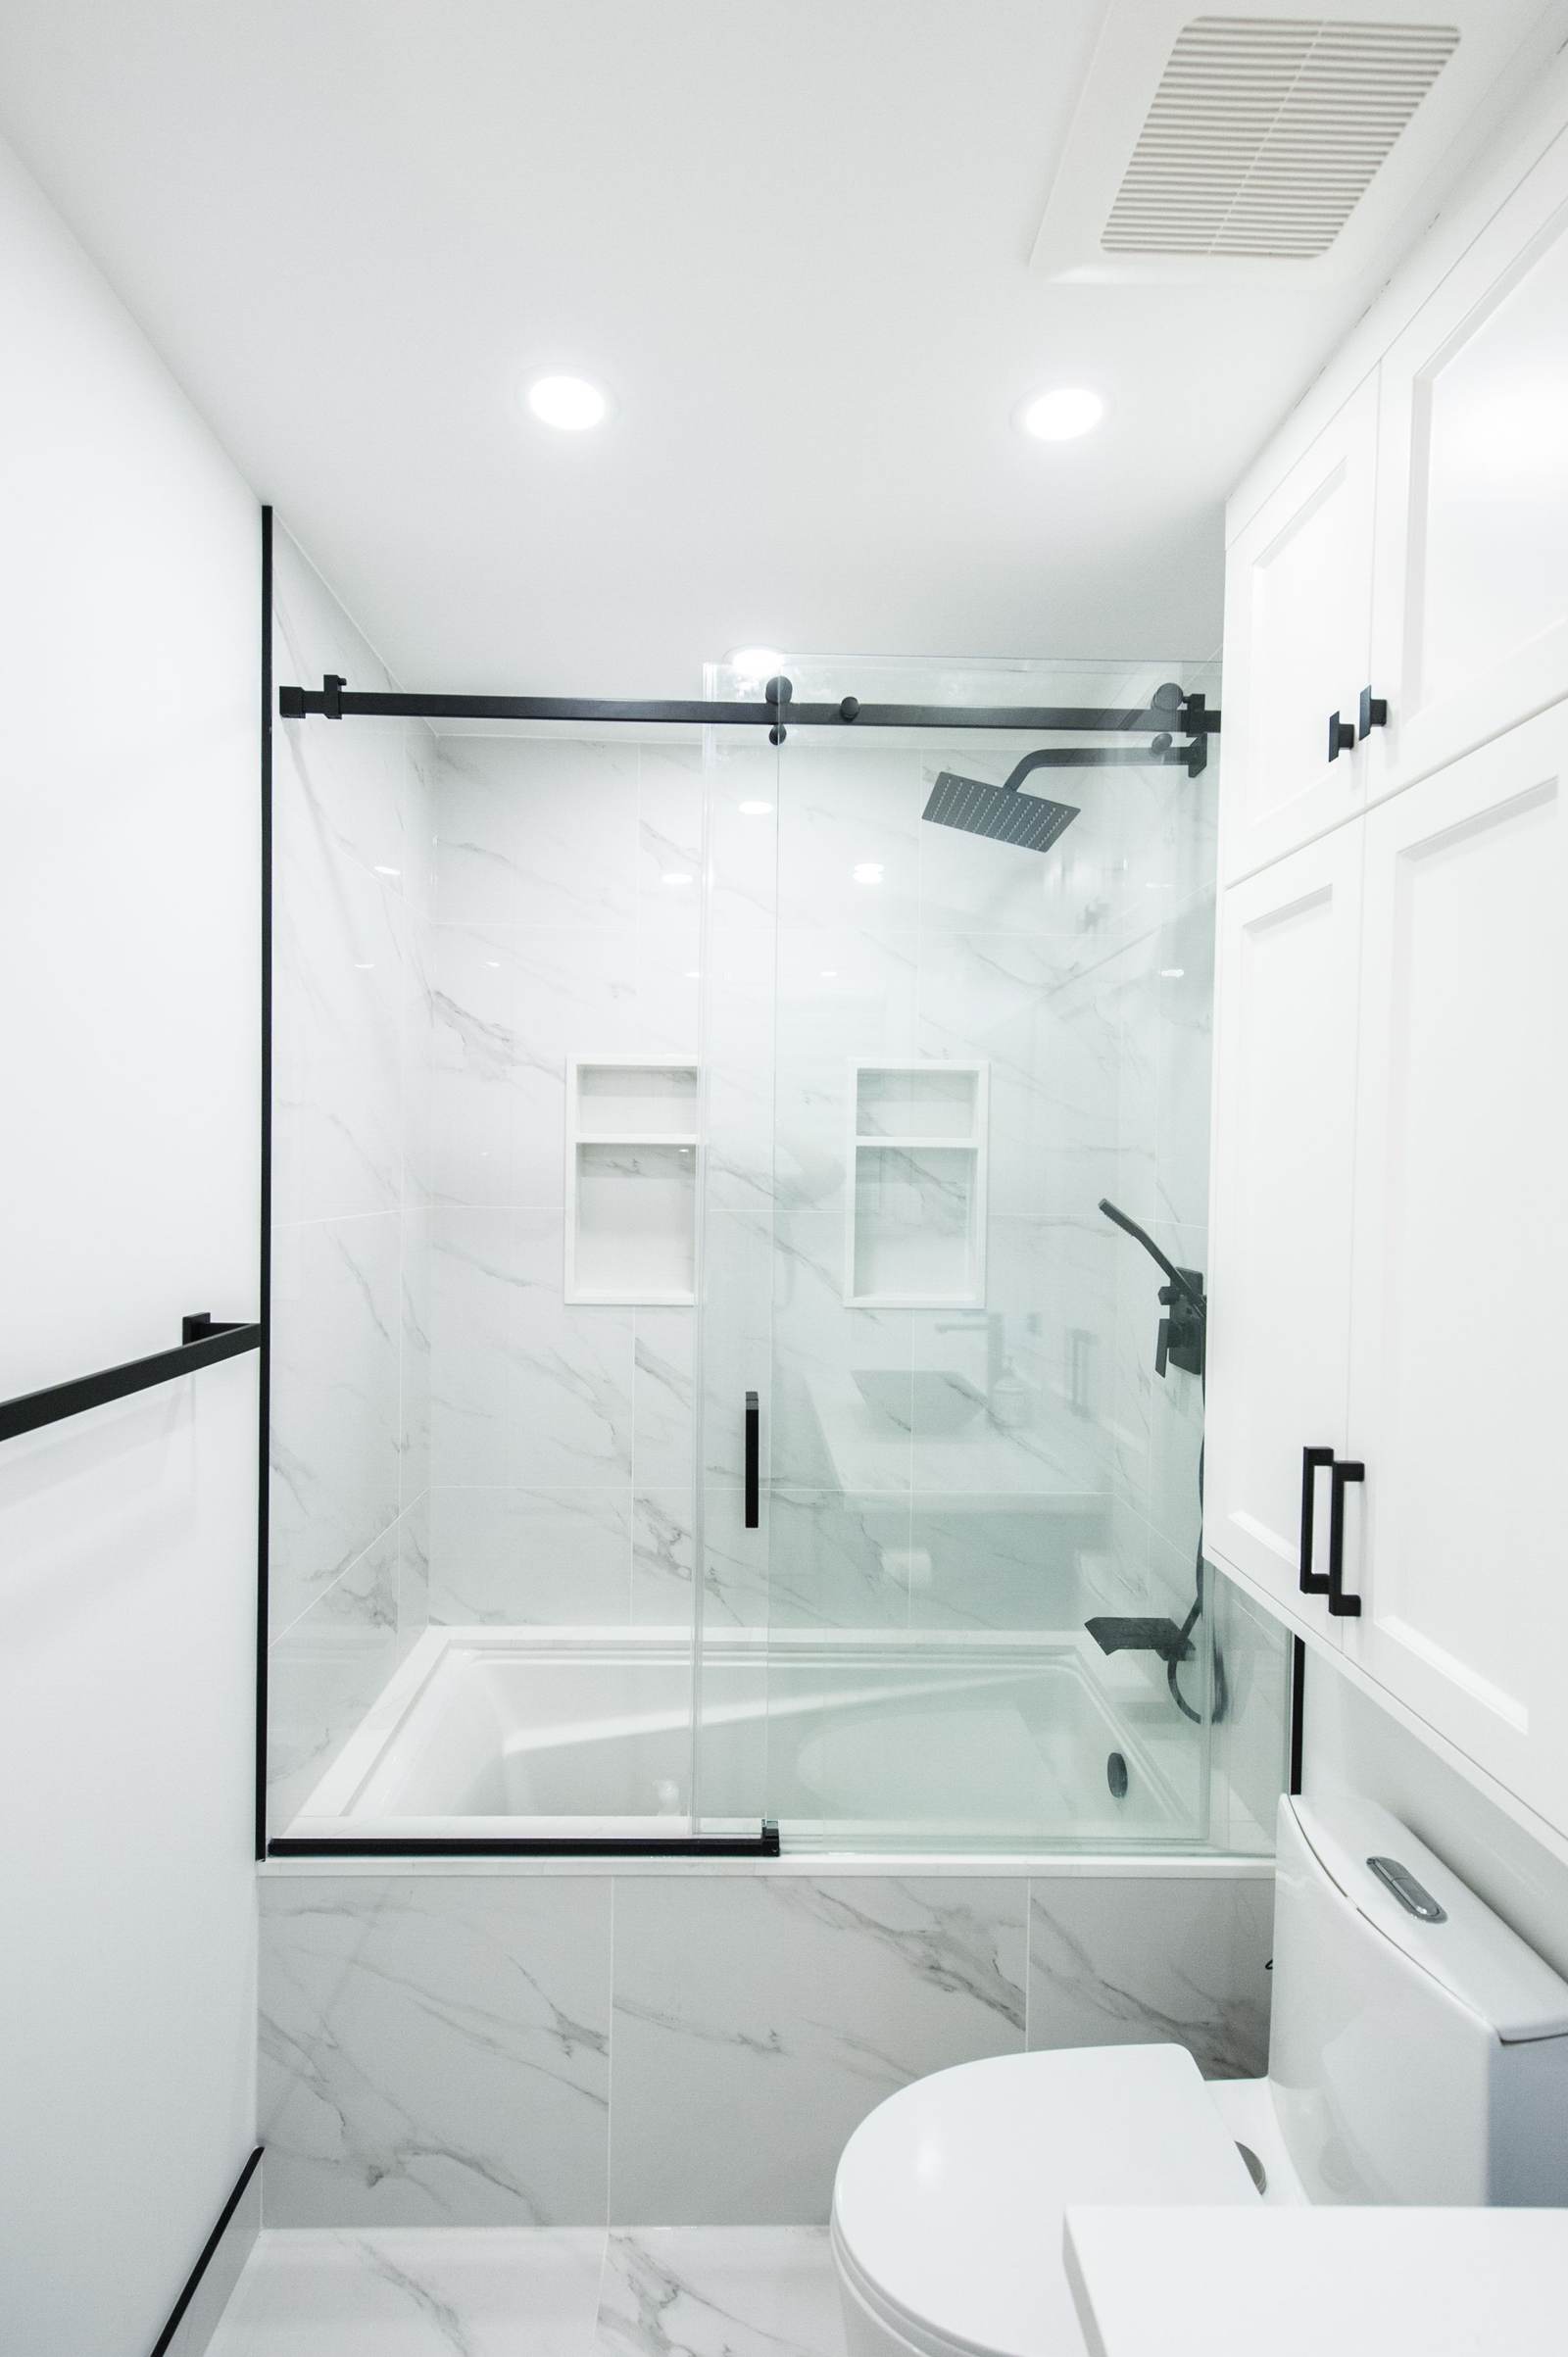
The hall bath is often where the kids bathe, and in a lot of Owasso houses it holds the only tub. If that tub still gets used, we put in a new one and finish the walls in tile over board and a membrane, or in acrylic or solid-surface panels. If it only ever gets a shower, it can become a walk-in shower in the same alcove.
The primary bath
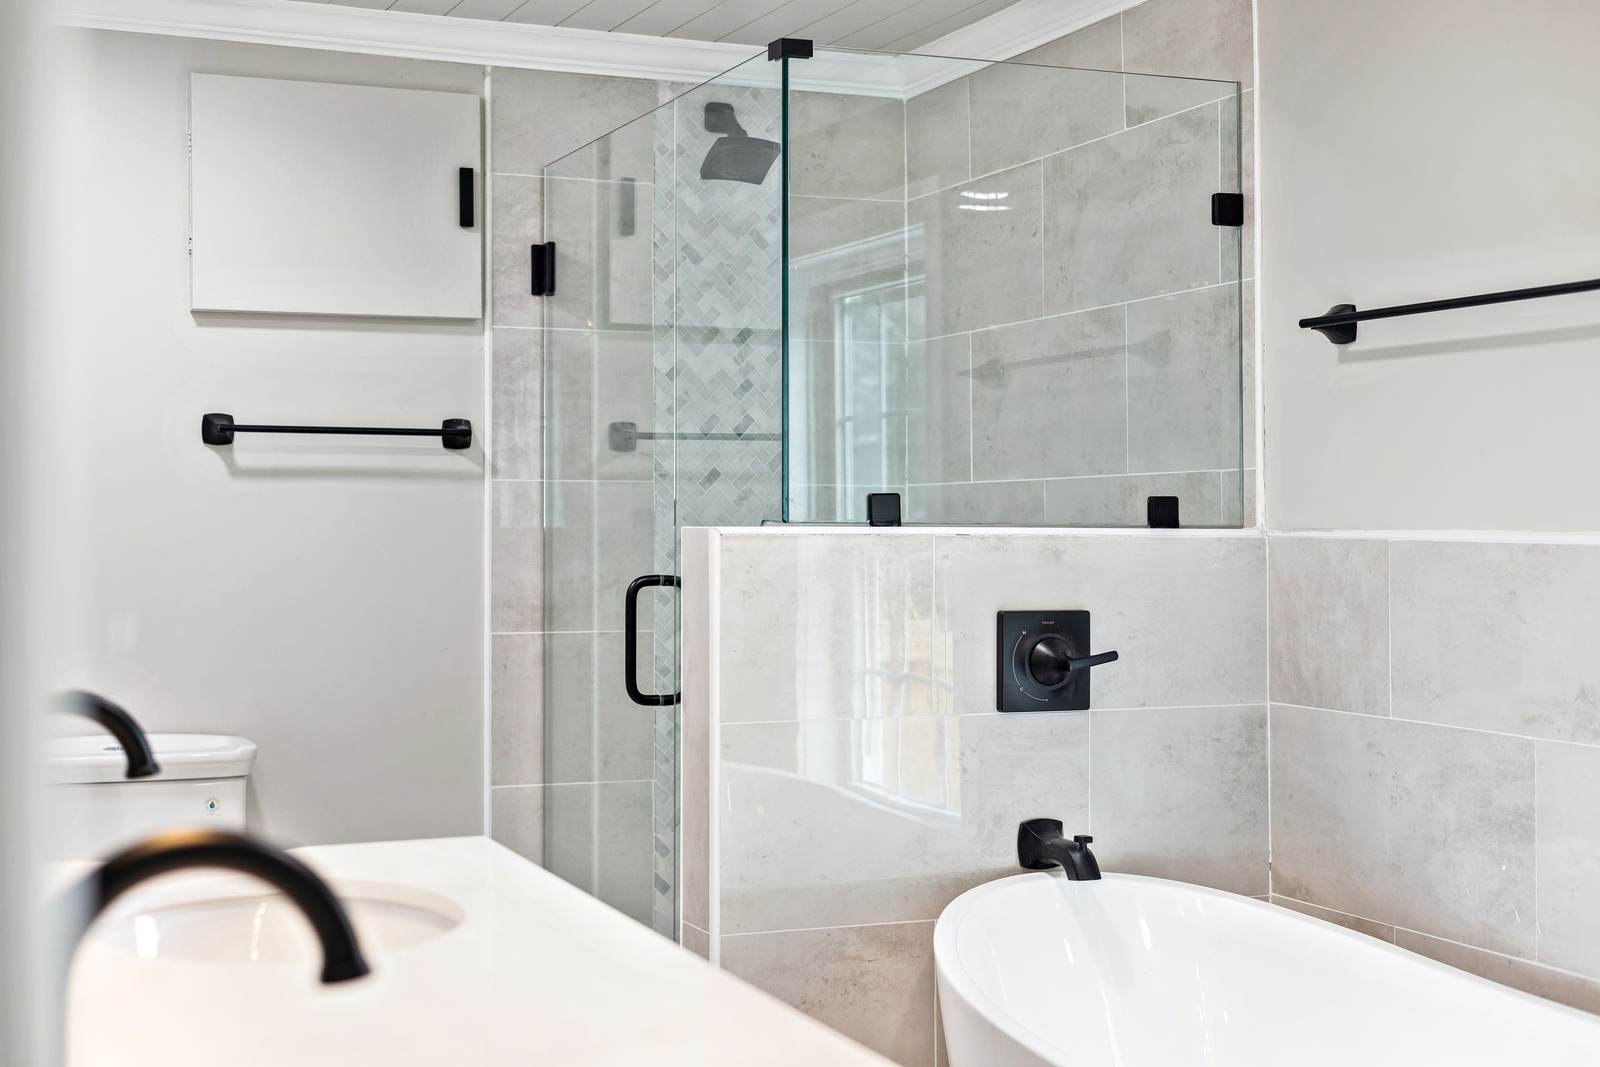
A primary bath from the 1990s or 2000s often pairs a big drop-in tub with a framed glass stall on an acrylic base. Many people keep the soak and want a bigger shower: a tiled one with a bench and frameless glass, sometimes with a freestanding tub beside it in place of the deck.
Staying for good
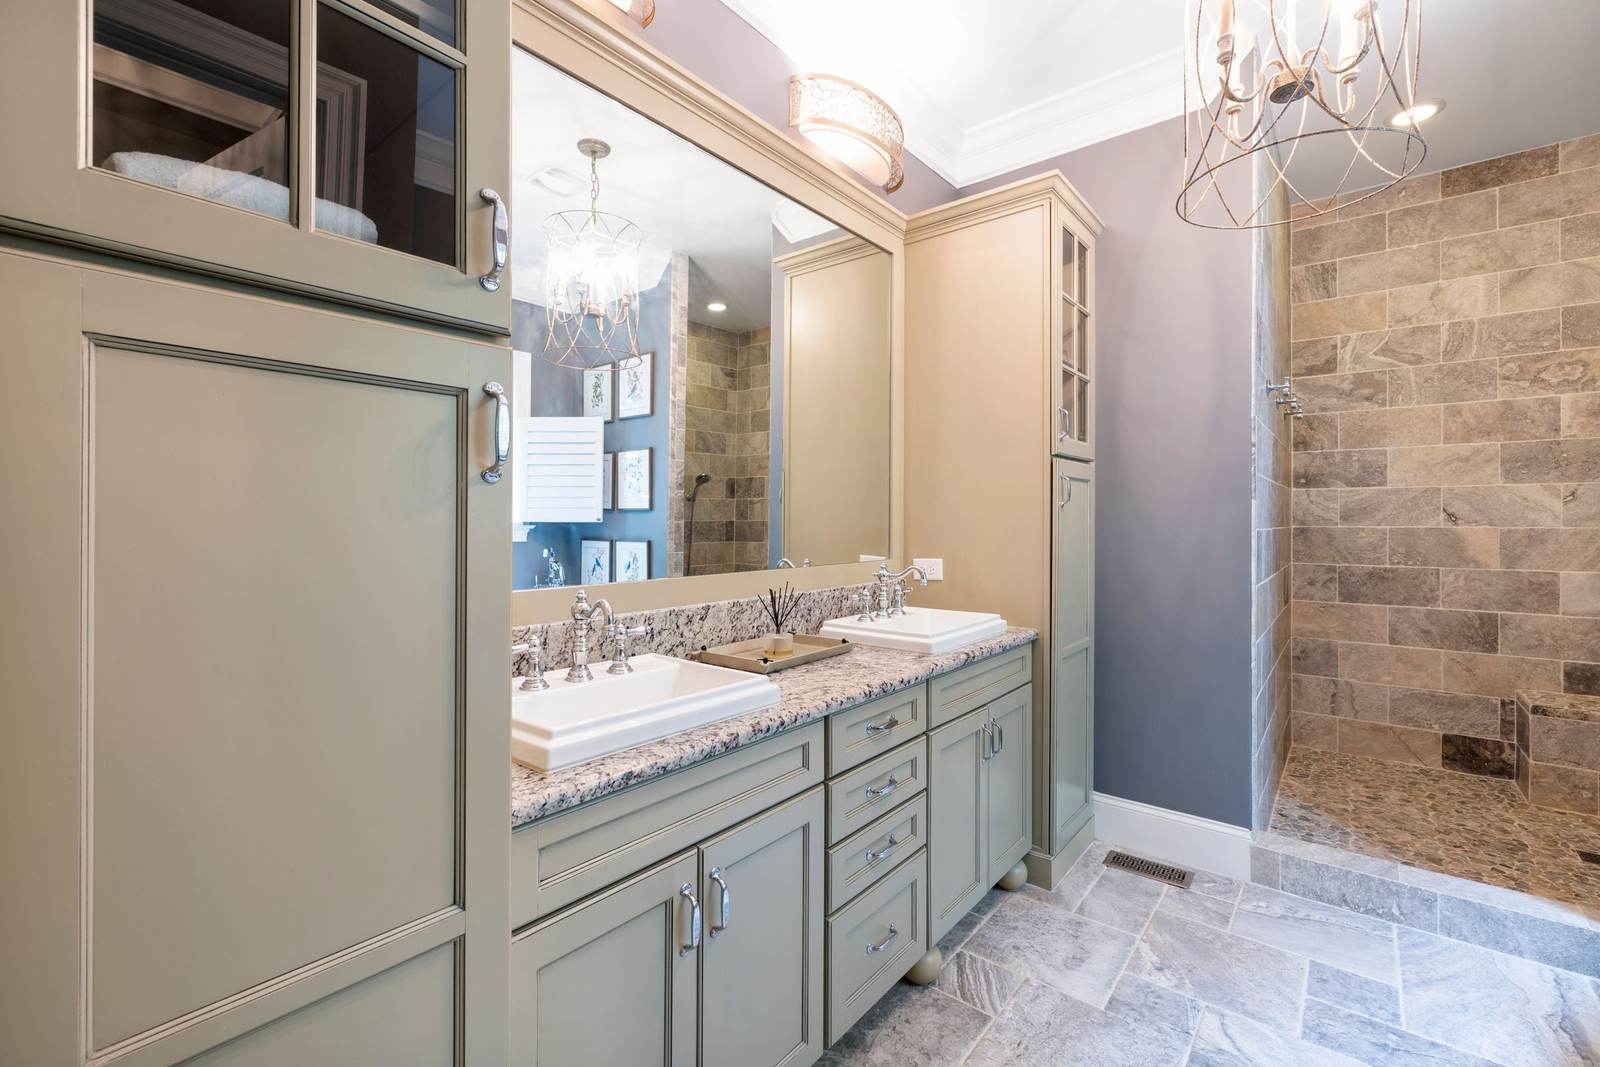
A house bought new in Owasso is often the one its owners plan to stay in. The cheapest time to plan for a walker or a wheelchair is while the shower is open. In Bixby we built one with a half-inch ledge a wheelchair rolls over.
Most Owasso hall baths have the same molded unit, so most of these jobs start with the same four decisions. This is how we help you make them before anything gets cut.
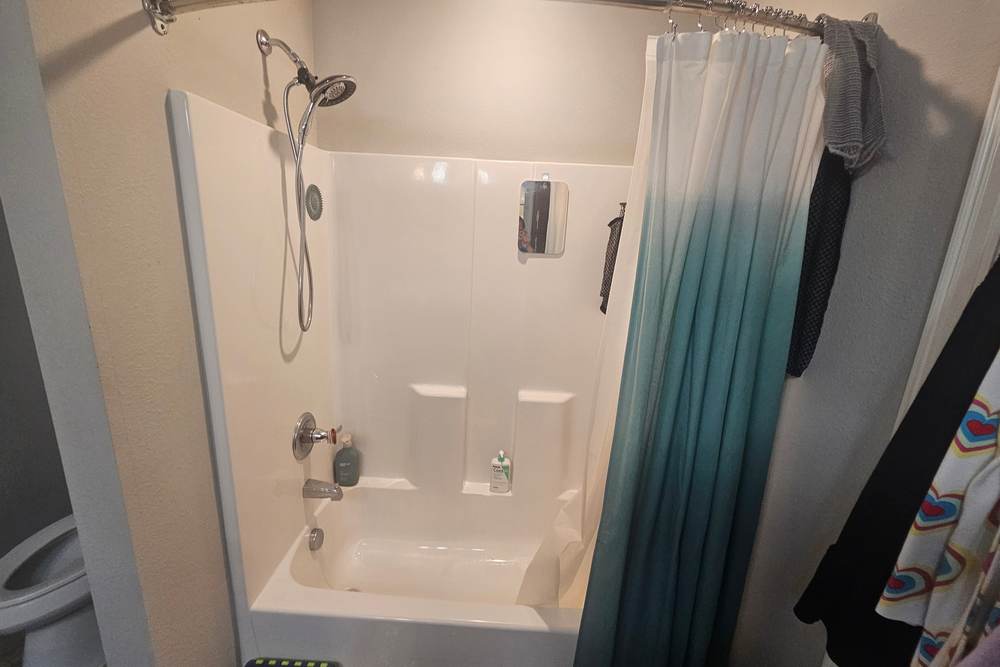
The door decides more than people expect.
Three things can replace it through a normal door, and we install all three. This is how they compare. Whichever you pick, a soft wall or floor found behind the old unit is fixed first.
| Tile over a membrane | Wall panels | Sectional acrylic kit | |
|---|---|---|---|
| How it gets in | Built in place, piece by piece | Sheets carried in and cut to fit | Two to four pieces joined in the alcove |
| What keeps water out | Board and a membrane we install behind it | The panels and their sealed joints | The acrylic shell and its sealed joints |
| Seams to watch | Grout lines, with the membrane behind them | Corners and a few vertical joints | The joints between the pieces |
| Size, niche and bench | Any size, niches and benches built in | Cut to the alcove, fewer built-in options | Only the sizes and shelves the maker molds |
| Our take | The pick when you want a bench, niches or a custom size | One we put in all the time: quick, with no grout to scrub | Also one we install often, many of them in a day |
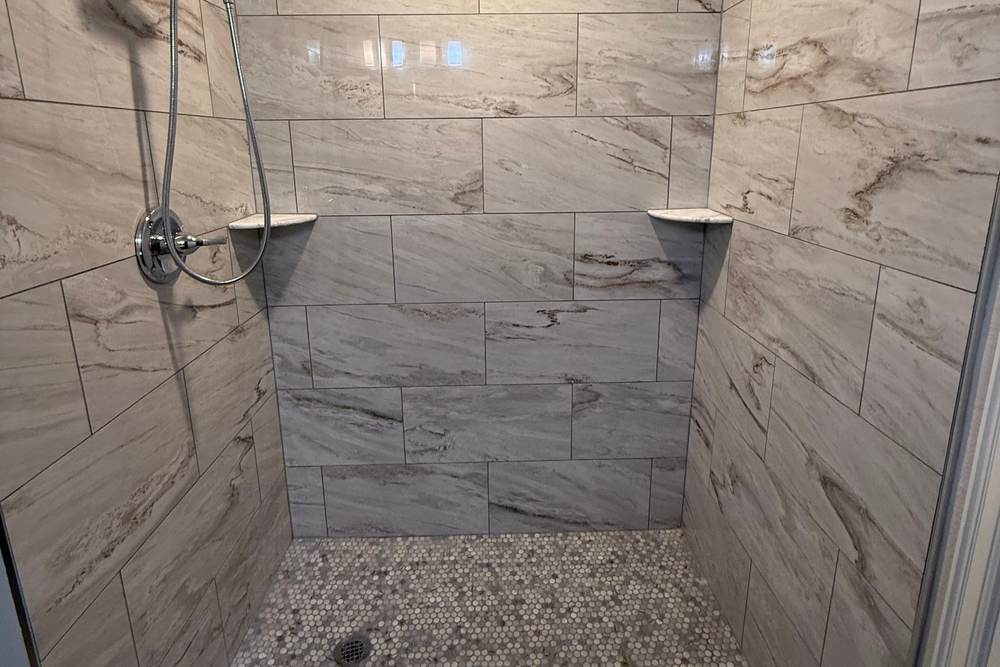
Decide by who uses the room now, and who will in a few years. For the whole conversion, step by step, read our tub to shower conversion guide.
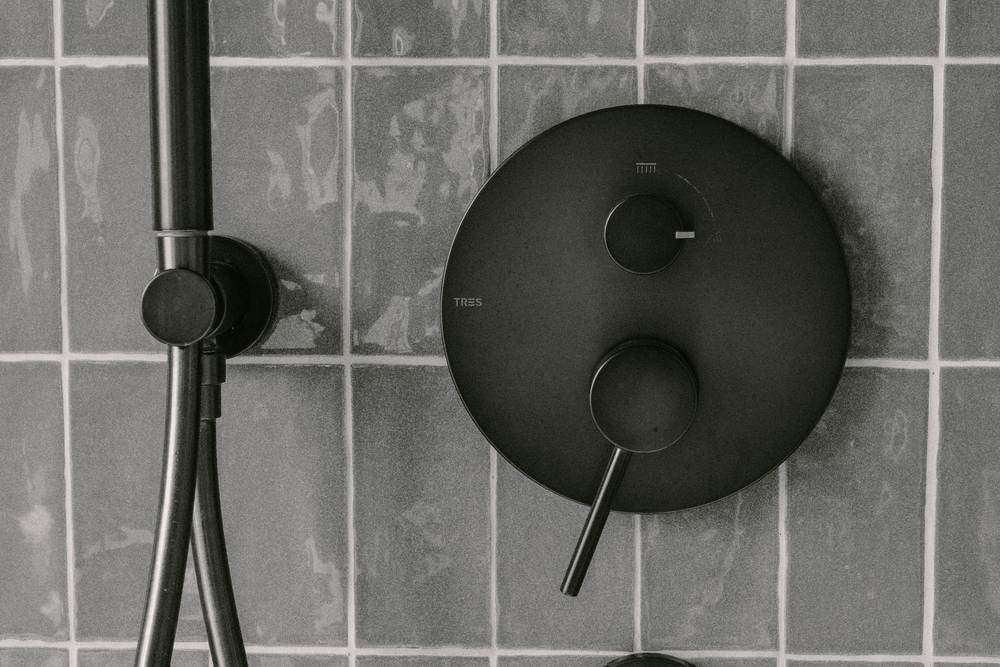
Two pieces of plumbing decide how simple the rest of the job is.
None of our documented case studies is in Owasso yet. These are nearby jobs, each marked with its own town, with the scope, what turned up, and the price range from the signed quote where there is one.
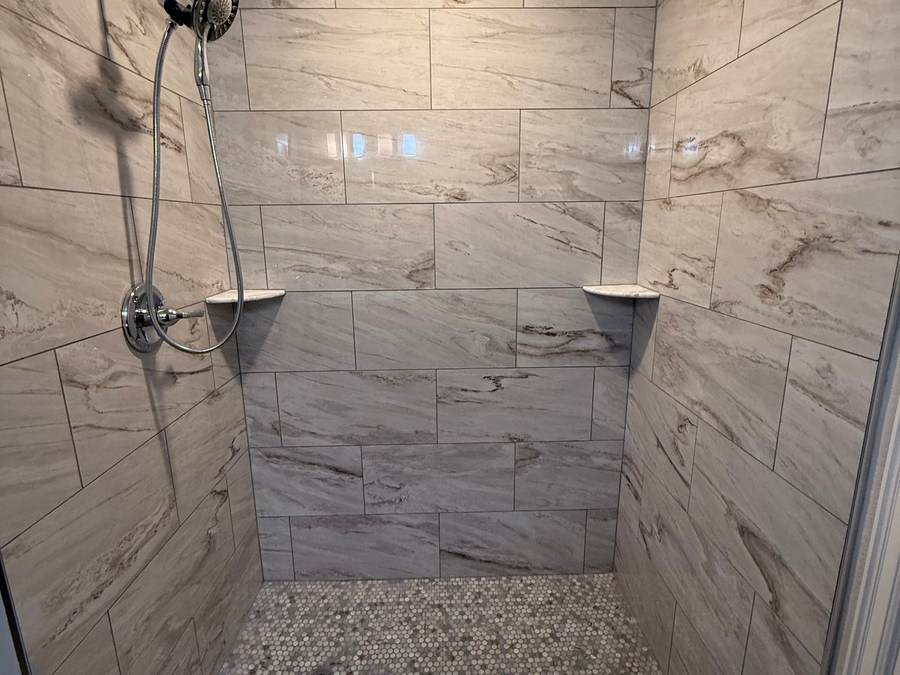
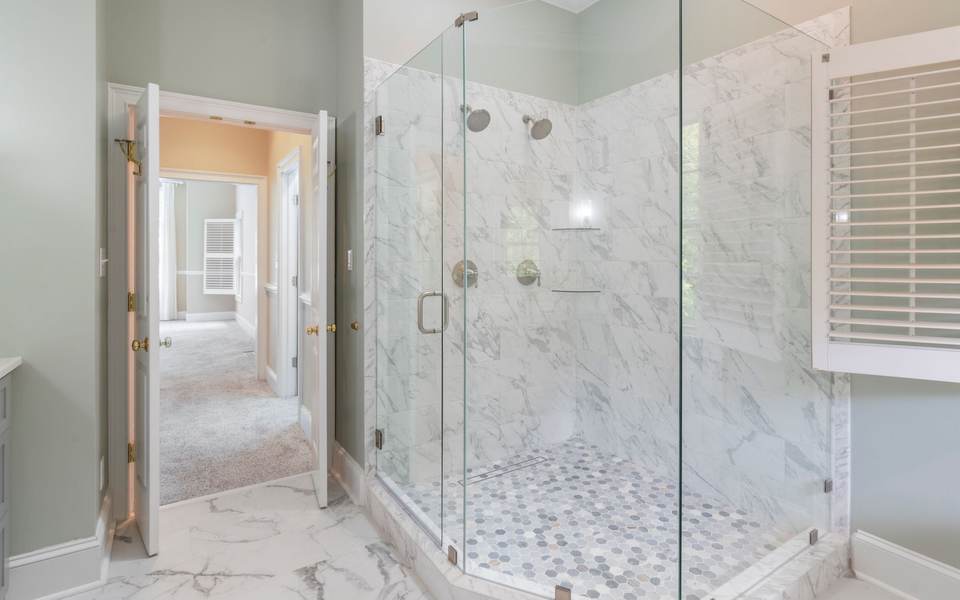
A fiberglass tub and shower combo with a curtain, in a Bixby home. We turned it into a tiled walk-in shower with marble-look walls, a pebble mosaic floor, corner shelves and a hand shower on a slide bar.
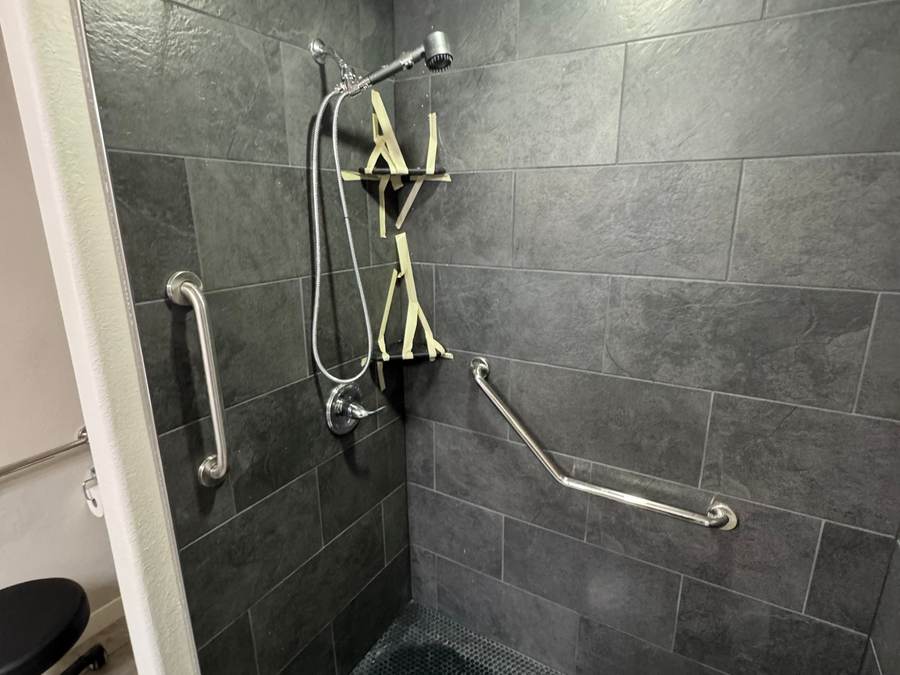
A Bixby homeowner's master shower was a worn acrylic stall with a step-over threshold. We built a tiled walk-in shower with a half-inch ledge a wheelchair can cross, grab bars, a niche and a light overhead.
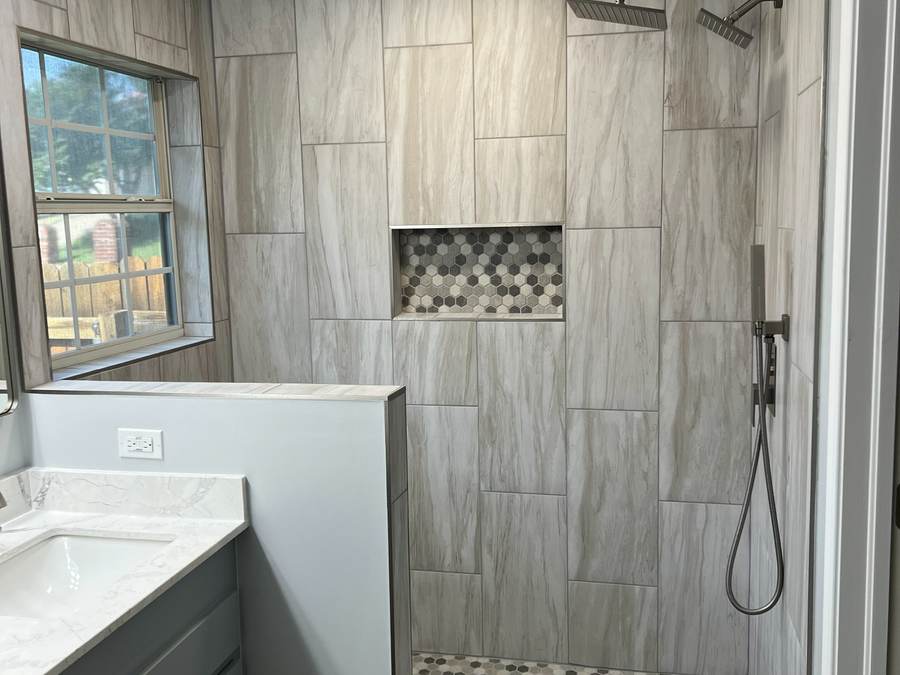
An east Tulsa master bath with a jacuzzi garden tub, a separate older shower and an oak double vanity. We built a full tiled shower where the tub was, then updated the rest of the room around it, and the guest bath vanity too.
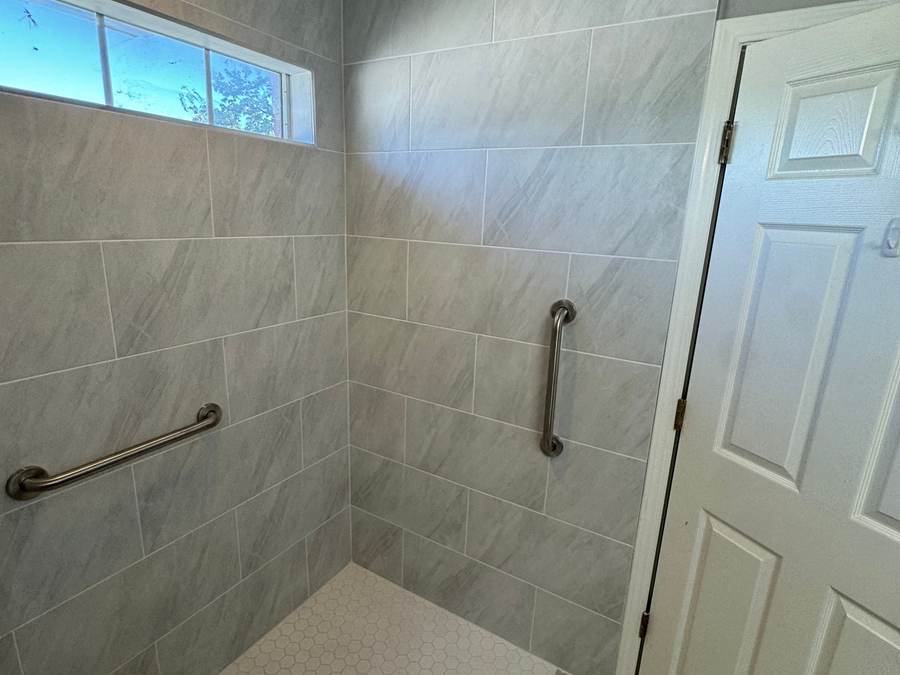
The Tinker Federal Credit Union Foundation asked us to build an accessible shower for a Korean War veteran in Glenpool, within a nonprofit budget. The corner jacuzzi tub came out, and a curbless roll-in shower with grab bars went in its place.
A full remodel usually runs $10,000 to $25,000, and our smallest jobs start around $2,500 to $5,000. Two jobs near Owasso show the range: a Bixby walk-in shower with a half-inch entry came to about $7,000 to $7,500, and a Tulsa master bath where a garden tub became a tiled shower and the vanities were redone came to about $22,000 to $23,000. Your bathroom is priced after we see it, line by line.
Plan on about a week once we start, and up to two if the drain moves through the slab or the tile is detailed. Work usually begins 1 to 2 weeks after you approve the quote. Tile takes the longest, because the waterproofing has to cure before it goes on. A one-day shower kit or wall panels, which we install all the time, go in much faster.
Sometimes, and we will say so. If the shower is sound and you only dislike the look, new glass, a vanity or fixtures may be enough. If the base flexes, the caulk keeps failing or the paint above the unit is bubbling, water is getting behind it, and patching only buys time. If your subdivision has an HOA, we help with the approval paperwork.
Yes. A walk-in tub has to fit your alcove and the doors it comes through, and the maker lists how much hot water it takes to fill. Should your water heater need a look, our on-site plumber or a plumber we recommend handles that. Bring the person who will use it to the visit. Walk-in tubs, and our Owasso walk-in tub guide.
Yes, if a VA doctor prescribes the change for a medical reason. The VA's HISA benefit is a lifetime amount: up to $6,800 for a service-connected disability, or any disability rated 50% or more, and up to $2,000 otherwise, and it does not cover Jacuzzi-type tubs. We never cut the materials to fit that limit. Anything beyond what the VA approves is the homeowner's, and we go over it line by line. How we work with the VA.
Yes. We plan clearances, grab bars, fixture heights and signage to the 2010 ADA Standards for stores, offices and restaurants, and we are registered as a federal vendor (SAM). ADA restroom compliance.
Usually 2 days to a week, depending on how many fixtures and how much tile. We agree on the schedule before we start. If your building has two restrooms, we can keep one open while we work on the other, if that is what you want.
Tell us what is going on with your bathroom. Someone picks up between 8 AM and 8 PM, and after hours our answering service takes the message.
Someone picks up, 8 AM to 8 PM.
We look at the room, measure, and talk through what is possible and what we would not recommend, including how to future-proof the layout.
We measure and talk through your options.
You get an itemized quote that spells out the work and the materials, and says plainly what could change the price once the walls are open.
An itemized quote, with what could change it.
Work usually starts 1 to 2 weeks after you approve. Cement board and a waterproofing membrane go in every wet area, never sheetrock or green board. A full remodel runs about a week, up to two for intricate tile.
About a week. Waterproofing in every wet area.
We walk the finished bathroom with you and leave it clean. The workmanship carries a written 1-year warranty, with manufacturer warranties passed through to you.
We walk it with you. Written 1-year warranty.
Call, text or book a visit. We come up to Owasso, look at the bathroom, find the drain and see how the old unit will come out, then send an itemized quote in 1 to 2 days.
A few lines about the bathroom is plenty. Expect an answer from us the same day in most cases.
Call us(918) 300-4870