
Residential bathrooms
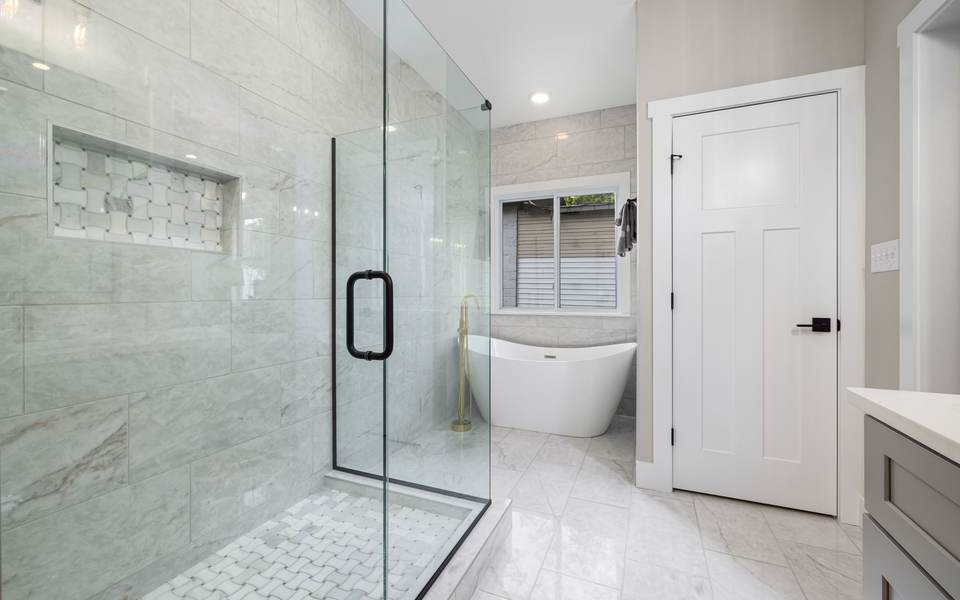
Shower replacements, tub to walk-in conversions, safer bathrooms and full remodels, in houses from every decade.
A 1960s bathroom, rebuilt to last
Half of Turley's homes were built before 1964, and their bathrooms show their age. We come up Peoria from Tulsa to replace showers, fit new toilets to the drain that is really there, and rebuild every wet wall over a waterproofing membrane.
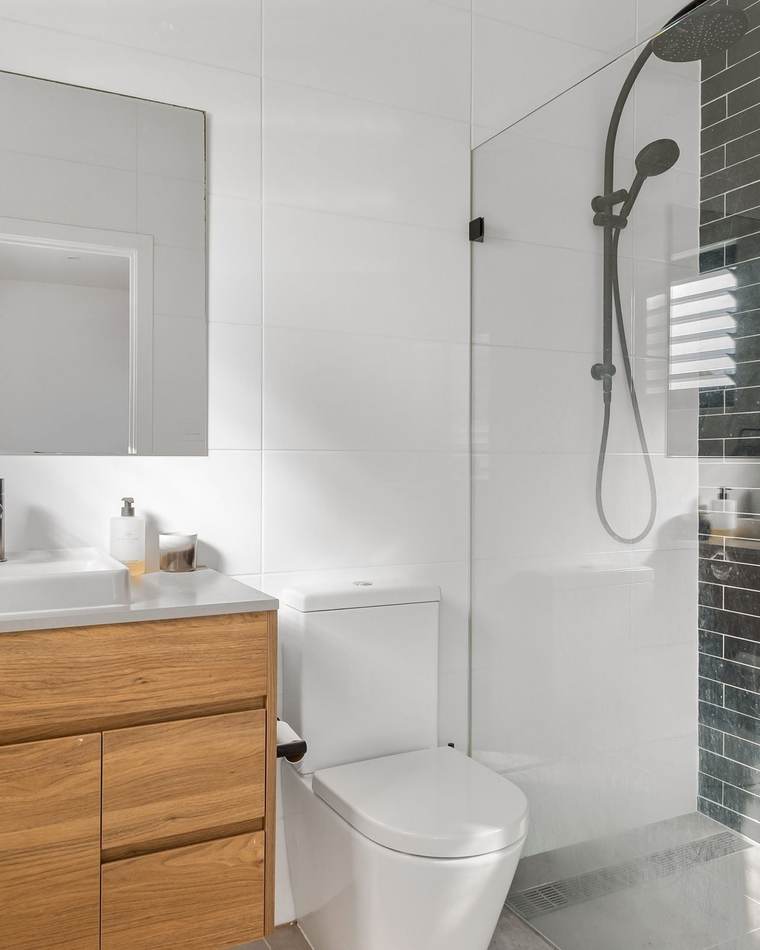
Very friendly and reliable! Would highly recommend this company to anyone that enjoys quick and easy services.
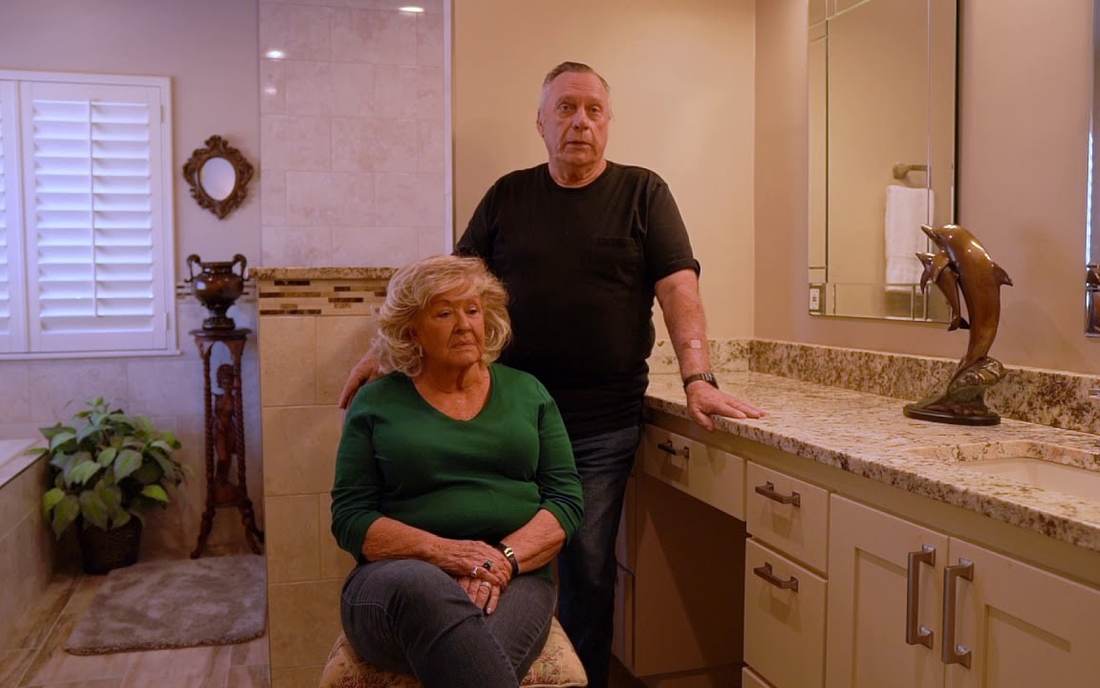
Before anyone tears out your bathroom, you should know who they are. Watch two customers talk about their remodel, meet the owner, and read Google reviews copied word for word. The first one is about the care that goes into the details.
I don’t think you could find anybody any better to work with than these people.The homeowners, in their video review

Jeremy has called Tulsa home since he was 8 and learned tile and bathrooms at 16 under a Tulsa builder. Call about a Turley bathroom and he is the one who tells you what will hold up in an older house, and what he would leave alone.
Meet JeremyTheir attention to detail puts them at a higher level than their competitors. I highly recommend them for their high-quality work and professional staff!
Great company! Got my project done fast and extremely happy how it turned out.
The owner is kind and respectful, it was a great experience. I would definitely recommend!
A family bathroom and a restroom customers use are built for different people, so each has its own page. Choose the one you came for.
Shower replacements, tub to walk-in conversions, safer bathrooms and full remodels, in houses from every decade.
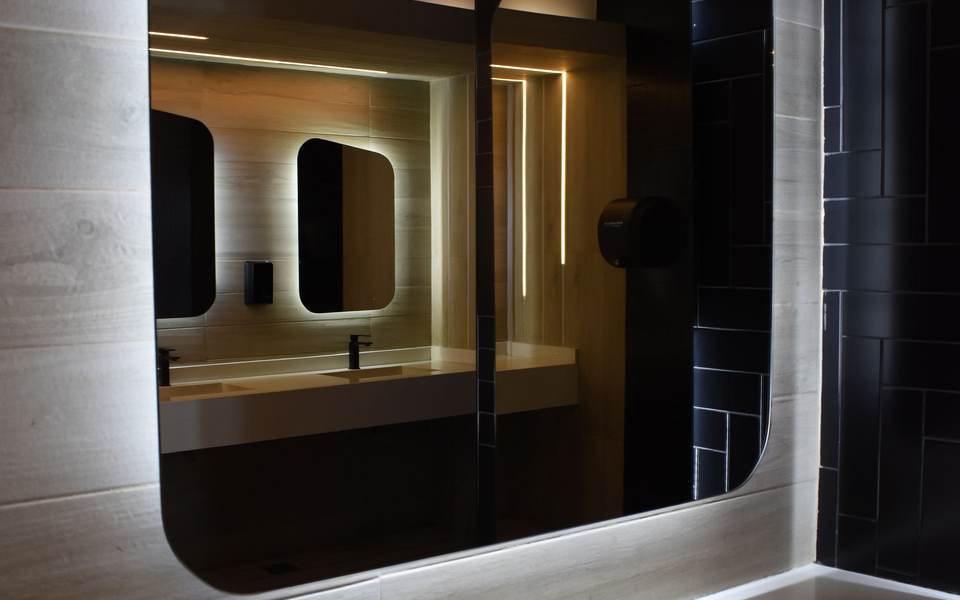
Restrooms for shops, offices and other local businesses: stalls, toilets, counters, floors, tile and ADA work.
Turley is a community of about 3,000 people just north of Tulsa, with no city government of its own and houses older than Tulsa's. In a place this size the Census margins are wide, so we round. Here is what the public record shows, and what it means when we pull up an old toilet or open a shower wall.
Turley, from the Census
What that means once the old fixtures come out
The Census counts Turley as an unincorporated place: a named community with no government of its own. Any permit for remodeling work here goes through Tulsa County, not the City of Tulsa. Oklahoma state law does not necessarily require one for a bathroom remodel; whether your job needs one depends on what changes, and we talk that through with you.Source 2
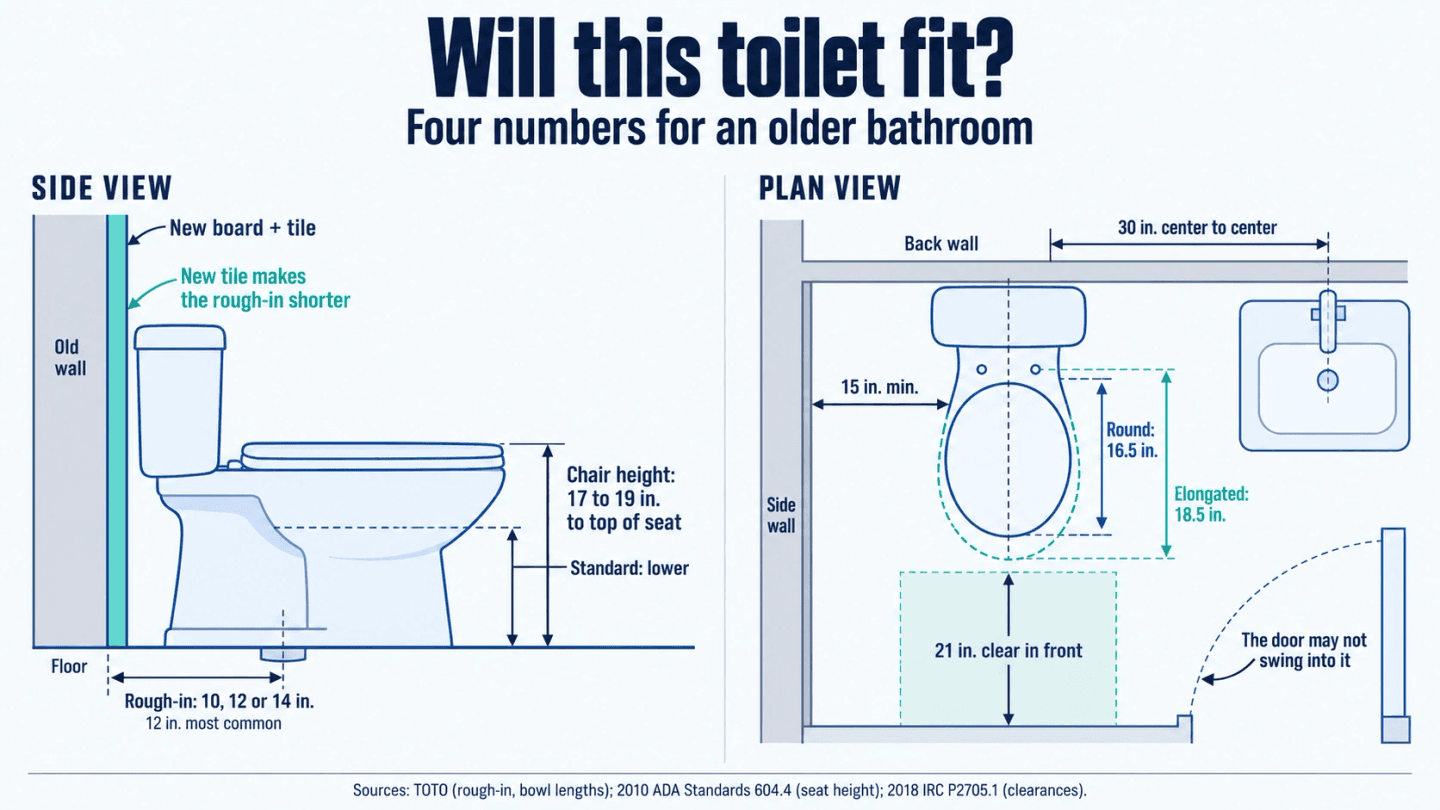
Tulsa County's inspections office lists the 2018 International Residential Code as its standard for houses. Its plumbing chapter fixes how much floor a toilet must have around it, and in a small bathroom from the 1950s that decides which toilet fits. The guide below has the inches.Source 3
About 6 in 10 Turley houses date from 1940 to 1969. When the toilet comes up in one, the flange, the pipe below it and the floor around it are out in the open, and that old plumbing is updated to meet current code before anything new is set. A seal that has seeped for years can soften a subfloor long before a stain shows on the ceiling or the tile.Source 1
A toilet made since January 1, 1994 may use no more than 1.6 gallons a flush under federal rules. Three in four Turley homes are older than that rule, so if yours still has its first toilet, it was built to an older, thirstier standard.Source 4
About a third of Turley homes have two bedrooms, and a house that size often has a single bathroom. Nobody wants to go without one for a week. Before the job starts we agree with you how the house keeps a working toilet, and order the work around it.Source 1
About 6 in 10 Turley homes were built between 1940 and 1969, and their bathrooms wear out in ways we can predict. Pick yours to see what we usually run into and what we would do about it.
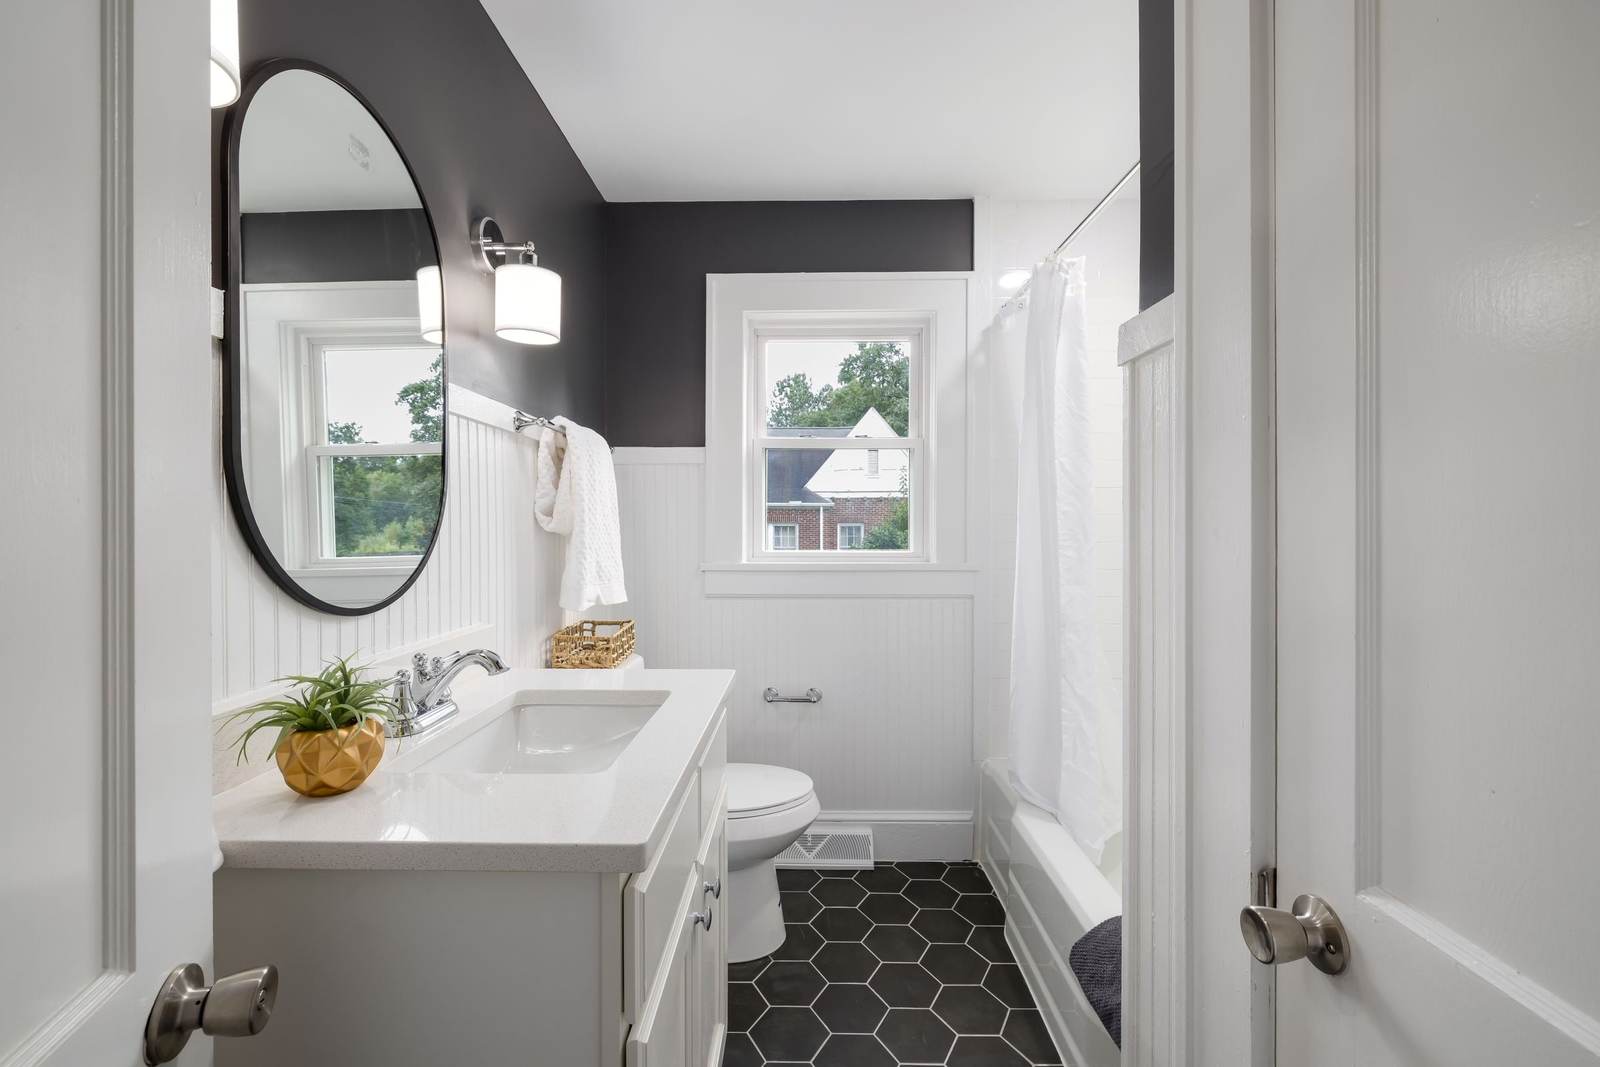
1940s to 1960s
In a house this age the bathroom is often small, often the only one, with the first tub still in it and a toilet sitting on an old flange. With the floor open, the drain and flange are brought up to current code, and the house keeps a working toilet the whole time the job runs.
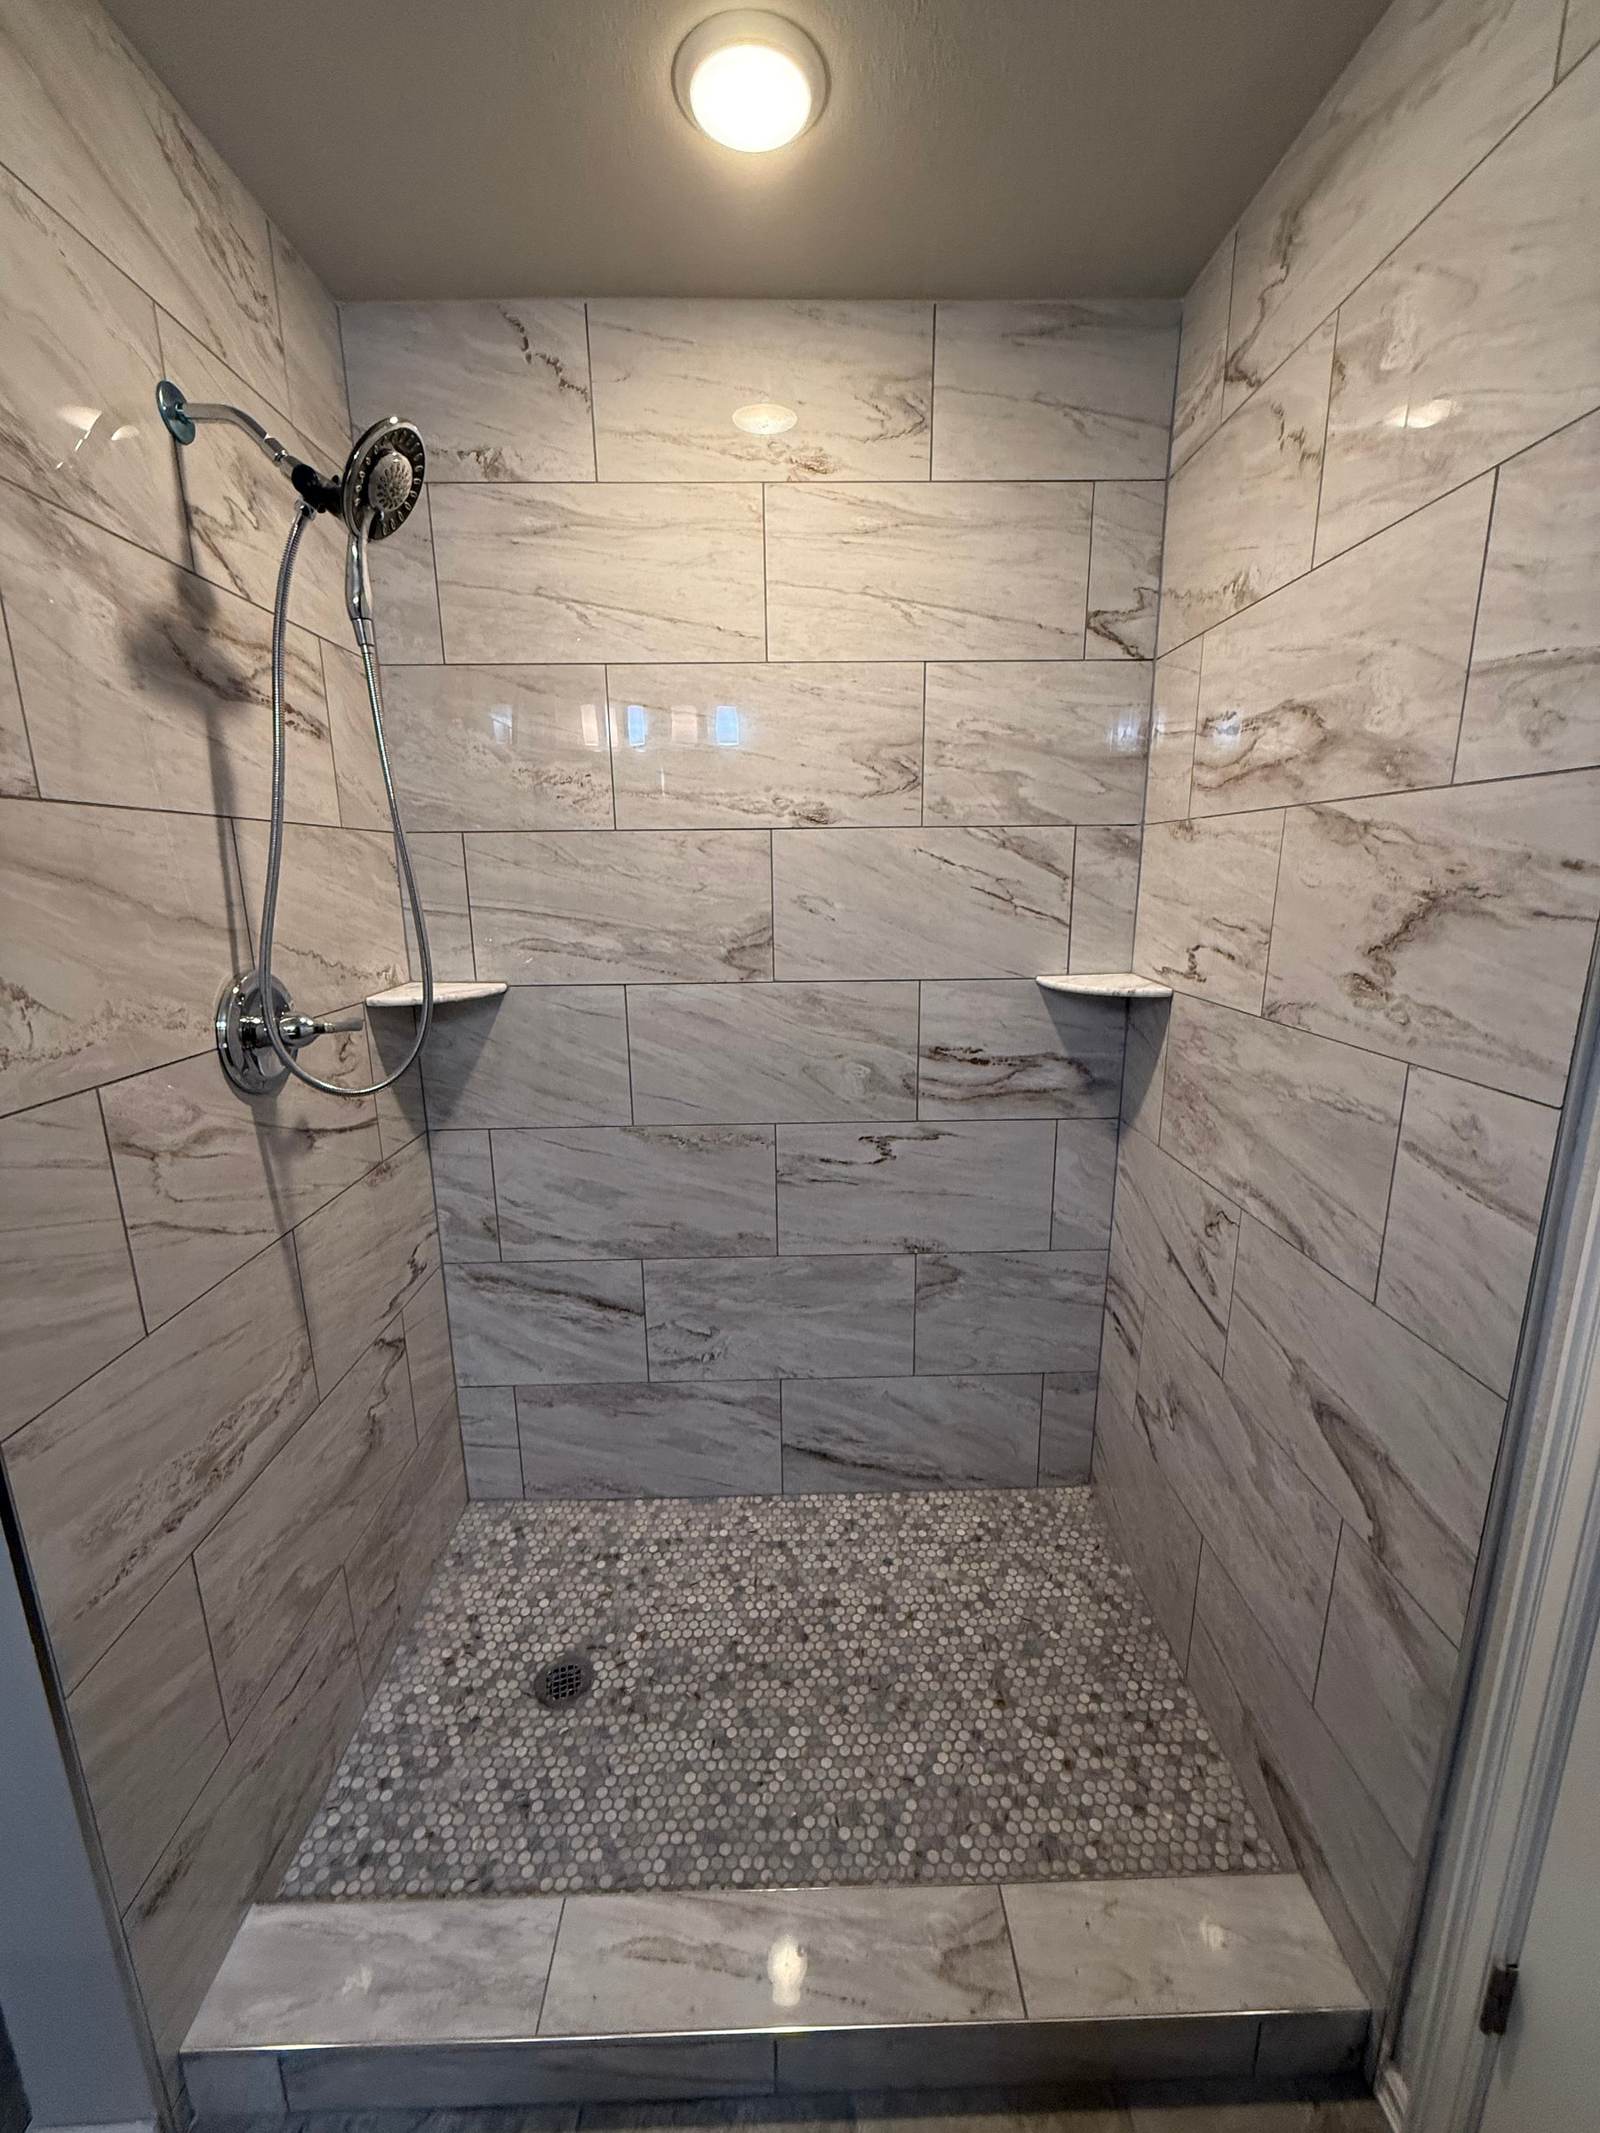
1970s to 1990s
If the tub is only ever stood in, a walk-in shower built in its place ends the climb over the tub wall. In a Bixby house we took out a fiberglass tub combo and tiled a shower with a pebble floor in the same spot, and the same swap suits a Turley hall bath from these years.
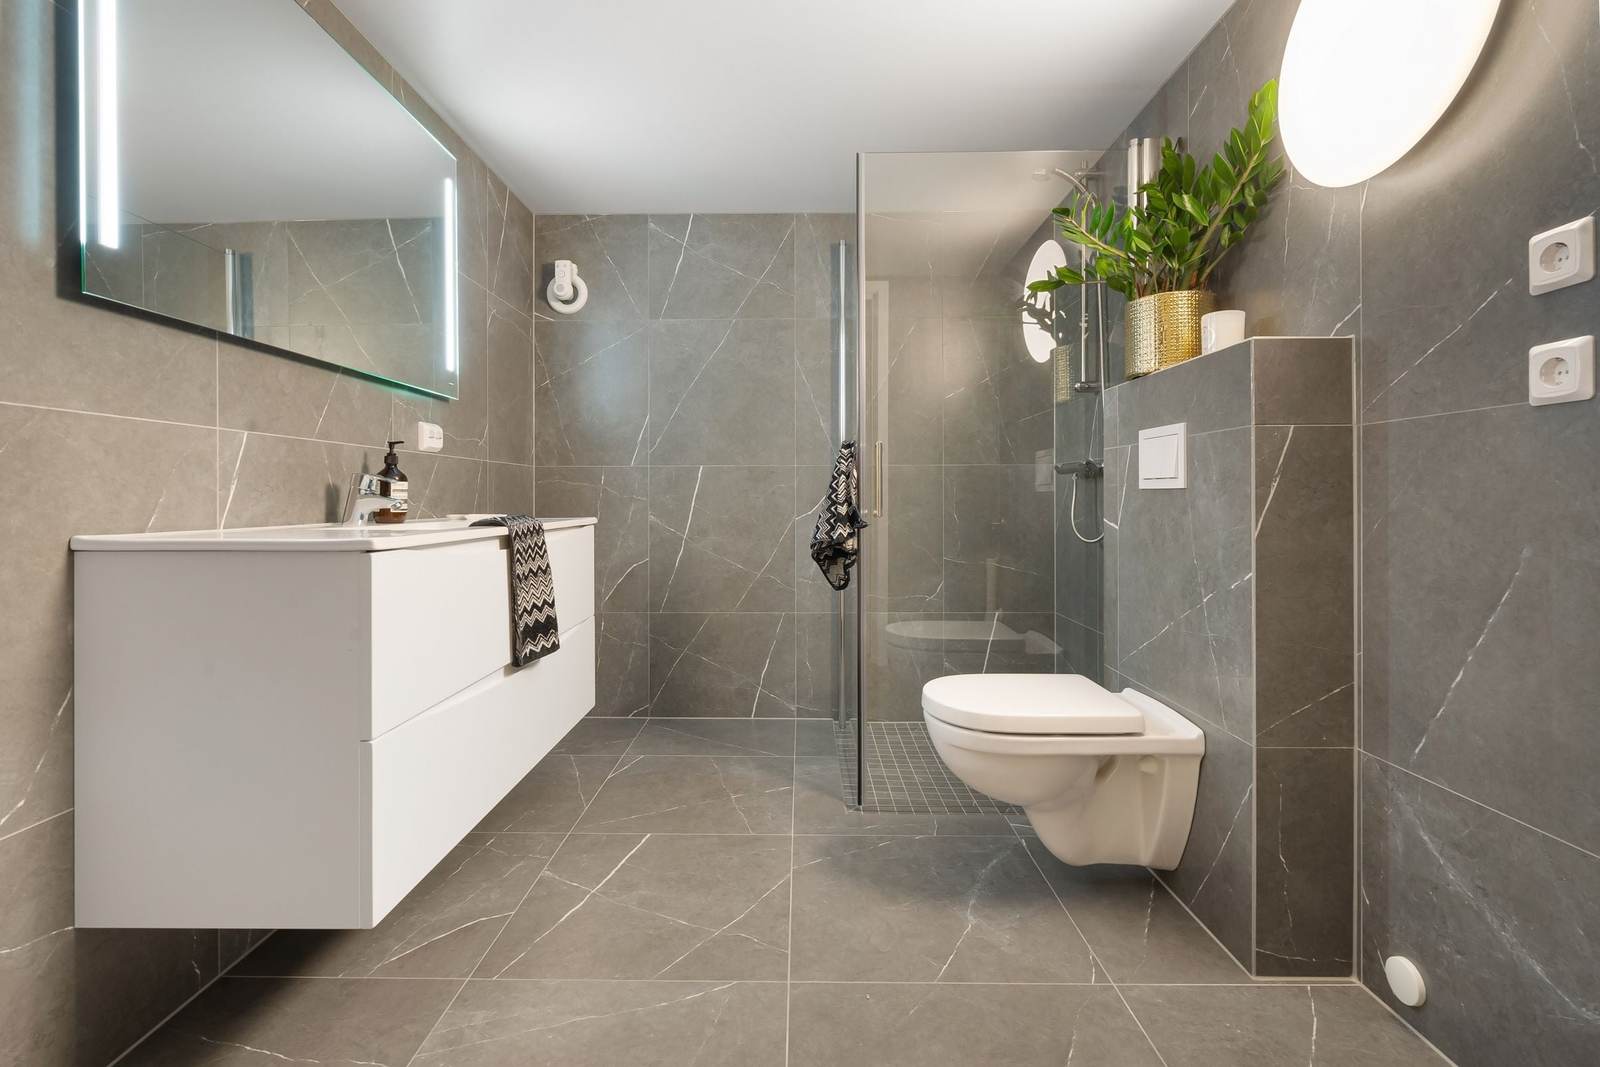
Staying for good
If you mean to stay in your Turley house, plan the bathroom for the person you will be later: a shower you walk straight into, a toilet at chair height with a bar beside it, and a doorway wide enough if a walker or a wheelchair ever comes through it.
Most toilets get picked off a store shelf before anyone measures the room. In an older Turley bathroom that is how you end up with one that will not sit against the wall, or crowds the door. Here is what to settle first, and what we would choose.
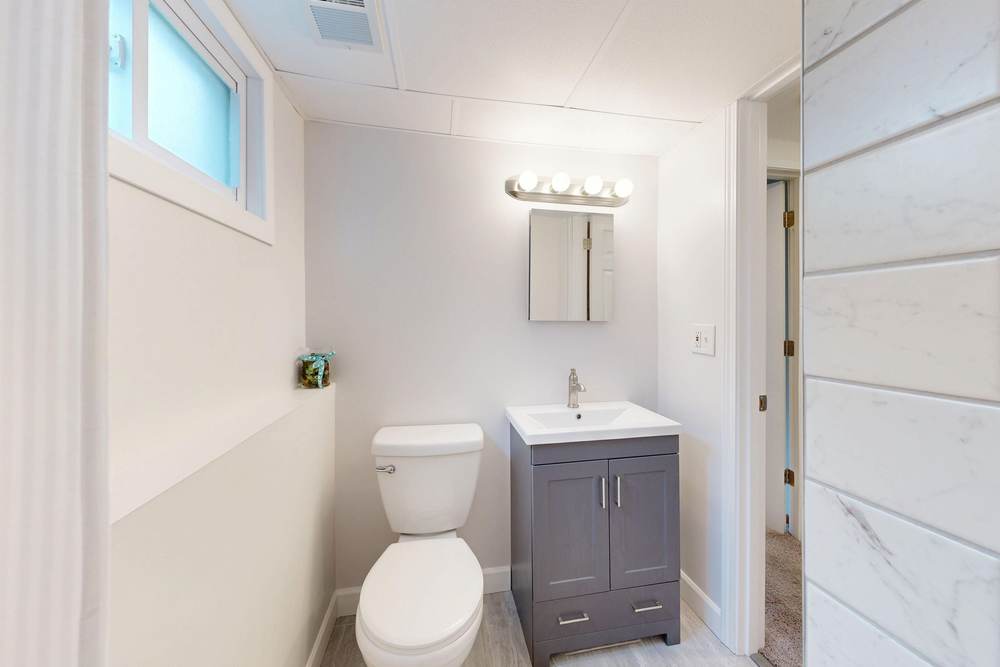
Rough-in is the distance from the finished wall behind the toilet to the center of the drain. Buy a toilet made for the wrong one and it will not fit, or it will sit inches out from the wall.
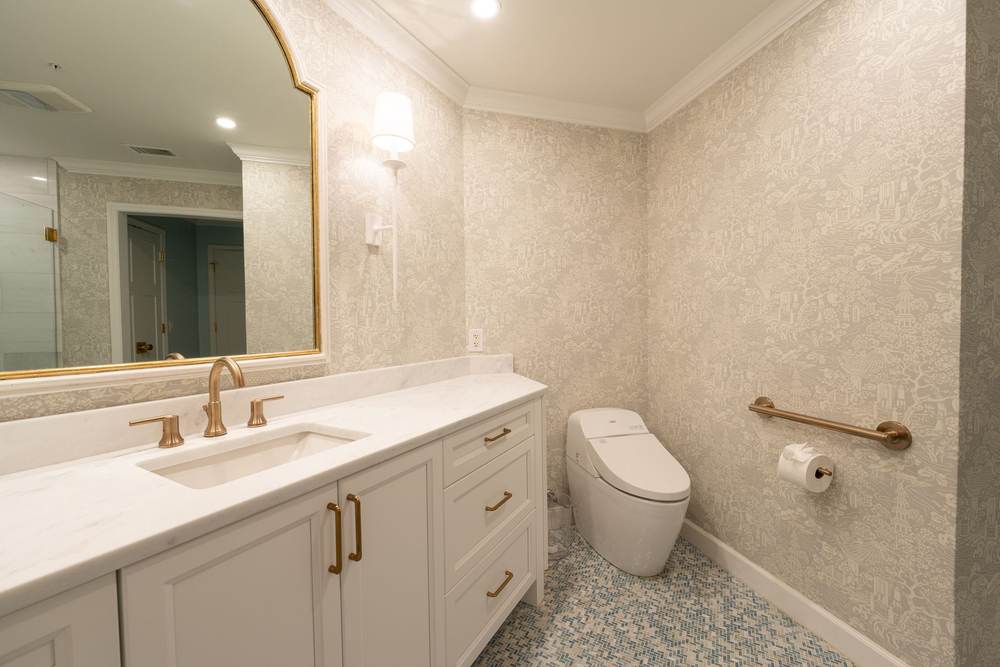
Chair-height toilets, sold as comfort or universal height, sit taller than older standard models, and most adults find them easier to get up from. Not everyone, though.
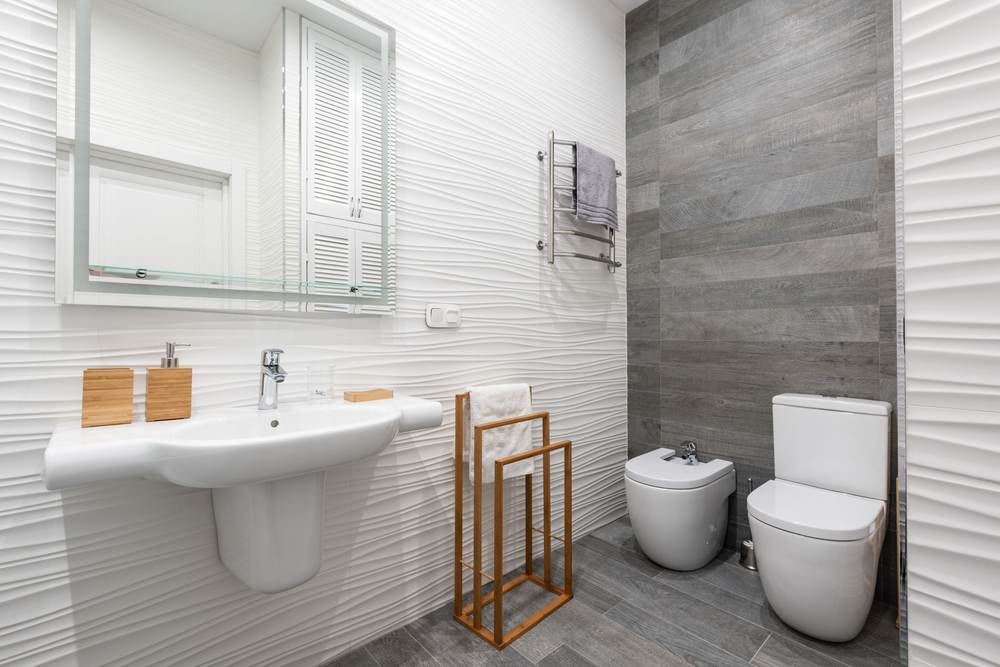
An elongated bowl is longer and more comfortable for most adults. A round bowl is shorter. In a small bathroom, those two inches can be the difference between meeting code and not.
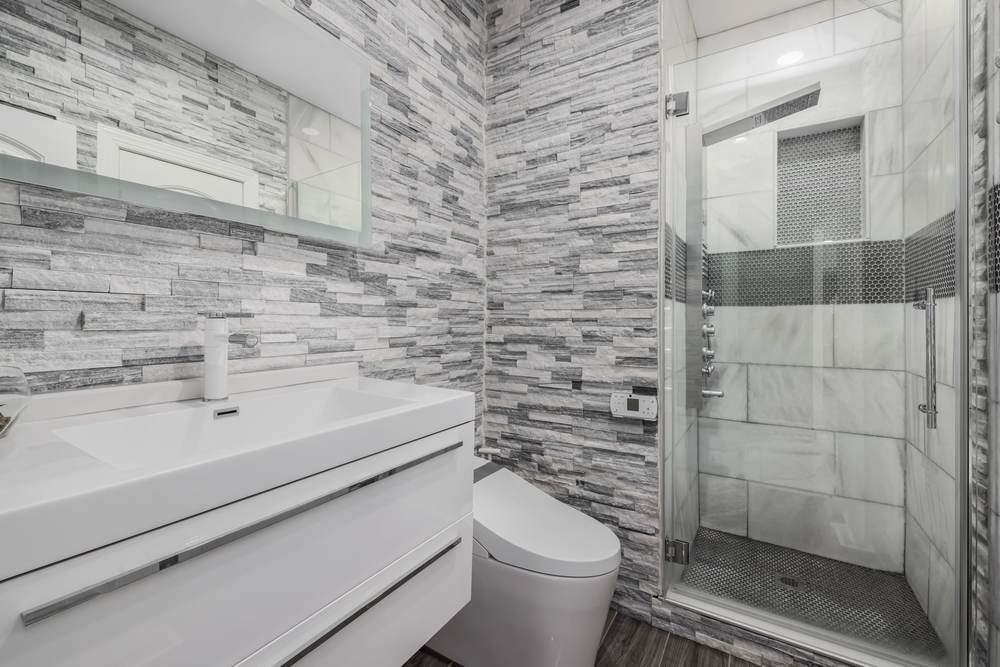
Every new toilet sold in the U.S. meets the federal limit. A WaterSense label says it goes further. How we install toilets and bidets.
| What it measures | What you will find | What we suggest | |
|---|---|---|---|
| Rough-in | Finished wall to the center of the drain | 12 in. most often; 10 or 14 in. in some older homes | Measure once the wall plan is set |
| Seat height | Floor to the top of the seat | Chair height near 17 to 19 in.; older standard models sit lower | Sit on it before you choose |
| Bowl | Front edge to the mounting bolts | About 16.5 in. round, 18.5 in. elongated | Check the 21 in. in front first |
| Water | Gallons per flush | 1.6 federal limit; 1.28 or less with WaterSense | Look for the WaterSense label |
We have not written up a Turley job yet. These three shower jobs are from elsewhere in the metro, each labeled with its own town, with the scope, what we found along the way, and a price range from the signed quote where there was one.
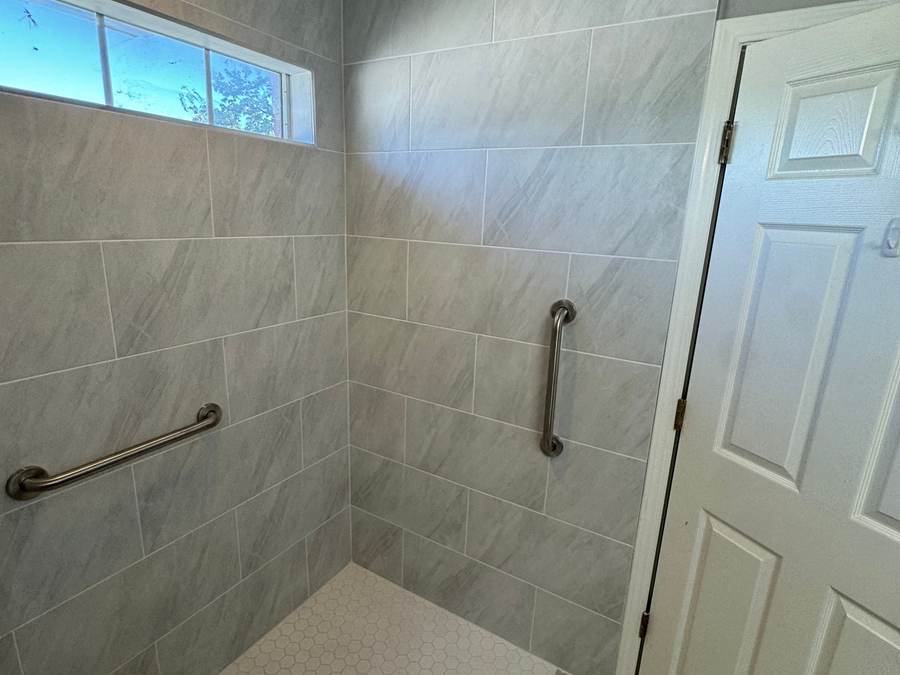
The Tinker Federal Credit Union Foundation asked us to build an accessible shower for a Korean War veteran in Glenpool, within a nonprofit budget. The corner jacuzzi tub came out, and a curbless roll-in shower with grab bars went in its place.
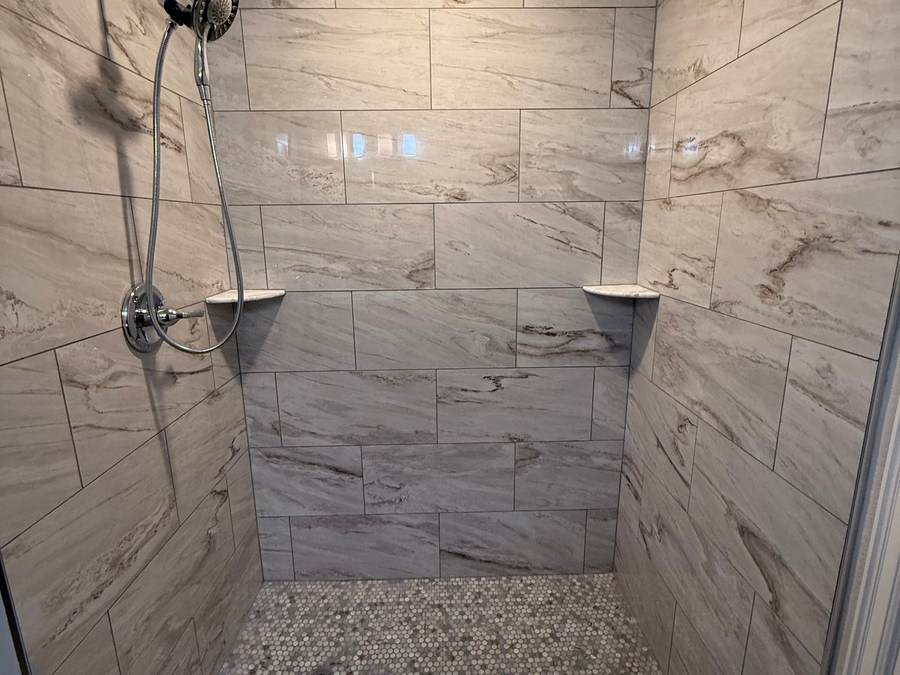
A fiberglass tub and shower combo with a curtain, in a Bixby home. We turned it into a tiled walk-in shower with marble-look walls, a pebble mosaic floor, corner shelves and a hand shower on a slide bar.
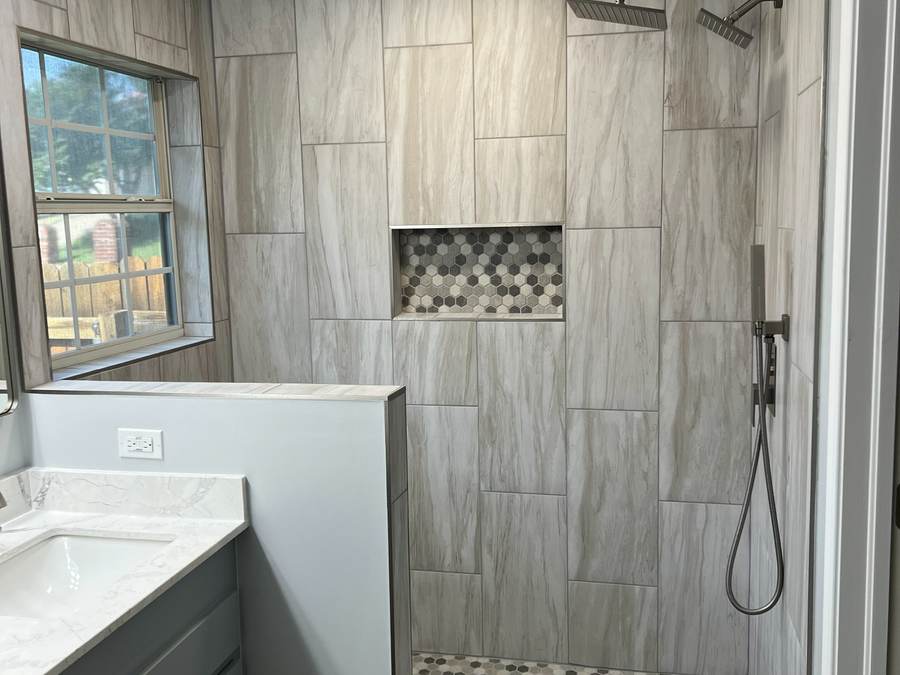
An east Tulsa master bath with a jacuzzi garden tub, a separate older shower and an oak double vanity. We built a full tiled shower where the tub was, then updated the rest of the room around it, and the guest bath vanity too.
A full remodel usually runs $10,000 to $25,000, and the smallest job we take on is $2,500 to $5,000. In an older Turley house, most of the spread comes from what is under the floor and behind the tile. Two of our nearest priced jobs: a roll-in shower in Glenpool at about $7,000 to $8,500, and an east Tulsa master bath with a new tiled shower and vanities at about $22,000 to $23,000. What moves the price.
Plan on about a week, and up to two when the tile is detailed or the floor under the old shower needs repair. In a tiled shower the waterproofing has to cure before any tile goes on, and we do not skip that to gain a day. A one-day shower kit or a wall panel system, both of which we install, goes in faster. Most jobs can start 1 to 2 weeks after you approve the quote.
It depends on the work; under Oklahoma state law, not every bathroom remodel calls for a permit. Turley is outside any city limits, so any permit comes from Tulsa County's inspections office rather than the City of Tulsa. New tile on its own is a different matter from moving a drain or adding a circuit, and we talk your job through with you at the estimate.
Not ourselves. People who want to spread out the cost often use a local lender, such as Tulsa Teachers Credit Union, Arvest or Regent Bank. Our quote is itemized line by line, which is what a lender will want to see.
Yes. The tub comes out, the drain is reused or moved, and a tiled shower goes in with a low curb or none at all, a bench or fold-down seat, a hand shower, and backing in the walls for grab bars. Tub to shower conversion.
Yes. Each bar goes where the person actually reaches as they sit, stand and turn, screwed into wood backing we add inside the wall, never into bare drywall. A chair-height toilet and a shower seat usually belong in the same job. If the bathroom is for a parent, have them at the estimate.
Sometimes. The VA pays when its own doctor prescribes the change as medically needed. The HISA benefit has a lifetime limit of $6,800 for a service-connected condition or a rating of 50% or more, and $2,000 otherwise. That money covers only what was prescribed; anything you choose beyond it, such as a curbless shower in place of an approved curbed one, we price line by line. How we work with the VA.
Yes: stalls, toilets, counters, floors and tile, with clearances, grab bars and seat heights planned against the 2010 ADA Standards. We are SAM registered as a federal vendor. Work is scheduled around your hours, and most restrooms take 2 days to a week. ADA restroom compliance.
Tell us what is going on with your bathroom. Someone picks up between 8 AM and 8 PM, and after hours our answering service takes the message.
Someone picks up, 8 AM to 8 PM.
We look at the room, measure, and talk through what is possible and what we would not recommend, including how to future-proof the layout.
We measure and talk through your options.
You get an itemized quote that spells out the work and the materials, and says plainly what could change the price once the walls are open.
An itemized quote, with what could change it.
Work usually starts 1 to 2 weeks after you approve. Cement board and a waterproofing membrane go in every wet area, never sheetrock or green board. A full remodel runs about a week, up to two for intricate tile.
About a week. Waterproofing in every wet area.
We walk the finished bathroom with you and leave it clean. The workmanship carries a written 1-year warranty, with manufacturer warranties passed through to you.
We walk it with you. Written 1-year warranty.
Call, text, or book a visit. We drive up from Tulsa, look at the room and the toilet with you, and send an itemized quote within 1 to 2 days.
A few details are plenty. We usually reply the same day.
Call us(918) 300-4870