
Residential bathrooms
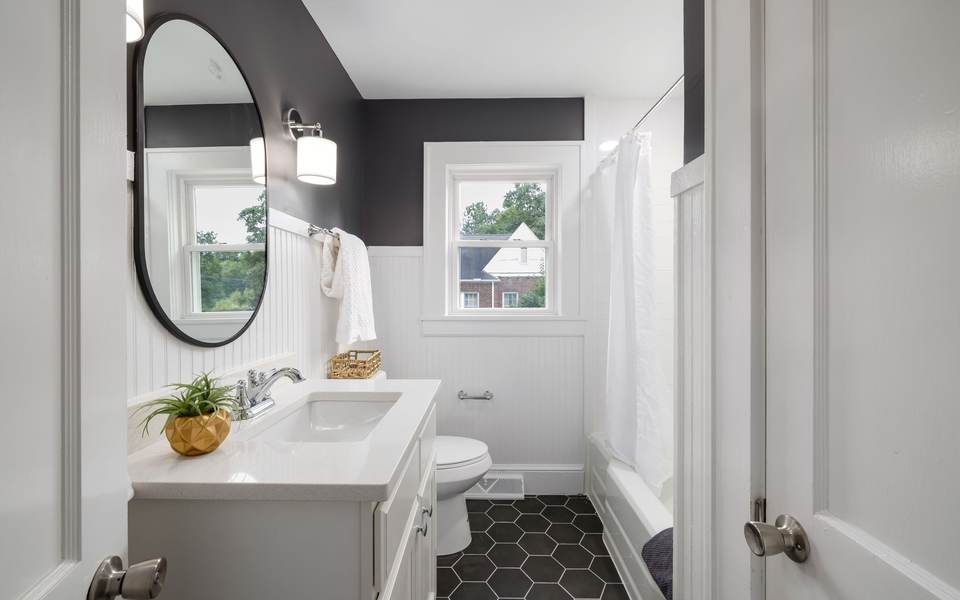
Skiatook houses in town and out by the lake: new tubs, tiled walk-in showers and grab bars on solid blocking.
In town or by the lake, built to stay dry
Skiatook's homes run from 1950s houses in town to new builds and lake-area places outside the city limits. We replace tubs, build tiled walk-in showers over a waterproofing membrane, and fasten grab bars to wood blocking, wherever your house sits.
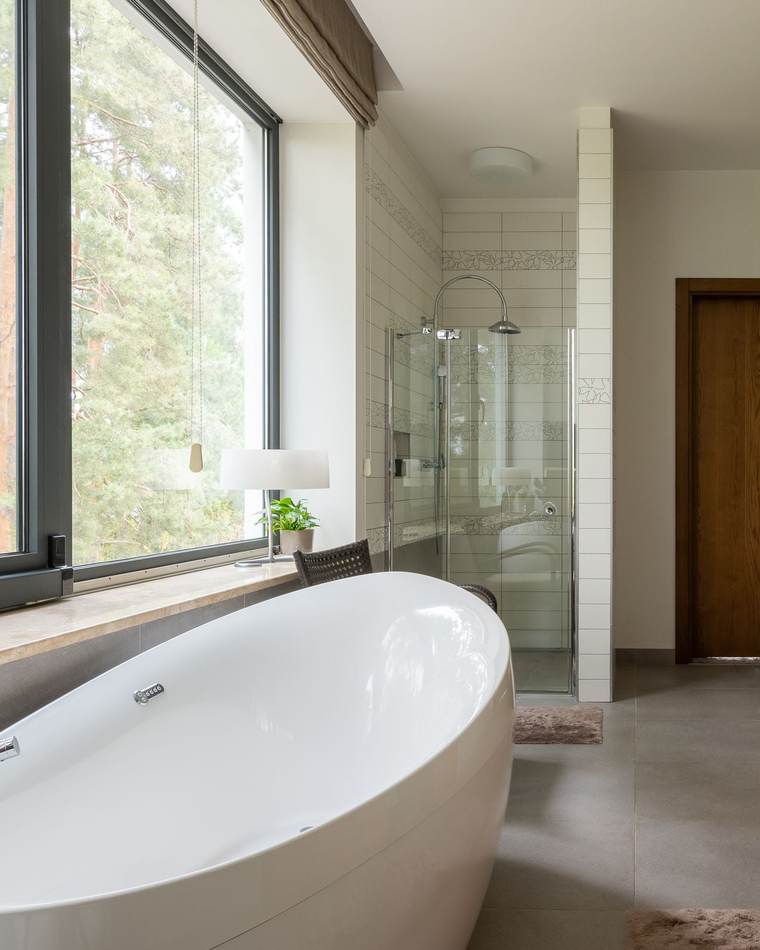
The team and owner was very skilled with their crafts. I liked how responsive the customer service was.
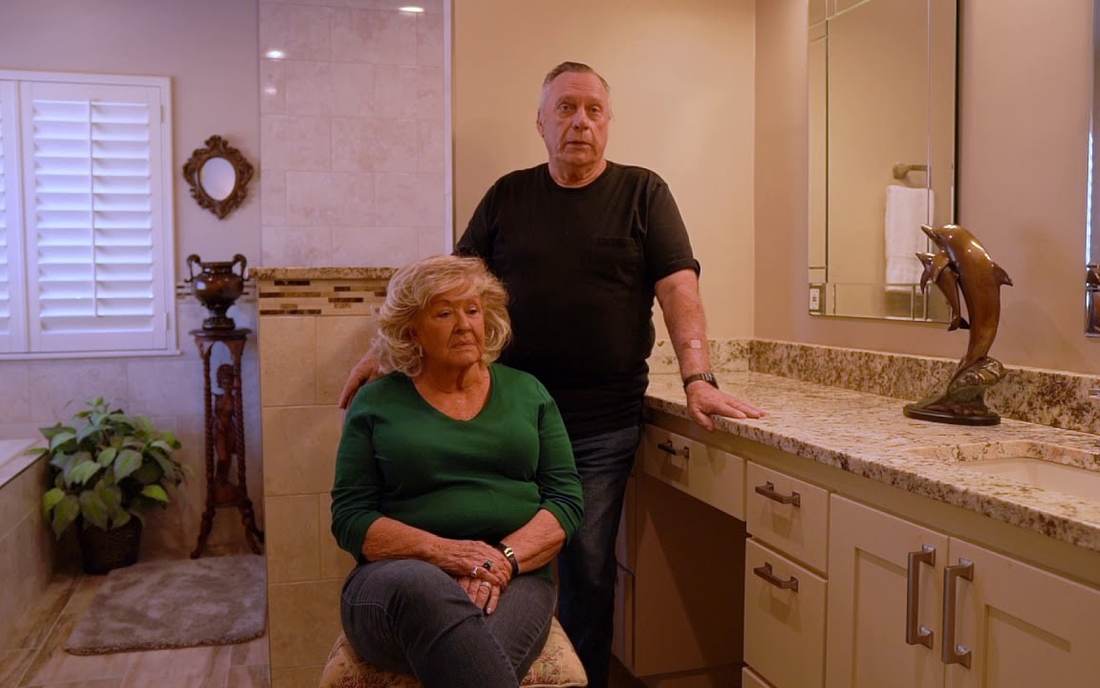
Press play to hear two customers talk through their bathrooms, meet the owner you will actually talk to, then read three Google reviews copied word for word.
I don’t think you could find anybody any better to work with than these people.The homeowners, in their video review

Jeremy picks up the phone himself, and he started learning the trade at 16 under a Tulsa home builder. We drive up from Tulsa for every Skiatook job, and the same family that built your bathroom is the one you call about the warranty.
Meet JeremyGreat experience. The company is top tier and provides high quality craftsmanship! Will recommend definitely!
Josh was very prompt and easy to work with!
They are professional and their service is unmatched. They treat customers well!
We remodel bathrooms for Skiatook homeowners in town and around the lake, and restrooms for the people who run Skiatook shops, offices and schools. Choose your door.
Skiatook houses in town and out by the lake: new tubs, tiled walk-in showers and grab bars on solid blocking.
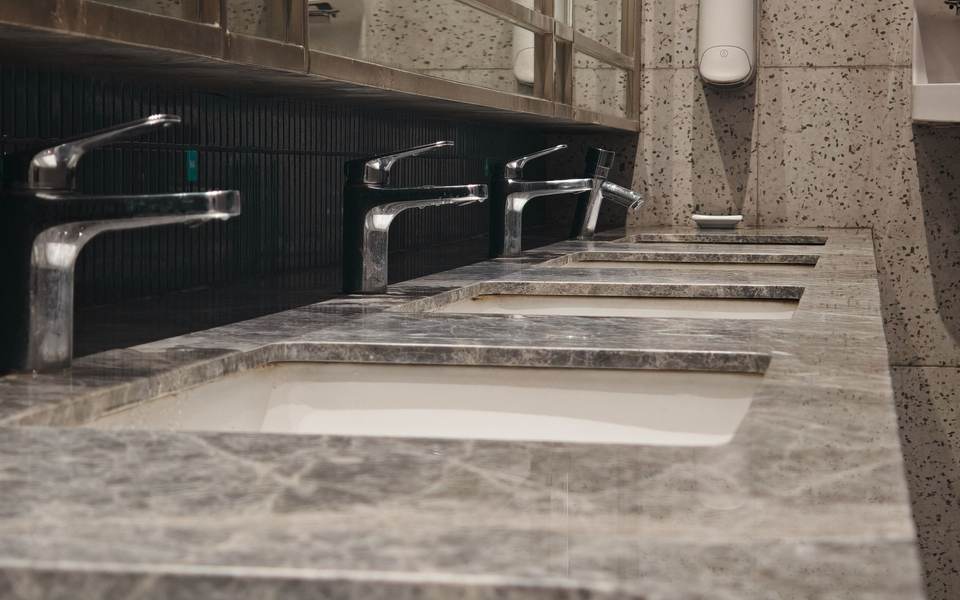
Skiatook shops, offices, restaurants and schools: stalls, fixtures, counters, tile and ADA upgrades, planned around the hours you are open.
Skiatook is really two places for a remodeler: the town inside the city limits, and the homes spread out toward Skiatook Lake. Each one changes what we talk through before we draw a shower.
The Skiatook area in three numbers
What it changes about your bathroom job
Skiatook grew from 3,596 people in 1980 to 8,453 in 2020, after Skiatook Lake was impounded in 1984. So most bathrooms here fall into one of two groups: decades old, with tile and drains that have taken years of shower spray, or newer, with a one-piece fiberglass tub or stall. We quote each for what it is, and your written quote names what could change after tear-out.Source 3
Two in five homes inside the city limits went up before 1980. When the wall behind an old tub comes open in one of those, we update the plumbing in it to current standards and code instead of closing it back up as it was. It costs less now than after the new tile is on.Source 1
Not every bathroom has to be tile. We install acrylic and solid-surface wall panels and one-day shower kits often, and for a lake place or a guest bath they are a fair choice beside tile: no grout lines to scrub and a shorter job. Tile gives you the widest choice of look, and we will price both if you ask.
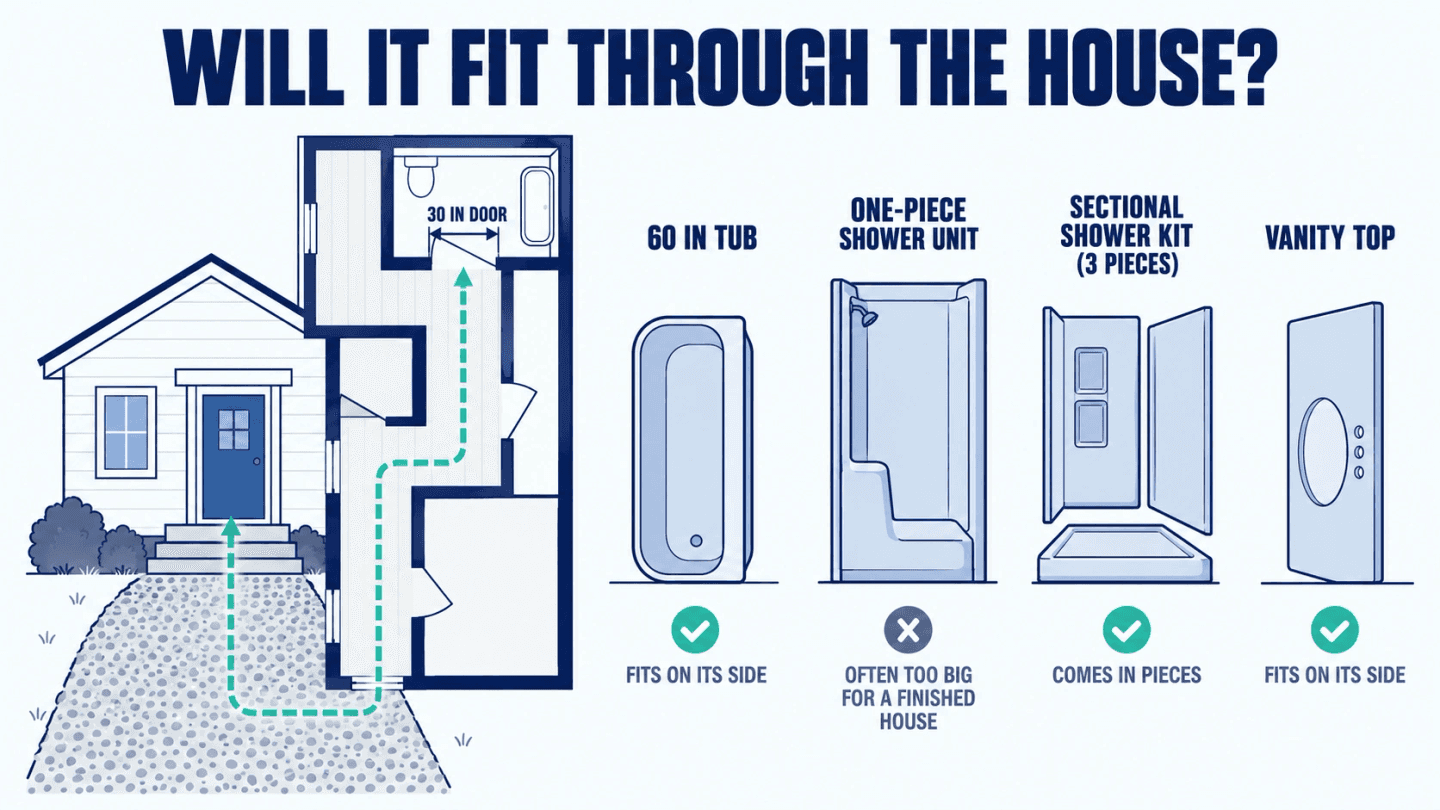
The land around Skiatook Lake is rolling hills of blackjack and post oak, cut by steep bluffs, and a lake house can sit at the end of a long gravel drive. Before a tub, a shower pan or a vanity top is ordered, it pays to know how it gets in: down the drive, up the steps and through every doorway.Source 4
About one in five people in the Skiatook ZIP code is 65 or older, and a remodel is the easiest moment to get ready for grab bars. With a wall open, we can add wood blocking where grab bars would go and note where it is, so a bar can go up later without tearing out tile. Accessible bathrooms.Source 2
Towns near Skiatook we also serve
How old the house is, and where it sits, changes what we check first. Tap the one that sounds like your house.
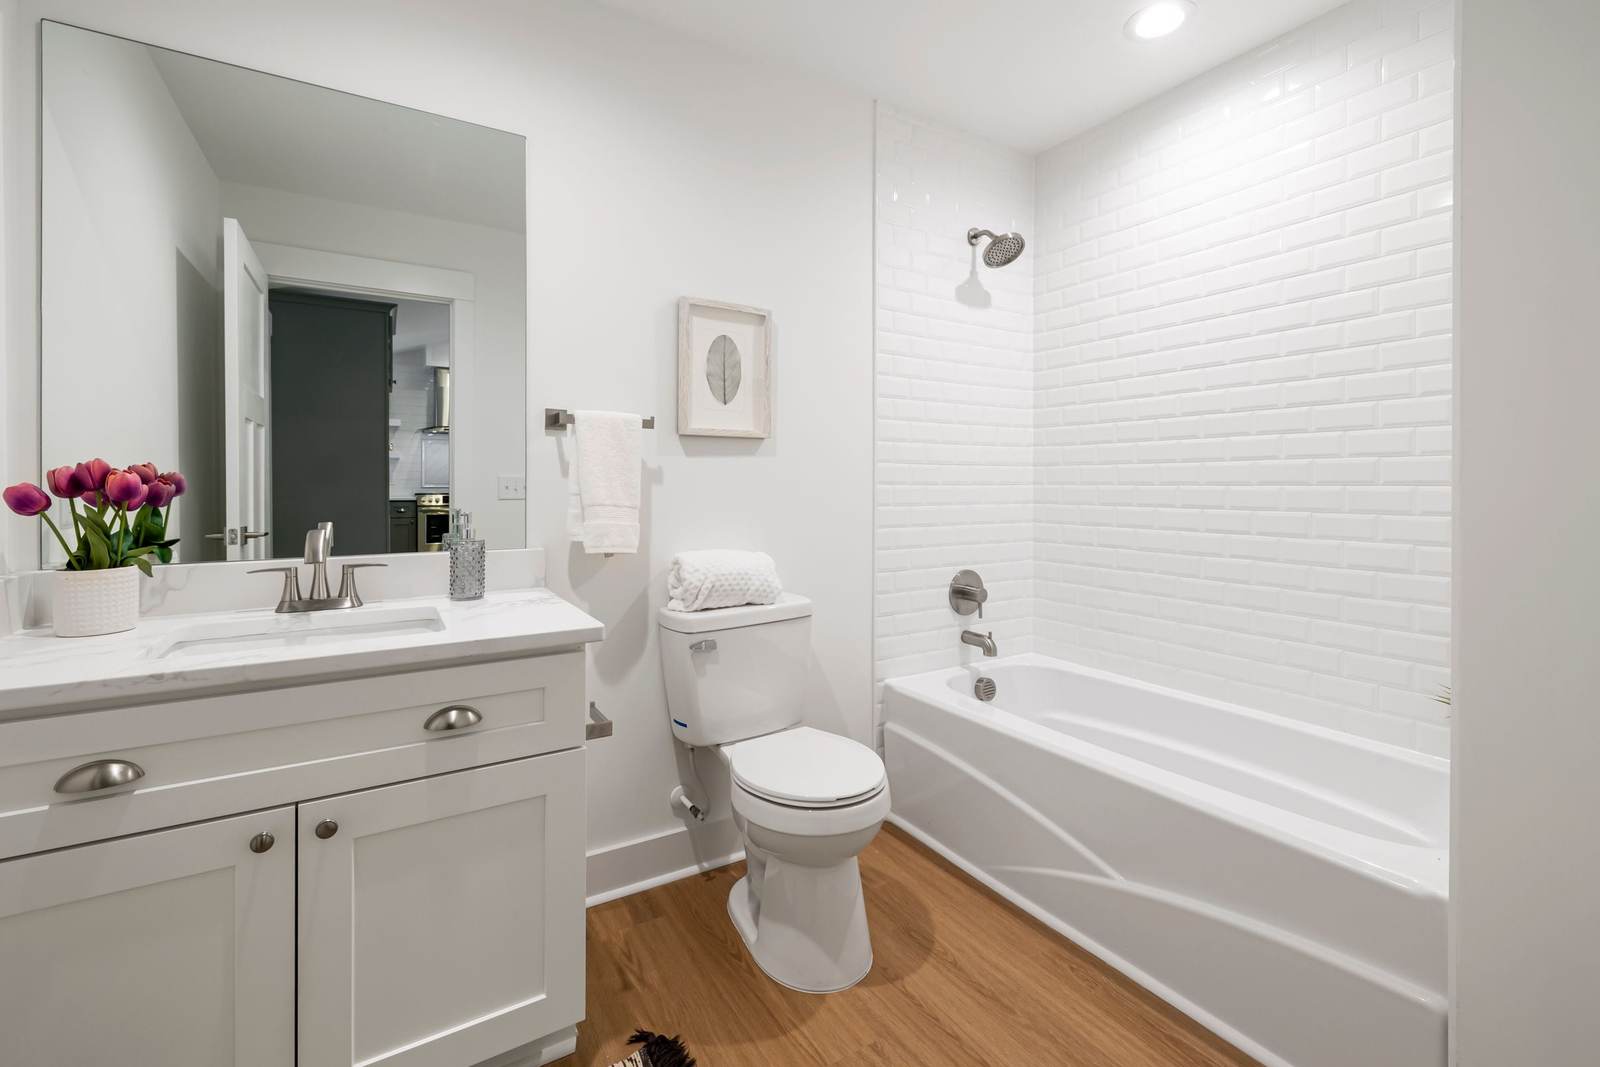
In town, before 1980
In an older house the tub is often original, and the wall behind it has taken decades of shower spray. We pull the tub, check the floor, the drain and the studs, then set a new tub level and solid, or build a walk-in shower in its place.
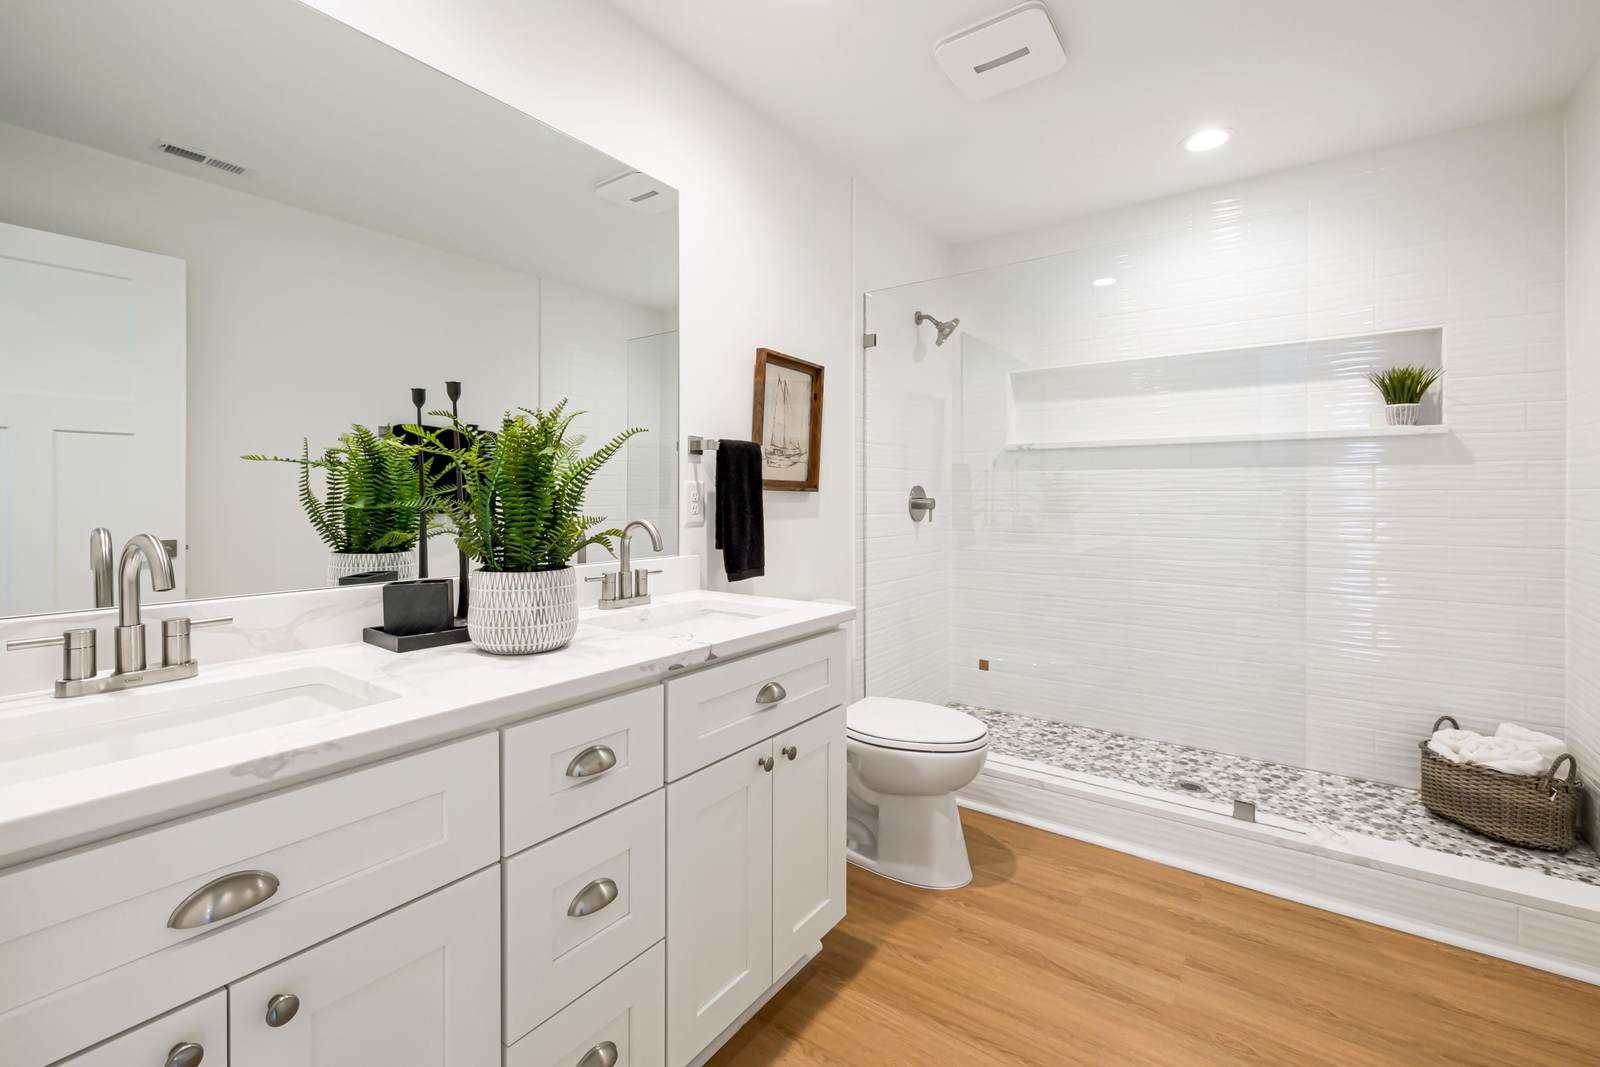
Built since 2000
Many houses built since 2000 came with a one-piece fiberglass tub or stall that flexes, cracks near the drain or turns dull. We replace it with a tiled walk-in shower over a waterproofing membrane, in the same footprint, with a niche where your bottles go.
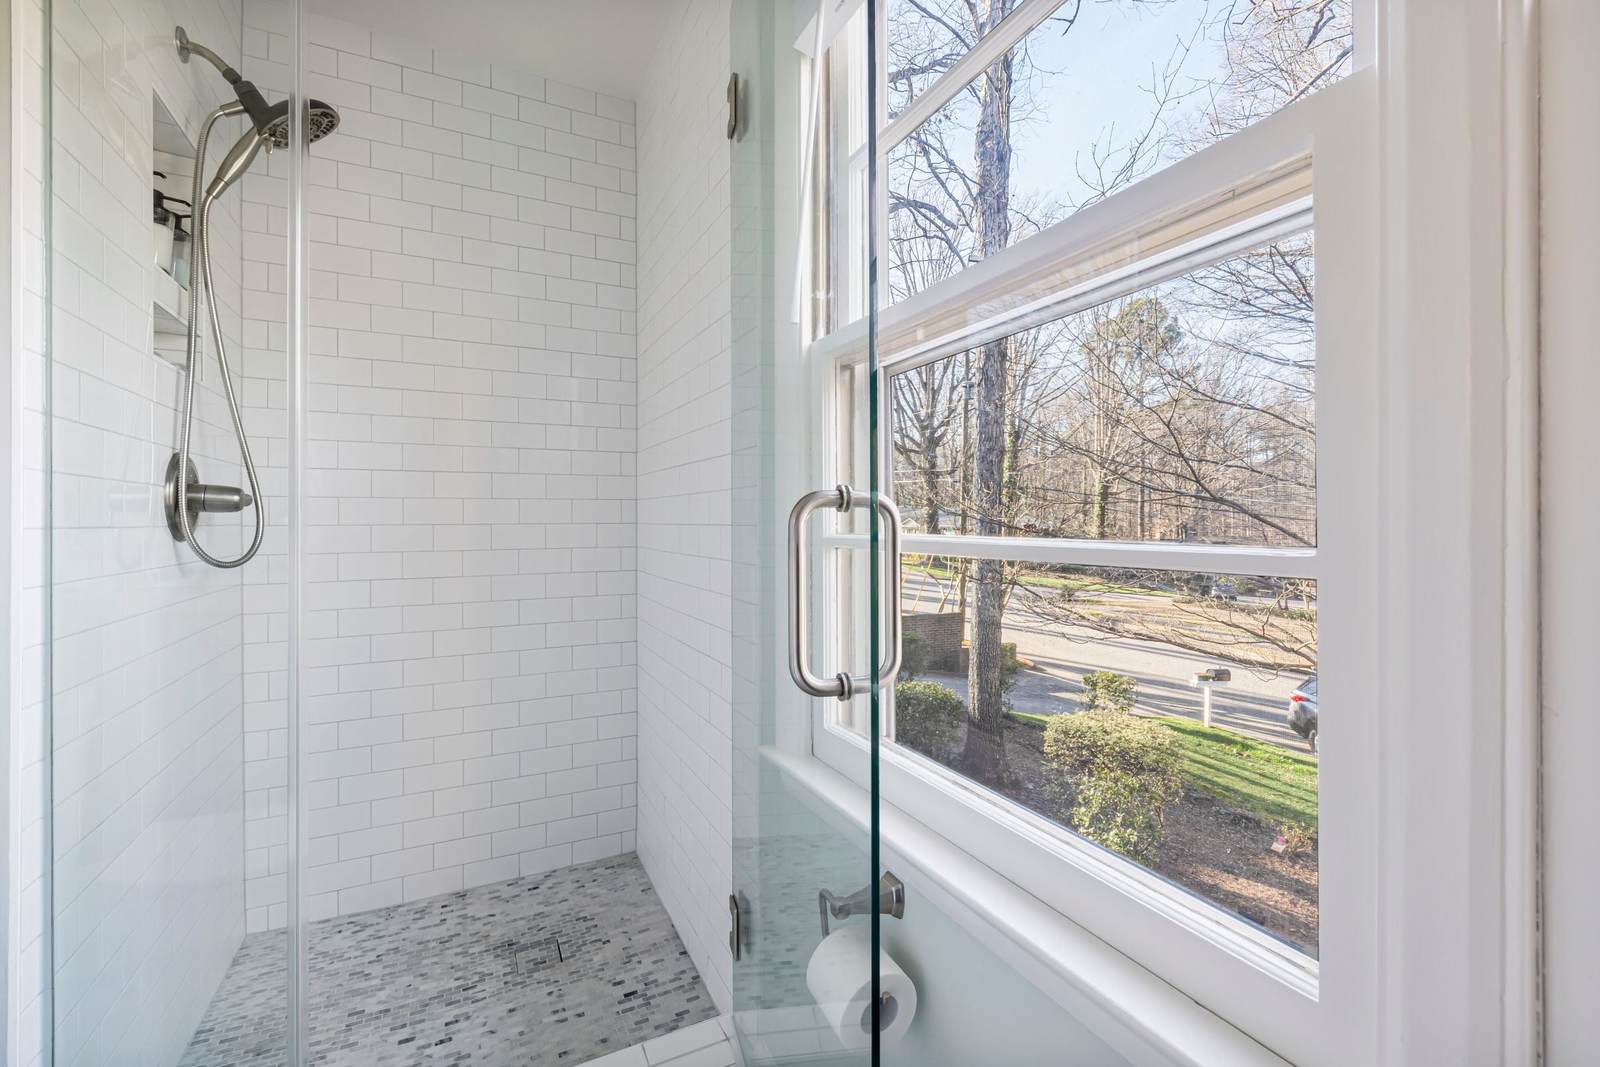
By the lake or on acreage
Out of town, the first question is a practical one: can a tub, a shower pan or a vanity top get from the truck to the room, down the drive, up the steps and through every door? Then we plan the bathroom itself, in tile or in acrylic or solid-surface wall panels, whichever suits the house and how you use it.
A grab bar matters on the one day someone puts their whole weight on it. Here is what it has to be fastened to, where each bar goes, and how to choose one.
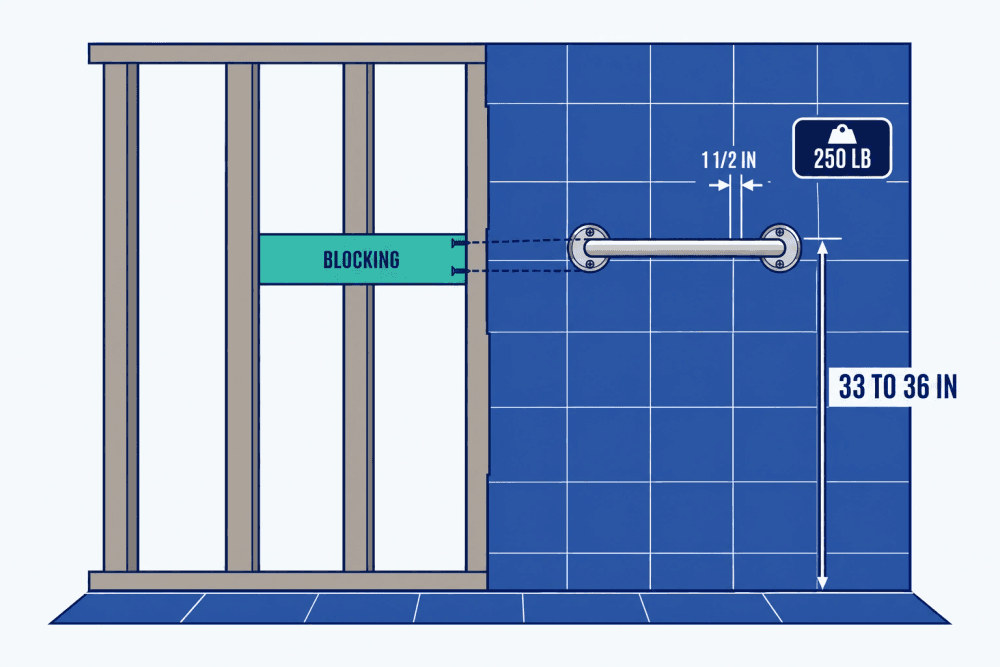
Solid wood behind the tile. Never a drywall anchor, and never a suction cup.
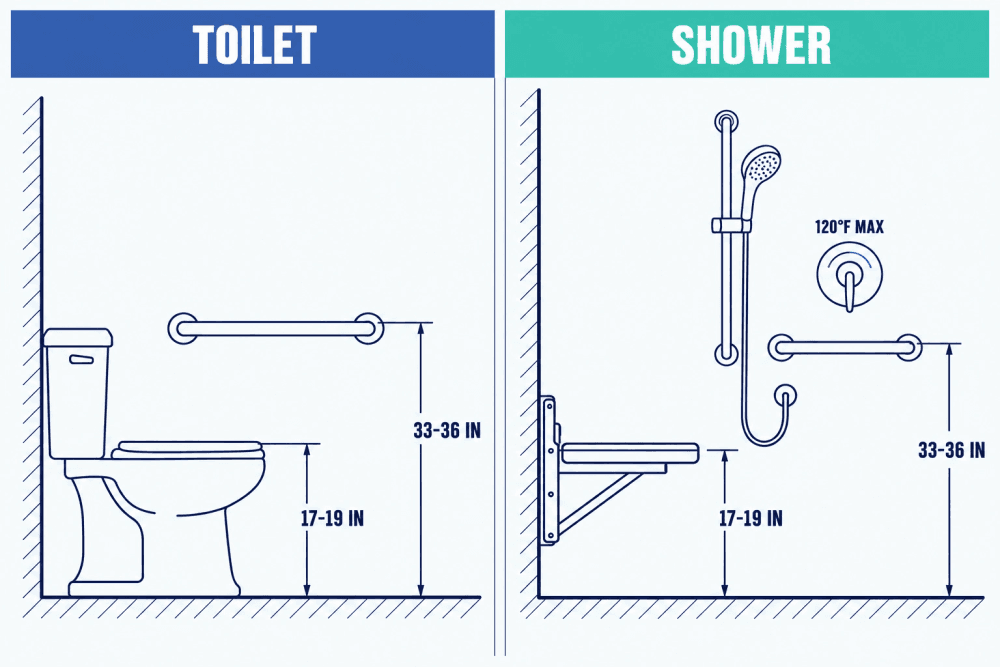
We work from the U.S. Access Board's 2010 ADA Standards. They govern public buildings, not houses, but they are a well-tested starting point, and then we set each bar for the person who will hold it.
| Toilet | Shower you step into | Tub | |
|---|---|---|---|
| Where the bars go | The side wall nearest the toilet, and the wall behind it | Across the valve wall, and the back wall to 18 inches from it | Two on the back wall, one on each end wall at the front edge |
| Height to the top of the bar | 33 to 36 inches | 33 to 36 inches, all at one height | 33 to 36 inches, plus one 8 to 10 inches above the rim |
| Length | 42 inches minimum on the side, 36 behind | The full width of the valve wall | 24 inches minimum on the back wall and faucet end, 12 at the head end |
| ADA section | 604.5 and 609 | 608.3.1 and 609 | 607.4.2 and 609 |
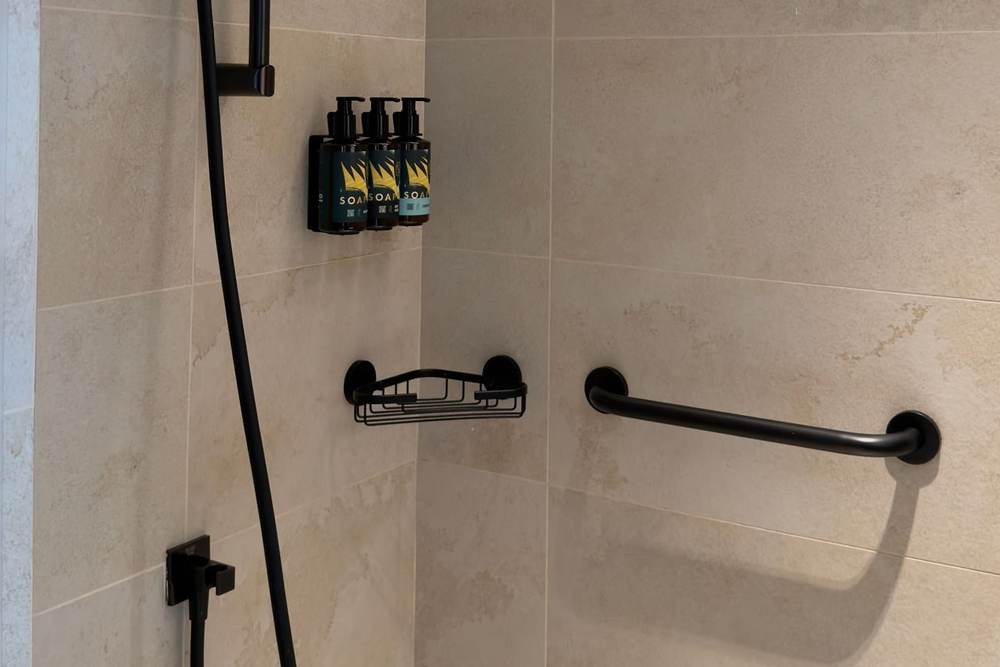
The right bar is the one a wet hand can close around, in a finish that looks like it belongs.
Our case studies so far are south of Skiatook. These four show the work up close: grab bars on blocking, low entries, and tubs turned into showers, each with what we did and a rounded price range from its signed quote.
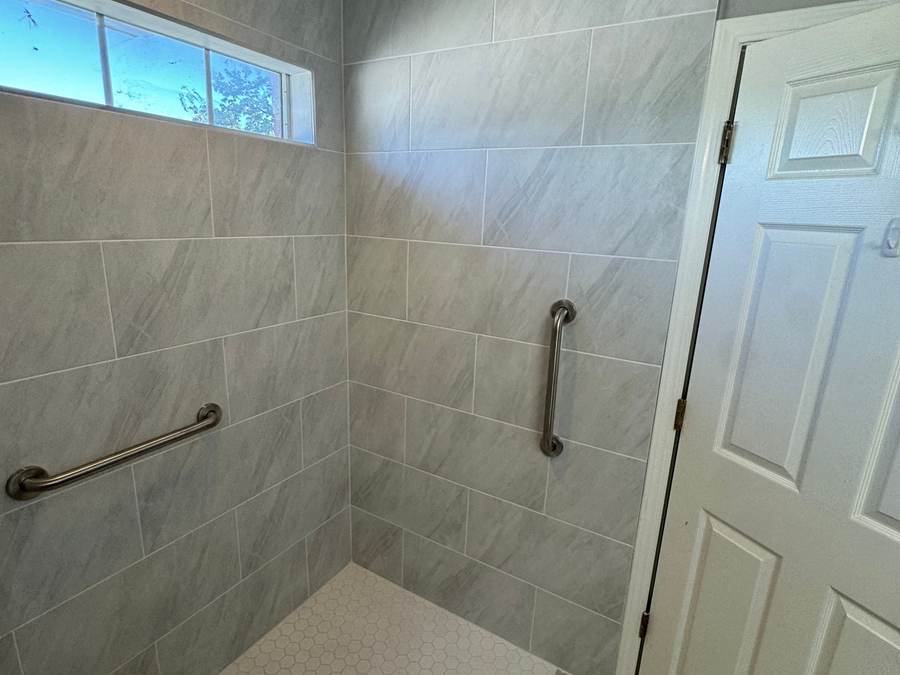
The Tinker Federal Credit Union Foundation asked us to build an accessible shower for a Korean War veteran in Glenpool, within a nonprofit budget. The corner jacuzzi tub came out, and a curbless roll-in shower with grab bars went in its place.
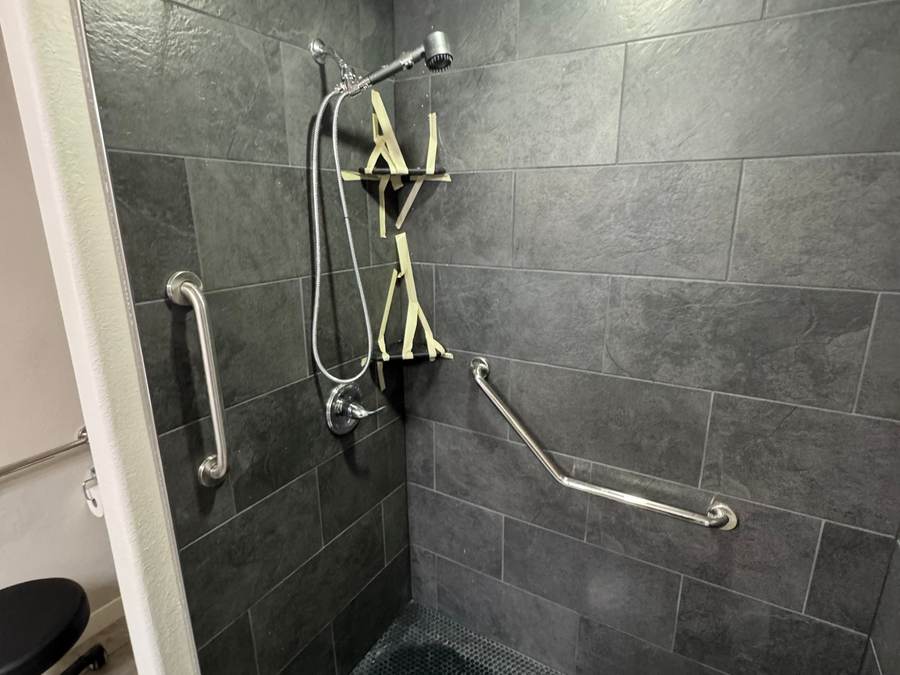
A Bixby homeowner's master shower was a worn acrylic stall with a step-over threshold. We built a tiled walk-in shower with a half-inch ledge a wheelchair can cross, grab bars, a niche and a light overhead.
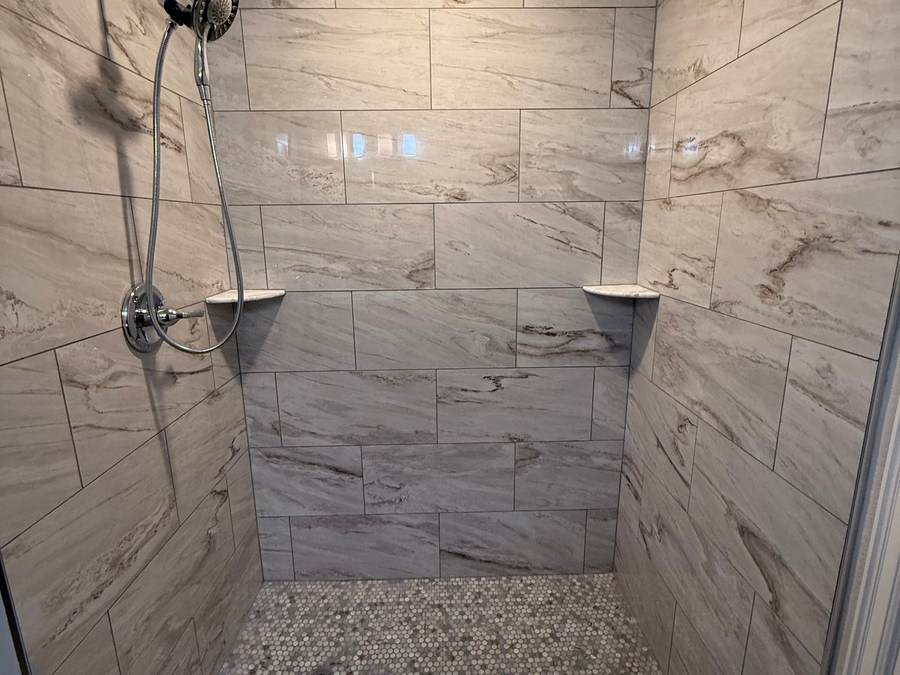
A fiberglass tub and shower combo with a curtain, in a Bixby home. We turned it into a tiled walk-in shower with marble-look walls, a pebble mosaic floor, corner shelves and a hand shower on a slide bar.
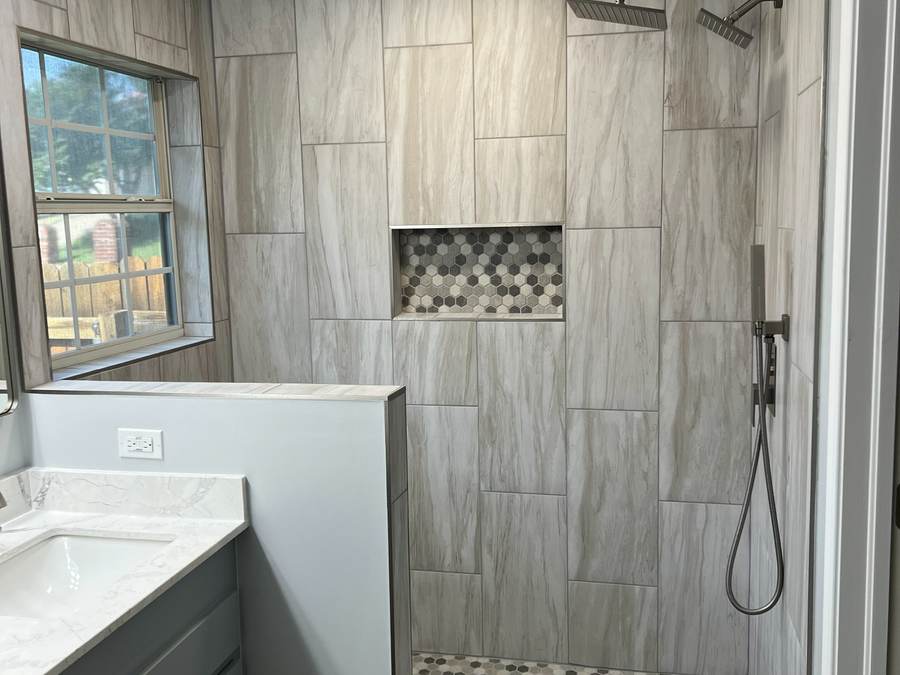
An east Tulsa master bath with a jacuzzi garden tub, a separate older shower and an oak double vanity. We built a full tiled shower where the tub was, then updated the rest of the room around it, and the guest bath vanity too.
Our full remodels mostly land between $10,000 and $25,000, and the smallest job we take is $2,500 to $5,000. For one shower, look at two recent signed quotes: about $7,000 to $7,500 for a tiled walk-in shower with grab bars in Bixby, and about $7,000 to $8,500 for a curbless roll-in in Glenpool. Anything we find under an old tub, like a soft subfloor, is priced and approved by you before we fix it. What moves the number.
Yes. You can put a new tub in the same spot, trade it for a tiled walk-in shower, or choose a walk-in tub if someone needs to sit to bathe. With the old tub out we check the floor, the drain and the studs behind the surround, and we add grab bar blocking before the new wall goes up. Tub to shower conversion.
Yes, and outside the city limits too. The estimate visit is free, and we make the drive up from Tulsa. Before we plan anything, we talk through how a tub or a shower pan gets from the road to the bathroom, and whether you want tile or wall panels in a house by the lake.
Yes, always into wood blocking or framing, never into drywall anchors. One or two bars on their own come in below our $2,500 to $5,000 minimum, so they make the most sense alongside a shower or tub change, while the wall is open. If a bar is all you need right now, call anyway and we will tell you plainly whether we are the right fit. Accessible bathrooms.
Yes. Most tub spaces are about 60 inches long: enough for a comfortable shower, a place to sit, and a hand shower you can lift off its bar. In Bixby we turned a fiberglass tub and shower combo into a tiled walk-in shower. See that conversion.
Often, if you are a veteran. A VA doctor has to prescribe the change for a medical reason. The HISA benefit then covers up to $6,800 in a lifetime when the disability is service-connected or rated at 50% or higher, and up to $2,000 for other veterans. We never cut the materials or the labor to fit that limit. If you want more than the prescription covers, we price the difference line by line and bill it to you. How we work with the VA.
Yes, for shops, offices, restaurants and schools. Plan on 2 days to a week for most restrooms. Grab bars, clearances and fixtures are planned to the 2010 ADA Standards, and where there are two restrooms, one can stay open while we work on the other, if you prefer. ADA restroom compliance.
Tell us what is going on with your bathroom. Someone picks up between 8 AM and 8 PM, and after hours our answering service takes the message.
Someone picks up, 8 AM to 8 PM.
We look at the room, measure, and talk through what is possible and what we would not recommend, including how to future-proof the layout.
We measure and talk through your options.
You get an itemized quote that spells out the work and the materials, and says plainly what could change the price once the walls are open.
An itemized quote, with what could change it.
Work usually starts 1 to 2 weeks after you approve. Cement board and a waterproofing membrane go in every wet area, never sheetrock or green board. A full remodel runs about a week, up to two for intricate tile.
About a week. Waterproofing in every wet area.
We walk the finished bathroom with you and leave it clean. The workmanship carries a written 1-year warranty, with manufacturer warranties passed through to you.
We walk it with you. Written 1-year warranty.
Phone us, or book a visit online at no cost. We come up from Tulsa, look at the room, ask how a new tub would get in if you live out of town, and send an itemized quote within 1 to 2 days.
Tell us where the house is and what bothers you about the bathroom. You will usually hear back that day.
Call us(918) 300-4870