
Luxury bathroom remodel, Broken Arrow, OK
Designing a spa-caliber primary bathroom: what to spend on, what to plan early, and what to skip
- Luxury and Design
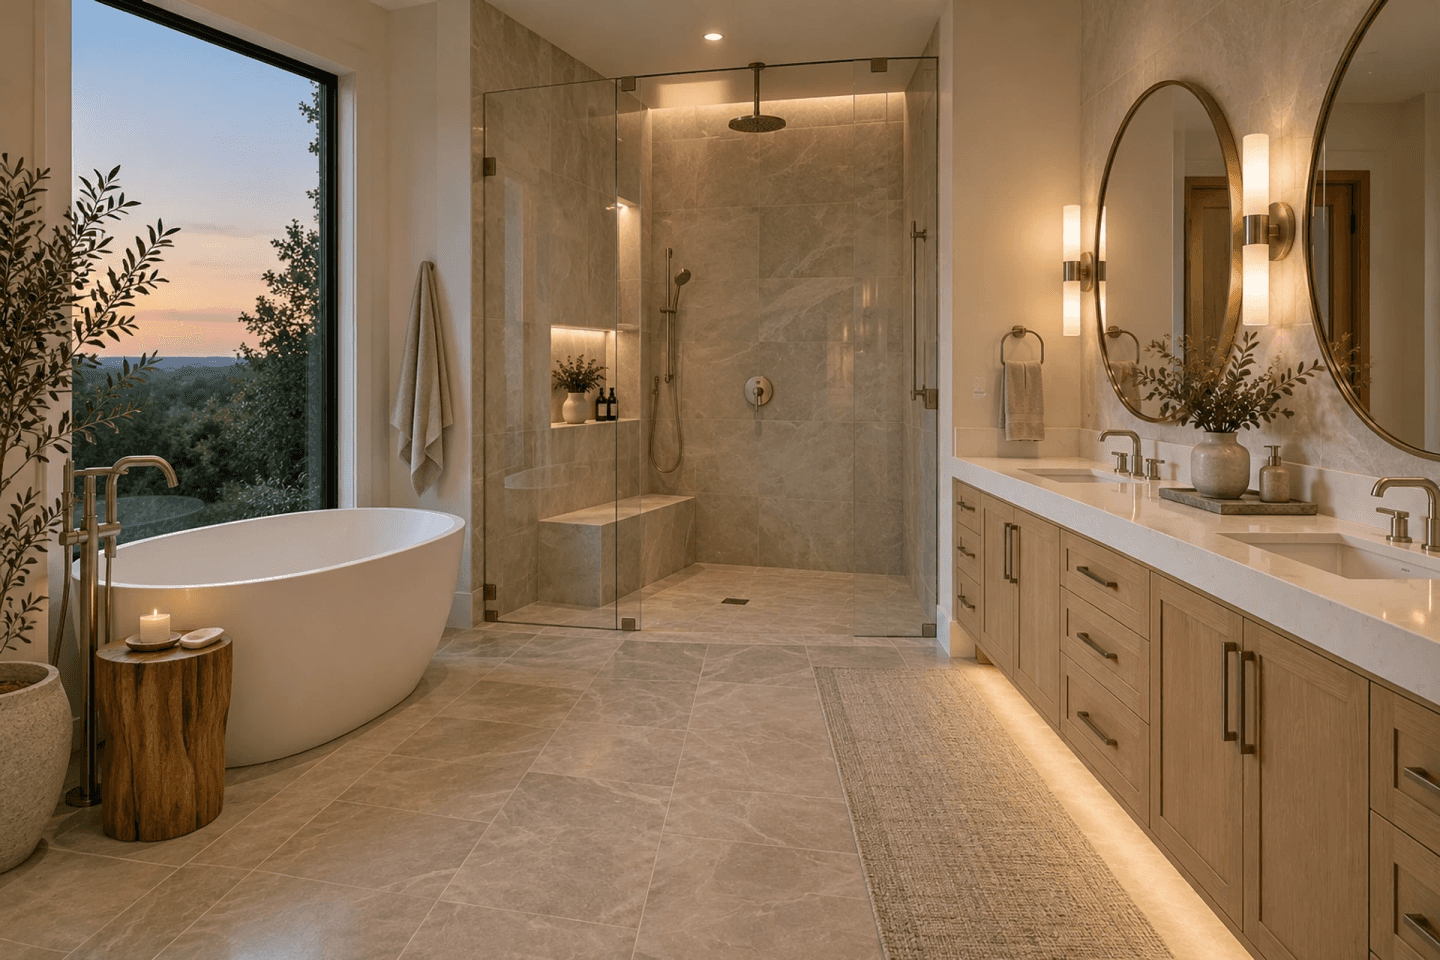
The most expensive mistakes in a luxury bathroom happen before anyone picks a tile. They are a vanity that does not fit the wall, a fan too weak for the steam, a freestanding tub the water heater cannot fill, or heated floors with no circuit to run them. Beautiful finishes cannot fix a plan that was wrong from the start.
This guide is for a homeowner planning a primary bathroom in Broken Arrow or anywhere in the Tulsa metro who wants it to feel like a spa and still work in daily life. It covers the order to plan things in, the numbers designers use for layout, what heated floors, steam and freestanding tubs really require, and where money is best spent.
What defines a luxury bathroom remodel?
Not a price tag and not a feature list. A luxury bathroom is one where these things are done well, in this order:
- Layout. Easy movement, comfortable clearances, and no fixture fighting another for space.
- Shower and bathing. A shower you actually enjoy using every day, and a tub only if you will really use it.
- Air and moisture. Ventilation that quietly clears steam, and surfaces and waterproofing that hold up for decades.
- Light. Even, flattering, layered light at the mirror and a calmer glow for the evening.
- Comfort. Warm floors, a towel warmer, a comfortable toilet height, soft close hardware.
- Surfaces. Stone, porcelain and metal finishes chosen last, once the first five are solved.
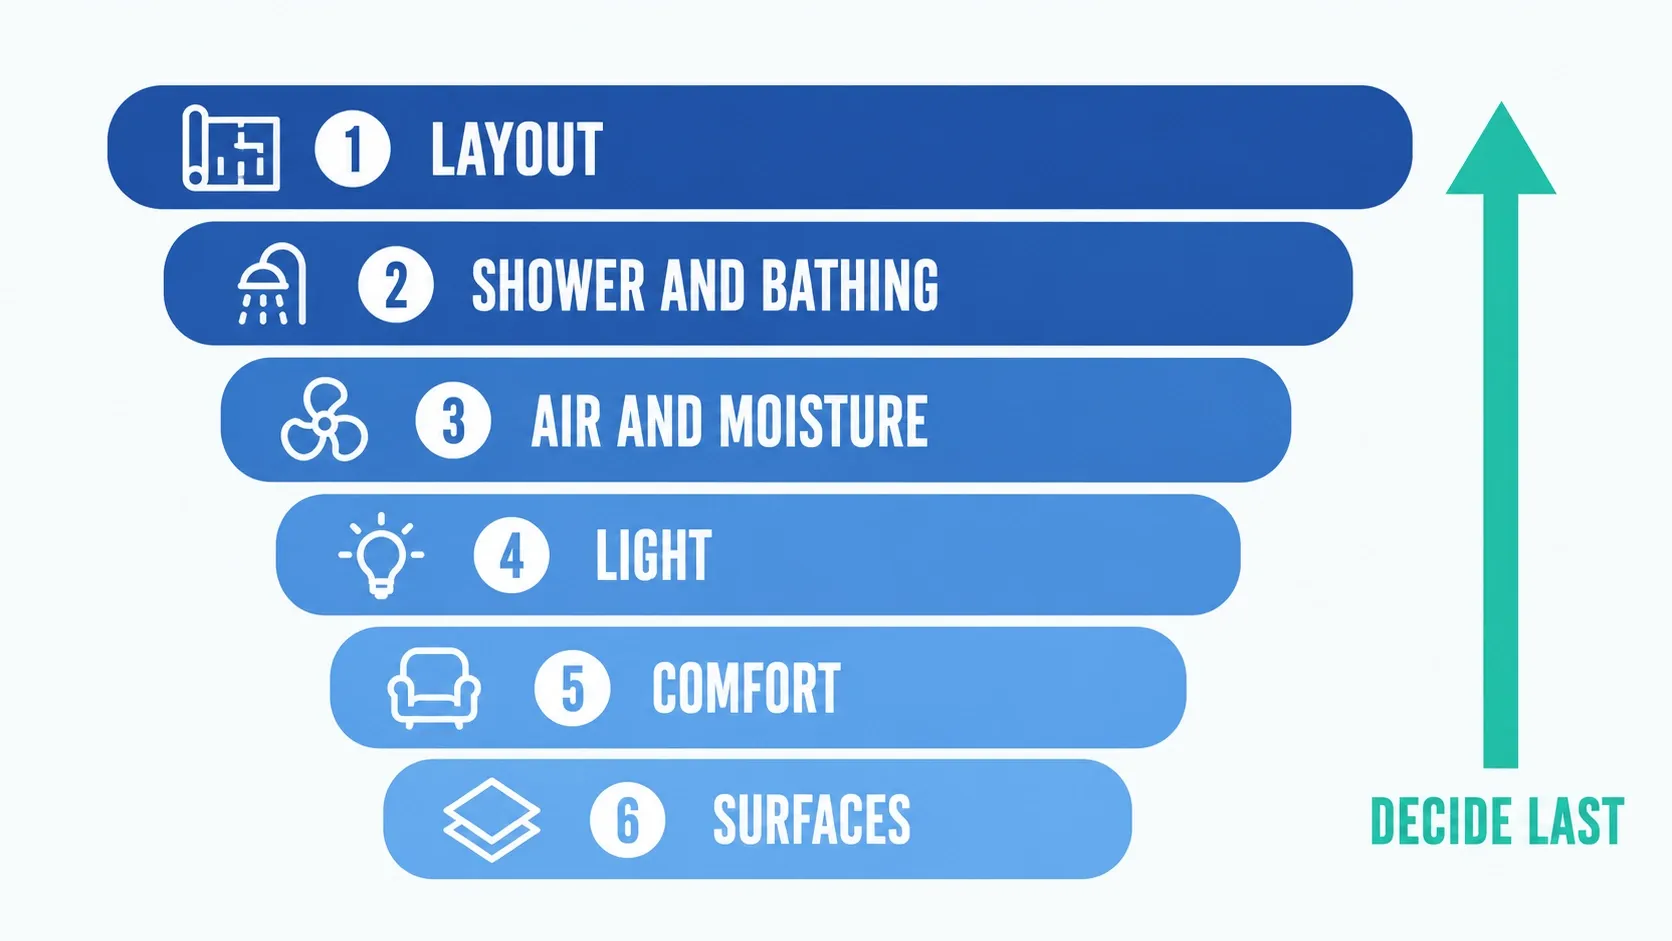
Plan in this order. Surfaces come last.
Many Broken Arrow homes date from the 1990s and 2000s, which often means a primary bathroom with a large corner tub nobody uses, builder-grade surfaces and a single weak fan. Those rooms have the space to become something much better. The rest of this guide shows what to decide before you shop.
Custom bathroom design starts with the layout
Before you look at tile, put the room on paper. These are the numbers designers work from. Treat them as planning guidelines, because your local code and your own body come first. The National Kitchen and Bath Association’s planning guidelines are the standard reference.
| Planning item | Commonly used number | Why it matters |
|---|---|---|
| Space in front of the toilet | 30 inches clear (code minimum is 21) | Comfort, and room for a caregiver later |
| Toilet centerline to a wall or fixture | 18 inches (code minimum is 15) | Avoids a cramped toilet space |
| Double sinks, center to center | 30 inches minimum, 36 or more for comfort | Two people at once without elbows |
| Sink center to the nearest wall | 15 inches minimum | Room to lean over the sink |
| Space in front of the shower or tub | 30 inches | Room to step out and dry off |
| Shower interior | 30 by 30 code minimum, 36 by 36 for comfort, 36 by 60 and up for a spa feel | Where a walk-in shower stops feeling like a stall |
| Walkways | 36 inches | One person passes without turning sideways |
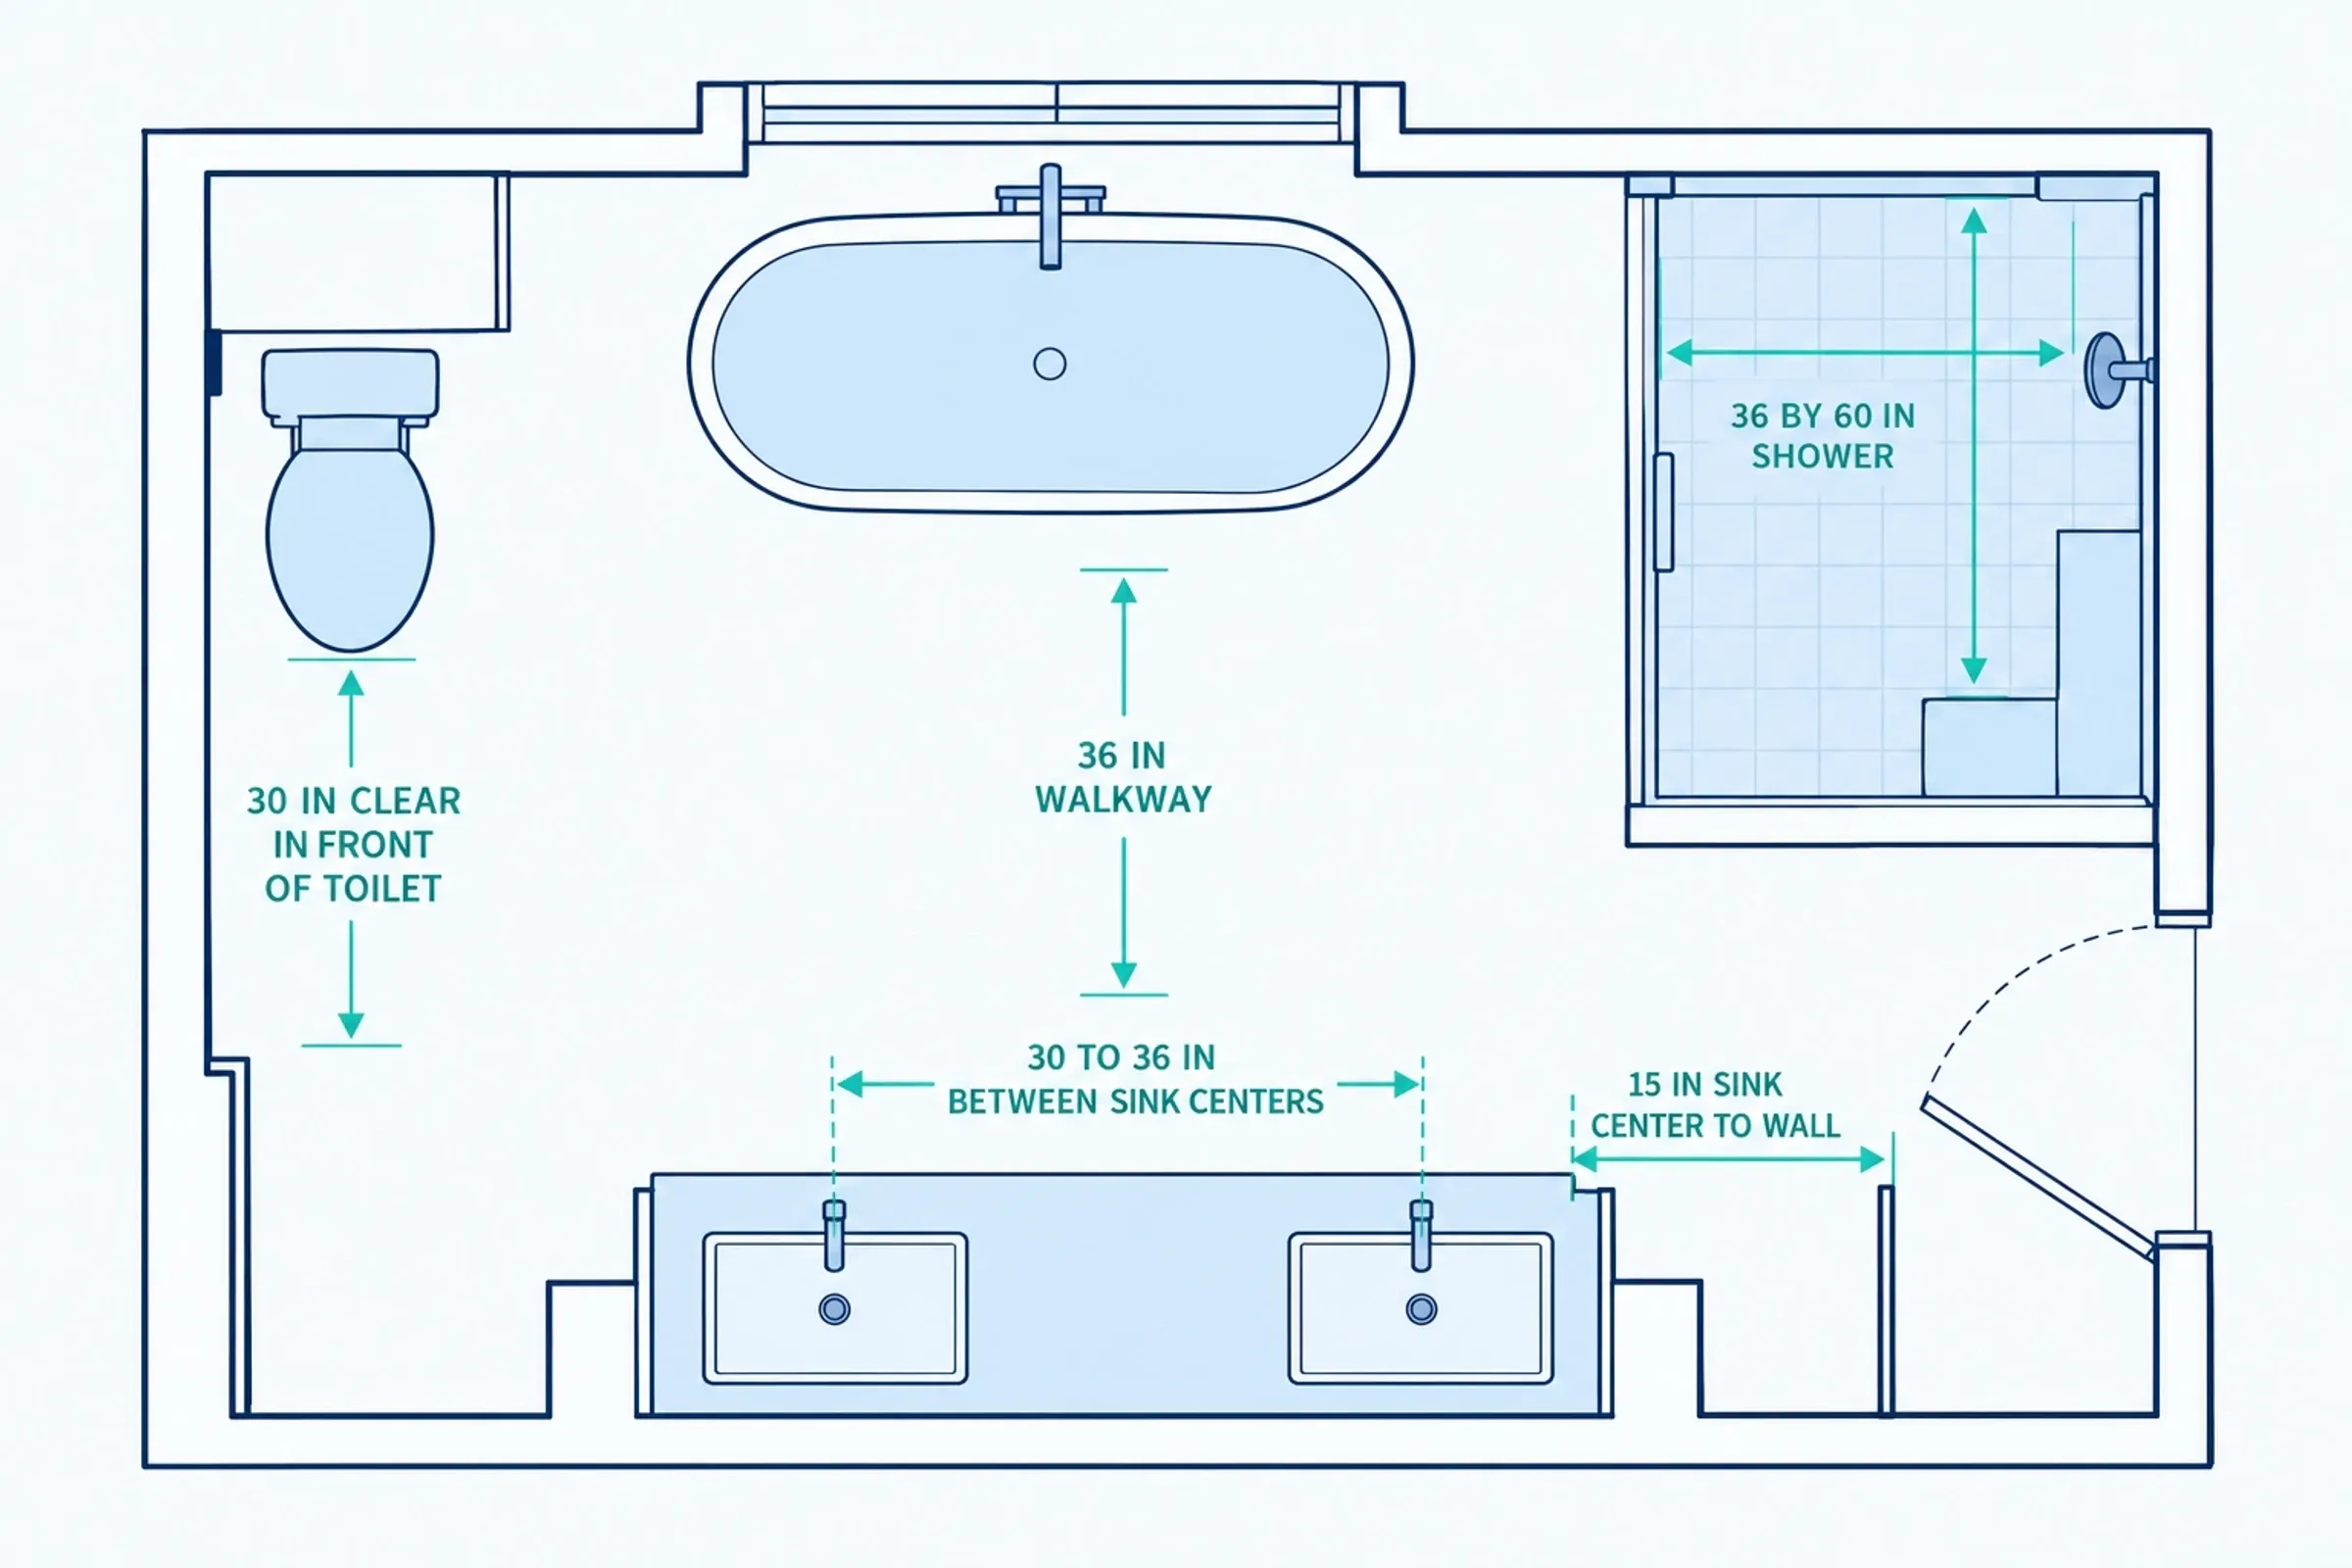
Common planning clearances in a primary bathroom.
Two things most plans miss. First, the door swing and the toilet location, because moving a toilet is one of the most expensive changes in a bathroom. Second, where the water comes in, because a tub filler or a rain head wants a wall or floor that can carry the pipes.
If you are changing the layout, read what a bathroom remodel really costs in Tulsa. Moving plumbing is the biggest cost driver in the room, and on a slab foundation it can mean cutting concrete.
Master bathroom remodel ideas that earn their cost
Spend on what you touch every day and on what is hidden behind the walls. Skimp on what you rarely notice.
Worth the money
- A properly built shower, with continuous waterproofing, a niche, a bench and a hand-held shower on a slide bar. This is where a luxury bathroom lives or dies.
- Ventilation and lighting. They cost little compared with stone and they change how the room feels.
- Comfort details: a heated floor, a towel warmer, a comfort-height toilet.
- Solid construction behind the tile: correct slope, waterproofing, and blocking in the walls.
Easy to overspend on
- Slab countertops where a smaller stone piece would look the same.
- Statement tile on every surface. Use it as one wall or a niche, and let simple tile carry the rest.
- A steam shower or freestanding tub you will not use. Be honest about your habits.
Heated bathroom floors: what to know before you buy
Heated floors are one of the best comfort upgrades and one of the easiest to plan wrong.
- They go in before the tile. The heating cable or mat is laid on the subfloor and covered with the tile setting material, so the decision has to be made before demolition ends.
- They need power. Electric floor heat is normally on its own circuit, and electrical code requires ground-fault (GFCI) protection for it in a bathroom. A licensed electrician sizes it from the manufacturer’s instructions.
- They use a thermostat with a floor sensor. It keeps the floor warm without overshooting, and it can run on a schedule so the floor is warm when you wake up.
- Leave out what you will never step on. The heated area normally covers the open floor, not the space under a vanity or a tub.
- Check your heights. A heated floor adds thickness. Plan where the bathroom floor meets the hallway so there is no step up, which also matters for a curbless shower and for safety.
Double vanity: how much space it really needs
A double vanity is only a luxury if both sides are comfortable. The numbers above give you the baseline: about 30 inches from center to center is the minimum, 36 inches or more feels better, and each sink should be at least 15 inches from the nearest wall. In practice a 60 inch vanity is a tight double, and 72 inches or more is where two people can use it at once.
If the wall is short, a single large sink with generous counter space and a second storage tower often beats two cramped basins. Mount the mirrors and sconces after you set the sink positions, not before.
Ventilation and lighting: the hidden luxury
Ventilation. Steam that stays in the room ruins paint, trim and grout. These are the numbers worth knowing:
- Code-based guidance calls for at least 50 CFM of exhaust for a bathroom, vented to the outdoors, not into an attic or a soffit.
- Larger bathrooms are usually sized by volume, with a target of about 8 air changes per hour. Multiply room volume in cubic feet by 8 and divide by 60 to get CFM. A 10 by 10 foot bath with 8 foot ceilings is 800 cubic feet, so about 107 CFM.
- Long or bendy ducts reduce airflow, so add about 20 percent.
- Quiet fans get used. ENERGY STAR’s criteria cap noise at 2 sones for fans up to 200 CFM, and a continuous fan should be even quieter.
- A steam shower needs separate planning. Do not rely on the room fan to handle a steam generator.
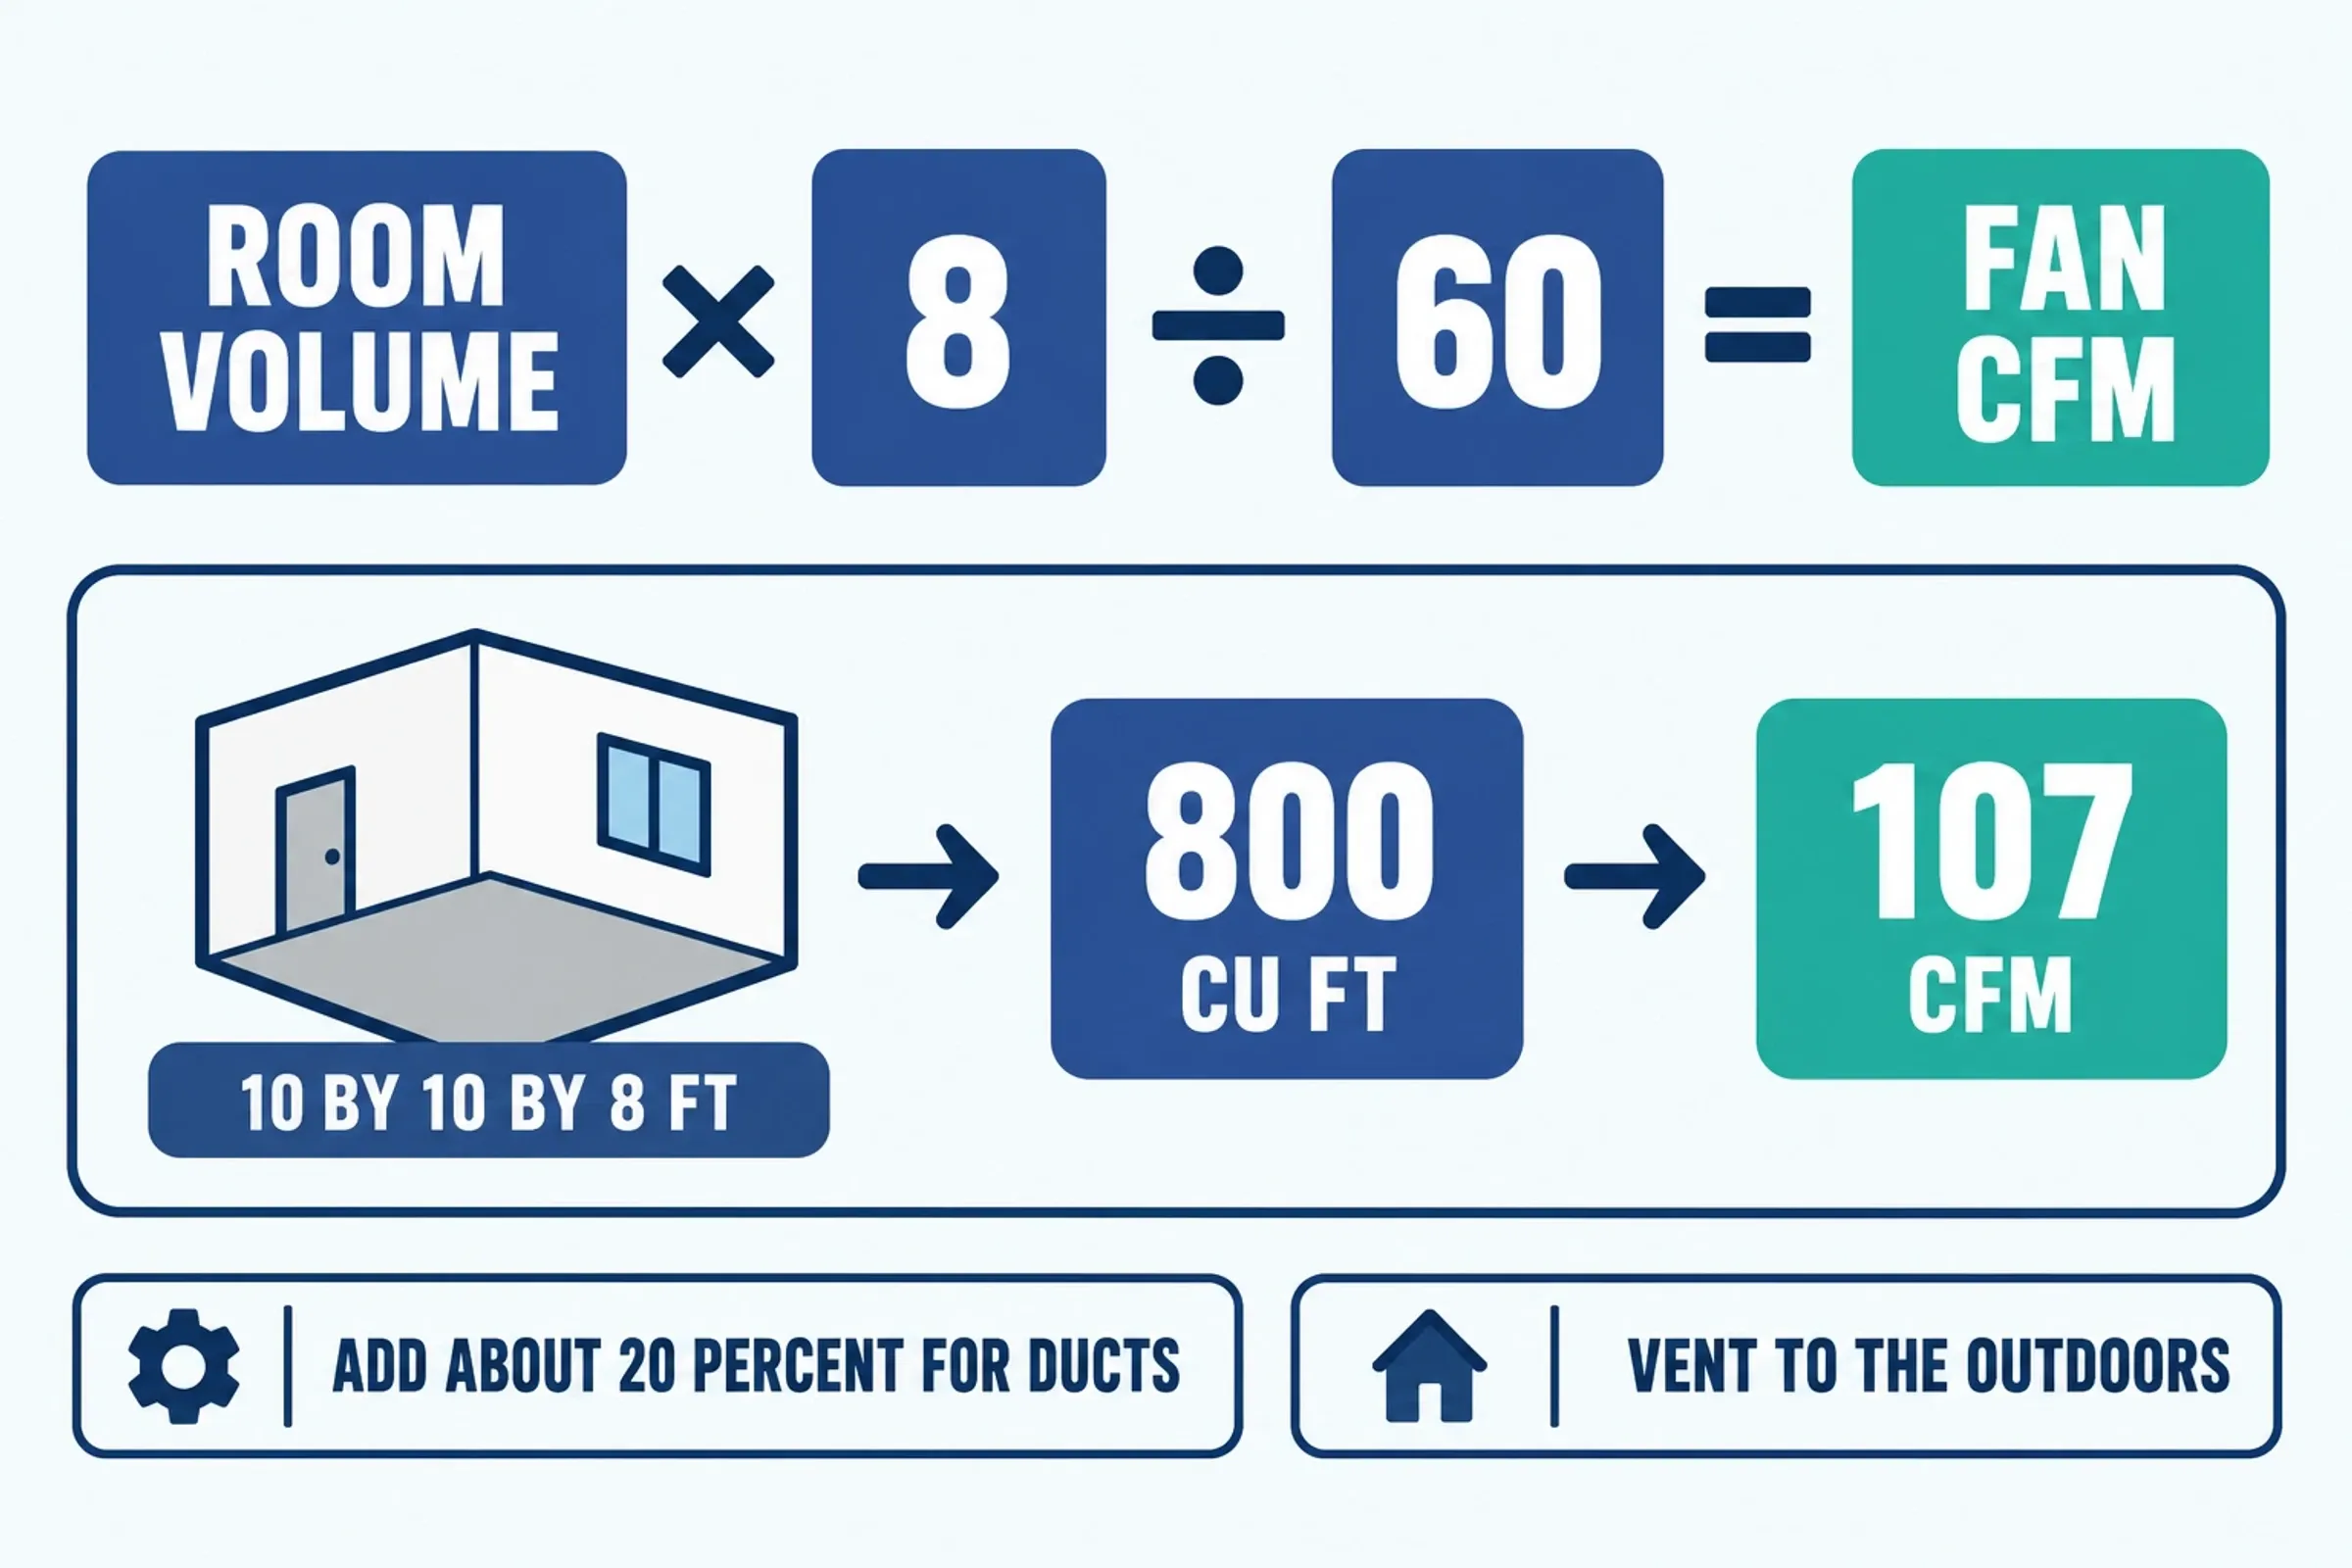
How to size a bathroom fan by room volume. Use the larger of this and the 50 CFM minimum.
Lighting. A luxury bathroom uses three layers:
- Task light at the mirror. Light from both sides of the face at eye level, not a single bar above. Sconces or lit mirrors do this best.
- Ambient light from recessed fixtures, with fixtures rated for damp or wet locations over the shower.
- Accent light such as a niche, toe-kick or cove light, on a dimmer, for evening.
Choose bulbs with a high color rendering index (90 or higher) and a warm color temperature, usually 2700K to 3000K, so skin and tile look natural. Put every layer on its own dimmer.
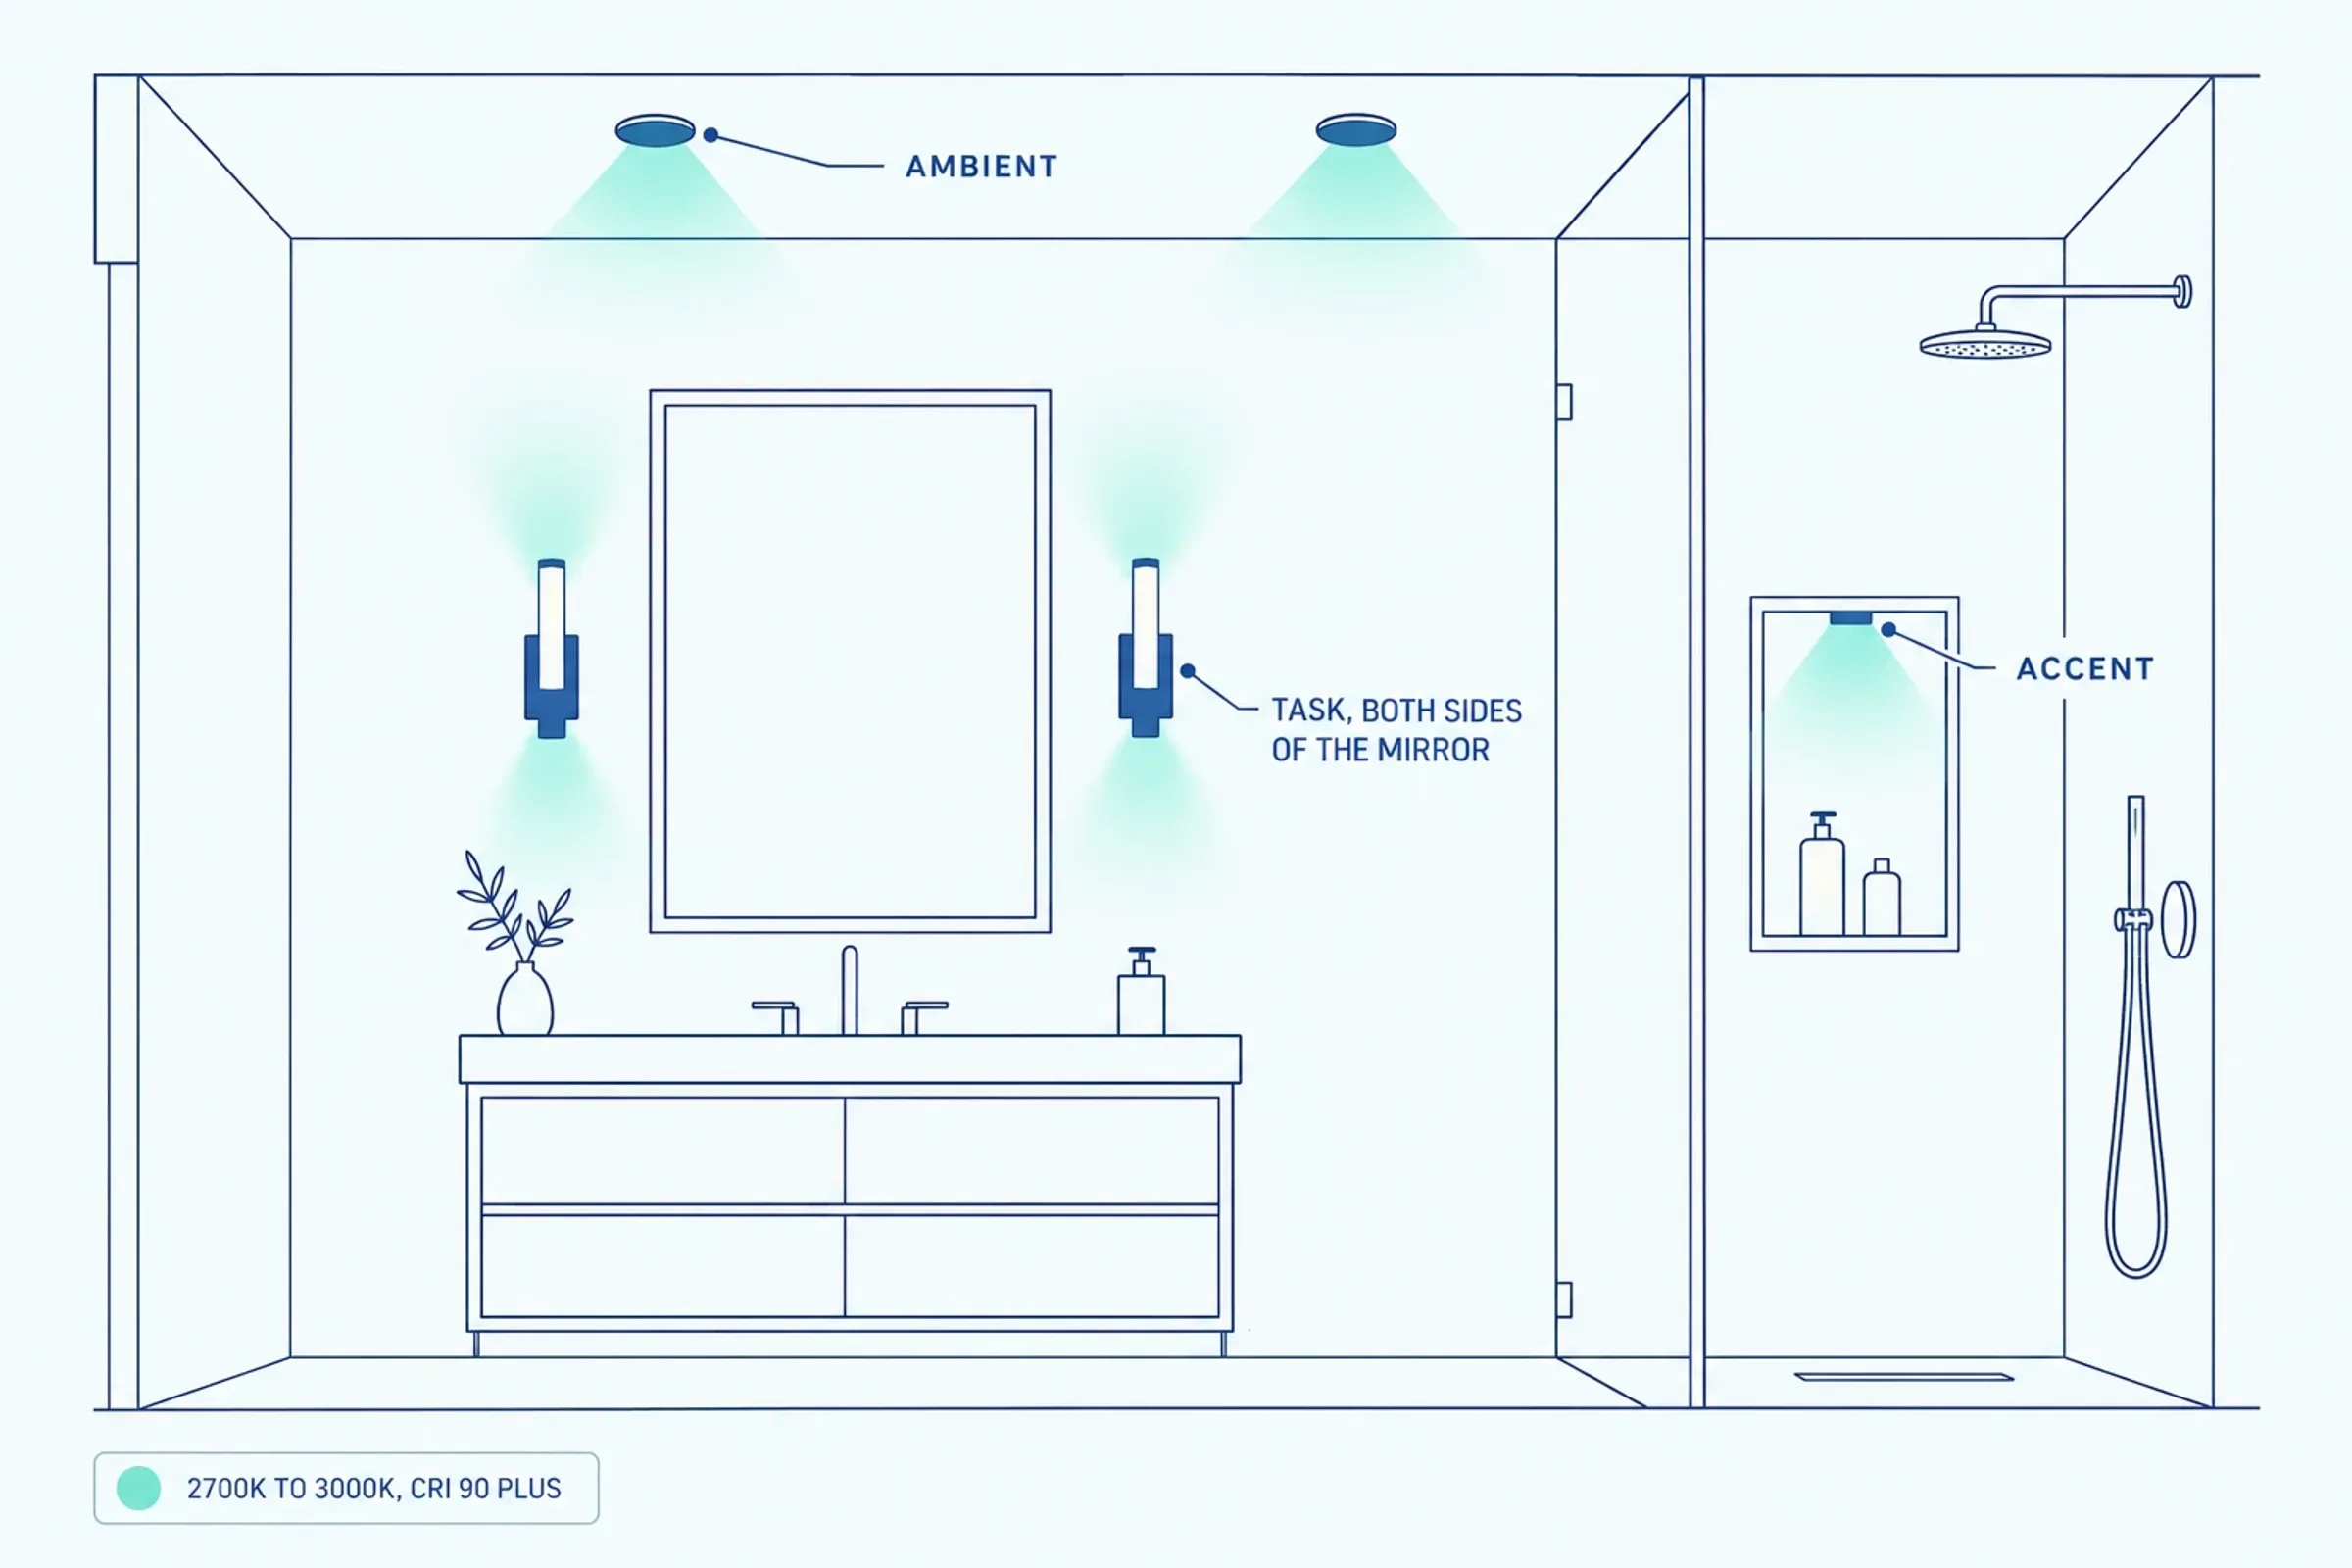
Three layers of light: ambient, task and accent.
Steam showers and freestanding tubs: the hidden requirements
Both are beautiful, and both bring requirements that never show in a showroom.
Freestanding tub
- Weight. An 80 gallon tub holds about 670 pounds of water, plus the tub and the bather. The floor framing needs to be checked.
- Hot water. Filling a large tub can empty a standard 40 to 50 gallon water heater. Ask whether your system can keep up, or whether you want a larger or tankless unit.
- Filler position. A floor-mounted filler needs plumbing in the floor. A wall-mounted one needs a wall in the right place and blocking behind it.
- Floor space around it. Leave room to clean behind it and to step in and out.
Steam shower
- A sealed room. A steam shower is fully enclosed, with a ceiling, a sloped ceiling surface so condensation runs down a wall rather than dripping on you, and a door made for steam.
- A generator and a circuit. The unit has its own electrical requirements, set by the manufacturer. Do not guess.
- Surfaces that can take it. Non-porous surfaces and continuous waterproofing, including the ceiling.
- A plan for the moisture. Steam showers still need exhaust in the bathroom outside the shower.
Ask the installer for the manufacturer’s installation instructions before you decide.
Infrastructure checklist: what your house has to provide
Put these on one page and ask each contractor to confirm each line:
- Electrical panel capacity for new circuits (floor heat, steam, towel warmer, lighting)
- GFCI protection where code requires it
- Water heater capacity or recovery for a large tub or multiple body sprays
- Water supply line size, particularly in older homes with galvanized pipes
- Floor framing or slab condition under a tub or a curbless shower
- Drain and vent locations if the layout moves
- An exhaust path to the outdoors
- Permits: whether the job needs one depends on the work and the city, and Broken Arrow has its own building office (how permits work in Tulsa)
Design it for the next 20 years
A spa bathroom should still work if your knees, your balance or your family change. The good news is that the safe version looks identical to the luxury version. Plan these now, because they are cheap during construction and expensive later:
- A curbless or very low-threshold shower. How a curbless shower is built and what it costs covers the floor, slope and drain in detail.
- Solid blocking inside the walls at the shower, toilet and tub, so grab bars can be added anywhere without opening the wall.
- A comfort-height toilet and lever handles on doors and faucets.
- Slip-resistant floor tile, with a wet slip-resistance (DCOF) rating of 0.42 or higher.
- Doorways at least 32 inches clear, ideally wider.
- A hand-held shower and a bench that you will use at any age.
Where to spend and where to save
| Spend on | Save on |
|---|---|
| Waterproofing, slope and framing behind the tile | Hardware that is bought once and never noticed |
| The shower system and glass | Extra statement tile on every surface |
| Ventilation, lighting and dimmers | A tub or steam unit you will not use |
| Plumbing fixtures you touch daily | Oversized slab counters |
| Blocking and layout decisions that are costly to change | Decor that can change later |
Timeline: order the long lead items first
Luxury bathrooms usually take longer than standard remodels, mostly because of what has to be ordered and made.
- Design and selections. Layout, fixtures, tile and the infrastructure list.
- Ordering. Vanities, stone, specialty tile, fixtures and a steam generator, before demolition.
- Demolition and rough-in. Plumbing, electrical and framing, including blocking, then inspections if the job has a permit.
- Waterproofing, floor heat and tile. Waterproofing and tile setting materials need time to cure.
- Glass. Frameless glass is measured after the tile is done, then made, often a week or two.
- Fixtures, vanity, lighting and finish work.
- Final walk-through and cleanup, plus a final inspection if the job has a permit.
Questions to ask a design-build team
- Who designs the layout, and will I see a plan with dimensions before I commit?
- How do you handle the infrastructure list above, and who on your team handles the plumbing and the electrical?
- Which waterproofing system do you use, and do you flood-test the shower?
- What goes in the walls for future grab bars?
- Which items are allowances, and what happens when I choose above them?
- What is the schedule, and which items have long lead times?
- Does my job need a permit where I live, and who handles it if it does?
Start with a measured plan
We work in Broken Arrow and across the Tulsa metro on full remodels, walk-in showers and accessible bathrooms. We install heated tile floors, with the electrician on our team connecting the circuit, and our plumbers handle the water side, so the infrastructure list above stays with one team. We visit your home at no cost, measure the room, and walk you through layout options and pricing, with no obligation, then send a written, itemized quote within 1 to 2 days. If you want to spread the cost, local lenders such as Tulsa Teachers Credit Union, Arvest and Regent Bank handle projects like this; we do not finance in house. For Broken Arrow homes, see our Broken Arrow page; the Broken Arrow Hills page explains heated tile floors layer by layer, and the wet room with a freestanding tub we built in south Tulsa shows a finished example.
See our bathroom remodeling and walk-in shower pages, or request a free estimate.