
ADA bathroom requirements, Midtown Tulsa
ADA restroom requirements for Oklahoma businesses, in plain numbers
- Commercial and ADA
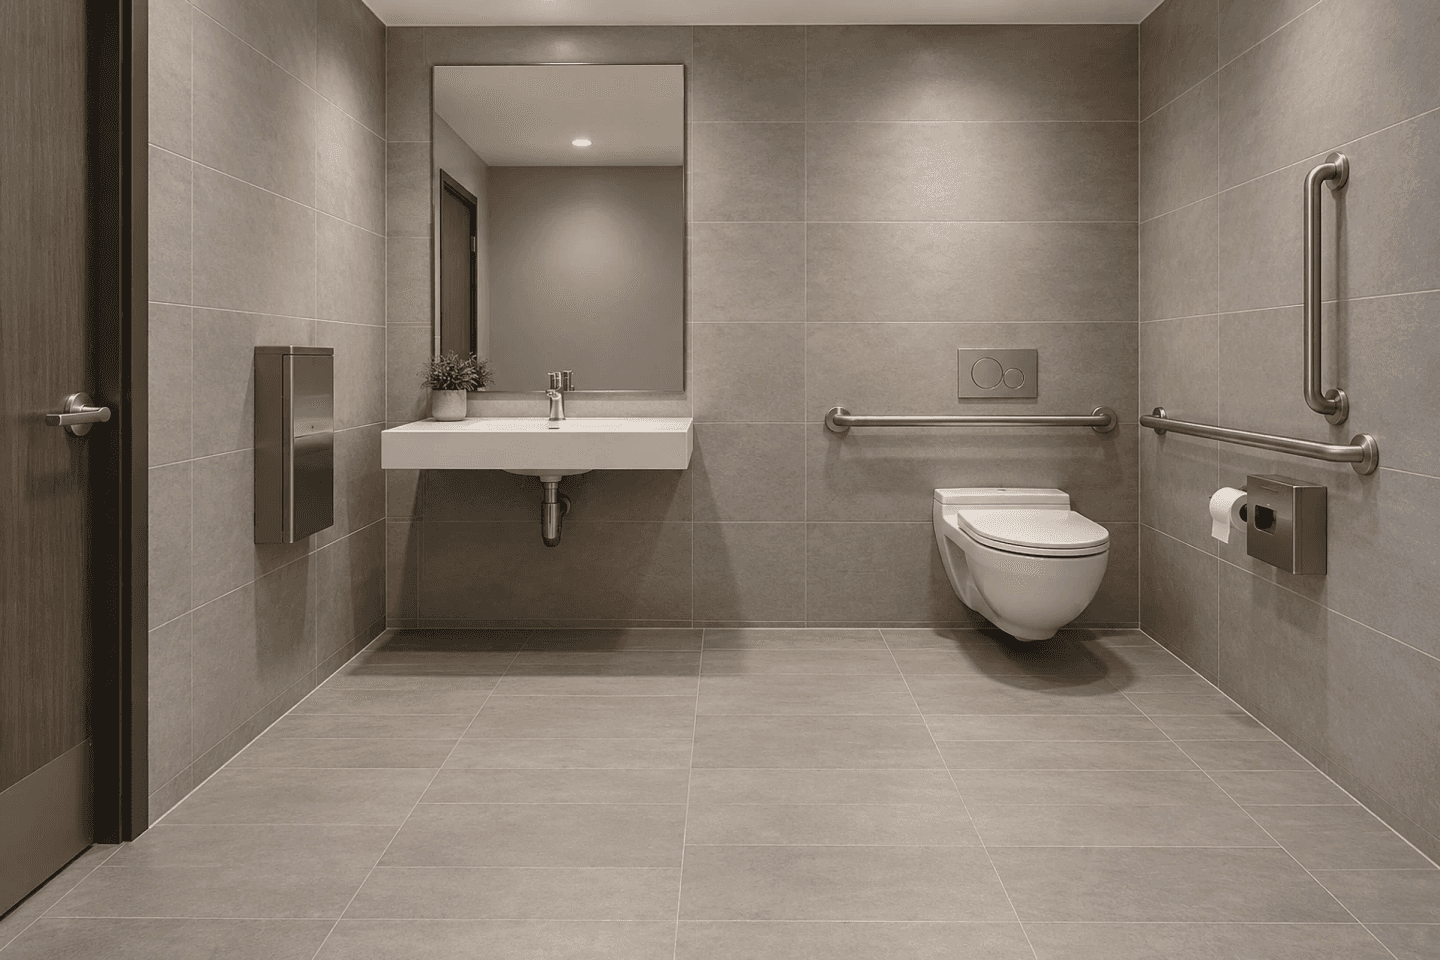
Short answer: if your business is open to the public in Midtown Tulsa, or anywhere else in Oklahoma, your restrooms have to meet the federal ADA, and the standard that governs new work is the 2010 ADA Standards for Accessible Design. The ADA is a civil rights law, not a building code. Passing a building inspection does not mean you are compliant.
This guide puts the numbers in one place, explains when an older building has to change, covers the federal tax incentives that offset the cost, and gives you a checklist you can use with a tape measure in ten minutes.
It is general information, not legal advice. The 2010 ADA Standards are the controlling text, and for a specific building a qualified accessibility specialist or attorney can confirm what applies.
Which ADA bathroom rules apply to your business
The ADA covers different buildings in different ways:
- Title III covers businesses that are open to the public: restaurants, retail, offices that serve clients, medical and dental offices, salons, hotels, gyms and more.
- Title II covers state and local government facilities.
- Commercial facilities that are not open to the public, such as warehouses and factories, are covered for new construction and alterations.
Some facilities are exempt, including private clubs and religious organizations’ facilities.
ADA compliant bathroom: the requirements in numbers
These numbers come from the 2010 Standards. Sections are noted so you can look up the exact text.
| Item | Requirement | Section |
|---|---|---|
| Accessible route | At least 36 inches wide | 403.5 |
| Door opening | At least 32 inches of clear width | 404.2.3 |
| Door hardware | Operable without tight grasping, 34 to 48 inches above the floor | 404.2.7 |
| Turning space | A 60 inch circle, or a T-shaped space | 603.2.1 |
| Clear floor space at fixtures | 30 by 48 inches at each fixture and accessory | 305 |
| Wheelchair toilet compartment | At least 60 inches wide, and 56 inches deep (wall-hung toilet) or 59 inches deep (floor-mounted) | 604.8.1 |
| Ambulatory compartment | 35 to 37 inches wide and 60 inches deep, with grab bars on both sides | 604.8.2 |
| Toilet centerline | 16 to 18 inches from the side wall | 604.2 |
| Toilet seat height | 17 to 19 inches | 604.4 |
| Side grab bar | At least 42 inches long, within 12 inches of the rear wall | 604.5.1 |
| Rear grab bar | At least 36 inches long | 604.5.2 |
| Grab bar mounting height | 33 to 36 inches above the floor, rated for 250 pounds | 609 |
| Flush control | On the open side, no higher than 44 inches | 604.6 |
| Toilet paper dispenser | 7 to 9 inches in front of the toilet, 15 to 48 inches above the floor | 604.7 |
| Lavatory (sink) | Counter or rim no higher than 34 inches, knee clearance at least 27 inches high, and 30 by 48 inches clear floor space | 606 |
| Faucets | Operable without tight grasping, pinching or twisting | 606.4 |
| Exposed pipes | Insulated or covered under the sink | 606.5 |
| Mirror | Bottom edge of the reflecting surface no higher than 40 inches | 603.3 |
| Dispensers, hand dryers | Operable parts between 15 and 48 inches above the floor | 308 |
| Urinal | At least one with a rim no higher than 17 inches and clear floor space | 605 |
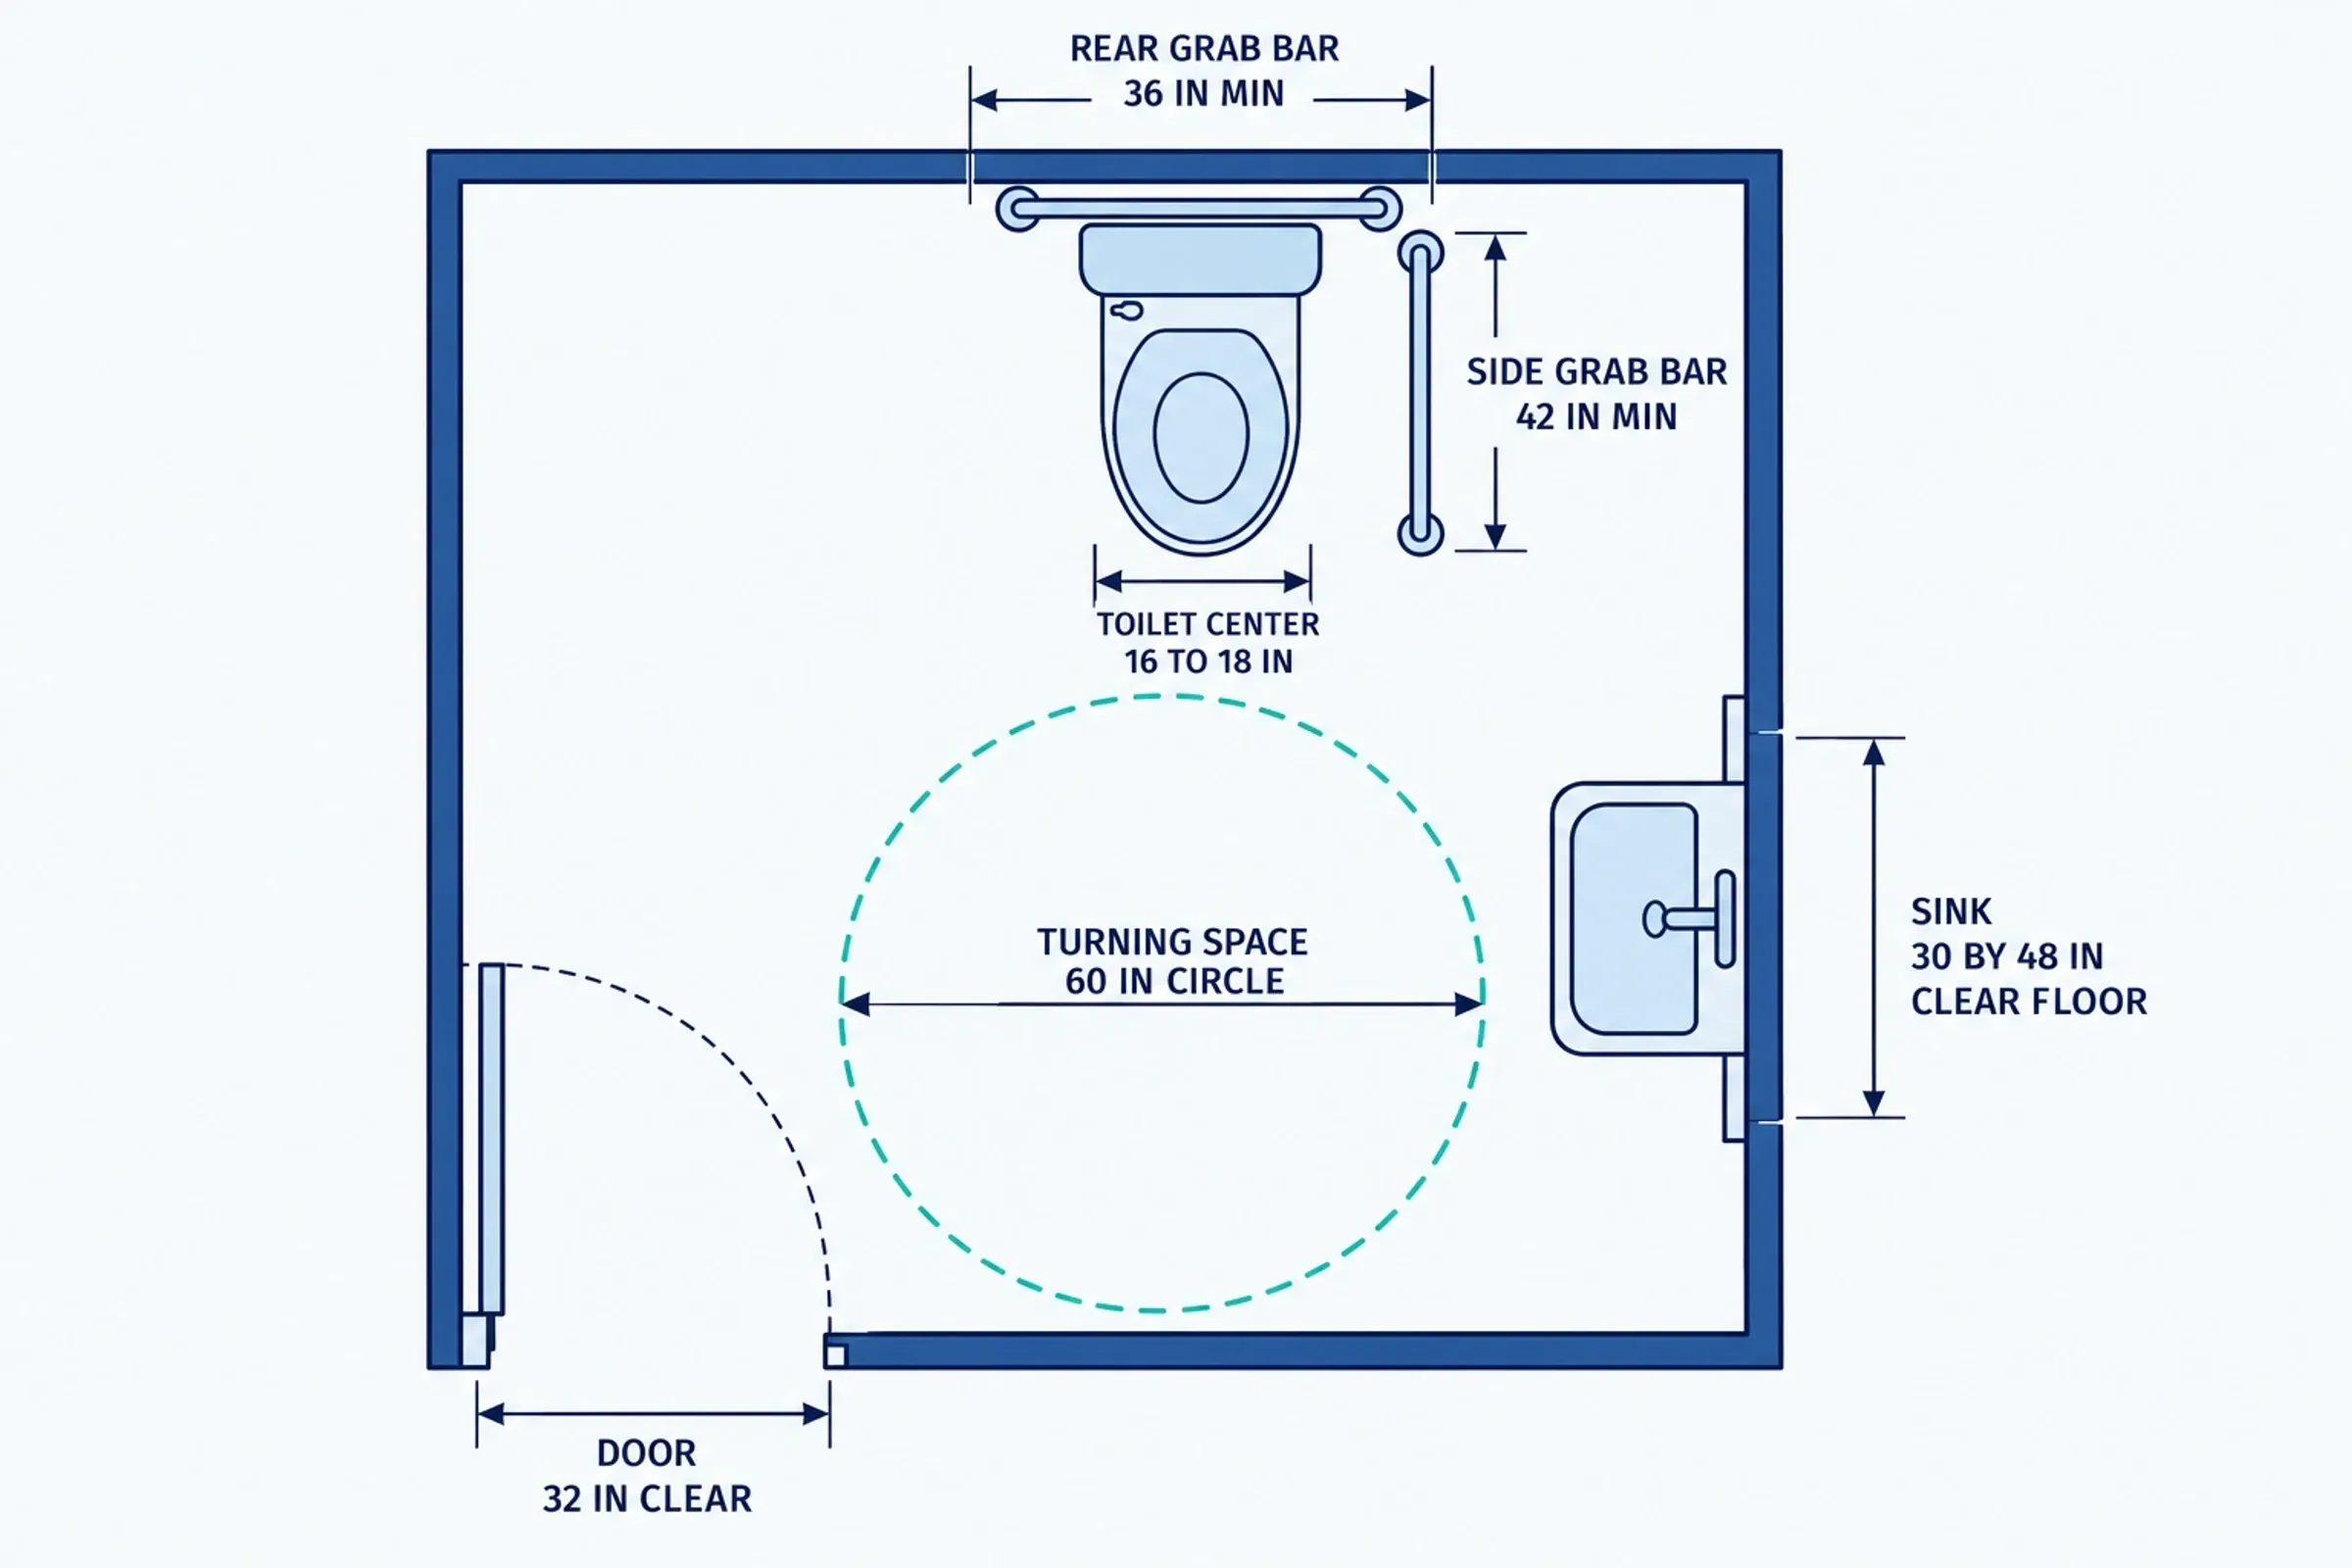
A single-user restroom from above with the key clearances. The toilet centerline is measured from the side wall.
Two more details people miss: a toilet room door generally cannot swing into the clear floor space required at a fixture (with an exception for some single-user rooms), and an ambulatory (standard-width) compartment is required in addition to the wheelchair compartment where a restroom has six or more toilets, or six or more toilets and urinals combined.
Wall hung sinks and other fixes that are easy to miss
The most common restroom failures are not structural. They are the ones you can see with a tape measure: a vanity that blocks knee clearance under the sink, pipes without insulation, a mirror hung too high, a paper towel dispenser out of reach, and round doorknobs. A wall-hung sink with no cabinet underneath is a common way to get the clearance, but be sure the pipes are covered.
When an existing restroom has to change
This is where most guides stop, and it is the question owners ask most.
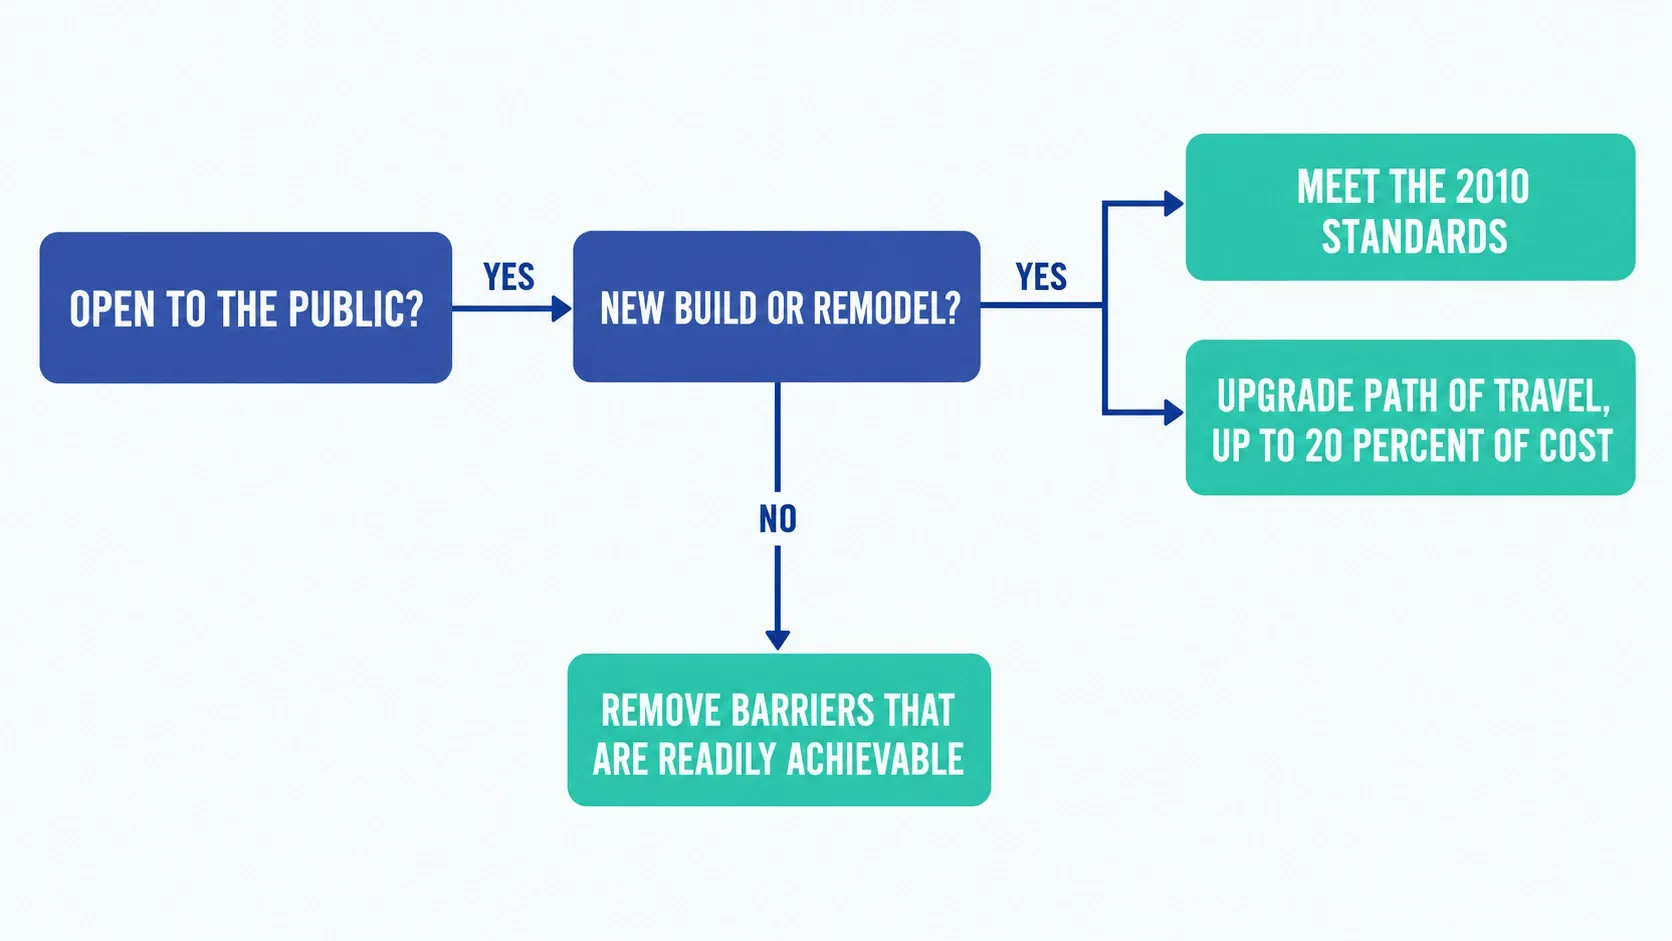
Does your restroom have to change? A quick way to see which rule applies.
New construction and alterations. Anything newly built or altered has to meet the 2010 Standards. If you remodel the restroom, the remodeled elements must comply.
Existing buildings without a remodel. Businesses open to the public have a continuing duty to remove barriers when it is readily achievable, meaning easily accomplished and able to be carried out without much difficulty or expense. What counts depends on the size and resources of the business. Items that usually qualify: grab bars, pipe insulation, faucet handles, repositioned dispensers and mirrors, and signage.
Safe harbor. An element that already met the 1991 ADA Standards before March 15, 2012 is generally not required to be upgraded to the 2010 Standards unless you alter it.
The path-of-travel rule. When you alter a “primary function” area of a building, such as the dining room of a restaurant, you also have to make the path of travel to it, including the restrooms and drinking fountains, accessible, up to a limit of 20 percent of the cost of the alteration.
Many older Midtown buildings, in districts like Cherry Street and around Utica Square, were built before the ADA was passed in 1990, so older layouts and tight restroom footprints are common. That makes an early measurement useful: a restroom that is one inch short may be a different project from one that is two feet short.
Single-user and unisex restrooms
A restroom meant for one person at a time is the easiest to make fully accessible, and a common choice for small businesses. It still has to have the turning space, clear floor space at each fixture, grab bars at the toilet, a reachable sink and accessories, and a door that works from a wheelchair, including the latch and the maneuvering space beside it.
ADA restroom tax credits and deductions
Two federal incentives can offset the cost of making your business accessible. The ADA’s tax incentives page describes both.
- Disabled access credit (IRS Form 8826). For small businesses with $1 million or less in gross receipts, or 30 or fewer full-time employees. It is 50 percent of eligible expenses between $250 and $10,250, for a maximum credit of $5,000 a year.
- Barrier removal deduction (IRS Section 190). Available to businesses of any size, up to $15,000 a year for the cost of removing barriers.
They can be used together, with the credit reducing the deductible amount. For example, a $15,000 project could produce a $5,000 credit and a $10,000 deduction. Ask your accountant to confirm the rules and the current form instructions before you file.
Oklahoma and Tulsa: permits and building code
The ADA is federal. Oklahoma and Tulsa add their own layer: depending on the work, a commercial job can need permits and plan review through the City, and the state’s adopted building code has its own accessibility provisions. A plan that passes the city’s review still has to meet the ADA. The City of Tulsa’s Development Services can tell you what your project needs, and compliance with both belongs in your contractor’s scope.
A ten-minute restroom self-audit
Take a tape measure, a pencil and your phone.
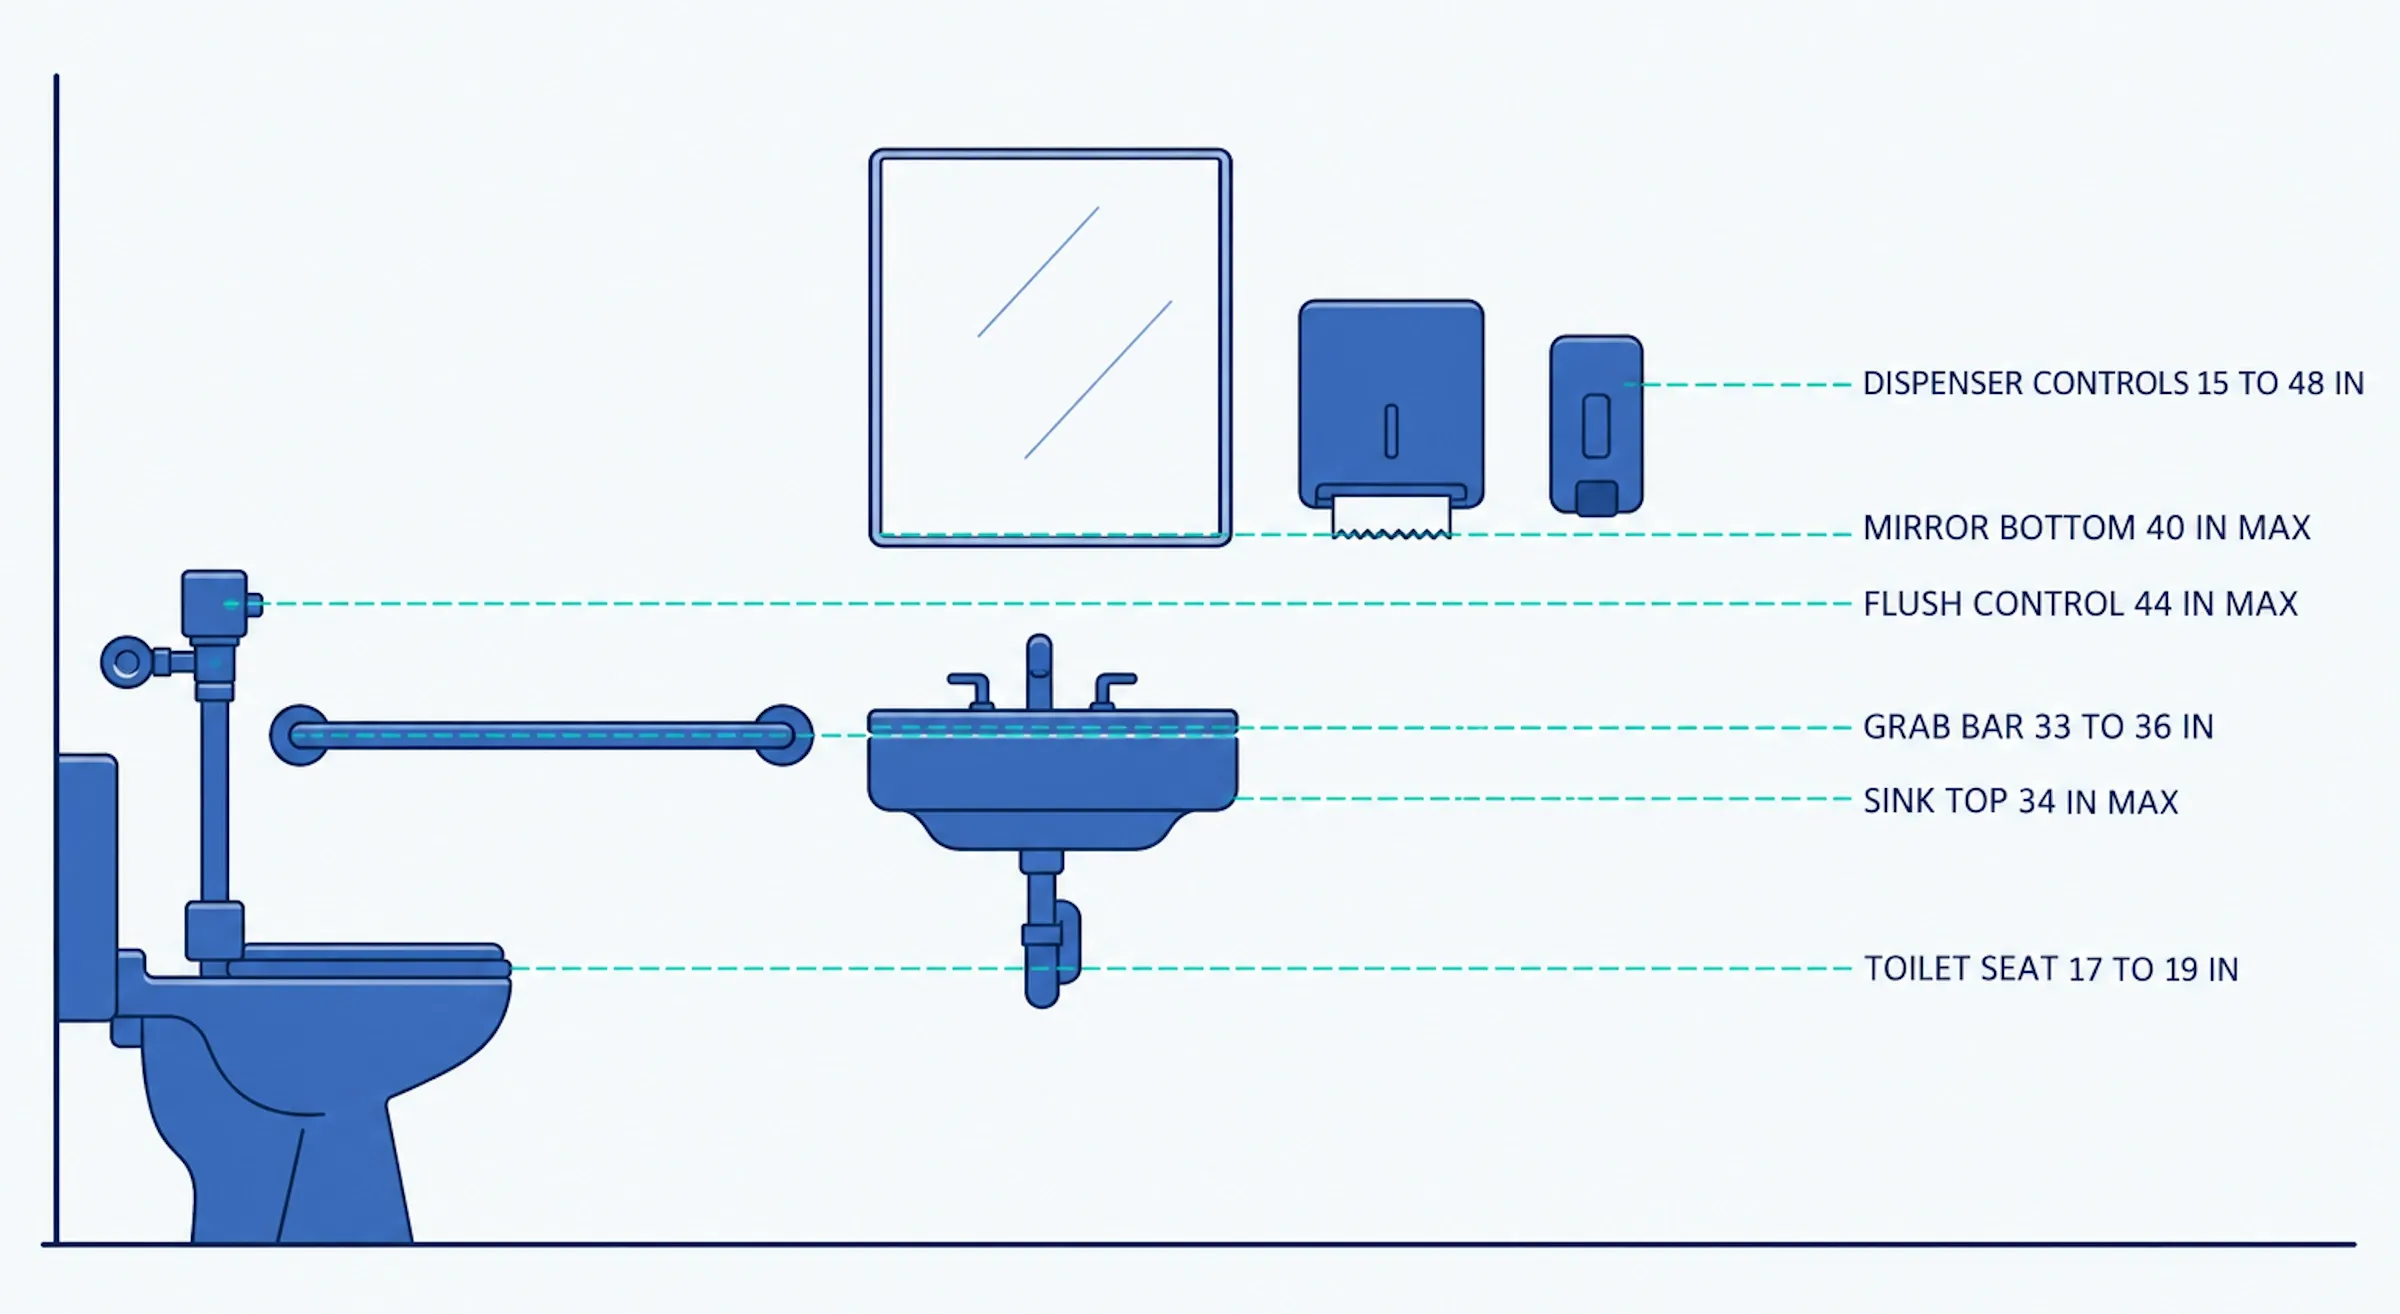
Key mounting heights. Sink height is measured to the top of the rim or counter. Check the exact figures in the 2010 Standards.
- Door: measure the clear width with the door open to 90 degrees. Is it 32 inches or more? Is the hardware a lever or loop, not a knob?
- Space: can you fit a 60 inch circle in the open floor? Is there a clear 30 by 48 inch space at the sink?
- Toilet: measure from the side wall to the center of the toilet. Is the seat 17 to 19 inches high? Is the flush control on the open side?
- Grab bars: are there bars on the side and rear wall at 33 to 36 inches? Do they feel solid?
- Sink: is the rim 34 inches or lower, with knee clearance underneath and pipes covered?
- Reach: are the mirror, towel dispenser, soap and hand dryer within the ranges above?
- Route: is the path from the entrance to the restroom at least 36 inches wide, and free of steps?
Write down every item that fails, and take a photo of each. Mark which ones look easy to fix, and which ones need a remodel.
When to bring in a contractor
Start with the audit. Fix the quick items. For anything that moves walls, plumbing or partitions, get a measured plan before you buy anything, so the new layout works the first time. We remodel commercial restrooms and bring them up to ADA standards for businesses and public facilities. We plan layouts to the 2010 Standards, and we are a registered federal vendor. Our Midtown Tulsa page covers what older buildings near downtown tend to hide, and the Rose District page walks through a single-user ADA restroom plan for century-old Main Street storefronts.
See our commercial restroom remodeling and ADA restroom compliance pages, or request a commercial bid.